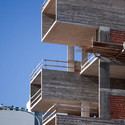
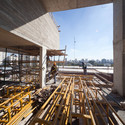
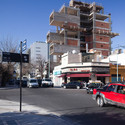
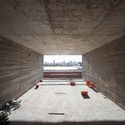
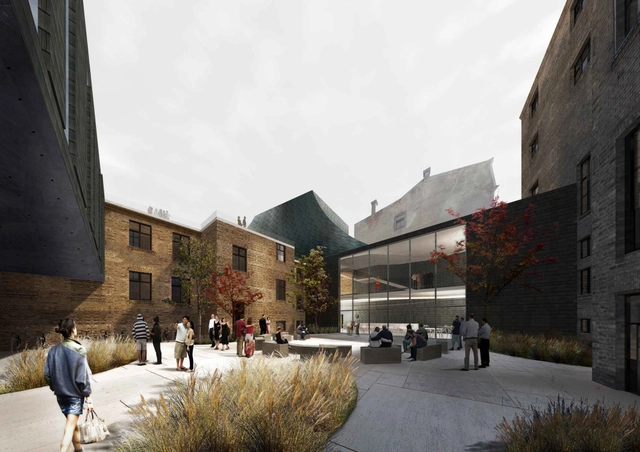
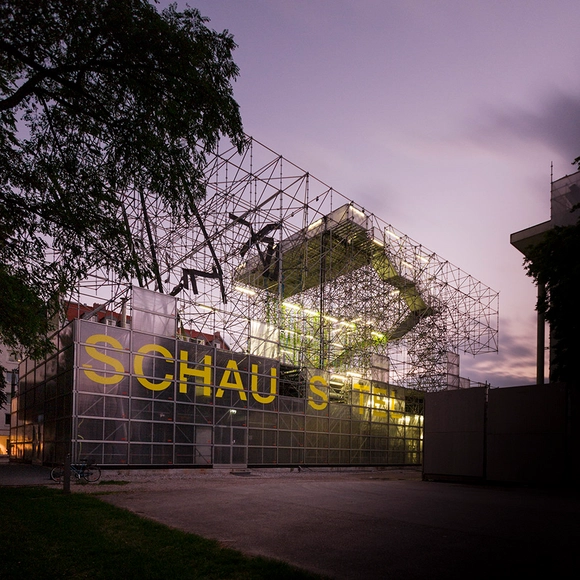
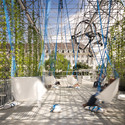
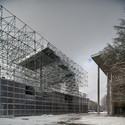
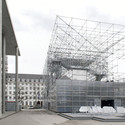
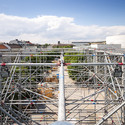
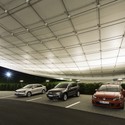
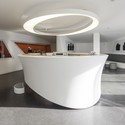
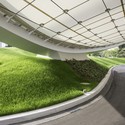
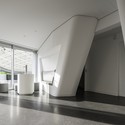
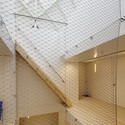
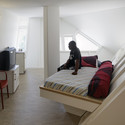
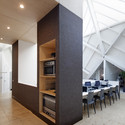
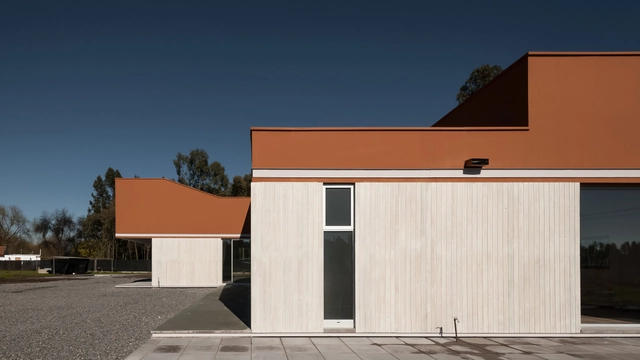
Designed by NRJA + IG Kurbads, their ‘Show Under Skin’ proposal for the reconstruction of the new Riga Theatre corresponds to the dynamism of the creative process within the theater - minimalist, smooth finish, combined with a twisted in a motion stopped volume.The skin is a multi-functional covering structure which is connected with the historical volume, covering it and combining various features and space dimensions in a single organic volume, also matching different adjacent building heights. More images and architects’ description after the break.
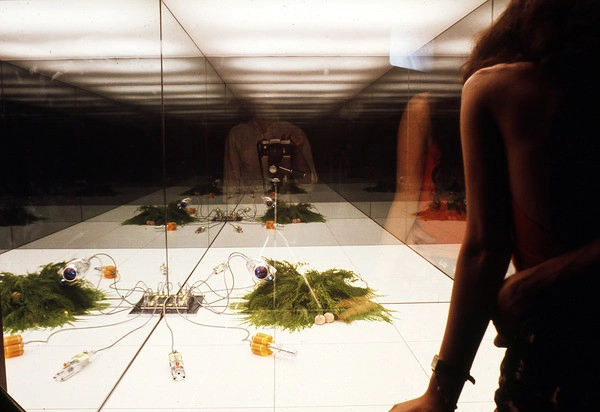
The Graham Foundation recently announced their upcoming exhibition, Environments and Counter Environments. “Italy: The New Domestic Landscape,” MoMA 1972, which opens to the public on September 18th with a short talk by curators Peter Lang, Luca Molinari, and Mark Wasiuta followed by a reception. This exhibition highlights the lasting significance of MoMA’s groundbreaking 1972 exhibition, Italy: The New Domestic Landscape. Presented for the first time in the United States outside of New York, the Graham Foundation's iteration of Environments and Counter Environments highlights both the dynamic context of radical Italian design and architecture in the 1970s, as well as the innovative exhibition that first presented this work in America. The exhibition will be on view until December 14th. More information provided by The Graham Foundation after the break.
Courtesy of University of Maryland School of Architecture, Planning and Preservation
Presented by the University of Maryland's School of Architecture, Planning and Preservation, the 'Conflict and Convergence: Urban Informality in Latin America' Symposium aims to explore how recent experiences in cities such as Medellín, Bogotá, São Paulo, Rio de Janeiro and Caracas, among others, can serve as examples for multidisciplinary models to urban and social revitalization in other parts of the world. Taking place October 4th at 5:00pm until October 5th at 10:00am, the event will bring together participants representing a wide spectrum of disciplines and seeks to generate a conversation between professionals and academics to analyze the goals, methods, achievements and opportunities in Latin America. For more information, please visit here.
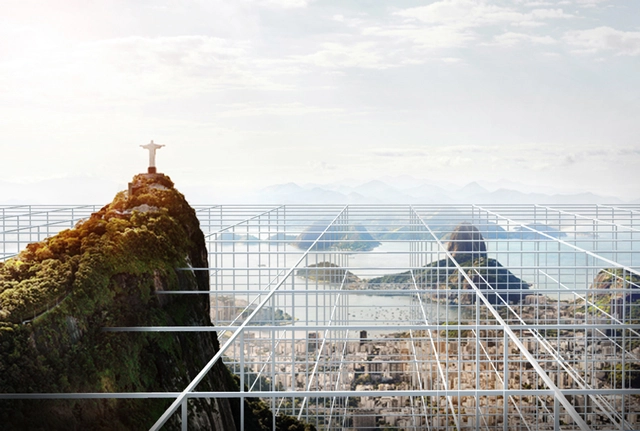
Designed by Buro AD and SPECTACLE for this year’s CityVision Competition, their Rio de Inverso proposal critically addresses the historically cyclical attempts by urban planners to impose order post ex-facto on Rio de Janeiro's informally created, complex and spatially rich urban fabric. With the theme of the competition ‘sick and wonder (wonder and disgust),’ the architects demonstrate how the city was the arena for a continuous struggle. More images and architects’ description after the break.
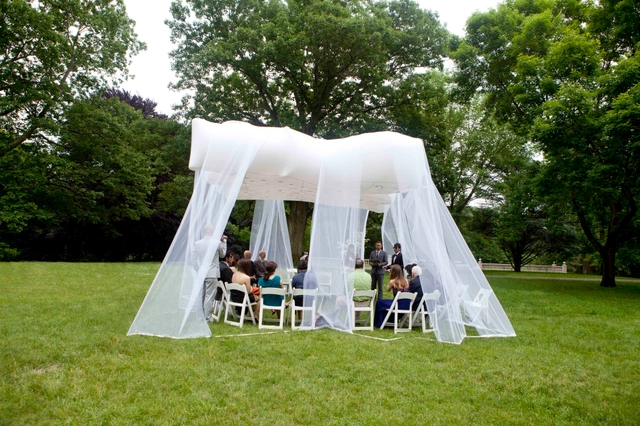
Designed and constructed by QASTIC Lab, ‘Balance Through Buoyancy’ is a temporary researchpavilion called “Floatastic” which was designed and built for a private client to serve as a shade pavilion for a wedding ceremony. Situated in Edgerton Park, in New Haven Connecticut (an Olmsted planned landscape), this deployable structure aims to create a floated shelter which avoids imposing any loads to the ground, which traditional structures require. Instead, it proposes a well-fabricated balloon, which is filled with Helium to raise the imposed loads of fabric veils and any possible dynamic environmental loads toward the sky. More images and architects’ description after the break.
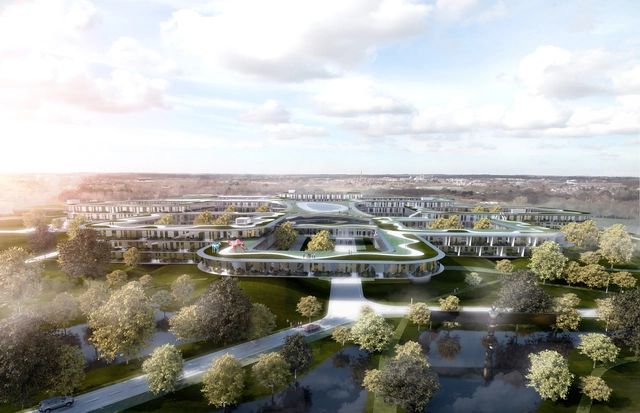
As we announced last week, BIG+WHR+Arup has been selected as one of three design teams to participate in the second phase of the design competition for Nyt Hospital Nordsjælland, a 124,000 square meter acute hospital in Hillerød, north of Copenhagen. BIG’s proposal for the new hospital, serving over 300,000 people, seeks to "preserve the site’s existing natural features while optimizing the efficient hospital machine."
Read on for more from the architect's description...