-
Architects: BK. architecten
- Area: 1000 m²
- Year: 2013
-
Professionals: Pankra, Trebbe bouw, Unica
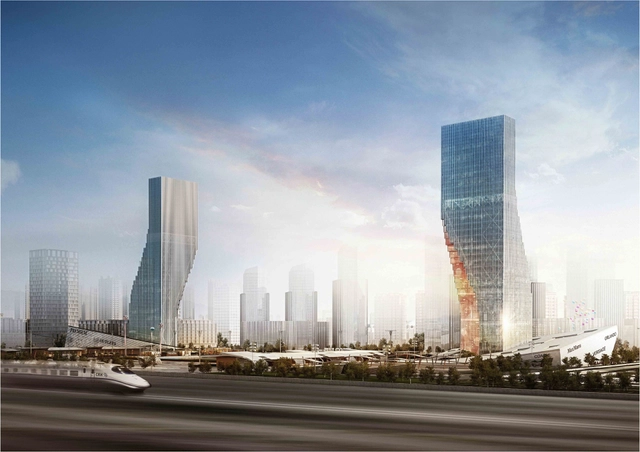
Designed by spatial practice, their proposal for the Harbin High Speed Railway (HSR) west train station Twin Towers. is an iconic project set to include office spaces, residential apartments, retail spaces and a hyper link to a new underground infra-structural hub. With China having the world’s longest High Speed Rail (HSR) network that connects the entire country from north to south and from east to west, the new West Train Station in Harbin will become the northern China gateway connecting to China’s major cities with daily high-speed links to Beijing, Tianjin, Shanghai and Guangzhou. More images and architects' description after the break.
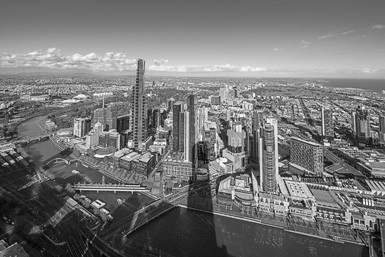
Once labeled 'an empty useless city center,' by architectural commentator Norman Day, the city of Melbourne's transformation since the 1980s has been dramatic. Today, Melbourne is internationally recognized as one of the world’s most liveable cities, with a vibrant, urbane downtown. Currently on show until December 21st at City Gallery in Melbourne, this exhibition examines the impact and legacy of the Postcode 3000 planning policy. Curated by Rob Adams, the exhibition looks at the genesis and typologies of this change and its ongoing impact on the form and vitality of central Melbourne. It asks the question: do we fully comprehend the impact of this latest boom? For more information, please visit here.

Designed for the Expo 2017 theme "The Energy of the Future", Saraiva + Associados' proposal was recently selected as one of the top 10 finalists in the competition. Their concept proposes an enduring landmark in Astana that integrates renewables, efficiency, clean technologies and sustainability into livable and feasible architecture where "Energy is Life". From the master plan to the individual buildings, this design embraces the idea that "Life should be built on the conservation of energy" and clearly makes a statement that energy concerns on Buildings and City Planning can be put immediately into action - and the best way to do it is by providing high quality contemporary concepts that efficiently integrates proven technology into feasible designs that can effectively make the difference today. More images and architects' description after the break.
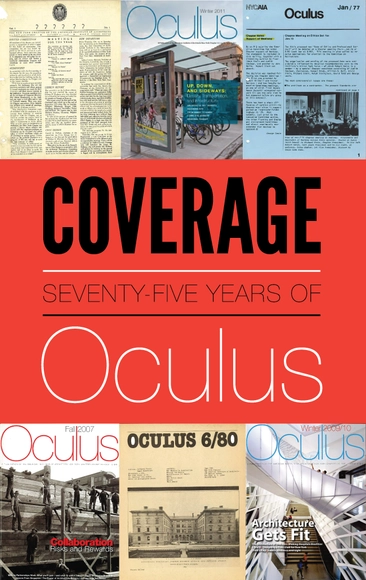
Taking place at the Center for Architecture September 3-23, AIA New York's 'Coverage: Seventy-Five Years of Oculus' Exhibition celebrates 75 years of Oculus and the 10 years since the 2003 re-launch. The exhibition will include original issues of Oculus from the AIA New York Chapter's archives dating back to 1938, and will trace the publication's history from an AIANY newsletter to the quarterly architectural journal it is today. The opening reception takes place 6:00-8:00pm EST. For more information, please visit here,
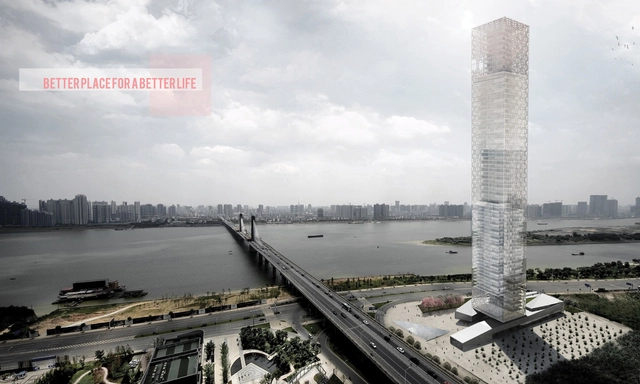
Milan-based RRC Studio's latest undertaking, the Xiang River Tower, will be an office and residential project in Changsha, a city under heavy development in China. Located near the Xiang river in a prime area of the city’s downtown, the tower will dominate the city's horizon and bear a strong presence on the skyline.
Read on for the architects' description...
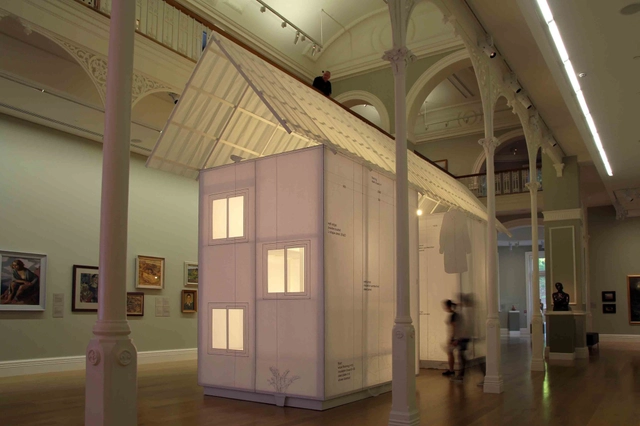
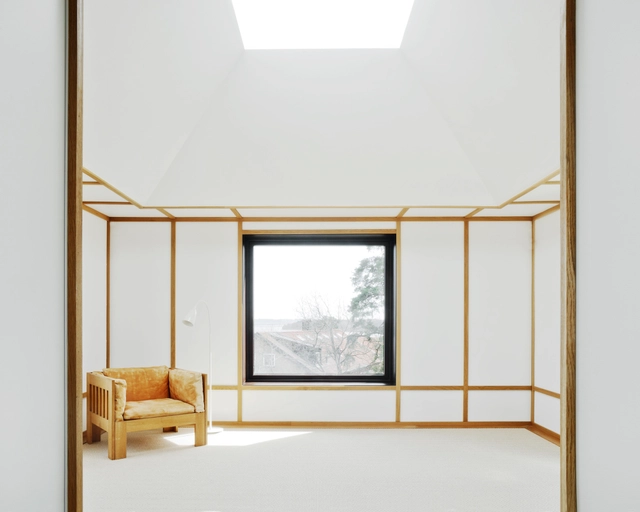
Installed in Auckland Art Gallery’s Lower Grey Gallery for the 5th Auckland Triennial, the Model Home 2013 by Michael Lin and Atelier Bow-Wow, with Andrew Barrie, responds to the specific design challenge of recreating the building that was also exhibited at the Rockbound Museum in Shanghai in 2012. Originally made of welded steel frames clad in structural insulated panels, they explored the potential to translate the house into the Kiwi timber-and-plywood construction idiom. This would have reduced the cost somewhat, but not solved the dilemmas of waste and conceptual inconsistency. More images and architects’ description after the break.
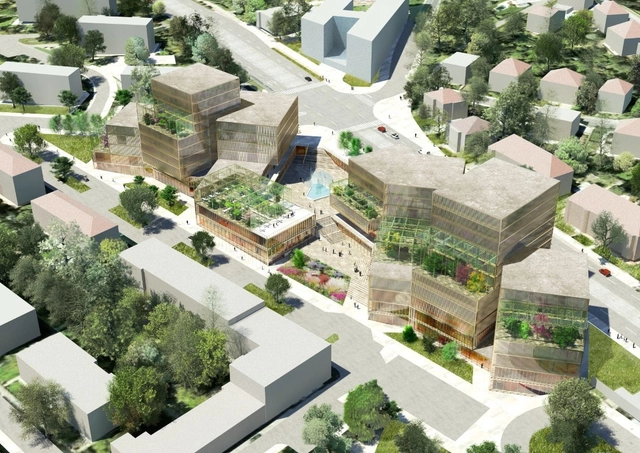
The Maxwan, in collaboration with MS architekti, designed Red Hill Rise proposal is a mixed use building on top of a metro station, which includes offices and retail located along a major spine road connecting the airport and historical city center of Prague. They came up with the idea of ‘breaking-up’ the building volume and inserting landscape and public space in between. More images and architects’ description after the break.
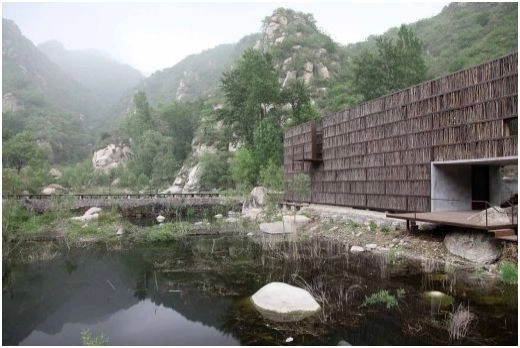
Currently on exhibit until October 6th at MAK Austrian Museum of Applied Arts / Contemporary Art in Vienna, the Eastern Promises, Contemporary Architecture and Spatial Practices in East Asia focuses on the promise of a pioneering architecture, which is especially associated with East Asian countries. Projects from China, Japan, Taiwan and South Korea reflect local traditions and conditions as well as a critical awareness of global media technologies leading to an architectural approach that is less interested in iconic objects and spectacular forms than in a structural realignment of society in its spatial dimensions. A program of selected short films rounds off the exhibition with moments of experimental city viewing and everyday appropriation of (public) space. More information after the break.
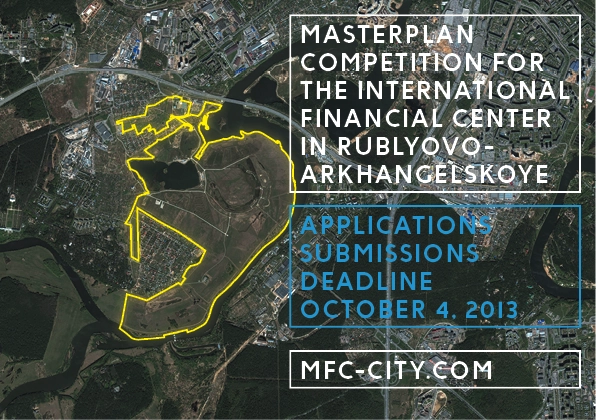
Organized by Rublyovo-Arkhangelskoye CJSC, part of Sberbank Russia group of companies, the two-stage open international competition for the development of the masterplan of the International Financial Centre in Rublyovo-Arkhangelskoye (Moscow, Russia) launches this Monday, September 2nd. The International Financial Centre is a 460 hectare mixed-use development project located in the west of ‘New Moscow’, in the floodplain of the Moscow River, five kilometers from the Moscow Outer Ring Road. The project involves the construction of offices, housing, hotels, commercial and social infrastructure. Applicants are required to have expertise in masterplanning of projects measuring over 30 hectares in order to qualify. The deadline for submissions is October 4th. For more information, please visit here.