1. ArchDaily
  2. 2013

2013

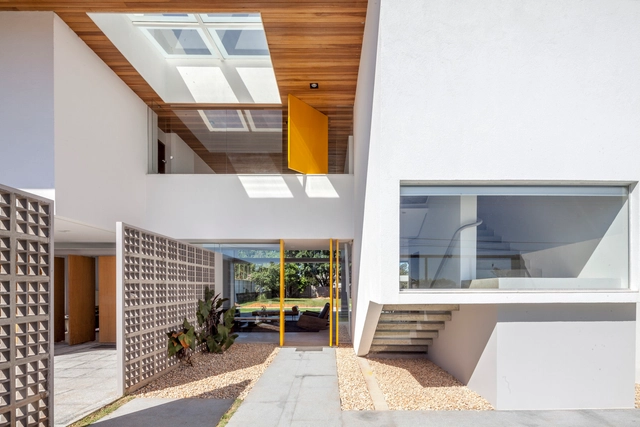

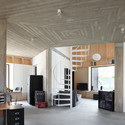
Migliari Guimarães House / BLOCO Arquitetos

Migliari Guimarães House / BLOCO Arquitetos - Houses, Facade
© Haruo Mikami
Brasilia, Brazil
  • Architects: BLOCO Arquitetos
  • Area Area of this architecture project Area:  470
  • Year Completion year of this architecture project Year:  2013

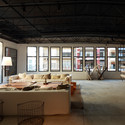
Migliari Guimarães House / BLOCO Arquitetos - Houses, Door, Facade, Table, ChairMigliari Guimarães House / BLOCO Arquitetos - HousesMigliari Guimarães House / BLOCO Arquitetos - Houses, Facade, Door, Chair, TableMigliari Guimarães House / BLOCO Arquitetos - Houses, Facade, DoorMigliari Guimarães House / BLOCO Arquitetos - More Images+ 31

dnA House / BLAF Architecten

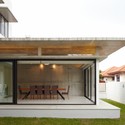
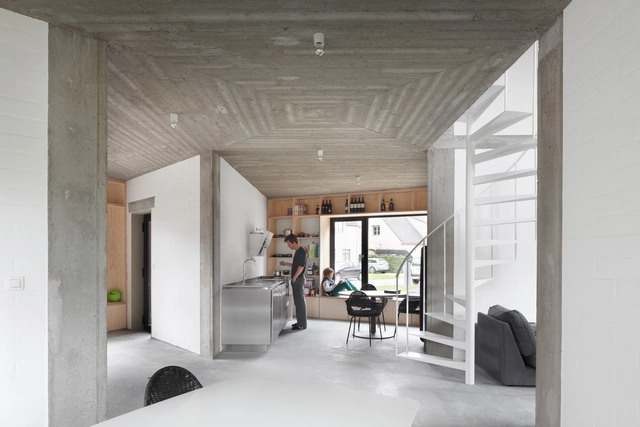
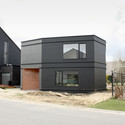
dnA House / BLAF Architecten - Houses, Facade, Stairs, TablednA House / BLAF Architecten - Houses, FacadednA House / BLAF Architecten - Houses, FacadednA House / BLAF Architecten - Houses, Bedroom, Beam, Door, Facade, Column, ArchdnA House / BLAF Architecten - More Images+ 5

Asse, Belgium
  • Architects: BLAF Architecten
  • Area Area of this architecture project Area:  260
  • Year Completion year of this architecture project Year:  2013

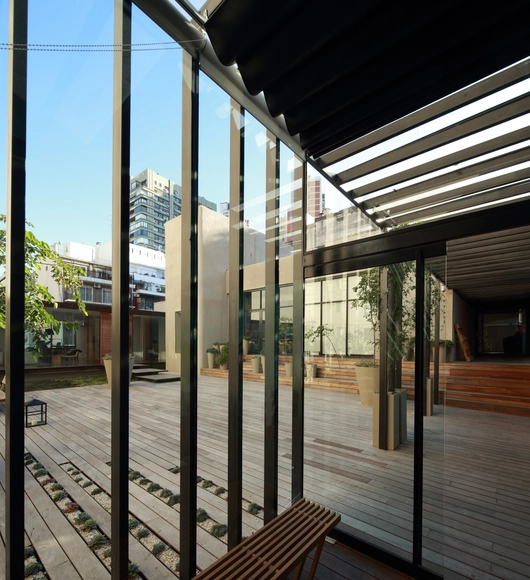

Textiles del Sur Offices / Ana Smud

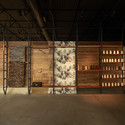
Textiles del Sur Offices / Ana Smud - Office BuildingsTextiles del Sur Offices / Ana Smud - Office BuildingsTextiles del Sur Offices / Ana Smud - Office BuildingsTextiles del Sur Offices / Ana Smud - Office BuildingsTextiles del Sur Offices / Ana Smud - More Images+ 13

  • Architects: Ana Smud
  • Year Completion year of this architecture project Year:  2013

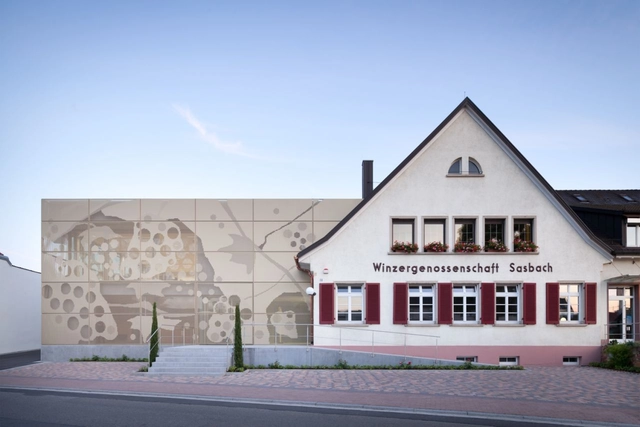
WG Sasbach / Amann|Burdenski|Munkel Architekten

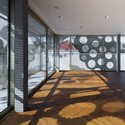
WG Sasbach / Amann|Burdenski|Munkel Architekten - Commercial Architecture, Facade, DoorWG Sasbach / Amann|Burdenski|Munkel Architekten - Commercial ArchitectureWG Sasbach / Amann|Burdenski|Munkel Architekten - Commercial Architecture, Door, FacadeWG Sasbach / Amann|Burdenski|Munkel Architekten - Commercial Architecture, Facade, HandrailWG Sasbach / Amann|Burdenski|Munkel Architekten - More Images+ 8

Sasbach am Kaiserstuhl, Germany

Voila House / Fabian Tan Architect

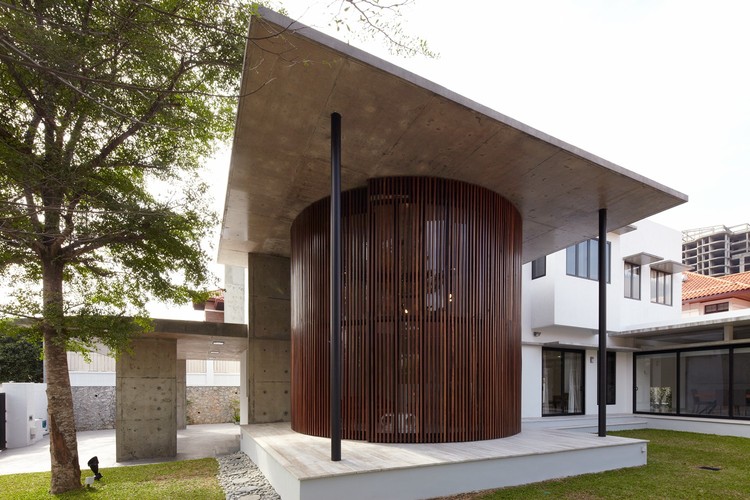
Voila House / Fabian Tan Architect - Houses, Door, Facade, Column, Arch
© Eiffel Chong
Kuala Lumpur, Malaysia
  • Area Area of this architecture project Area:  475
  • Year Completion year of this architecture project Year:  2013

Voila House / Fabian Tan Architect - Houses, Door, FacadeVoila House / Fabian Tan Architect - Houses, Facade, Arch, DoorVoila House / Fabian Tan Architect - Houses, Patio, Door, Facade, Chair, Bench, TableVoila House / Fabian Tan Architect - Houses, Bedroom, Door, Balcony, Table, Lighting, ChairVoila House / Fabian Tan Architect - More Images+ 25


Linhares Dias House / BLOCO Arquitetos

Linhares Dias House / BLOCO Arquitetos - Facade, Beam, LightingLinhares Dias House / BLOCO Arquitetos - Stairs, HandrailLinhares Dias House / BLOCO Arquitetos - Door, FacadeLinhares Dias House / BLOCO Arquitetos - Facade, DoorLinhares Dias House / BLOCO Arquitetos - More Images+ 35

Brasilia, Brazil
  • Architects: BLOCO Arquitetos
  • Area Area of this architecture project Area:  411
  • Year Completion year of this architecture project Year:  2013




The Turbulences FRAC Centre / Jakob + Macfarlane Architects

The Turbulences FRAC Centre / Jakob + Macfarlane Architects - Cultural CenterThe Turbulences FRAC Centre / Jakob + Macfarlane Architects - Cultural CenterThe Turbulences FRAC Centre / Jakob + Macfarlane Architects - Cultural CenterThe Turbulences FRAC Centre / Jakob + Macfarlane Architects - Cultural CenterThe Turbulences FRAC Centre / Jakob + Macfarlane Architects - More Images+ 43

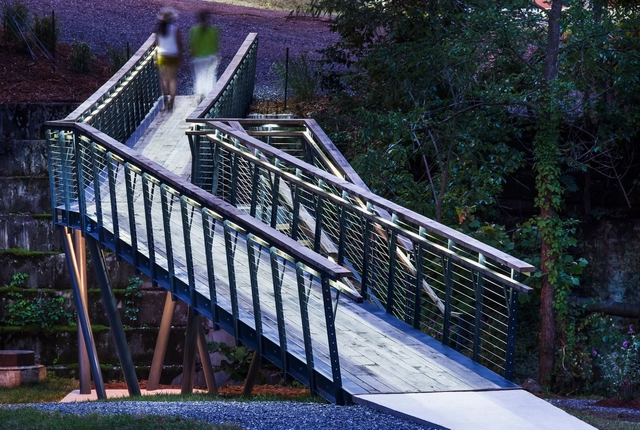
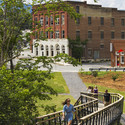
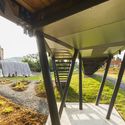
Smith Creek Pedestrian Bridge / design/buildLAB

Smith Creek Pedestrian Bridge / design/buildLAB - Pedestrian BridgeSmith Creek Pedestrian Bridge / design/buildLAB - Pedestrian BridgeSmith Creek Pedestrian Bridge / design/buildLAB - Pedestrian BridgeSmith Creek Pedestrian Bridge / design/buildLAB - Pedestrian BridgeSmith Creek Pedestrian Bridge / design/buildLAB - More Images+ 18

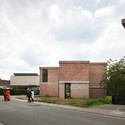
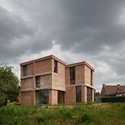
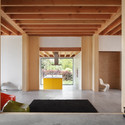
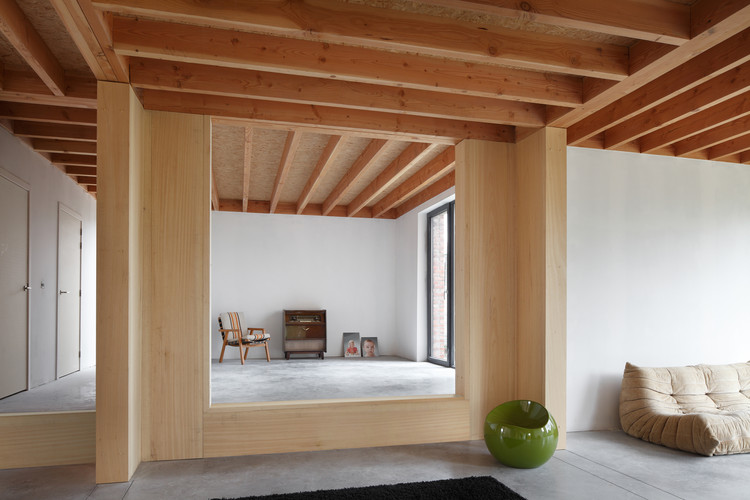
woning boW te Wondelgem / BLAF Architecten

woning boW te Wondelgem / BLAF Architecten - Houses, Facadewoning boW te Wondelgem / BLAF Architecten - Houses, Bedroom, Beam, Facadewoning boW te Wondelgem / BLAF Architecten - Houses, Bedroom, Beam, Facade, Handrail, Stairs, Archwoning boW te Wondelgem / BLAF Architecten - Houses, Kitchen, Door, Beam, Facade, Chairwoning boW te Wondelgem / BLAF Architecten - More Images+ 8

Islington House / Bourne Blue Architecture

Islington House / Bourne Blue Architecture - Houses, Facade, Fence
Courtesy of Bourne Blue Architecture
Garden Suburb, Australia

Islington House / Bourne Blue Architecture - Houses, Kitchen, ChairIslington House / Bourne Blue Architecture - Houses, Deck, Door, Facade, Beam, Table, ChairIslington House / Bourne Blue Architecture - Houses, Kitchen, Countertop, SinkIslington House / Bourne Blue Architecture - Houses, Bathroom, Door, Sink, Shower, Countertop, TableIslington House / Bourne Blue Architecture - More Images+ 21

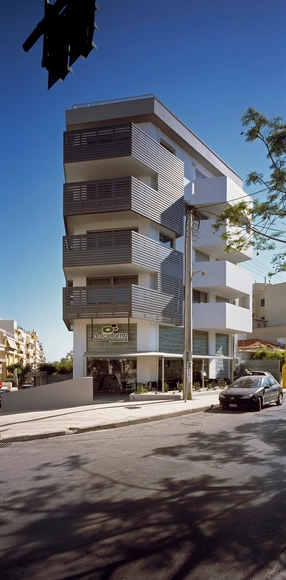
Two-Family Residence in Crete / Eleftheria Tzanaki

Two-Family Residence in Crete / Eleftheria Tzanaki - Housing, FacadeTwo-Family Residence in Crete / Eleftheria Tzanaki - Housing, Kitchen, Facade, Beam, Handrail, Lighting, Countertop, SinkTwo-Family Residence in Crete / Eleftheria Tzanaki - Housing, Facade, Handrail, Beam, ChairTwo-Family Residence in Crete / Eleftheria Tzanaki - Housing, TableTwo-Family Residence in Crete / Eleftheria Tzanaki - More Images+ 15

Heraklion, Greece
  • Architects: Eleftheria Tzanaki
  • Area Area of this architecture project Area:  418
  • Year Completion year of this architecture project Year:  2013

Oslo Architecture Triennale

The Oslo Architecture Triennale is the Nordic region’s biggest architecture festival. Through exhibitions, conferences, debates, competitions, publications and events in different formats and media, OAT seeks to challenge the field of architecture and urbanism, as well as to engage, inspire and raise awareness among the public and decision-makers. The Triennale tackles issues with local, regional and global relevance.

This year's main exhibition, Behind the Green Door, opens September 19. For the past year, the Belgian curators Rotor have collected over 600 objects, all carrying claims of sustainability, from over 200 architecture offices, companies and environmental organizations across the world. Together these objects form a collection of curiosities, exhibited at DogA until December 1st, 2013.

The main conference of the Triennale will take place on September 29th, and under the title "The Future of Comfort" will discuss how the importance of sustainability is challenging our idea of confort and how architects enter this debate. Speakers include Carolyn Steel (architect and writer), Alfredo Brillembourg (architect, Urban Think Tank), Minik Rosing (professor of geology), Chris Reed (teacher of landscape urbanism at the GSD), and Dominic Balmforth (Susturb, danish office).

We are going to show you more about the Triennale, the curators and the projects in future articles, including videos and interviews. 

More information on the main exhibition, complete program, and locations after the break.

Sick & Wonder / Best Act

On Saturday September 7, at 6 pm at Ara Pacis Museum in Rome, CITYVISION, in partnership with NuFactory and OUTDOOR International Street Art Festival, will present Sick & Wonder / Best Act, the most important annual event curated by the roman based urban lab for contemporary architecture.

The OUTDOOR Festival, now in its fourth edition, has raised re-appropriation of urban spaces as a place of meeting, exchange, inter-cultural and inter-generational dialogue. OUTDOOR became an unique platform to interact with other forms of creativity. Among these, the architecture is certenly playing a key role. This explains the partnership with CityVision.

During the eleventh edition of the PECHA KUCHA NIGHTTM ROMA the event will feature bloggers, gallery owners, opinion makers, architects, to arrive to the Rio Cityvision Competition Awards Ceremony.

More info after the break.
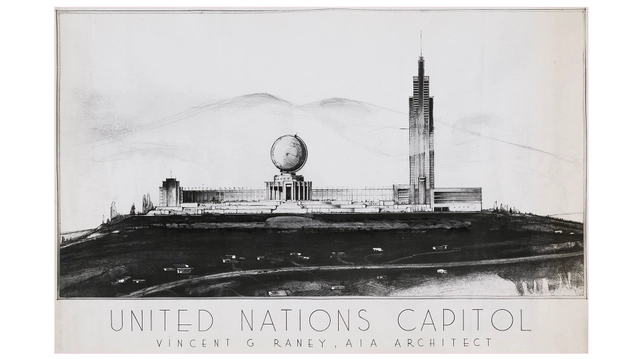
Unbuilt San Francisco: Grand Visions

Two themes – Dreams Deferred and On the Boards – frame the collection of thought-provoking photographs, original drawings, renderings and models that make up Unbuilt San Francisco: Grand Visions. The exhibition juxtaposes outlandish unbuilt work with existing plans which will, in time, have a major impact on our city.

Featured content includes Vincent Raney's drawings of a United Nations at the foot of Twin Peaks; OMA's designs for Prada's West Coast headquarters, located near Union Square; Fougeron Architecture's envisioning of a future San Francisco with agriculture woven directly into the urban framework; and an early look at the revitalization of Pier 70's Waterfront Site. Unbuilt San Francisco is the theme of the 10th anniversary celebration of the Architecture and the City festival.

More information and images after the break.
THR350 / Aedas

THR350 / Aedas - ApartmentsTHR350 / Aedas - Interior Photography, Apartments, Beam, FacadeTHR350 / Aedas - ApartmentsTHR350 / Aedas - ApartmentsTHR350 / Aedas - More Images+ 5

  • Architects: Aedas
  • Area Area of this architecture project Area:  1832
  • Year Completion year of this architecture project Year:  2013

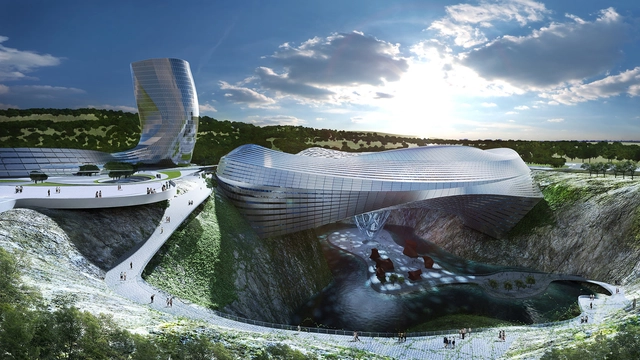
Dawang Mountain Resort / Coop Himmelb(l)au

One of Coop Himmelb(l)au's latest competition winning designs is the Dawang Mountain Resort near Changsha, China, a combination of an entertainment ice world with an indoor ski slope, a water park and supporting restaurant and shopping facilities. Positioned directly on top of a historical cement mining quarry pit and lake, this proposal aims to combine "striking landscape with ambitious design" in a way that could redefine the idea and aesthetics of recreation for the south-central Chinese city.
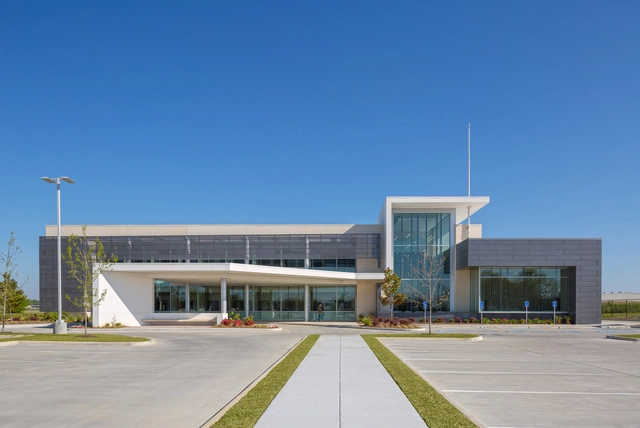
Baton Rouge Emergency Medical Services Headquarters / Remson|Haley|Herpin Architects

Baton Rouge Emergency Medical Services Headquarters / Remson|Haley|Herpin Architects - Medical Facilities, Facade, DoorBaton Rouge Emergency Medical Services Headquarters / Remson|Haley|Herpin Architects - Medical Facilities, Facade, Table, ChairBaton Rouge Emergency Medical Services Headquarters / Remson|Haley|Herpin Architects - Medical Facilities, Facade, Door, Chair, Table, BenchBaton Rouge Emergency Medical Services Headquarters / Remson|Haley|Herpin Architects - Medical Facilities, FacadeBaton Rouge Emergency Medical Services Headquarters / Remson|Haley|Herpin Architects - More Images+ 4

Mazan / DE-SO