2013
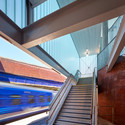
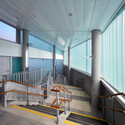
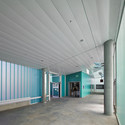

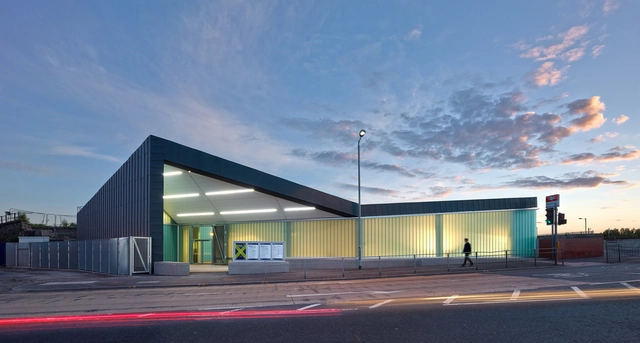
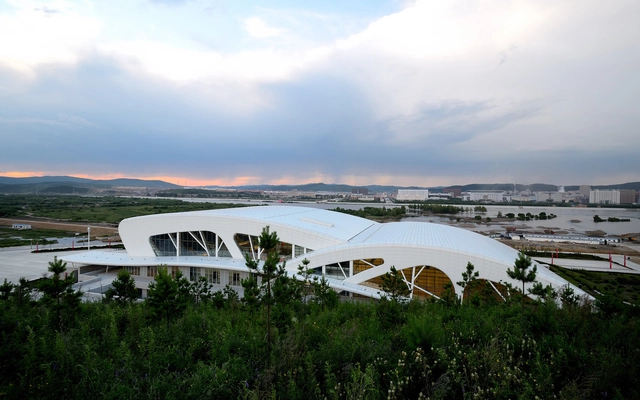
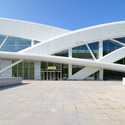
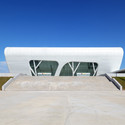
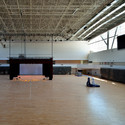
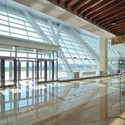
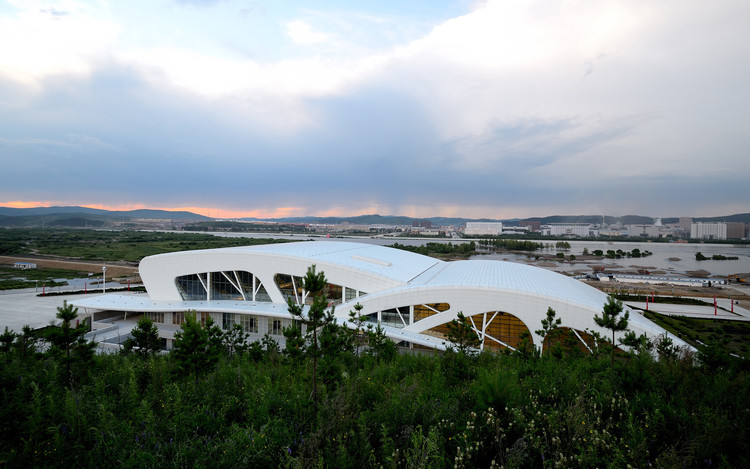
Daxinganling Culture and Sports Center / Had Architects
-
Architects: Had Architects
- Area: 26360 m²
- Year: 2013
https://www.archdaily.com/416938/daxinganling-culture-and-sports-center-had-architectsDaniel Sánchez
Archifest 2013: A Festival of Ideas for the City
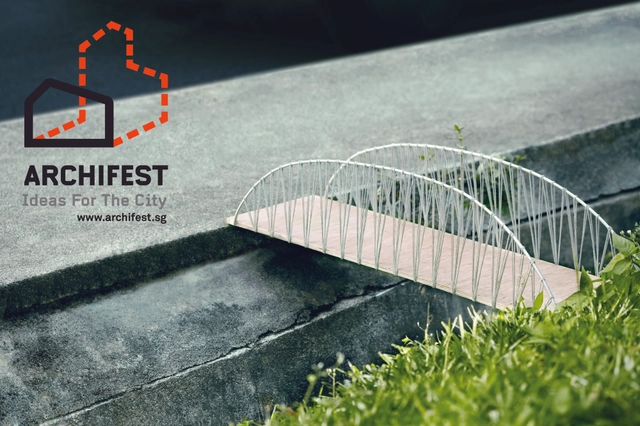
Taking place September 27 - October 13 at DhobyGhaut Green, Singapore and various satellite venues, Archifest 2013: A Festival of Ideas for the City returns with a brand new theme - Small is Beautiful. Organized by Singapore Institute of Architects (SIA), and curated by Shophouse and Co., this annual architecture event will use the city as a laboratory and frame Singapore as an urban ecosystem beyond singular architectural projects. It will explore and celebrate projects, design studios, communities and ideas that might be small by choice and circumstance, but are large in ambition and impact.
Festival highlights include Archifest Pavilion Design Competition, Archifest Conference, SIA Design Awards Presentation Ceremony, School of Urban Ideas, Architours and Fringe. Early bird registration ends August 31. To register, and for more information, please visit here.
https://www.archdaily.com/416039/archifest-2013-a-festival-of-ideas-for-the-cityAlison Furuto




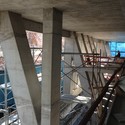
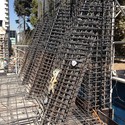
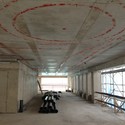
In Progress: Costanera Lyon 2 / Eugenio Simonetti + Renato Stewart

-
Architects: Eugenio Simonetti, Renato Stewart
- Area: 23000 m²
- Year: 2013
.jpg?1376449193 "Diagram")

https://www.archdaily.com/415381/in-progress-costanera-lyon-2-eugenio-simonetti-renato-stewartDaniel Sánchez
Hello Wood 2013: Step Closer!
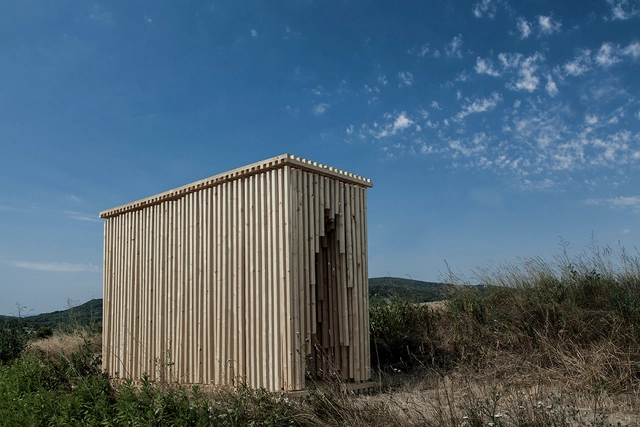
Back for its fourth year, the creative camp Hello Wood was held last month in Hungary, set in the countryside north of Lake Balaton. At Hello Wood, 120 young designers and architects worked with leading experts to create installations which approach issues of society and community in architecture, ideas encompassed by this year's motto "Step Closer!" Twelve teams had one week to create these installations using timber as their primary material, with the projects being judged and a winner awarded at the end of the week.
Read on to find out about the installations, and which one was judged the winner, after the break
.jpg?1376483290 "POLIPHONY. Image © Kékesi Donát")
.jpg?1376483081 "e-motion TRACK. Image © Kékesi Donát")
.jpg?1376483159 "Panorama Peep Hole. Image © Kékesi Donát")
.jpg?1376483070 "BigO. Image © Kékesi Donát")

https://www.archdaily.com/415626/hello-wood-2013-step-closerRory Stott
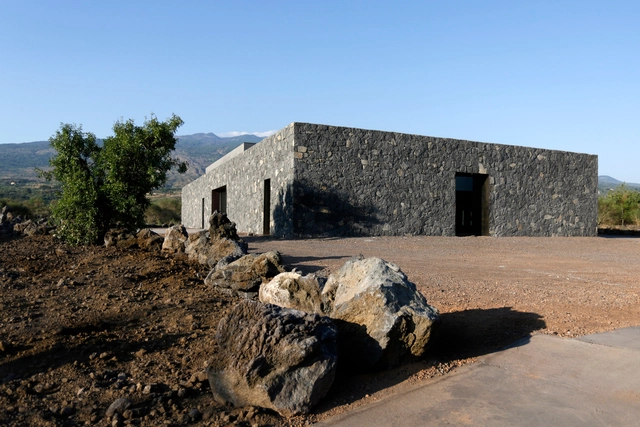
Cantina alle Pendice dell' Etna / Gaetano Gulino + Santi Gaetano Albanese


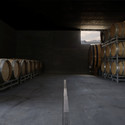

https://www.archdaily.com/415665/cantina-alle-pendice-dell-etna-gaetano-gulino-santi-gaetano-albaneseJavier Gaete
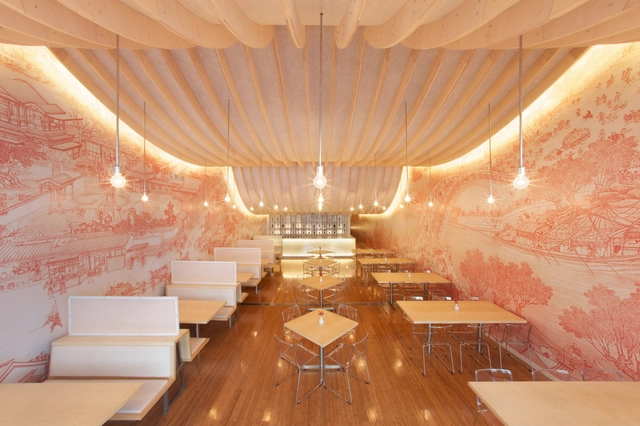


Stamford Transportation Center Winning Proposal / Studio V Architecture
.jpg?1376580891&format=webp&width=640&height=580)
Studio V Architecture recently won the competition put forth by the Connecticut Department of Transportation for the design of a $500 million redevelopment of the Stamford Transportation Center and surrounding area. Grown to become the second largest in the region after Grand Central Terminal, Studio V, along with developer Stamford Manhattan Development Ventures (SMDV), aims to transform this traffic-congested station into a dramatic new 24-hour community that reconnects Downtown Stamford to the South End and the city's waterfront. More images and architects' description after the break.
https://www.archdaily.com/415982/stamford-transportation-center-winning-proposal-studio-v-architectureAlison Furuto
Agar Grove Estate Redevelopment Proposal / Hawkins\Brown
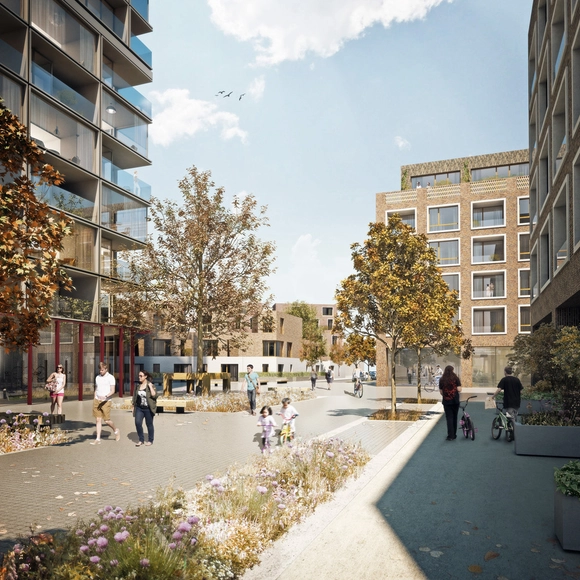
Hawkins\Brown, with Mae Architects and Grant Associates, have been appointed by London Borough of Camden to develop proposals in collaboration with residents for the potential redevelopment of the Agar Grove Estate, a major housing regeneration project for London with an estimated construction value of £55 million. The current proposal being developed includes the demolition of 112 homes and the provision of around 360 new homes, bringing the total number of homes to around 500. A range of unit types has been introduced including family terrace housing and maisonettes with gardens, as well as lateral flats with balconies. More images and architects' description after the break.
https://www.archdaily.com/416393/agar-grove-estate-redevelopment-proposal-hawkins-brownAlison Furuto
.jpg?1376516241 "© Rory Daniel")

John-Jacob-Astor Competition

In his day, John Jacob Astor's name was closely associated with the most innovative real estate projects and pioneering commercial buildings as he became a successful, results-focused real estate tycoon. In his honor, EXPO REAL is now seeking the most extraordinary and fascinating contemporary commercial real estate projects through the medium of the John-Jacob-Astor Competition. All new and converted commercial real estate developments or mixed use real estate completed between 2007-2013 are eligible for submission. Submissions are due no later than September 13. For more information, please visit here.
https://www.archdaily.com/415642/john-jacob-astor-competitionAlison Furuto
Southwest International Ethnic Culture and Art Center Winning Proposal / Tongji Architectural Design and Research Institute
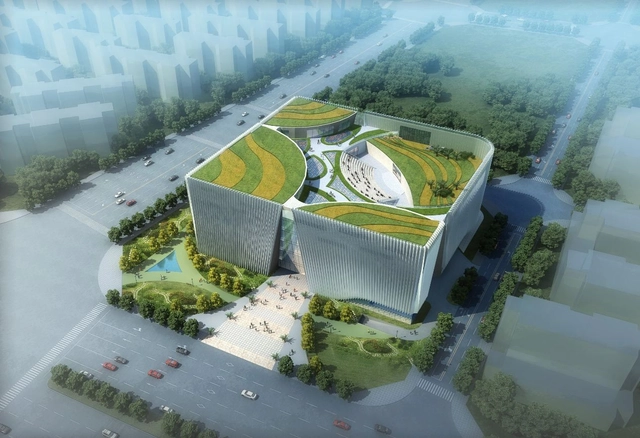
Located in the core area of Kunming Chenggong New C.B.D, the main challenge for the design of the Southwest International Ethnic Culture and Art Center was to integrate the local cultures plus various functional programs into one contemporary yet harmonious form. Designed by team members Wang Wensheng, Damian Donze and Sidney Gong of the Tongji Architectural Design and Research Institute, their winning proposal takes on an abstract path to integrate the local cultures. More images and architects’ description after the break.
https://www.archdaily.com/415939/southwest-international-ethnic-culture-and-art-center-winning-proposal-tongji-architectural-design-and-research-instituteAlison Furuto
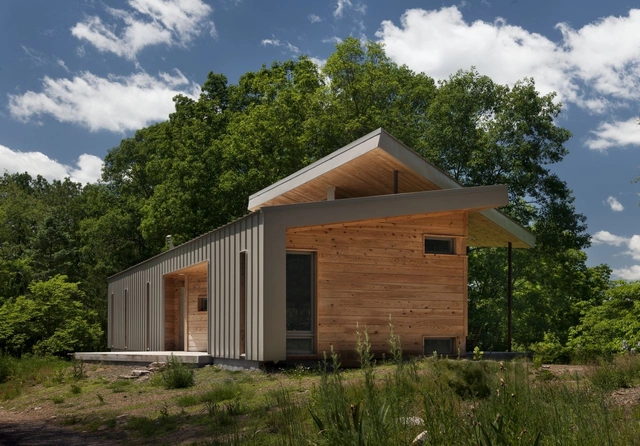
Ridge House / GriD Architects


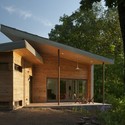

https://www.archdaily.com/416089/ridge-house-grid-architectsJonathan Alarcón
The ICRAVE Studio / ICRAVE






https://www.archdaily.com/416234/the-icrave-studio-icraveDaniel Sánchez
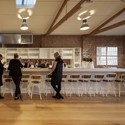
T2 Headquarters / Landini Associates
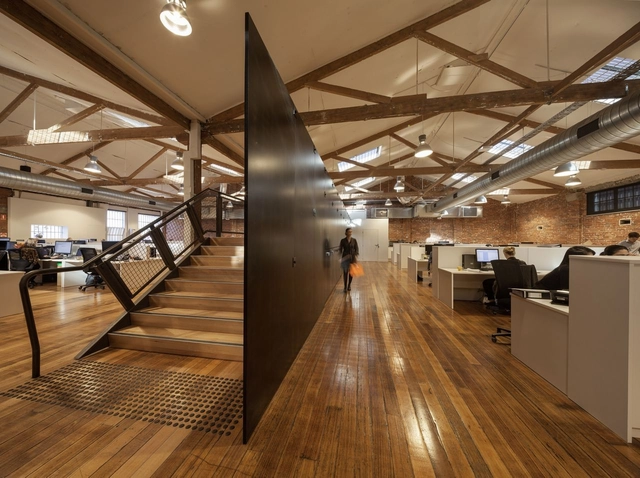


-
Architects: Landini Associates
- Year: 2013
-
Manufacturers: Schiavello
https://www.archdaily.com/415201/t2-headquarters-landini-associatesJonathan Alarcón
The Architecture Days Festival

Focusing on the subject, 'architecture in metamorphosis,' the 13th edition of The Architecture Days festival will include over 150 events taking place in various places throughout Alsace, France, Bade-Wurtemberg in Germany and Basel in Switerzland. WIth about 50,000 visitors expected to attend, exhibitions, workshops, lectures, movie screenings, tours, etc. will be going on from September 25 - November 7. The festival is the result of the work of the association Maison européenne de l'architecture - Rhin supérieur (European House of Architecture), its more than 200 volunteers, and cultural and institutional partners. The opening ceremony will take place at 6:00pm in Mulhouse. At 7:00pm, 2012 Pritzker Prize winner Wang Shu will give a lecture about his work and his view of change and metamorphosis in architecture. For more information, please visit here.
https://www.archdaily.com/415226/the-architecture-days-festivalAlison Furuto
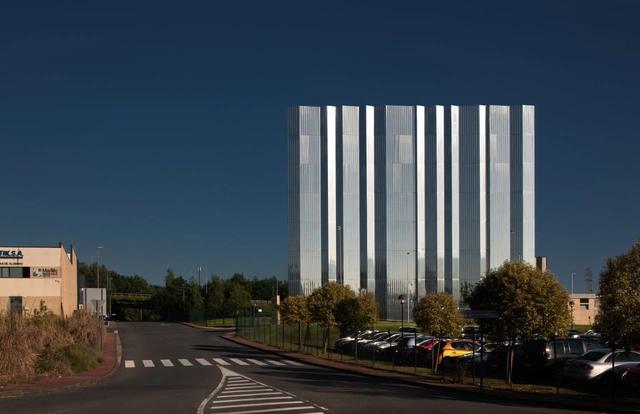
Arteche High Voltage Laboratory / ACXT




https://www.archdaily.com/415288/arteche-high-voltage-laboratory-acxt-arquitectosJonathan Alarcón