

-
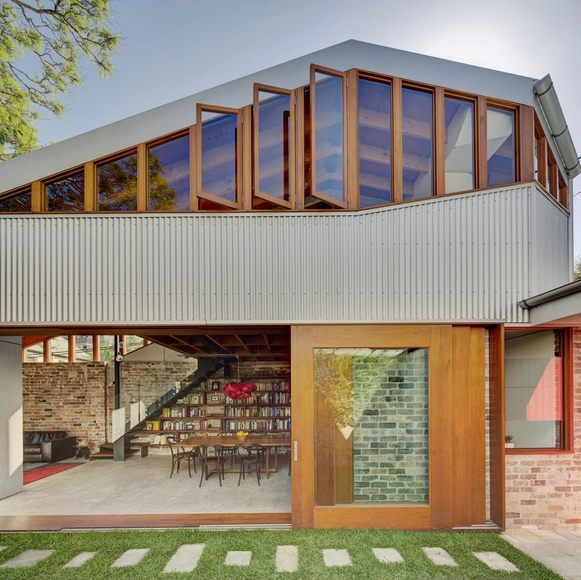
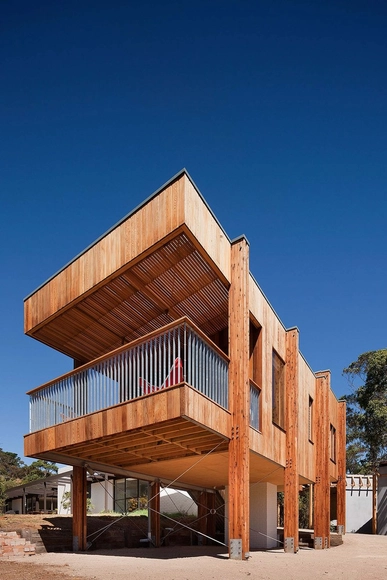
Architects: Clare Cousins
- Area: 48 m²
- Year: 2013
-
Manufacturers: Breezway
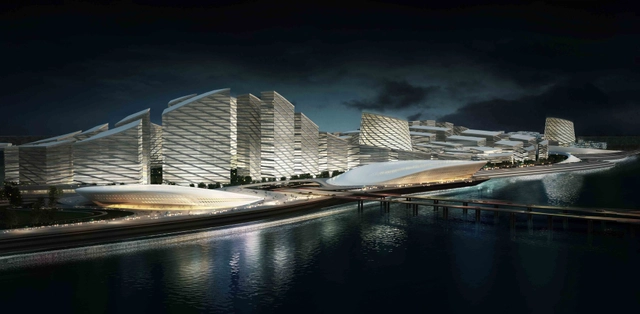
Designed as a sustainable master plan, the concept of water, waste, and energy management are integral to the concept of the Kanpur Riverfront Development project. Proposed by Studio Symbiosis, conservation of energy on the basis of transport management has been designed as an active design element in the master plan, which is a part of an overall scheme for rehabilitation of the Ganga river and the Ganga riverfront. More images and architects’ description after the break.
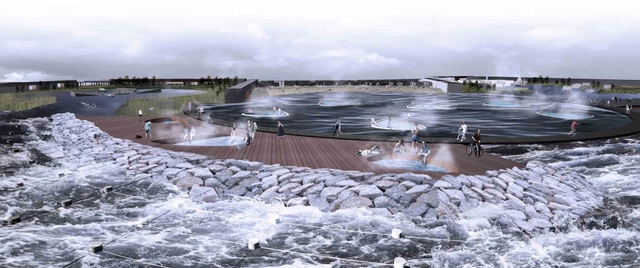
Instead of perceiving water as something to defend against, The Open Workshop took on the challenge of repositioning the water as a performative feature that connects across the obstructions currently on Arvene East of Far Rockaway. Taking the logic of the stabilizing rock jetties, the 'Recon-Figure' proposal utilizes a series of nested figures to augment the existing coastline. The figures engage the water, functioning as groynes and breakwaters that also offer recreational spaces, stabilize the coast, and concentrate wave action and associated energy capture. More images and architects' description after the break.
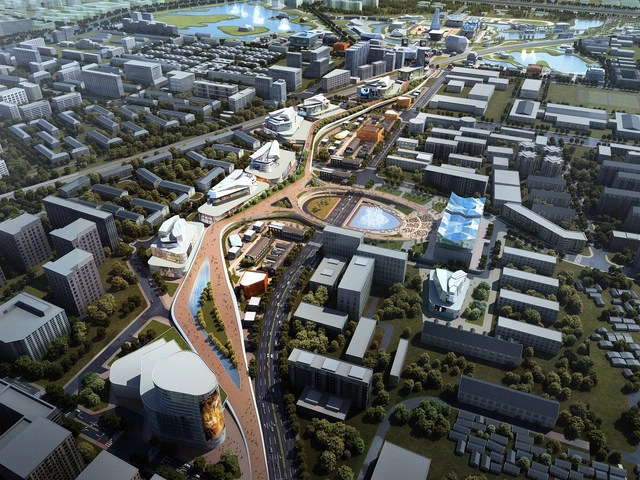
Aedas recently unveiled their master plan proposal for the CTS Temple of Heaven Performance Zone. Located in Beijing, their concept consists of a trio of urban, garden and lake environments while aiming to become the capital’s core cultural and commercial district and establish an international modern city life standard. More images and architects’ description after the break.
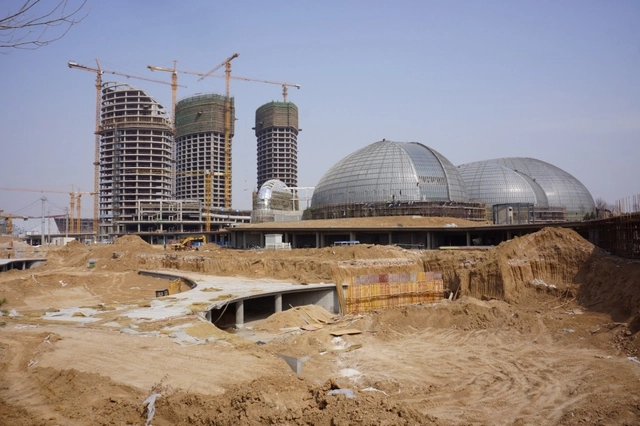
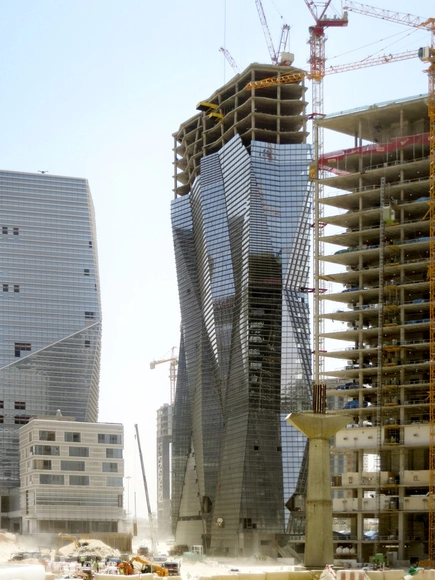
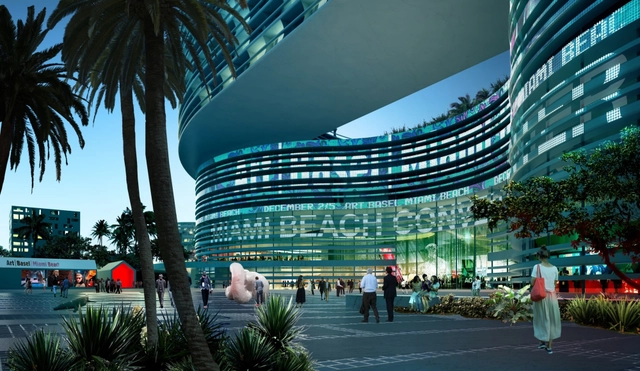
South Beach ACE, the collaborative team made up of Tishman, a national real estate development firm led by Dan Tishman; international architecture firm OMA, led by Pritzker Prize winning architect Rem Koolhaas; and Miami Beach developer Robert Wennett, were just announced by the Miami Beach City Commission as the winning team in a competition to redevelop the Miami Beach Convention Center and the surrounding 52-acre site. Looking forward to bring the project to fruition, the team firmly believes a renovated convention center, adjacent hotel, and re-imagined convention center campus are critical to Miami Beach's ability to maintain and grow its desirability as a tourism and convention destination. More images and the team's description after the break.

As part of the 2013 AIA Global Dialogues, (un-covered) Connections, 'Leaning Out: Women in Global Practice' will discuss what it means to be a woman in the construction industry practicing globally in our time. Taking place this Thursday, July 25th, from 6-8pm EST at the Center for Architecture in New York, key speakers include the most significant women in their field - over 3 generations, which will be moderated by Cathleen McGuigan – Editor-in-chief at Architectural Record. Organized by AIA NY Global Dialogues and AIA NY Women in Architecture, the main question of the event is,'What are the challenges and the opportunities that women who choose this path face and how do their successes and shortcomings affect the next generation?' For more information, please visit here.
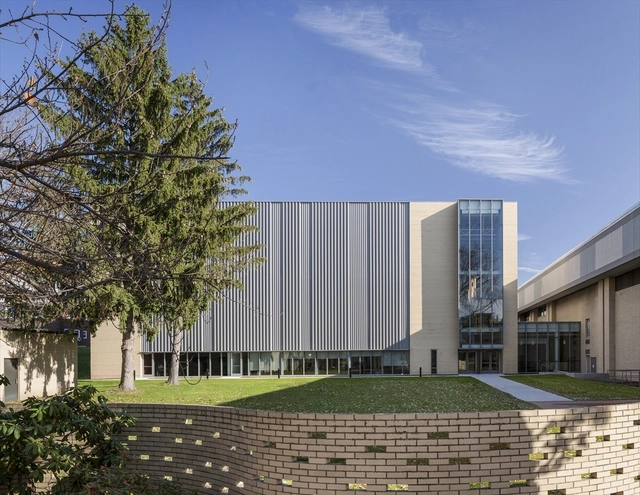
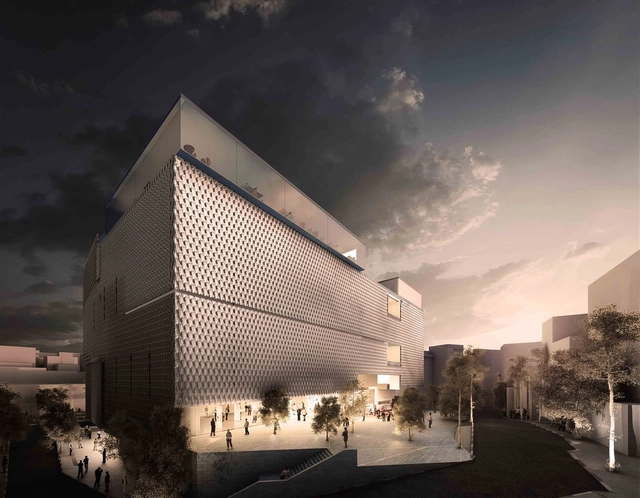
Grimshaw just announced that they have been selected by the Vehbi Koç Foundation to design Koç Contemporary, a new contemporary art museum in Istanbul. Due to open to the public in 2016, the new project has been conceived to fulfill the Foundation’s vision of showcasing the growing Koç collection to the broadest possible audience and to place these works in a national, regional and international context of contemporary artists. More images and architects' description after the break.
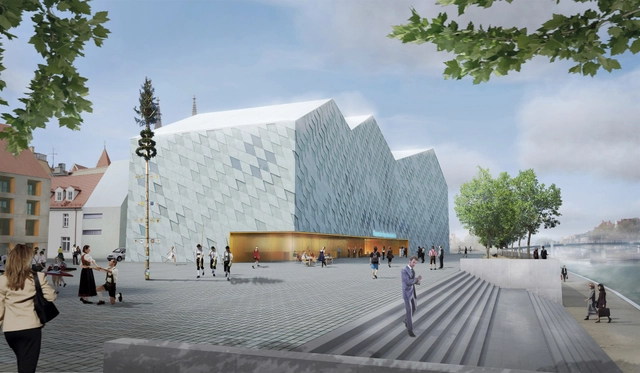
Designed by Irlenbusch von Hantelmann Architekten, their proposal for the Museum of Bavarian History in Regensburg accentuates its significance through its single urban block concept. The aim of the urban layout is a sensitive implementation of the new building in the world heritage surrounding, without disregarding the importance of the museum. Therefore the historical layout with its unique alleys is continued with the new setting. More images and architects' description after the break.

"I have a lot of big plans for the gallery, but every idea is an experiment; I don't necessarily want to enforce what it will be, but rather find out what it wants to be." This is how Thomas Ermacora described his vision of the Lime Wharf Gallery, a largely hidden series of spaces squeezed between Vyner Street and Regents Canal in the middle of Hackney's burgeoning creative quarter.
Ermacora hopes the gallery will become an "accelerator of change through culture", bringing arts, technology and social enterprise together for projects which generate optimism for the future. All of these traits made Lime Wharf Gallery the perfect space to present "Future Fitting." This evening of talks, orchestrated by Ermacora and Lucy Bullivant (editor of the new webzine Urbanista), focused on urban design that has the foresight and flexibility to deal with the needs of the future.
Read about the ideas presented at the Future Fitting event after the break...



Taking place September 1-30, the nation's largest architectural festival of its kind will be presented by AIA San Francisco and the Center for Architecture + Design, celebrating its tenth anniversary. The Architecture and the City festival, which takes place in San Francisco every September, will feature behind the scenes walking tours, films, exhibitions, lectures and more, providing opportunities for participants to engage with the local architecture community and experience design in a myriad of ways throughout the city. From theoretical urban interventions and works in progress to civic landmarks and hidden histories, architects and designers will discuss the ways their work alters and redefines the city we call home with over 40 festival programs. For more information, please visit here.