1. ArchDaily
  2. 2013

2013

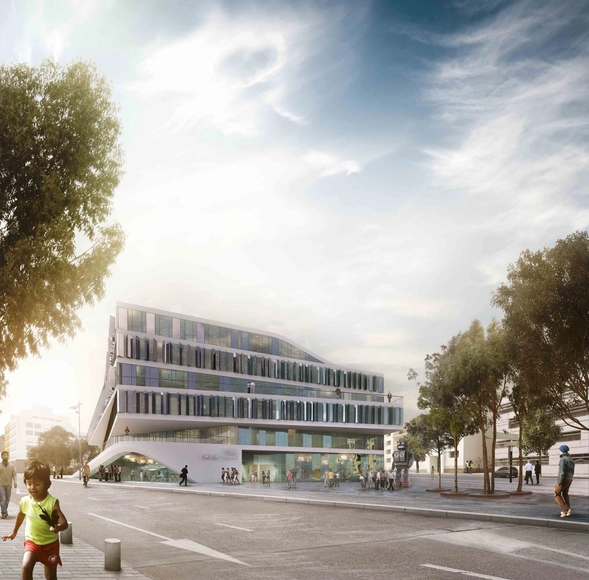
University Building for Technical Faculty Winning Proposal / 3XN

3XN just won the first prize in the international competition for their design of the new building for the technical faculty of the German university Duale Hochschule Baden-Württemberg (DHBW). With their vision to create an open, inspiring and social learning environment, the building is to be a lighthouse project for academic learning - an innovative and productive learning environment in which students, teachers and industry representatives can meet. More images and architects' description after the break.

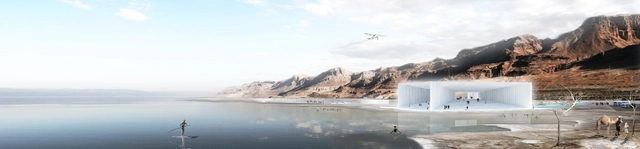
'Cristal – The Dead Sea Gem' Winning Proposal / Sitbon Architectes

Sitbon Architectes shared with us their proposal for a leisure center in the Dead Sea which was recently awarded the 1st prize for the "Best unbuilt competition entry" as well as the "People's choice winner" of the international competition AZ Awards 2013. Titled 'Cristal – The Dead Sea Gem,' the purpose of their design is to sensitize people to the interpretation of its specific nature. Like a sculpture, its volume is inspired by the salt cube structure, the symbol of the Dead Sea. All the steps remind us consequences of time. It means that we need to take care of everything: our body, our mind, our environment. More images and architects' description after the break.

Eleven Inch Pizza / Zwei

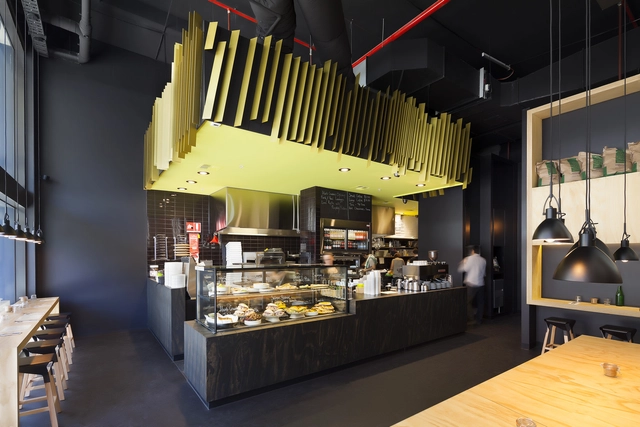
Eleven Inch Pizza / Zwei - Fast Food, Table, BenchEleven Inch Pizza / Zwei - Fast Food, Table, ChairEleven Inch Pizza / Zwei - Fast Food, Facade, TableEleven Inch Pizza / Zwei - Fast Food, Kitchen, LightingEleven Inch Pizza / Zwei - More Images+ 7

Lateral House / Pitman Tozer

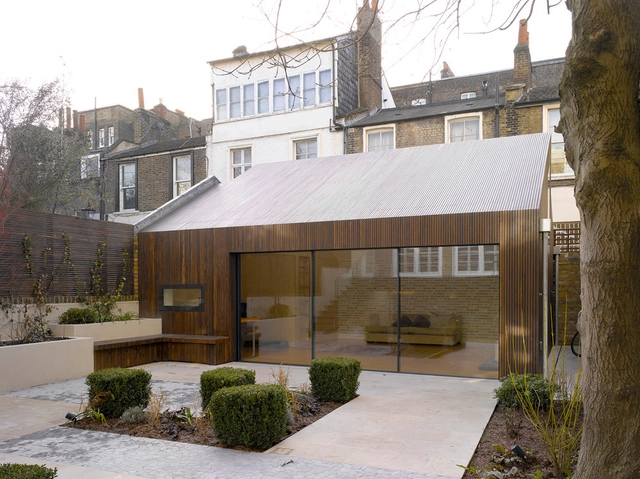
Lateral House / Pitman Tozer - Extension, Courtyard, Door, FacadeLateral House / Pitman Tozer - Extension, Courtyard, Stairs, Facade, HandrailLateral House / Pitman Tozer - Extension, Courtyard, Facade, StairsLateral House / Pitman Tozer - Extension, Facade, Door, Beam, Arch, Lighting, ChairLateral House / Pitman Tozer - More Images+ 7

Royal Borough of Kensington and Chelsea, United Kingdom

NS Stations / NL Architects

NS Stations / NL Architects - Interior Photography, Offices Interiors, Stairs, Handrail, Facade, Bench
© Marcel van der Burg

NS Stations / NL Architects - Interior Photography, Offices Interiors, Kitchen, Table, ChairNS Stations / NL Architects - Interior Photography, Offices Interiors, DoorNS Stations / NL Architects - Interior Photography, Offices Interiors, TableNS Stations / NL Architects - Interior Photography, Offices Interiors, Chair, TableNS Stations / NL Architects - More Images+ 39

Greenland Group Chengdu East Village CBED Plots Proposal / Aedas

Greenland Group Chengdu East Village CBED Plots Proposal / Aedas - Mixed Use Architecture, Facade, Cityscape
Courtesy of Aedas

Located inside Chengdu East village, Aedas recently unveiled their ice mountain-inspired design for the Greenland Group Chengdu East Village CBED Plots. Comprised of office, retail, residential spaces and a 486-meter-high tower, the design stayed in line with the ice mountain concept, which expands to the continuity of the mountain range and landscape terrain with fissures located on the foot of the mountain. More images and architects’ description after the break.
'71%': MOMA PS1 Rockaway Call for Ideas Winning Proposal / Reddymade Design + Horns and Tails Productions

'71%': MOMA PS1 Rockaway Call for Ideas Winning Proposal / Reddymade Design + Horns and Tails Productions - Urban Design
Courtesy of Reddymade Design + Horns and Tails Productions

In response to MoMA PS1's call for new ideas for rebuilding in the Rockaways after Hurricane Sandy, the 71% proposal by Reddymade Design + Horns and Tails Productions was one of the selected entries which suggests ways in which uncontrollable natural phenomena might be absorbed by the environment to create a balanced system of landscape, infrastructure, and architecture. A multi-layered proposal, it suggests several lines of defense and integration. More images and architects' description after the break.

New Haifa Waterfront Plan / Amir Mann–Ami Shinar Architects and Planners

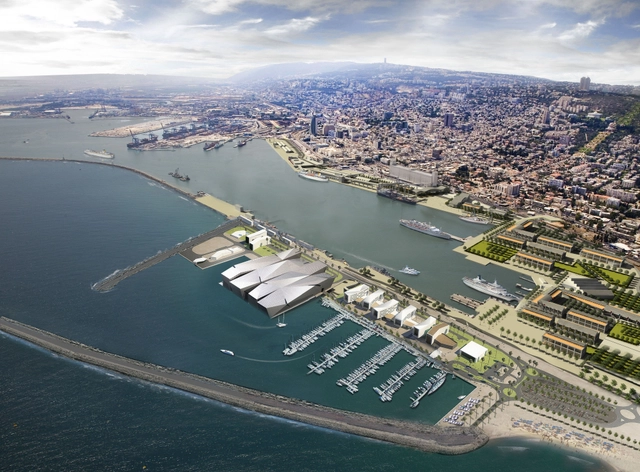
Aiming to connect Haifa with the sea, the proposal for the New Haifa Waterfront Plan by Amir Mann-Ami Shinar Architects and Planners focuses on the making of large open public space along the water. Some new "warehouse-like" linear structures will be built, only two-story high, and all buildings, old and new, will maintain industrial character. Also, with the old cranes, the overhead grain-conveyers and other working port facilities will keep the unique port atmosphere. More images and architects’ description after the break.
Architype – UNARTE / T A G L E

Architype – UNARTE / T A G L E - UniversityArchitype – UNARTE / T A G L E - UniversityArchitype – UNARTE / T A G L E - UniversityArchitype – UNARTE / T A G L E - UniversityArchitype – UNARTE / T A G L E - More Images+ 15

Culiacan, Mexico
  • Architects: T A G L E
  • Area Area of this architecture project Area:  550
  • Year Completion year of this architecture project Year:  2013
  • Manufacturers Brands with products used in this architecture project
    Manufacturers:  Lighteam

Palafito del Mar Hotel / Ortuzar Gebauer Arquitectos

Palafito del Mar Hotel / Ortuzar Gebauer Arquitectos - HotelsPalafito del Mar Hotel / Ortuzar Gebauer Arquitectos - HotelsPalafito del Mar Hotel / Ortuzar Gebauer Arquitectos - HotelsPalafito del Mar Hotel / Ortuzar Gebauer Arquitectos - HotelsPalafito del Mar Hotel / Ortuzar Gebauer Arquitectos - More Images+ 42

Quellón, Chile

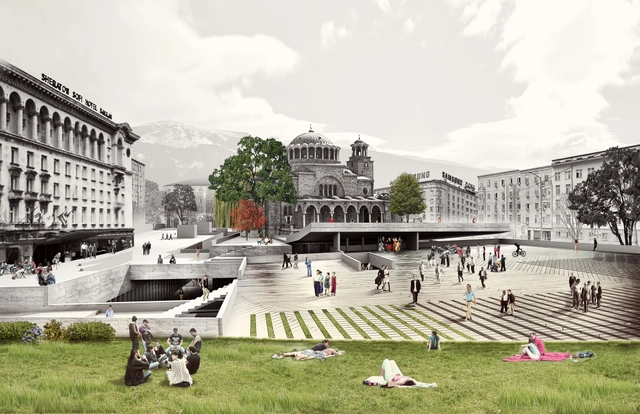
'Floating Plaza' Competition Entry / NC-Office

NC-Office shared with us their 'Floating Plaza' proposal for the competition that called for the urban concept and architectural design and development of Sveta Nedelya Square, in the city of Sofia. The main strategy for the project is to provide a clearly defined plaza for congregation in the heart of Sofia. To achieve this, the architects propose a plane which “peels” away from the north side of Sveta Nedelya Church and floats over Boulevard Vitosha. This ‘plane’ alludes to the historical use of that area of ancient Serdika. More images and architects' description after the break.

UN City / 3XN

UN City / 3XN - Institutional BuildingsUN City / 3XN - Institutional BuildingsUN City / 3XN - Institutional BuildingsUN City / 3XN - Institutional BuildingsUN City / 3XN - More Images+ 14

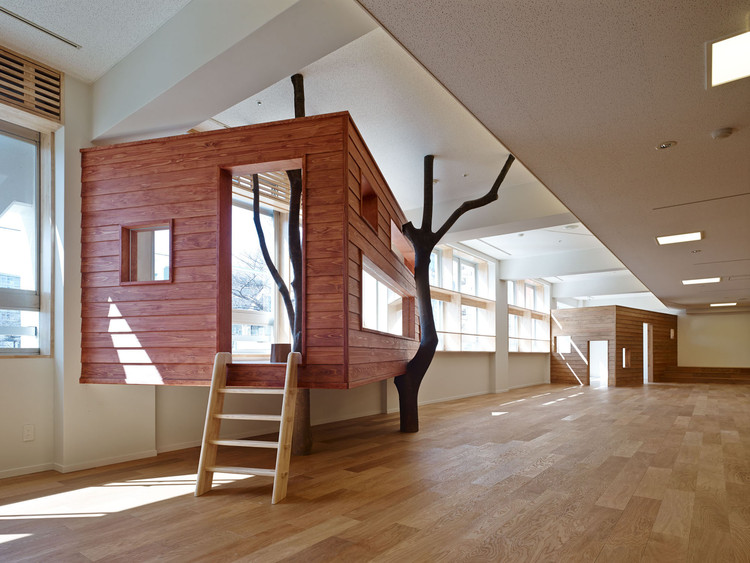
Mokumoku Kindergarten / 16A Inc.

Mokumoku Kindergarten / 16A Inc. - Kindergarten, Beam, Facade, Handrail
© Masaya Yoshimura
  • Architects: 16A Inc.
  • Area Area of this architecture project Area:  1665
  • Year Completion year of this architecture project Year:  2013
  • Professionals: Ripple Design

Mokumoku Kindergarten / 16A Inc. - Kindergarten, Facade, Door, BenchMokumoku Kindergarten / 16A Inc. - Kindergarten, Table, ChairMokumoku Kindergarten / 16A Inc. - Kindergarten, Table, Lighting, ChairMokumoku Kindergarten / 16A Inc. - Kindergarten, Door, BeamMokumoku Kindergarten / 16A Inc. - More Images+ 18

Plugged / Moscato Schere Todo Terreno + MS + DPF UNLa

Plugged / Moscato Schere Todo Terreno + MS + DPF UNLa - RefurbishmentPlugged / Moscato Schere Todo Terreno + MS + DPF UNLa - RefurbishmentPlugged / Moscato Schere Todo Terreno + MS + DPF UNLa - RefurbishmentPlugged / Moscato Schere Todo Terreno + MS + DPF UNLa - RefurbishmentPlugged / Moscato Schere Todo Terreno + MS + DPF UNLa - More Images+ 14

Remedios de Escalada, Argentina

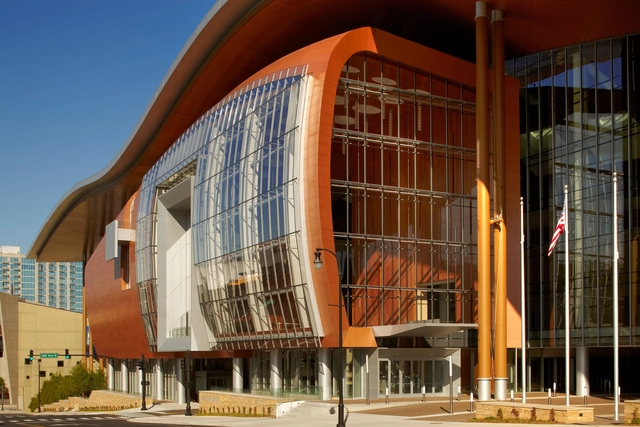
Music City Center / tvsdesign

Music City Center / tvsdesign - Cultural Center, Facade, Arch, Column, CityscapeMusic City Center / tvsdesign - Cultural Center, FacadeMusic City Center / tvsdesign - Cultural Center, Stairs, Column, Facade, Handrail, BeamMusic City Center / tvsdesign - Cultural Center, Facade, Beam, Door, Arcade, ColumnMusic City Center / tvsdesign - More Images+ 14

  • Architects: tvsdesign
  • Area Area of this architecture project Area:  1200000 ft²
  • Year Completion year of this architecture project Year:  2013
  • Manufacturers Brands with products used in this architecture project
    Manufacturers:  Jura Marble Suppliers

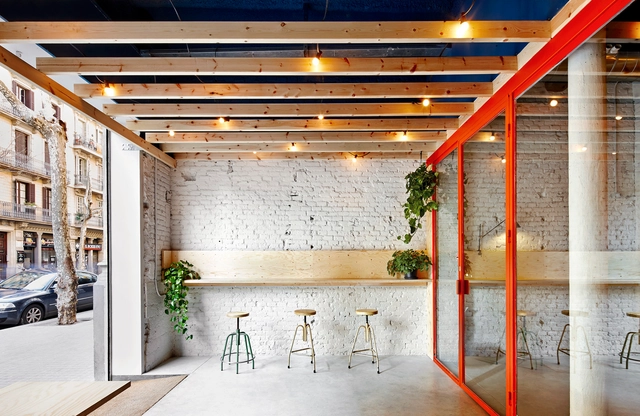
Bar Oval / FLEXOARQUITECTURA


Bar Oval / FLEXOARQUITECTURA - Interior Design, Door, Beam, Facade, Table, ChairBar Oval / FLEXOARQUITECTURA - Interior Design, Table, ChairBar Oval / FLEXOARQUITECTURA - Interior Design, Bathroom, Door, Facade, Sink, TableBar Oval / FLEXOARQUITECTURA - Interior Design, Table, Lighting, ChairBar Oval / FLEXOARQUITECTURA - More Images+ 7

  • Architects: FLEXOARQUITECTURA
  • Area Area of this architecture project Area:  200
  • Year Completion year of this architecture project Year:  2013

CAP-CSM SARRIÁ / Sulkin Marchissio

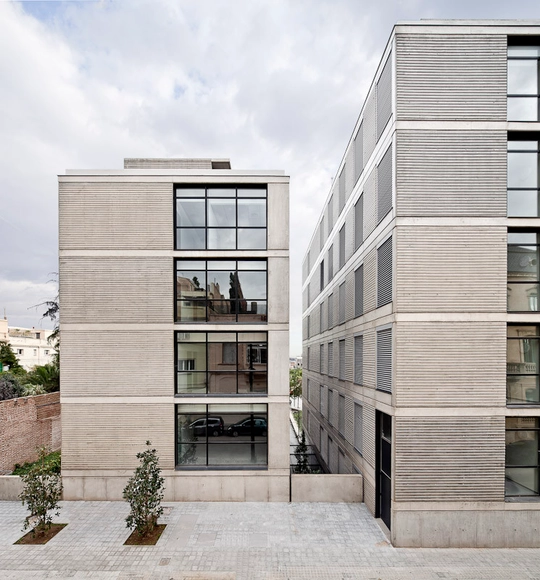
CAP-CSM SARRIÁ / Sulkin Marchissio - Healthcare , FacadeCAP-CSM SARRIÁ / Sulkin Marchissio - Healthcare , Facade, CityscapeCAP-CSM SARRIÁ / Sulkin Marchissio - Healthcare , FacadeCAP-CSM SARRIÁ / Sulkin Marchissio - Healthcare , Garden, FacadeCAP-CSM SARRIÁ / Sulkin Marchissio - More Images+ 8

Barcelona, Spain

MOMA PS1 Rockaway Call for Ideas Winning Proposal / Sorg Architects

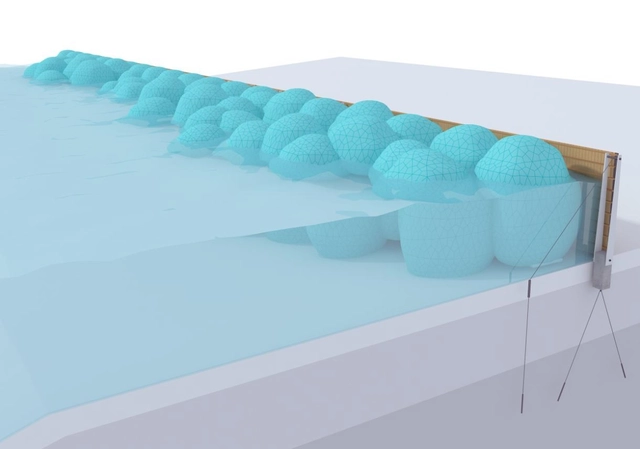
In response to the MOMA PS1 Rockaway Call for Ideas, ‘The Water Dyke’ proposal, which was one of the selected entries, focused not only on rebuilding the boardwalk, but on creating the boardwalk as a community gathering place and a functional infrastructure to protect the shoreline. Designed by Sorg Architects, their concept of the Water Dyke is to harness water itself to retain a storm surge and thereby the shoreline from damaging floods. More images and architects’ description after the break.