1. ArchDaily
  2. 2013

2013

Architecture Film Festival Rotterdam 2013

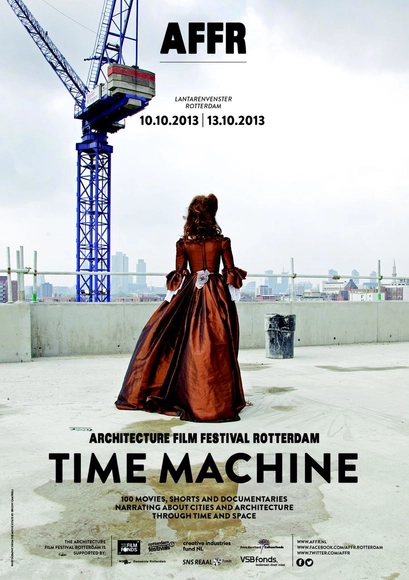
The 2013 Architecture Film Festival Rotterdam (AFFR), which focuses around the theme, 'Time Machine,' is set to take place in the cinemas of LantarenVenster October 10-13. The event will all be about evaluating the past and dreaming about the future. This will be done with movies, lots of movies, in which 'the world called city' is the leading character. The festival will also hosts television series, debates and talk shows. More information after the break.

Kaluga’s Sports and Youth Palace Winning Proposal / el fabricante de espheras + Espai MGR + A&G Proyectos y Desarrollos

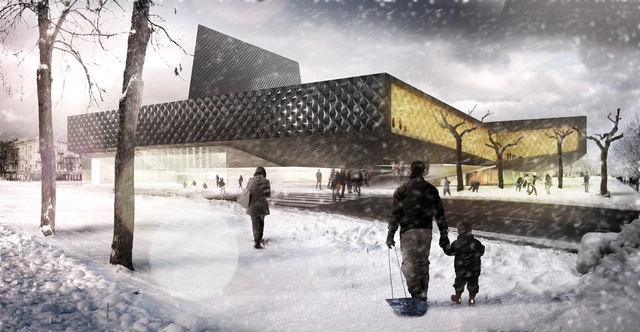
The Spanish architecture team, formed by el fabricante de espheras + Espai MGR + A&G Proyectos y Desarrollos, just won the first prize in the Ideas Competition for the new Kaluga’s Sports and Youth Palace in Russia. The project consists of a sports infrastructure, commercial galleries and hotel rooms designed to be based on innovation and high technology architecture. This winning concept is explained as a flower that protects from the cold of the city of Kaluga and contains a set of spaces for sport, leisure, tourism and relax. More images and architects’ description after the break.

JKC2 / ONG&ONG Pte Ltd


JKC2 / ONG&ONG Pte Ltd  - Houses, Deck, Facade, Balcony
© Aaron Pocock

JKC2 / ONG&ONG Pte Ltd  - Houses, Deck, Facade, Beam, Table, BenchJKC2 / ONG&ONG Pte Ltd  - Houses, Garden, FacadeJKC2 / ONG&ONG Pte Ltd  - Houses, Deck, FacadeJKC2 / ONG&ONG Pte Ltd  - Houses, Garden, Facade, BeamJKC2 / ONG&ONG Pte Ltd  - More Images+ 29


Espinar House / Miguel de Guzmán + Veidimanna Protum

Segovia, Spain

Espinar House / Miguel de Guzmán + Veidimanna Protum - Houses, Facade, DoorEspinar House / Miguel de Guzmán + Veidimanna Protum - Houses, Facade, DoorEspinar House / Miguel de Guzmán + Veidimanna Protum - Houses, Garden, Door, FacadeEspinar House / Miguel de Guzmán + Veidimanna Protum - Houses, Garden, Facade, DoorEspinar House / Miguel de Guzmán + Veidimanna Protum - More Images+ 29

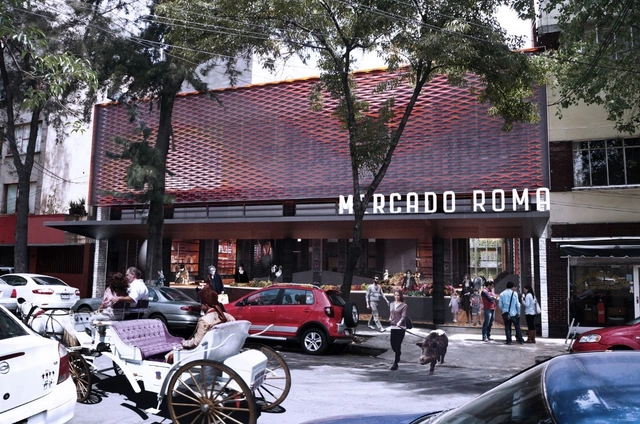
Mercado Roma / Rojkind Arquitectos

Conceived as a space to house expressions of the rich contemporary and Mexican gastronomic culture, Mercado Roma gives special emphasis to the sense of community and collaboration. Designed by Rojkind Arquitectos and conceptualized by Cadena + Asoc. Concept Design, the space is created to gather selected partners and vendors so they can offer their best products. The space is also designed to favor encounters, exchanges, interactions and relationships making the experience a more meaningful one.

'Colombia: Transformed/Architecture=Politics' Exhibition

Taking place at the Center for Architecture July 11-October 26, the 'Colombia: Transformed/Architecture=Politics' exhibition traces significant new projects that exemplify innovative architectural forms and spaces while serving as conduits for social inclusion. With measurable results, Colombia's largest cities—most visibly Medellin—have demonstrated how visionary approaches to urban planning and architecture can improve circumstances for the lower classes, enhance the quality of life for all, and attract business and tourism. A brief review of significant recent projects reveals an overarching commitment to design as well as a sensitivity to the role of context and the immediate needs of a population. More information on the exhibition after the break.

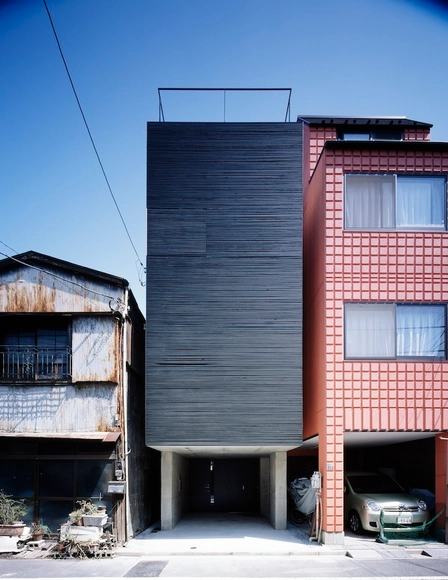
Lattice / APOLLO Architects & Associates

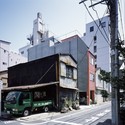
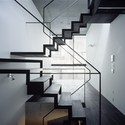
Lattice / APOLLO Architects & Associates - Houses, FacadeLattice / APOLLO Architects & Associates - Houses, FacadeLattice / APOLLO Architects & Associates - Houses, Door, Facade, ColumnLattice / APOLLO Architects & Associates - Houses, Stairs, Handrail, FacadeLattice / APOLLO Architects & Associates - More Images+ 29

Tokyo, Japan

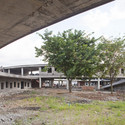
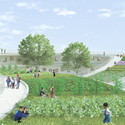
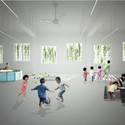
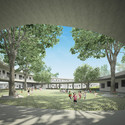
In Progress: Farming Kindergarten / Vo Trong Nghia Architects

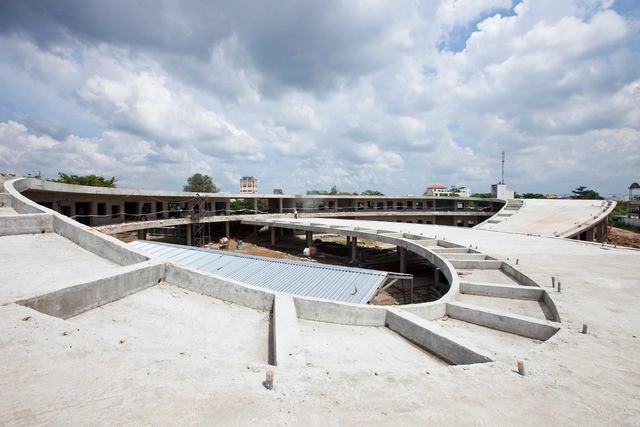
In Progress: Farming Kindergarten / Vo Trong Nghia Architects - Kindergarten, Facade, Beam, ArchIn Progress: Farming Kindergarten / Vo Trong Nghia Architects - KindergartenIn Progress: Farming Kindergarten / Vo Trong Nghia Architects - KindergartenIn Progress: Farming Kindergarten / Vo Trong Nghia Architects - KindergartenIn Progress: Farming Kindergarten / Vo Trong Nghia Architects - More Images+ 9

  • Architects

  • Location

    Đồng Nai, Vietnam
  • Principal Architects

    Vo Trong Nghia, Takashi Niwa, Masaaki Iwamoto
  • Project Team

    Tran Thi Hang, Kuniko Onishi
  • Area

    3800.0 sqm
  • Project Year

    2013
  • Photographs

    Hiroyuki Oki
  • Location

    Đồng Nai, Vietnam
  • Project Year

    2013
  • Photographs

    Hiroyuki Oki
  • Area

    3800.0 m2

Casa Luz / ARQUITECTURA-G

Casa Luz / ARQUITECTURA-G  - RenovationCasa Luz / ARQUITECTURA-G  - RenovationCasa Luz / ARQUITECTURA-G  - RenovationCasa Luz / ARQUITECTURA-G  - RenovationCasa Luz / ARQUITECTURA-G  - More Images+ 13

Cilleros, Spain
  • Architects: ARQUITECTURA-G
  • Area Area of this architecture project Area:  136
  • Year Completion year of this architecture project Year:  2013

Jiaotong University of Law / Kokaistudios

Jiaotong University of Law / Kokaistudios - University, ChairJiaotong University of Law / Kokaistudios - University, Stairs, Facade, Handrail, LightingJiaotong University of Law / Kokaistudios - University, Facade, BeamJiaotong University of Law / Kokaistudios - University, Facade, Handrail, StairsJiaotong University of Law / Kokaistudios - More Images+ 25

Shanghai, China
  • Architects: Kokaistudios
  • Area Area of this architecture project Area:  10500
  • Year Completion year of this architecture project Year:  2013

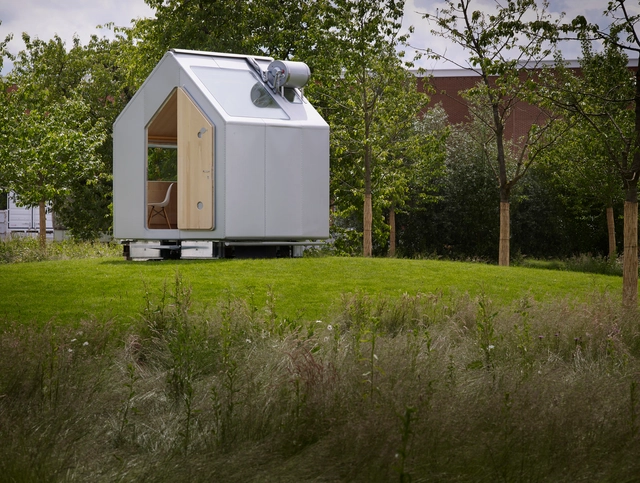
Diogene / Renzo Piano

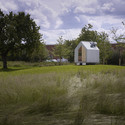
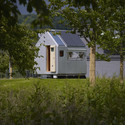
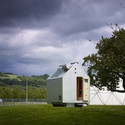
Text description provided by the architects. Over the years, furniture company Vitra has made a name for itself as one of the most architecturally-enlightened companies in the world, with their renowned campus featuring buildings by Nicholas Grimshaw, Frank Gehry, Alvaro Siza, Tadao Ando, Zaha Hadid, Herzog & de Meuron and SANAA.

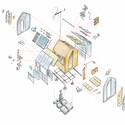
Now, Vitra has announced a collaboration with Renzo Piano that will bridge the gap between their sought-after furniture and their bespoke campus. Diogene, a self contained minimal living space with a floor area of just 2.5 x 3.0 meters, is billed as "Vitra's smallest building - but largest product".

More about the design of Diogene after the break

Diogene / Renzo Piano - Small Scale, FacadeDiogene / Renzo Piano - Small ScaleDiogene / Renzo Piano - Small Scale, Facade, DoorDiogene / Renzo Piano - Small ScaleDiogene / Renzo Piano - More Images+ 4

Bass and Flinders Gateway Project Proposal / Spark Architects

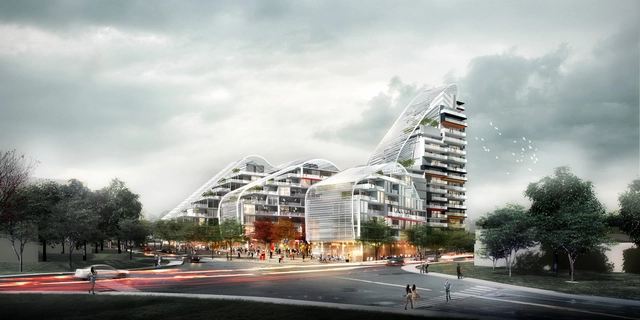
Located at the threshold of one of New South Wales’ most beautiful cities, Wollongong, the Bass and Flinders Gateway Project marks the first project in Australia by Spark Architects. The project consists of a 300 unit residential development supported by a modicum of commercial space. The project currently is going through the planning process and is scheduled to start construction in 2015. More images and architects' description after the break.

Aluminium Flower Garden / Moriyuki Ochiai Architects

Aluminium Flower Garden / Moriyuki Ochiai Architects - Image 1 of 5Aluminium Flower Garden / Moriyuki Ochiai Architects - Beam, Column, LightingAluminium Flower Garden / Moriyuki Ochiai Architects - LightingAluminium Flower Garden / Moriyuki Ochiai Architects - Table, ChairAluminium Flower Garden / Moriyuki Ochiai Architects - More Images+ 10

Tokyo, Japan

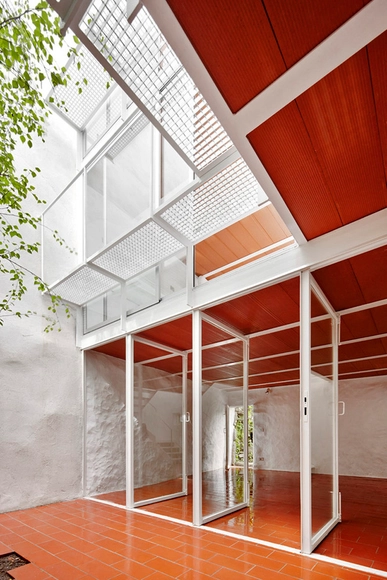
Ferrum House / Mark Merer + Landhouse

Ferrum House / Mark Merer + Landhouse - Houses, Facade, Door
© Louis Porter
  • Architects: Landhouse, Mark Merer
  • Area Area of this architecture project Area:  211
  • Year Completion year of this architecture project Year:  2013

Ferrum House / Mark Merer + Landhouse - Houses, Courtyard, FacadeFerrum House / Mark Merer + Landhouse - Houses, Stairs, HandrailFerrum House / Mark Merer + Landhouse - Houses, Facade, DoorFerrum House / Mark Merer + Landhouse - Houses, FacadeFerrum House / Mark Merer + Landhouse - More Images+ 18

'Occupy Infrastructure': MOMA PS1 Rockaway Call for Ideas Winning Proposal / Barkow Leibinger Architects

'Occupy Infrastructure': MOMA PS1 Rockaway Call for Ideas Winning Proposal / Barkow Leibinger Architects - Urban Design , Chair, Coast
Courtesy of Barkow Leibinger Architects

One of the selected entries in the MOMA PS1 Rockaway Call for Ideas, the 'Occupy Infrastructure' proposal by Barkow Leibinger Architects is three-fold. The main idea is to construct a network of retaining berms based on priority and need with local materials and by the communities that they protect. These berms are not continuous (like a wall) but overlap to allow beach access, gateways, and to maintain visual and spatial openness and continuity between beaches and neighborhoods. More images and architects' description after the break.

Madong Masterplan Winning Proposal / HYHW Architects

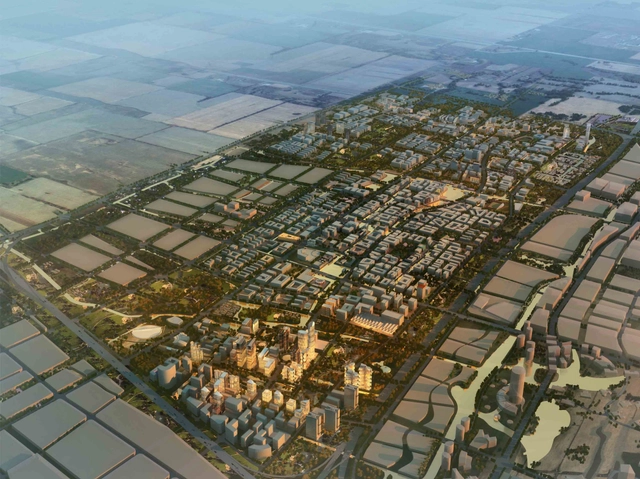
Designed by HYHW Architects and Planners, the local development strategy and strategic focus of the Madong Masterplan is aimed at building upon history, automotive culture, sports culture, encouraging advances in manufacturing and modern services, with cultural charmand continual innovation in a technologically advanced green city. Serviced by a highway to the North and with Jiading Forest to the South-West, it benefits from convenient transport connections and the close proximity to the ecological landscape. More images and architects’ description after the break.

"We Made 2012": A Look Back at the London 2012 Olympic Games at The Building Centre

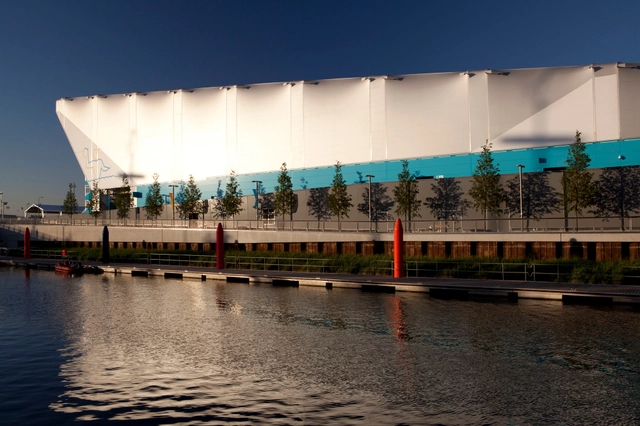
On July 9th, The Building Centre will debut "We Made 2012", an exhibition that looks back at the venues, landscape and legacy that made up the London 2012 Olympic Games and the individuals and organizations that made it possible. The exhibition celebrates the UK construction industry composed of architects, engineers, manufacturers, suppliers, and contractors. This exhibition was made possible partially because the on January 27, 2013 the British Olympic Association launched the ‘Suppliers Recognition Scheme' which allowed members of the construction industry to apply for a free license, which, once issued, allowed participants to talk freely about their contributions.
More on the exhibit after the break.

Paulus Bookshop / Site Specific Arquitectura

Paulus Bookshop / Site Specific Arquitectura - Store
© David Pereira
Lisboa, Portugal

Paulus Bookshop / Site Specific Arquitectura - Store, Facade, ChairPaulus Bookshop / Site Specific Arquitectura - Store, TablePaulus Bookshop / Site Specific Arquitectura - StorePaulus Bookshop / Site Specific Arquitectura - StorePaulus Bookshop / Site Specific Arquitectura - More Images+ 16