1. ArchDaily
  2. 2013

2013

'Pop-Up Hotel' Winning Proposal / PINKCLOUD

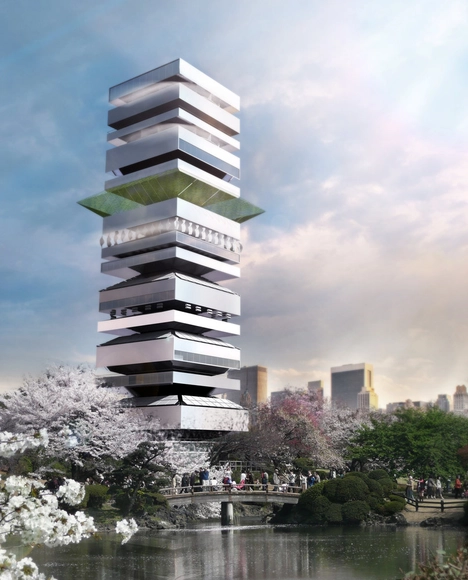

Designed by PINKCLOUD, their 'Pop-Up Hotel' proposal was recently selected as the winning entry in the 2013 Radical Innovation in Hospitality competition. Their concept focuses on the transformation of empty Class A office spaces into hospitality spaces through a simple setup. They intend to partner with various owner/leasing agencies around Midtown in Manhattan to identify buildings in need of revitalization. A uniquely urban experience, the Pop-Up hotel will feature a variety of amenities and rooms catering to a wide diversity of clientele. More images and architects' description after the break.
'In Orbit' Installation / Tomás Saraceno

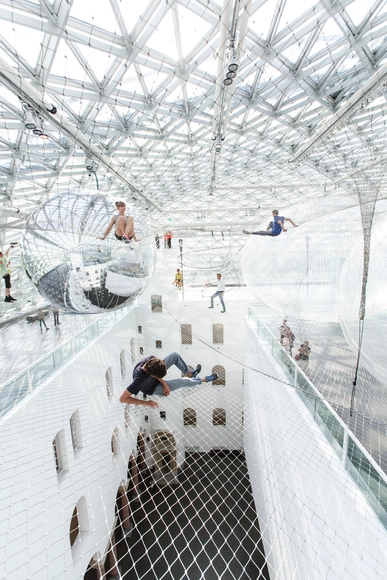
A gigantic installation work by Tomás Saraceno, entitled “in orbit,” was just assembled last week in the Kunstsammlung Nordrhein-Westfalen in Germany. At a height of more than 20 meters above the piazza of the K21 Ständehaus, Saraceno has suspended a net construction within which visitors can move, apparently weightlessly. Saraceno’s net construction, which is accessible on three levels, resembles a cloud landscape: those bold enough to clamber high into the web set beneath the glass cupola perceive the museum visitors far below them from the lofty heights as tiny figures in a model world. The installation will be up until September 7th. More images and architects' description after the break.
Instant House @ School Winning Proposal / B² Architecture

Designed by B2 Architecture, their first prize winning design for the Instant House @ School Competition is an oasis for children that breaks down the rigorosity with the help of organic and playful shapes. Located in a strictly orthogonal urban context, in the street of Via Ugo Betti in Milan, the building and its surroundings will create a bridge between the neighborhood and the children by orienting itself to the main directions of the site. More images and architects’ description after the break.

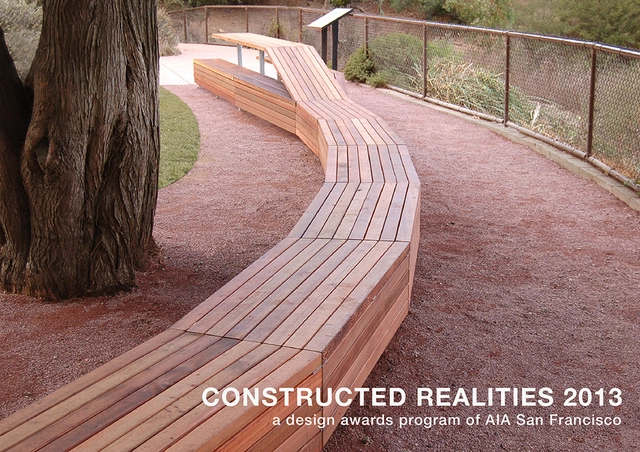
Constructed Realities Design Awards Program

Open to all architects and designers nation-wide, Constructed Realities is a biennial awards program established at the behest of the Small Firms Committee of AIA San Francisco. Recognizing exemplary performance in a broad range of architectural work, the program aims to inform the public of the diversity, value, and the social power of architecture. Entrants need not be AIASF members, and firms of all sizes are encouraged to enter with projects of varied scale and scope. The deadline for submissions is July 18. For more information, please visit here.

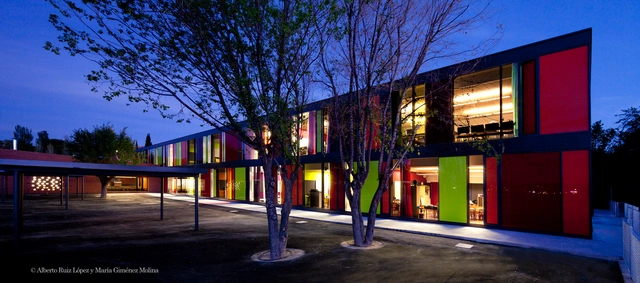
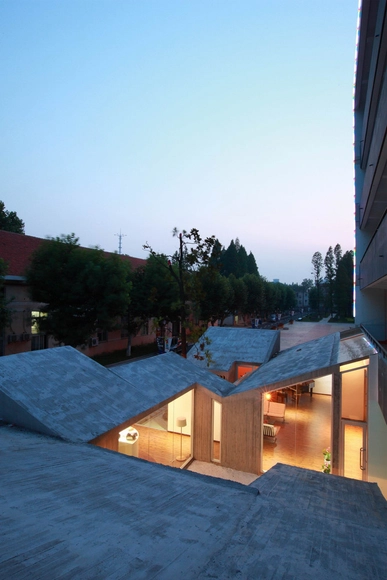
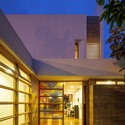
Renovation of the Saint Exupéry School / Argola Arquitectos + Flint Archicture

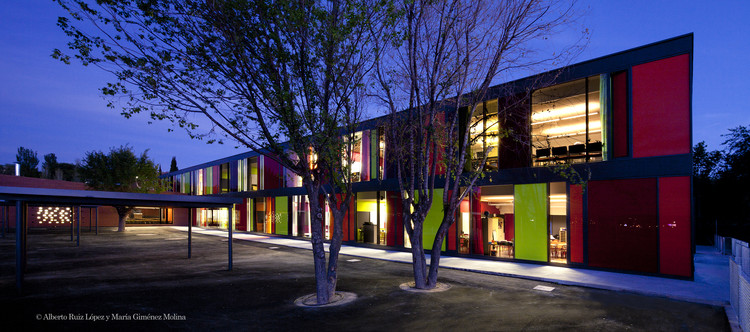
Renovation of the Saint Exupéry School / Argola Arquitectos + Flint Archicture - Schools , Courtyard, FacadeRenovation of the Saint Exupéry School / Argola Arquitectos + Flint Archicture - Schools , Facade, Door, Handrail, ChairRenovation of the Saint Exupéry School / Argola Arquitectos + Flint Archicture - Schools , Door, Facade, Column, LightingRenovation of the Saint Exupéry School / Argola Arquitectos + Flint Archicture - Schools , Facade, DoorRenovation of the Saint Exupéry School / Argola Arquitectos + Flint Archicture - More Images+ 9

Alcobendas, Spain

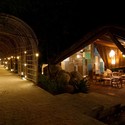
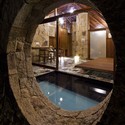
9 spa / a21 studio

9 spa / a21 studio - Spa, Beam, Table, Chair, Lighting
© Hiroyuki Oki
  • Architects: a21studio
  • Area Area of this architecture project Area:  450
  • Year Completion year of this architecture project Year:  2013

9 spa / a21 studio - Spa, Garden, Arcade, Arch, Facade9 spa / a21 studio - Spa, Garden9 spa / a21 studio - Spa, Arch, Arcade, Lighting, Chair, Table, Bench9 spa / a21 studio - Spa, Arch, Arcade, Chair, Bench9 spa / a21 studio - More Images+ 16

The New Music World / Lmyarch-studio

The New Music World / Lmyarch-studio - Cultural Center, FacadeThe New Music World / Lmyarch-studio - Cultural Center, FacadeThe New Music World / Lmyarch-studio - Cultural Center, Door, Facade, ChairThe New Music World / Lmyarch-studio - Cultural Center, Courtyard, Door, Facade, Column, BalconyThe New Music World / Lmyarch-studio - More Images+ 30

  • Architects: Lmyarch-studio
  • Area Area of this architecture project Area:  195
  • Year Completion year of this architecture project Year:  2013

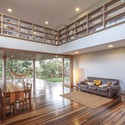
Copaiba Residence / Macedo, Gomes & Sobreira

Copaiba Residence / Macedo, Gomes & Sobreira - Houses, Garden, Facade
© Joana França
Brasília, Brazil

Copaiba Residence / Macedo, Gomes & Sobreira - Houses, Facade, ArchCopaiba Residence / Macedo, Gomes & Sobreira - Houses, Door, FacadeCopaiba Residence / Macedo, Gomes & Sobreira - Houses, Bedroom, Beam, Facade, Door, Table, ChairCopaiba Residence / Macedo, Gomes & Sobreira - Houses, FacadeCopaiba Residence / Macedo, Gomes & Sobreira - More Images+ 23

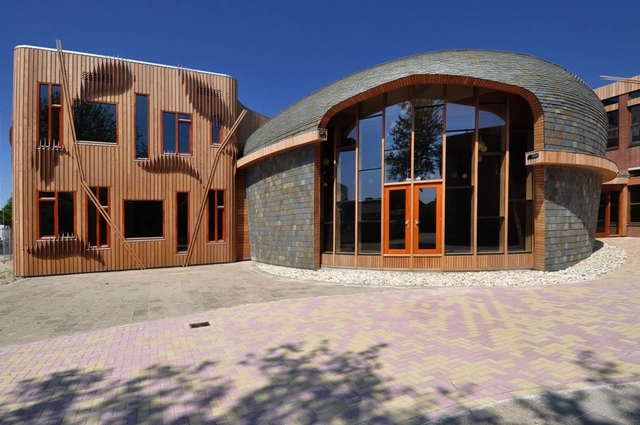
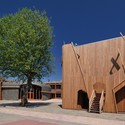
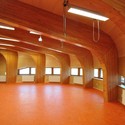
Marecollege / 24H Architecture

Marecollege / 24H Architecture - Schools , FacadeMarecollege / 24H Architecture - Schools , Arch, ChairMarecollege / 24H Architecture - Schools , Facade, Arch, LightingMarecollege / 24H Architecture - Schools , FacadeMarecollege / 24H Architecture - More Images+ 9

  • Architects: 24H > architecture
    : Boris Zeisser, Maartje Lammers
  • Area Area of this architecture project Area:  3800
  • Year Completion year of this architecture project Year:  2013

MOMA PS1 Rockaway Call for Ideas Winning Proposal / Matter

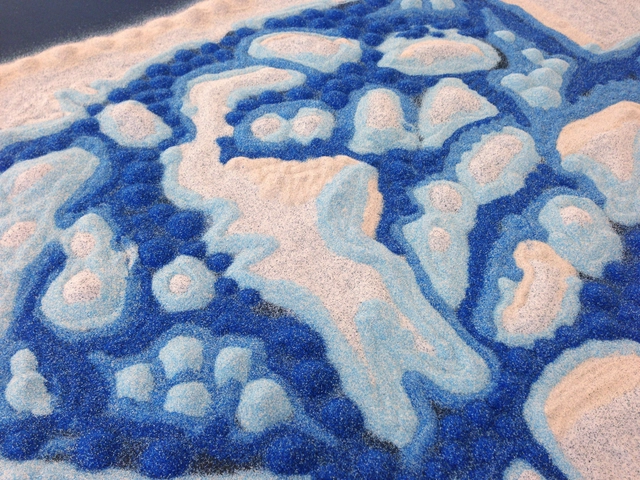
Inspired by Chris Marker's 'photo-roman' La Jetée, this selected entry for the MOMA PS1 Rockaway Call for Ideas by Matter Architecture Practice is is a fictional story of a real place. The Narrator speaks a remembrance presented as being that of her daughter (now growing up in New York) in the year 2096, when she will be 90 years old. The image of this daughter as an old woman is one taken by the Narrator of her grandmother - or the daughter's great-grandmother -on a boat, in New York, when she was 90 years old. More architects' description after the break.

'The Cola-Bow' Installation / penda

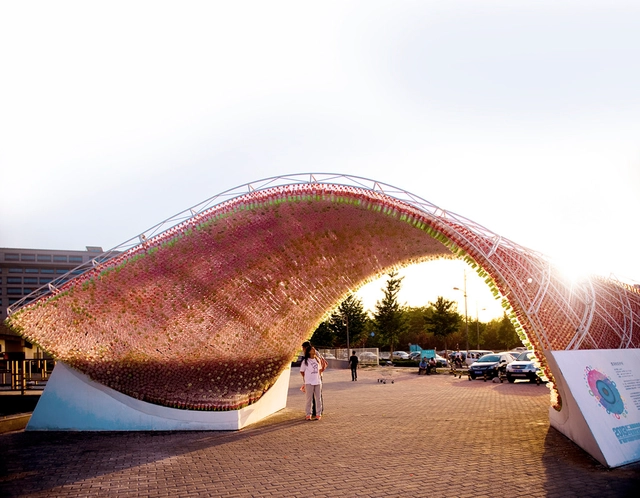
Designed by penda, the cola-bow installation is a public art installation made out of more than 17,000 recycled plastic bottles, which were braided to create a shape inspired by the swings of the Coca-Cola logo. Designed for the 2nd Beijing University Creation Expo, which turns into the Beijing Design Week, the installation aims to also serve as a statement against plastic pollution by taking trash and turning it into a shelter. More images and architects' description after the break.

Gas and Steam Power Plant Winning Proposal / Henn

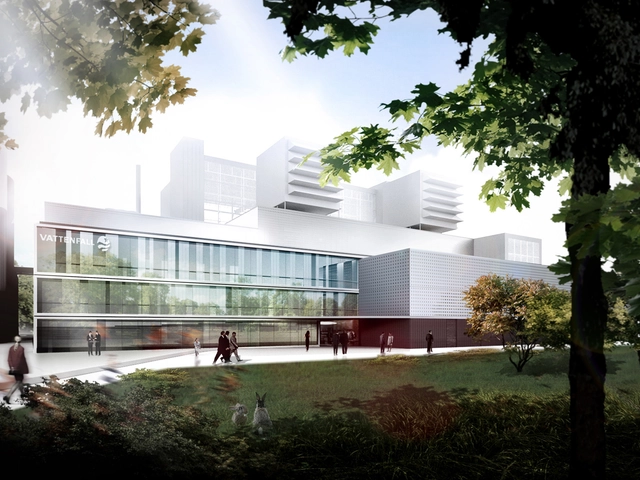
Henn recently won the architectural competition for the gas and steam power plant in Wedel, Germany. The new power station is positioned to the north of the river bank to allow the uninterrupted riverside promenade passage open to the public. While the majority of the existing station has been demolished, individually striking industrial relics and architecturally significant elements, such as the listed machine hall, are retained and put to cultural use. More images and architects' description after the break.

Taichung City Cultural Center Competition Entry / SZA

Designed by SZA (Studio za arhitekturu), their Taichung City Cultural Center proposal is a complex space structure. With its ground plan being 50 x 50 m, their concept creates an energetic, self-sufficiency throughout the project through a system of a vertical accordion and through an exchange of functional storeys and sustainable construction storeys. More images and architects’ description after the break.

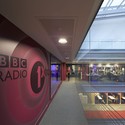
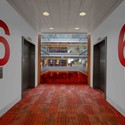
BBC New Broadcasting House / HOK & MacCormac Jamieson Prichard + Sheppard Robson

BBC New Broadcasting House / HOK & MacCormac Jamieson Prichard + Sheppard Robson  - Interior Photography, Institutional Buildings
© HOK

BBC New Broadcasting House / HOK & MacCormac Jamieson Prichard + Sheppard Robson  - Interior Photography, Institutional Buildings, Table, ChairBBC New Broadcasting House / HOK & MacCormac Jamieson Prichard + Sheppard Robson  - Institutional BuildingsBBC New Broadcasting House / HOK & MacCormac Jamieson Prichard + Sheppard Robson  - Interior Photography, Institutional Buildings, Facade, Table, ChairBBC New Broadcasting House / HOK & MacCormac Jamieson Prichard + Sheppard Robson  - Institutional BuildingsBBC New Broadcasting House / HOK & MacCormac Jamieson Prichard + Sheppard Robson  - More Images+ 17

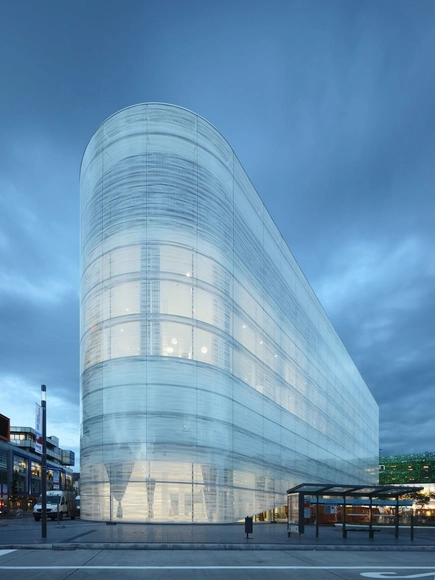
Kulturbau / Benthem Crouwel Architects

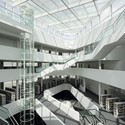
Kulturbau / Benthem Crouwel Architects - Library, Stairs, Facade, Handrail, BeamKulturbau / Benthem Crouwel Architects - Library, Facade, LightingKulturbau / Benthem Crouwel Architects - Library, FacadeKulturbau / Benthem Crouwel Architects - Library, FacadeKulturbau / Benthem Crouwel Architects - More Images+ 18

Koblenz, Germany


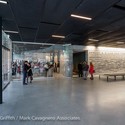
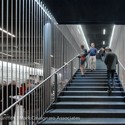
SF Jazz / Mark Cavagnero Associates

SF Jazz / Mark Cavagnero Associates - Cultural Center, Facade, Door, Balcony
© Tim Griffith

SF Jazz / Mark Cavagnero Associates - Cultural Center, FacadeSF Jazz / Mark Cavagnero Associates - Cultural Center, FacadeSF Jazz / Mark Cavagnero Associates - Cultural Center, Chair, BenchSF Jazz / Mark Cavagnero Associates - Cultural Center, Stairs, Fence, HandrailSF Jazz / Mark Cavagnero Associates - More Images+ 16

Giant Pixel / Studio O+A

Giant Pixel / Studio O+A - Offices Interiors, Beam, Chair, Table
© Jasper Sanidad

Giant Pixel / Studio O+A - Offices Interiors, Beam, Handrail, Lighting, TableGiant Pixel / Studio O+A - Offices Interiors, Lighting, ChairGiant Pixel / Studio O+A - Offices Interiors, Beam, Table, Lighting, ChairGiant Pixel / Studio O+A - Offices Interiors, Kitchen, Beam, Facade, Door, Lighting, Chair, TableGiant Pixel / Studio O+A - More Images+ 10

'Protective Ecologies: Building Resilience in Jamaica Bay': MOMA PS1 Rockaway Call for Ideas Winning Proposal / Gena Wirth with Alex Chohlas-Wood and Ben Mendelsohn

Designed by Gena Wirth, with Alex Chohlas-Wood and Ben Mendelsohn, their 'Protective Ecologies: Building Resilience in Jamaica Bay' proposal for the MOMA PS1 Rockaway Call for Ideas was recently announced as one of the selected entries. Their concept explores how constructed ecosystems could function as coastal infrastructure in the severely damaged neighborhoods of Jamaica Bay and the Rockaways. More images and architects' description after the break.