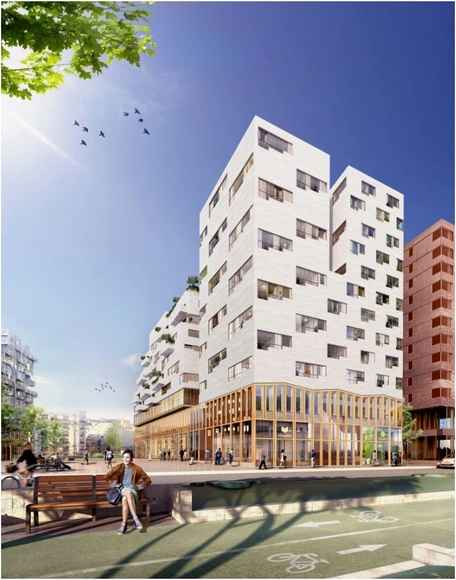
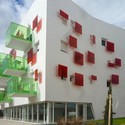
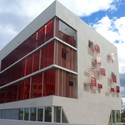
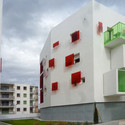
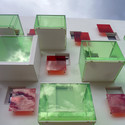
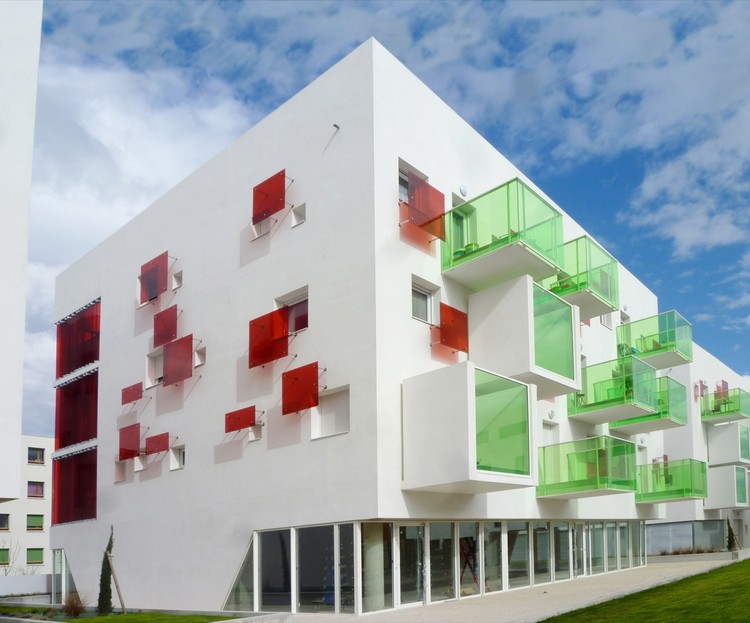
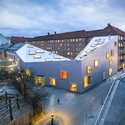
Constructing on such a vast area in the very heart of Paris, where nothing has been built yet, calls for an encounter between the remote and the present. With the challenge to produce architectural continuity and convergence to determine the new architectural style of the site, this winning proposal by SOA Architectes aims to establish familiar ties with its environment. It is not only about unveiling what is already present in the urban unconscious of the Tolbiac district but also about inventing a new way of telling its story. More images and architects' description after the break.
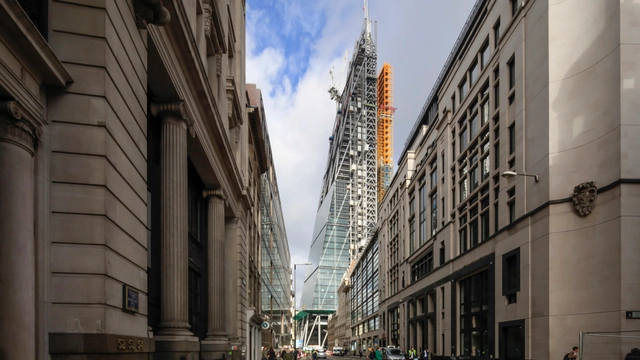
Rogers Stirk Harbour & Partners’ Leadenhall Building became the tallest building in the City of London when it topped out on June 18th. The 50 story tower opposite Lloyd’s of London rises to a height of 224.5 meters 802 feet), its slender form creating its own distinctive profile within an emerging cluster London. The building’s tapering profile is prompted by a requirement to respect views of St Paul’s Cathedral, in particular from Fleet Street. The building comprises a number of distinct architectural elements that provide clarity to the composition both as a whole and as a legible expression of its constituent parts. These elements include the primary stability structure, the ladder frame, the office floor plates, the northern support core, the external envelope and the public realm.
More images and video of The Leadenhall Building after the break...
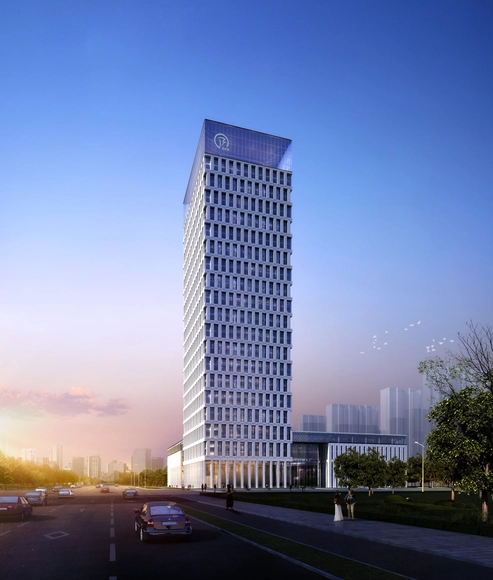
Y Design Office has released a proposal for the new headquarters of the Huishang Bank, located in the new financial district of Hefei, Anhui. The site is at the cross-section of two major roads, Yun Gu and the Luzhou Road. Yun Gu Road is the new financial street which connects directly to the new city center. Luzhou Road connects the site to the older city centers.
Presented by AIA New York, the Densify discussion is set to take place June 26th from 6:45pm-8:30pm EST at the Center for Architecture. The event looks at proposals for Manhattan’s Midtown East, that could significantly increase land use intensity at Manhattan’s densest urban core, and Micro-housing that will significantly decrease the allowable dwelling size in New York City. The program will also include interviews with the Renzo Piano Building Workshop on high-rise mix-use development in London, focusing on the Shard, and comparisons between Micro-housing in NYC and Asian precedents. For more information, please visit here.
Focusing on key projects and using previously unseen archival material, drawings and personal items, the 'Richard Rogers RA: Inside Out' exhibition will explore Roger's career, from the influence of his Italian family to his impact on how we experience cities today. From July 18-October 13 at the Royal Academy of Arts in London, visitors will gain an unprecedented insight into this leader of modern design. This blend of political, social and ethical concerns, as well as popular culture, technology, art and urbanism is manifest not only in his architecture, but also in his roles as a speaker, writer, politician and activist. For more information, please visit here.
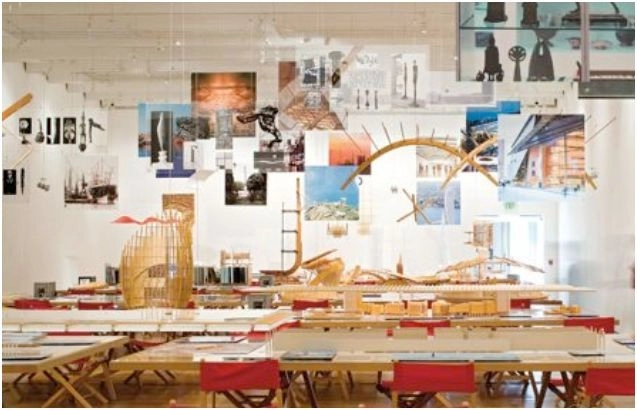
Taking place June 27 - August 2, Gagosian Gallery, in collaboration with Renzo Piano Foundation and generously supported by the Stavros Niarchos Foundation, 'Fragments' is an exhibition of more than thirty years of architectural projects by the Renzo Piano Building Workshop.Equal parts library reading room, school classroom, and natural history gallery, the exhibition consists of twenty-four tabletop displays of scale models, drawings, photographs, and video. Each tells the involved, inspiring story of the design process of a single building, from museums, libraries, and airports to private residences. More information on the exhibition after the break.
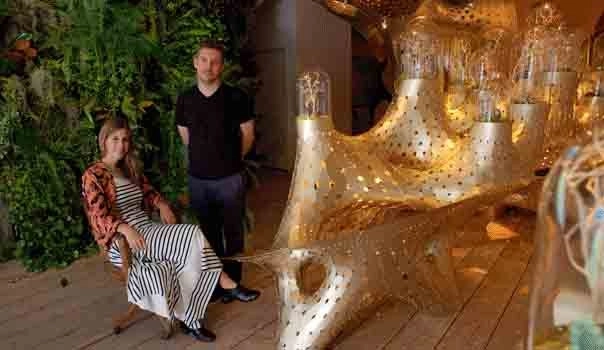
Canterbury Cathedral is delighted to announce a design competition to find an outstanding team to revitalise the landscape immediately in front of the main Cathedral entrance. The competition is an opportunity for designers to reconsider the way visitors first encounter England’s leading Cathedral and Mother Church.
Davide Marchetti Architetto shared with us his first prize winning proposal, titled ‘Minicity Detroit,’ for the Redesigning Detroit: A New Vision for an Iconic Site competition. Utilizing the surrounding urban fabric as the generator for a new vision of the city, their concept directly responds to the site and its place in the city by bringing the existing physical form and history into the site. More image and architect’s description after the break.
BOFFO, with eyewear brand Linda Farrow, just launched their latest Building Fashion competition which asks participants to design and build a temporary store in New York City for the iconic eyewear brand. Exploring the intersection of architecture and fashion through integrated store and exhibition design, a shipping container, near New York City's Meatpacking district, will be redesigned inside and out providing a unique glimpse into the work of vibrant and acclaimed designers. This third annual installation series aims to once again push the limits of temporary architecture and the language of retail design.
BOFFO Building Fashion will also showcase design installations that push the limits of temporary architecture and retail spaces through fashion and architecture collaborations. The installations will be open to the public December 4-24. The deadline for project submissions is July 14. For more information, please visit here. Check out their video after the break.
Architecture has a role in daily life. It is all the places and spaces we live and work in. It is the buildings, streets, squares and odd little corners that make up our daily environment. This year's Love Architecture Festival, put on by RIBA (Royal Institute of British Architects), aims to celebrate architecture and engage the general public with architecture and the built environment - to reveal what makes great architecture, old and new. Taking place June 21-30 at various locations in the UK, typical events during the festival include exhibitions & films, walks & tours, family fun events, film screenings, and more. For more information on the events, please visit here.




_Malcolm_Reading_Consultants.jpg?1371133710&format=webp&width=640&height=580)
















_1457021.jpg?1371218908&format=webp&width=640&height=580)

_1457005.jpg?1371220370 "© Nigel Rigden")
_1457021.jpg?1371218908)