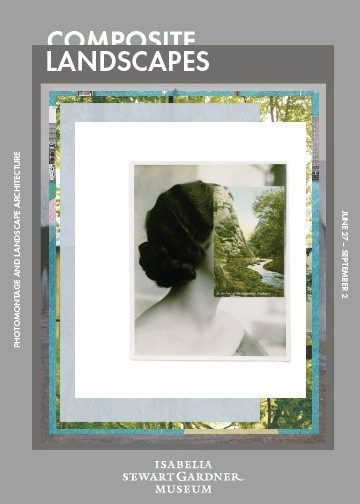
Curated by Charles Waldheim, Ruettgers Consulting Curator of Landscape, the 'Composite Landscapes: Photomontage and Landscape Architecture' exhibition opens this Thursday, June 27th, at the Isabella Stewart Gardner Museum in Boston. Examining the montage view, one of landscape architecture's most recognizable representational forms, the exhibit gathers work from a select group of influential contemporary artists and a dozen of the world's leading landscape architects. These composite views reveal practices of photomontage depicting the conceptual, experiential, and temporal dimensions of landscape. The exhibit runs until September 2nd. For more information, please visit here.
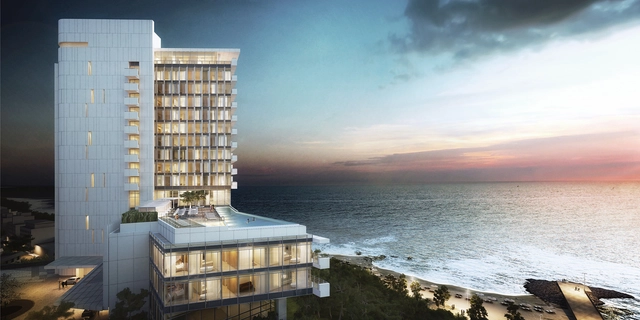
Richard Meier & Partners just broke ground on the 150-room HH Resort Hotel and Spa, which is their first project in South Korea. Located in Gangneung, the new resort complexwill be a one-of-a-kind boutique hotel composed of elegant guestrooms, a world class restaurant and a wellness spa that reflect the local culture, a banquet hall, amphitheater, exhibition hall, beach house and various amenities. More images and architects' description after the break.
Organized by Polis, platform for Urbanism, the third edition of Urbanism Week will take place October 8-11 at TU Delft; University of Technology, the Netherlands. A yearly conference, the event aims to understand the perspectives, practices and trends in the field. This year’s Urbanism Week explores the influence of big companies on the city and the design of urban lifestyles. Hoping to link students with the professional field, the four- day program will find new ways of approaching different infrastructure aspects and new practices dealing with the globalized world. This also includes new urban structures and new urban players are going to be designated. For more information, please visit here.
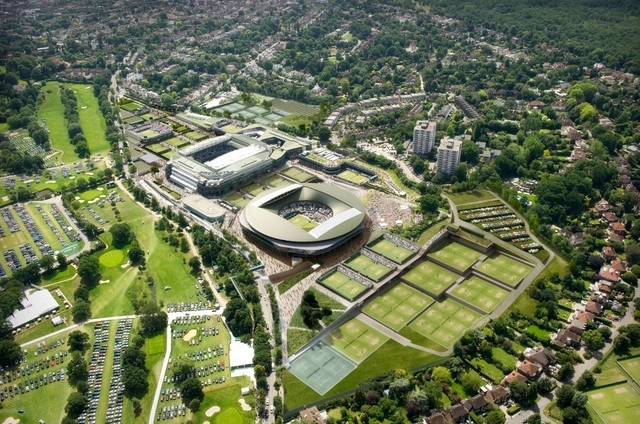
The All England Lawn Tennis Club has just unveiled this design proposal for the Wimbledon Master Plan developed by Grimshaw Architects, with top UK landscape architecture firm, Grant Associates. Marking the first step in a consultation process, the vision reflects and reinforces the long history of The Championships while further enhancing Wimbledon’s position as the premier Grand Slam tennis event. More images and architects' description after the break.
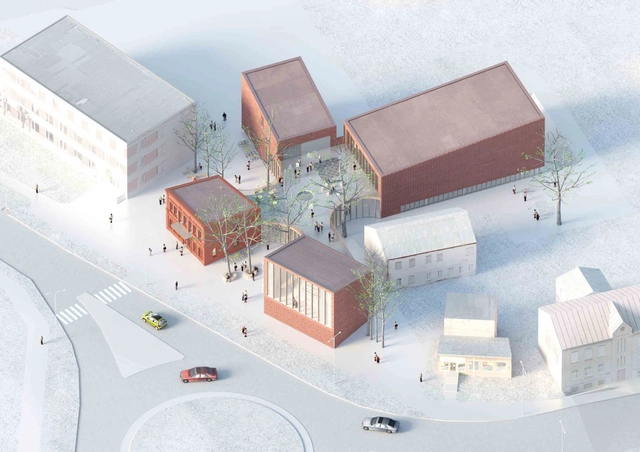
Located in the small Latvian town of Bauska, the composition of this winning proposal for the library was dictated by low-rise surrounding buildings and the wish to save valuable heritage on the site – old trees and historical building. In order to harmonically integrate into the environment, A2SM Architects decided to divide the building into a few small volumes instead of a single large building. More images and architects‘ description after the break.
Opening tomorrow, June 25th through September 29th at BSA Space, the 'Reprogramming the City: Opportunities for Urban Infrastructure' exhibition celebrates more than 40 examples of imaginative reuse, repurposing and reimagining of urban infrastructure, from physical objects to the city’s most functional systems and surfaces. Curated by Scott Burnham, the new exhibition presents a global overview to serve alternate and expanded functions for urban dwellers and visitors. Featured exhibits will include numerous videos, photos, media stations, renderings, and models. For more information, please visit here. More images after the break.
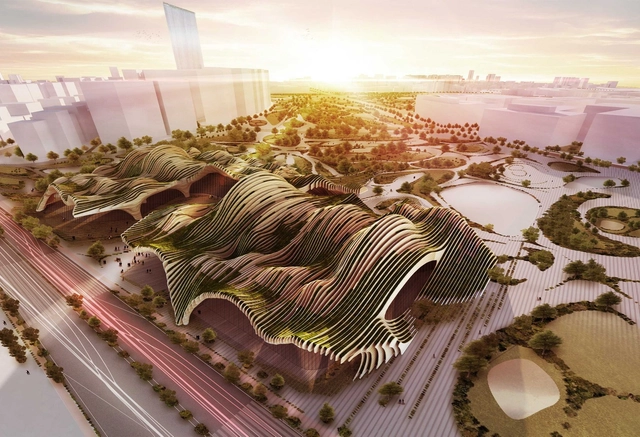
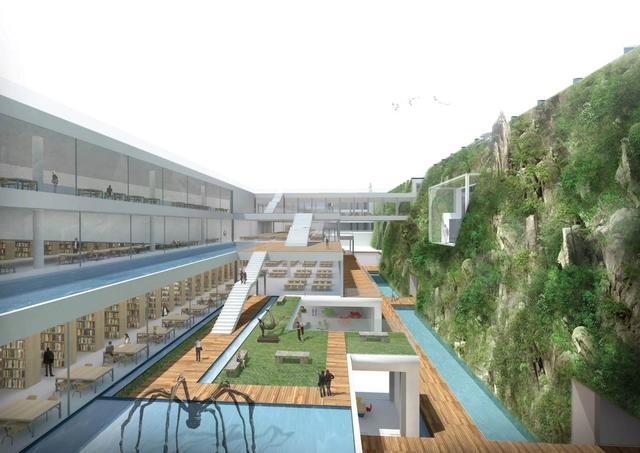
Designed by BAT, their proposal for the new City Cultural Center grows from the earth, with the strength of the sea and mountains, to show to the world how Taiwan is; how Taichung is. The design uses this strength to configure an astonishing landscape architecture able to project the cultural center internationally. More images and architects' description after the break.
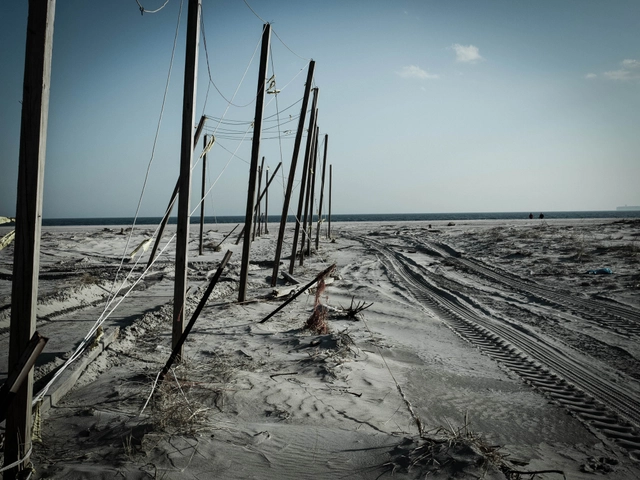
With the main goal of facing the challenges of recovery in the coastal urban neighborhoods of the Rockaways, the 'Resilient Rockaways' proposal by Brennan Baxley takes precedents from dune formation and creation. In doing so, their concept provides a local opportunity to defend the coastline while aiding in the recreational and participatory design of dunes. Building with nature, small infrastructure, and community effort, the design encourages social resiliency as well as promote a healthy shoreline. More images and architects' description after the break.
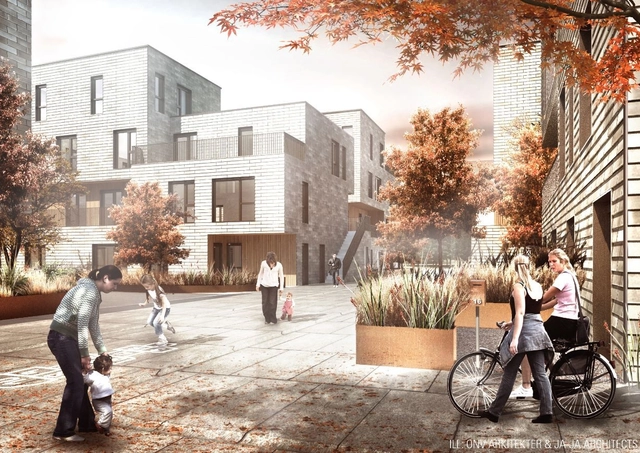
ONV Arkitekter and JAJA Architects recently won the 4th delivery of the affordable housing concept AlmenBolig+ in collaboration with Bascon and ScandiByg. Consisting of 3-400 housing units on sites in and around Copenhagen, their winning proposal offers a huge variation of housing sizes and building typologies. Also, by using the prefab module, this ensures a free and flexible design of each area. More images and architects’ description after the break.
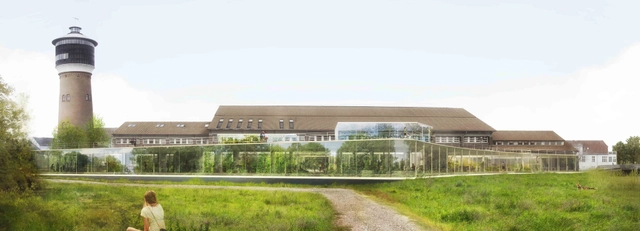
Designed by WE Architecture, their proposal for the future town hall of Tønder draws a discreet profile in the landscape,that will stand out as a landmark in the city. The building aims to strengthen the character of Tønder, emphasize the story of the marshes, and will be the starting point for tourists traveling and exploring the Danish wetland nature. The new town hall is not just an expansion, but a link between marsh on one side and the existing City Hall and Slotsbanken on the other side. More images and architects’ description after the break.
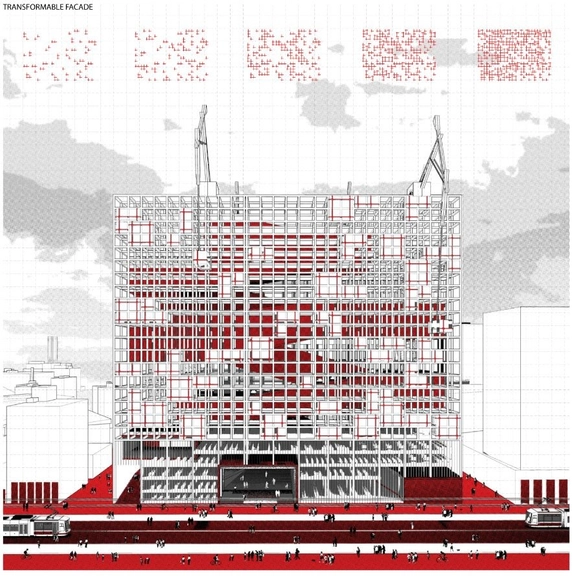
The Incubator Matrix: Live/Work/Play proposal for the Redesigning Detroit: A New Vision for an Iconic Site competition consists of a facility for a new industrial ecosystem to revitalize downtown Detroit. Designed by H Architecture, their design is a live/work station for high-tech start-up companies and creative young artists to continuously challenge each other and spark innovation. More images and architects’ description after the break.
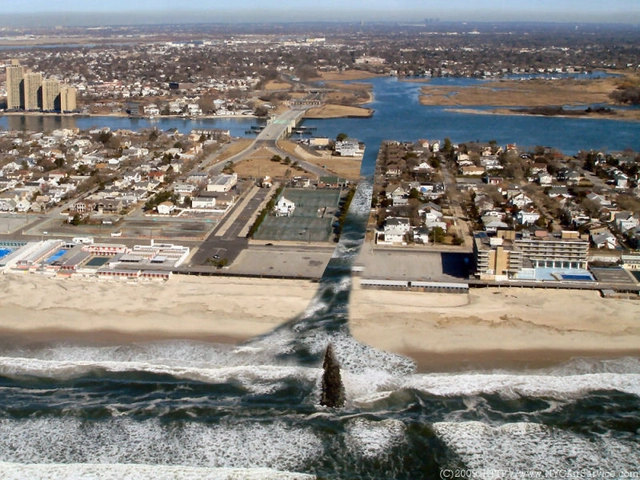
The ‘Far Rockaway: Accommodating Nature’ proposal by archedesign for the MOMA PS1 Rockaway Call for Ideas accommodates nature, instead of fighting it. Selected as one of the winning entries, the concept both creates a more fluid connection between the urban neighborhood and the surrounding water, and helps to minimize future environmental damage. It does this by re-purposing the concrete structures remaining from the dilapidated boardwalk, and creating pathways that will channel surge water to flow between the ocean and the bay. More images and architects’ description after the break.
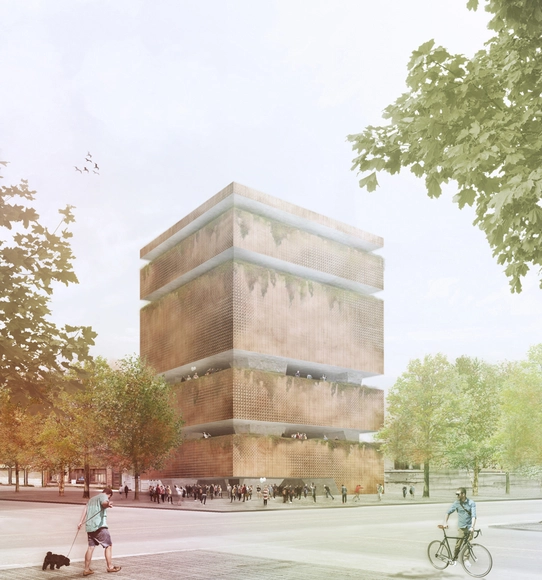
Designed by Javier Mosquera González, the Winner of the Contest for the Cultural Center of Chapultepec, pretends to act as a lighthouse of culture, including intermediate spaces, high rise gardens and a sequence of solid and filtered spaces.
The condition for this proposal by Hyunjoon Yoo Architects for the Taichung City Cultural Center competition is very unique and original since two distinct buildings, library and fine arts museum, should coexist in one site. For the architectural design that fulfills this exclusive condition, the architects applied the notion of "Taiji", the verity of yin and yang that has existed since the ancient era of Chinese history. In this new design, the spatial arrangement of library and art museum are planned to confront and interact at the same time, giving the positive effect to each other. More images and architects’ description after the break.



.jpg?1371508581&format=webp&width=640&height=580)
.jpg?1371508459 "© Wooseop Hwang")
.jpg?1371508597 "© Wooseop Hwang")
.jpg?1371508557 "© Wooseop Hwang")
.jpg?1371508546 "© Wooseop Hwang")
.jpg?1371508581)