
2013

Casa Murray / DISEÑO ESPACIAL


https://www.archdaily.com/388780/casa-murray-diseno-espacialAlexandra Molinare
Torre David - Informal Vertical Communities Exhibition

Organized by ETH Zurich Department of Architecture and Urban Design, with Alfredo Billembroug & Hubert Klumpner of Urban-Think Tank, the 'Torre David - Informal Vertical Communities' exhibition is an adaptation and evolution of the installation on Torre David that was presented at the 2012 Biennale di Venezia, where it was awarded the Golden Lion. Taking place at Aedes Berlin from July 12-August 29, the Torre David project will be presented in an extended format and will include new research on the intersection between verticality and informal communities. More information on the exhibition after the break.
https://www.archdaily.com/388821/torre-david-informal-vertical-communities-exhibitionAlison Furuto
Helsinki Central Library Winning Proposal / ALA Architects
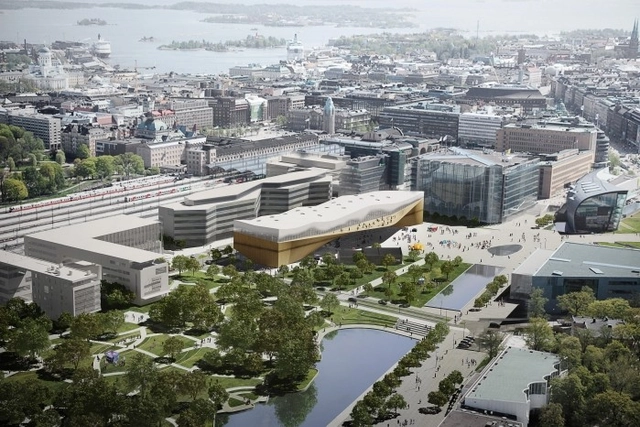
ALA Architects have just won the design competition for the new Helsinki Central Library with their entry “Käännös”. Located in the heart of Helsinki, the 16,000 square meter library building will consist almost entirely of public spaces and will offer a wide selection of services. It will serve as the new central point for the city’s impressive public library network and is slated to open in 2018. More images and architects' description after the break.
https://www.archdaily.com/390181/helsinki-central-library-winning-proposal-ala-architectsAlison Furuto
6970+ Revitalization Project Competition Entry / Op.N
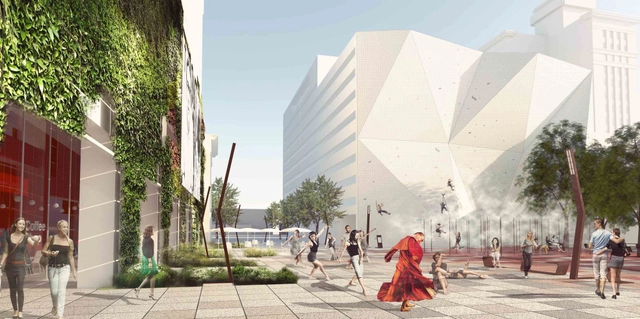
Proposing a connective and activated public realm for the two blocks of Sixty Nine and Seventy in Salt Lake City, this design by Op.N for the 'SixtyNine-Seventy, The Spaces Between' competition focuses on three main strategies: connectivity, activation of open and residual spaces, and extension of use. While there are a number of formal connections to and from various parts of the site, a series of informal connection have also been created based on ease of movement and access, possessing an embedded intelligence which needs to be considered. More images and architects' description after the break.
https://www.archdaily.com/387812/6970-revitalization-project-proposal-op-nAlison Furuto
Wooden Skyscraper / Berg | C.F. Møller Architects with DinnellJohansson
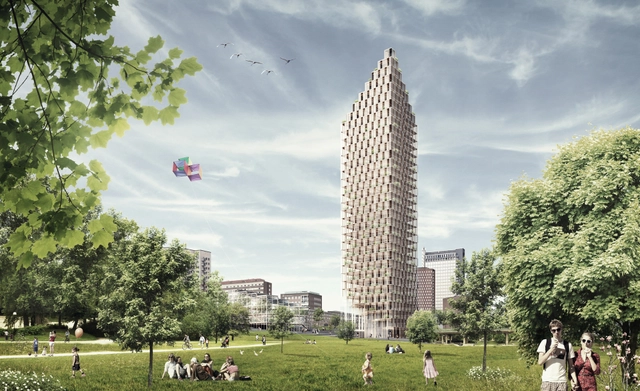
For HSB Stockholm's architectural competition 2023, three teams of architects have produced innovative proposals for private residences of the future at three different locations in the centre of Stockholm. Berg | C.F. Møller's proposed design is a 34-storey skyscraper made of wood.
Berg | C.F. Møller Architects are working in partnership with architects Dinell Johansson and consultants Tyréns on their entry. The team has chosen to build upwards, and has designed a 34-storey residential building, which will be seen for miles. The building will be built over a wooden construction with a concrete core, and it is intended to give the people of Stockholm a new and characteristic beacon and meeting place in their city.
https://www.archdaily.com/387769/wooden-skyscraper-berg-c-f-moller-architectsBecky Quintal
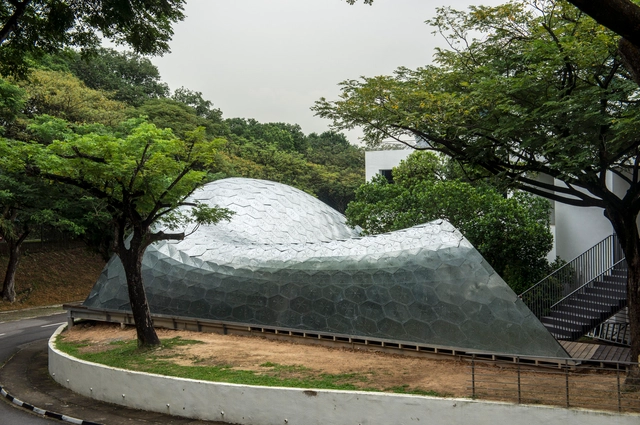
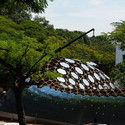
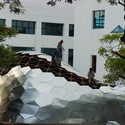
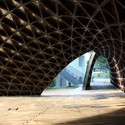
SUTD Library Pavilion / City Form Lab


https://www.archdaily.com/387696/sutd-library-pavilion-city-form-labJavier Gaete
Temporal Sustainable Theatre Finalist Proposal / PM²G Architects
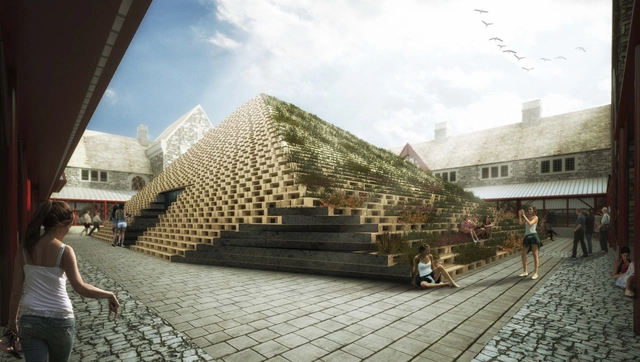
Designed by PM²G Architects, their inspiration for their finalist proposal in the international competition for the Temporal Sustainable Theatre came up from the cultural and physical aspects of the region where Cardiff is based. The history of the country has been marked by the welsh coal mining industry resulting in a bumpy landscape which the architects used as a departure point for developing the idea of using it as the stage where the audience are the users, the actors and also the ones who try to discover what is inside and outside, giving freedom for exploration. More images and architects' description after the break.
https://www.archdaily.com/388448/temporal-sustainable-theatre-finalist-proposal-pm-g-architectsAlison Furuto
Call for Projects: Urban Intervention Award Berlin 2013 & Urban Living Award 2013
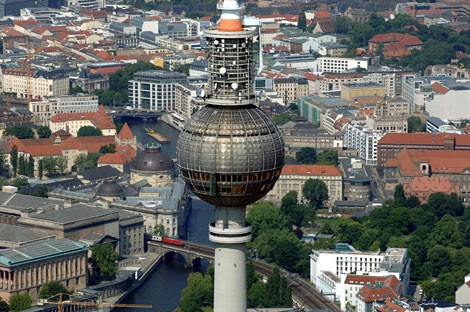
For the second time, the Berlin Senate Department of Urban Development and the Environment is opening a Europe-wide call for projects for the Urban Intervention Award Berlin. For the first time, this prize is being offered in collaboration with Deutsche Wohnen AG and will for this reason be expanded to include the new Urban Living Award. Deutsche Wohnen AG will award prize money in the amount of €3,000 to the winners of the two categories in the Urban Intervention Award Berlin, ‘Build’ and ‘Temporary’, as well as the winner of the Urban Living Award. Interested architects can submit their work by August 24. For more information, please visit here.
https://www.archdaily.com/388472/call-for-projects-urban-intervention-award-berlin-2013-and-urban-living-award-2013Alison Furuto
'Canal Houses’: Aarhus Harbour Housing Project Winning Proposal / ADEPT + Luplau Poulsen
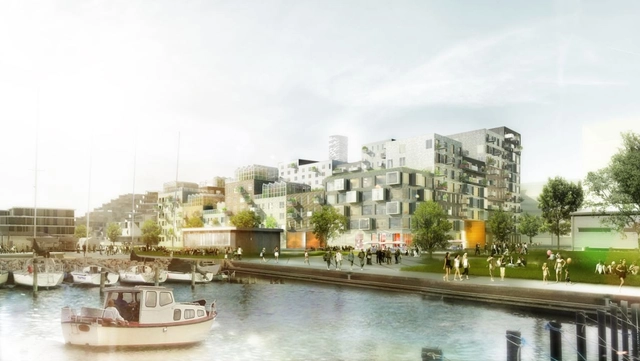
ADEPT and Luplau Poulsen recently won the 1st prize for the new 15,500 m2 housing project at Aarhus Harbour, which was unveiled by Aarhus Municipality last week. The new prestigious building project, which has been named ‘Canal Houses,’ will be situated right next to ADEPT and Luplau & Poulsen's other project, the ‘Harbour Houses’, which just started construction. The two projects will together form a full perimeter block. The project’s subdivisions into smaller buildings are underlined by using various brick bonds and tile colors. Hereby the facade concept from the Harbour Houses continues in a new interpretation, which contributes to unite the two houses. More images and architects' description after the break.
https://www.archdaily.com/389855/canal-houses-aarhus-harbour-housing-project-winning-proposal-adept-luplau-poulsenAlison Furuto
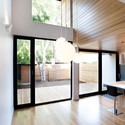
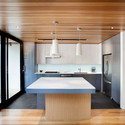
Chambord Residence / naturehumaine architecture

-
Architects: naturehumaine architecture
- Area: 1800 ft²
- Year: 2013
-
Manufacturers: Alumilex
https://www.archdaily.com/387521/chambord-residence-naturehumaineDaniel Sánchez
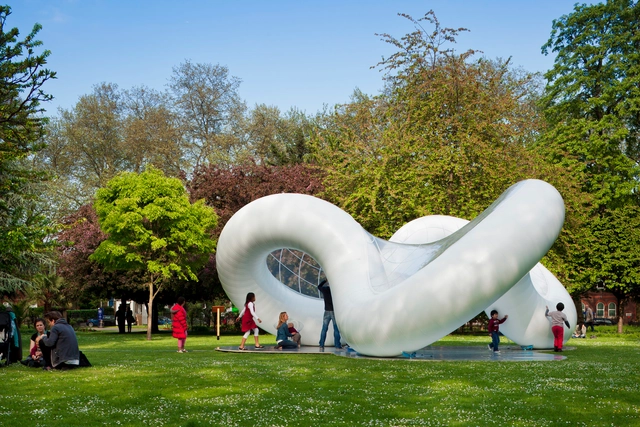
Peace Pavilion / Atelier Zündel Cristea
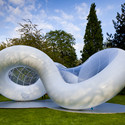
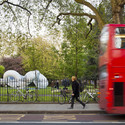
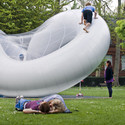

https://www.archdaily.com/387121/peace-pavilion-archtriumphDaniel Sánchez
Taichung Cultural City Center Competition Entry / de Architekten Cie.
.jpg?1371079554&format=webp&width=640&height=580)
The proposal for the Taichung Cultural City Center by de Architekten Cie. is composed of a well-defined system of voids as the museum and the library are designed as a flexible structure to be able to follow frequent changes in museum and library philosophy. Lifts and escalators are built into both buildings to provide an indubitable vertical communication and an evident orientation for future visitors. More images and architects' description after the break.
https://www.archdaily.com/388004/taichung-cultural-city-center-competition-entry-de-architekten-cieAlison Furuto
'Redesigning Detroit: A New Vision for an Iconic Site' Competition Entry / Various Architects
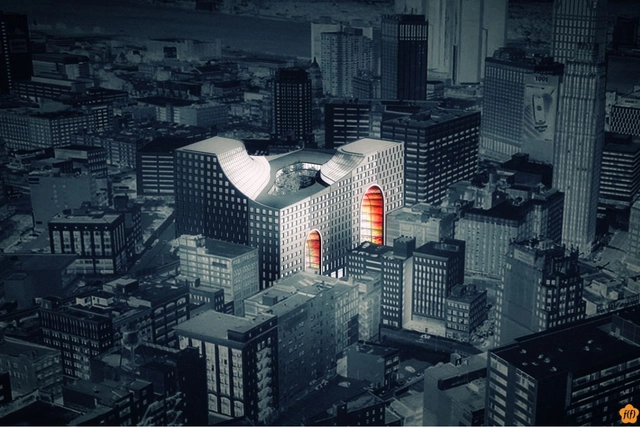
The mission in the proposal, titled ‘The Grand Opening,’ for the Redesigning Detroit: A New Vision for an Iconic Site competition is to create a vision for a 24/7 timeless, vibrant and walk-able urban neighborhood in downtown Detroit with a catalytic impact on the retail activities of Woodward Avenue Corridor. Designed by Chung Whan Park, Terry Park, Jeong Jun Song, Hyuntek Yoon and Kyung Jae Yu, The Grand Opening will connect the different contexts of the existing urban settings and bring every hour of excitement, crowd and memorable identity to the street life of downtown Detroit. More images and architects’ description after the break.
https://www.archdaily.com/388137/redesigning-detroit-a-new-vision-for-an-iconic-site-competition-entry-various-architectsAlison Furuto
Critical Distance Kairos Conference
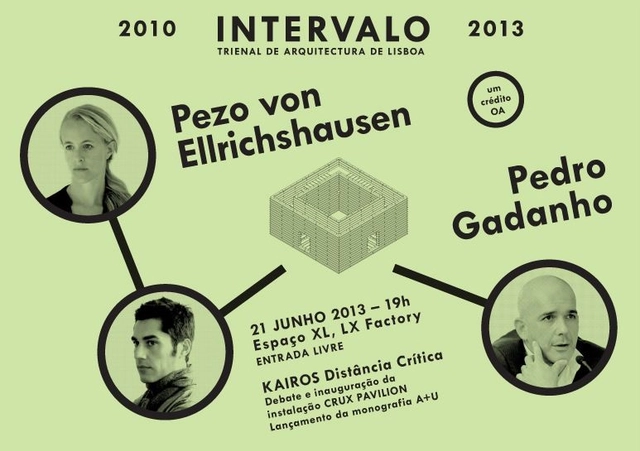
Taking place this coming Friday, June 21st, at 7:00pm, the Critical Distance Kairos Conference is a free event presented by the Lisbon Architecture Triennale and Kairos project. Maurício Pezo and Sofía Von Ellrichshausen, with Pedro Gadanho, will host the event which is followed by the opening of the site-specific installation Crux Pavilion by Pezo Von Ellrichshausen and the launch of a monograph on the studio's work published by A+U magazine. Please RSVP by June Wednesday, June 19th to ana.fernandes@trienaldelisboa.com. For more information, please visit here.
https://www.archdaily.com/389037/critical-distance-kairos-conferenceAlison Furuto
In Progress: Porter School / Axelrod-Grobman Architects + NCArchitects + Geotectura



-
Architects: Axelrod Grobman Architects, Geotectura, NCArchitects
- Area: 3700 m²
- Year: 2013
https://www.archdaily.com/382401/porter-school-axelrod-grobman-architects-ncarchitects-geotecturaIrina Vinnitskaya
Facades+ Performance Workshop

Presented by The Architect's Newspaper and enclos, Mode Lab recently announced their upcoming Facades+ Performance Symposium in San Francisco taking place July11-12. The event consists of hands-on instruction by industry experts in a small, one-on-one, classroom setting. These workshops will provide professionals and academics with the skills and knowledge to work with cutting edge technologies in a fast-paced and intensive environment. The workshop will explore the use of Grasshopper, Firefly and Arduino as creative and technical tools in the design, simulation and prototyping of intelligent building skins. For more information, please visit here.
https://www.archdaily.com/387824/facades-performance-workshopAlison Furuto
Craiova Football Stadium Proposal / Proiect Bucuresti
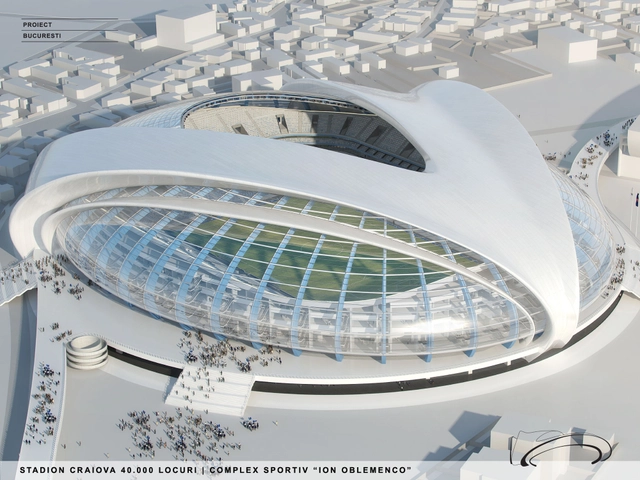
Dedicated to football and designed by Proiect Bucuresti, the new 40,000-seat Craiova stadium will replace the existing "Ion Oblemenco" stadium on the site in Romania. As a tribute to the Romanian sculptor Constantin Brancusi, the form of the main roof lines were inspired by his work entitled "Miss Pogany". The external volume obtained is expressive in daylight and the enhancement of architectural lighting at night will emphasize the building when viewed from the center of the town. The building will be iconic in the city and will be, along with other components of the sports complex, a modern insertion that will boost the development of the local area. More images and architects' description after the break.
https://www.archdaily.com/387797/craiova-football-stadium-proposal-proiect-bucurestiAlison Furuto
'FitNation' Exhibition
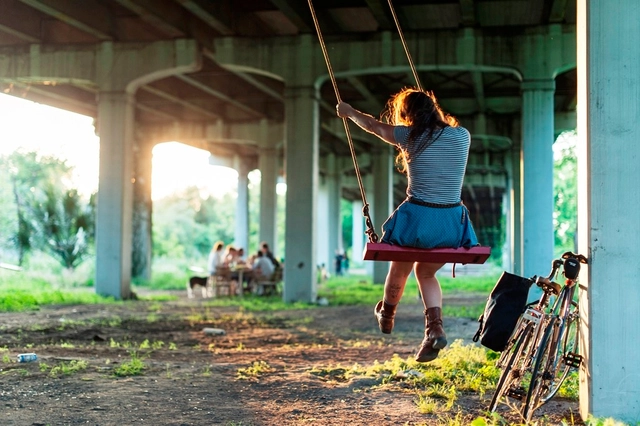
From Brooklyn to the Bronx, from San Antonio to Cincinnati, communities and organizations across the United States are tackling heart disease, obesity, diabetes, and other chronic diseases with a dose of powerful medicine: active design. Organized by AIA New York, with the Center for Architecture, their groundbreaking 'FitNation' exhibition. brings together for the first time 33 projects in 15 states and the District of Columbia that showcase the ways design, policy, and grassroots strategies are promoting physical activity as part of daily life. The event began this week and concludes on August 8. More images and information on the exhibition after the break.
https://www.archdaily.com/388083/fitnation-exhibitionAlison Furuto