1. ArchDaily
  2. 2013

2013

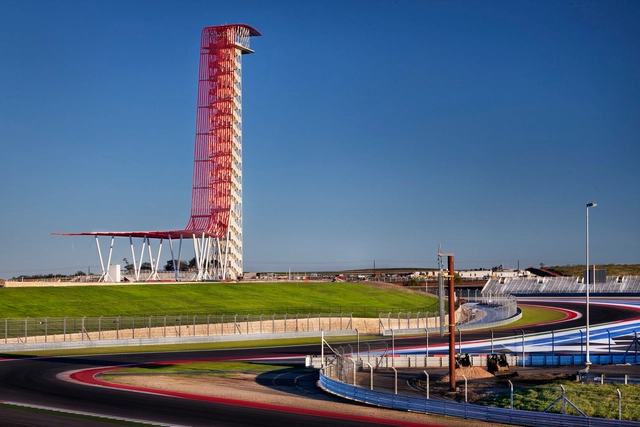
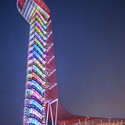
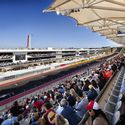
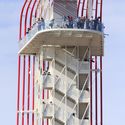
Circuit of The Americas / Miró Rivera Architects

Circuit of The Americas / Miró Rivera Architects - RacetrackCircuit of The Americas / Miró Rivera Architects - RacetrackCircuit of The Americas / Miró Rivera Architects - Exterior Photography, Racetrack, FenceCircuit of The Americas / Miró Rivera Architects - RacetrackCircuit of The Americas / Miró Rivera Architects - More Images+ 47

Travis County, United States
  • Year Completion year of this architecture project Year:  2013
  • Manufacturers Brands with products used in this architecture project
    Manufacturers:  Assa Abloy, Bradley Corporation USA, Kuraray, USG, Bega, +32

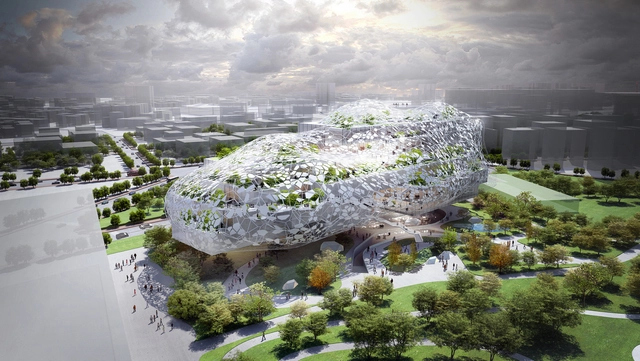
Taichung City Cultural Center Competition Entry / RMJM

With arts and culture at the core of Taichung’s urban identity, and the vision to lead in innovation and technology, this design proposal by RMJM seeks to bring together these significant attributes in a building emblematic of Taichung’s achievements and vision. Located at the corner of Taichung Gateway Park, the project becomes an urban oasis and a vital link between existing communities and future urban development, providing a social and cultural focus and an arrival gateway to the park. More images and architects’ description after the break.
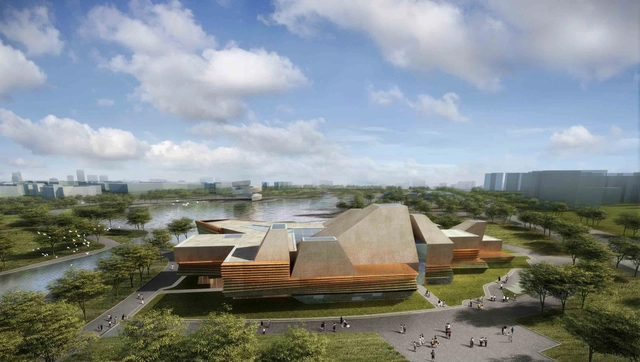
Tonglin City Planning Exhibition Center Winning Proposal / Waa

Situated in the middle of the iron-copper-gold polymetallic metallogenic belt of the middle-lower reaches of the Yangtze River, Waa's winning entry for the Tonglin City Planning Exhibition Center houses the future aspirations for future generations. Focusing on their design through 'Making', they found inspiration of architectural language in the process of fabrication in this regions mining industry. More images and architects' description after the break.
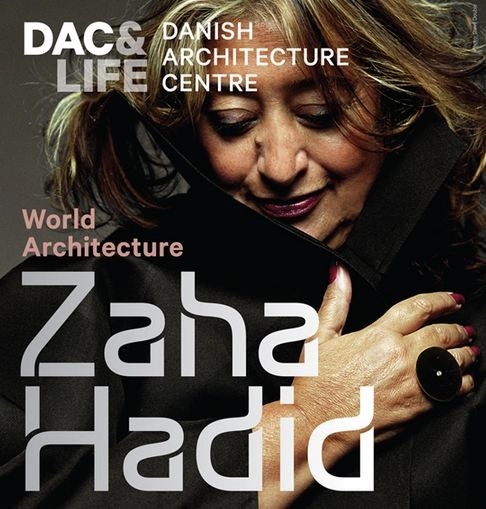
Zaha Hadid - World Architecture Exhibition

Opening Friday, June 28, the Zaha Hadid - World Architecture exhibition will be the first solo show in Copenhagen, which runs until September 29. Iraqi-British architect and Pritzker Architecture Prize winner Zaha Hadid is one of the most sought after, admired and discussed architects in the world, and has developed this extraordinary experience in collaboration with the Danish Architecture Centre. The pre-opening talk begins on opening day at 5:00pm with Patrik Schumacher (director and senior designer at Zaha Hadid Architects), and Kent Martinussen (CEO - Danish Architecture Centre). For more information, please visit here.
Promenade House / FORM_Kouichi Kimura Arcitects

Promenade House / FORM_Kouichi Kimura Arcitects - Houses
©  Takumi Ota
Hikone, Japan

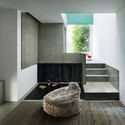
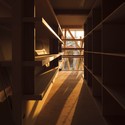
Promenade House / FORM_Kouichi Kimura Arcitects - HousesPromenade House / FORM_Kouichi Kimura Arcitects - HousesPromenade House / FORM_Kouichi Kimura Arcitects - HousesPromenade House / FORM_Kouichi Kimura Arcitects - HousesPromenade House / FORM_Kouichi Kimura Arcitects - More Images+ 34

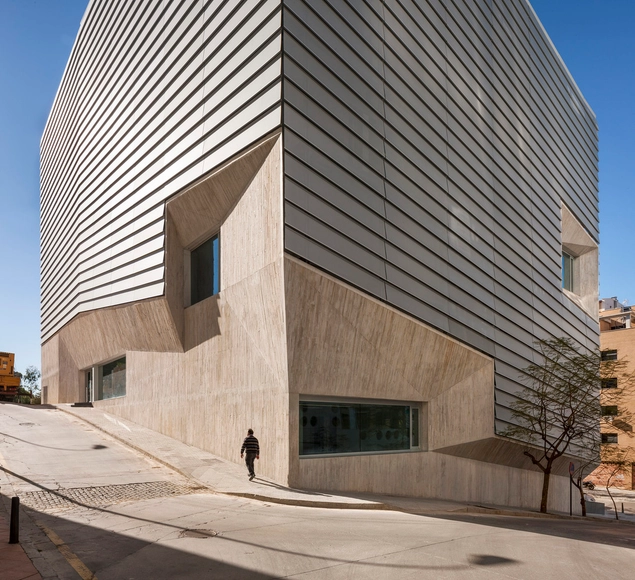
Public Library in Ceuta / Paredes Pedrosa

Public Library in Ceuta / Paredes Pedrosa - LibraryPublic Library in Ceuta / Paredes Pedrosa - LibraryPublic Library in Ceuta / Paredes Pedrosa - LibraryPublic Library in Ceuta / Paredes Pedrosa - LibraryPublic Library in Ceuta / Paredes Pedrosa - More Images+ 6

  • Architects: Paredes Pedrosa
  • Area Area of this architecture project Area:  6159
  • Year Completion year of this architecture project Year:  2013
  • Manufacturers Brands with products used in this architecture project
    Manufacturers:  panoramah!®

28 Posti Restaurant / Francesco Faccin

28 Posti Restaurant / Francesco Faccin - Restaurants & Bars, Table, Chair
© Filippo Romano

28 Posti Restaurant / Francesco Faccin - Restaurants & Bars, Kitchen, Table, Chair28 Posti Restaurant / Francesco Faccin - Restaurants & Bars, Table28 Posti Restaurant / Francesco Faccin - Restaurants & Bars, Kitchen, Beam, Table, Countertop, Chair28 Posti Restaurant / Francesco Faccin - Restaurants & Bars, Facade, Chair28 Posti Restaurant / Francesco Faccin - More Images+ 7

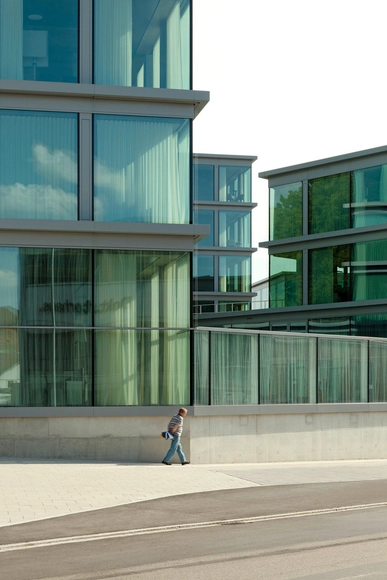
Schwäbisch Media / Wiel Arets Architects


Schwäbisch Media / Wiel Arets Architects - Institutional Buildings, Door, Facade, HandrailSchwäbisch Media / Wiel Arets Architects - Institutional Buildings, FacadeSchwäbisch Media / Wiel Arets Architects - Institutional Buildings, Facade, Door, HandrailSchwäbisch Media / Wiel Arets Architects - Institutional Buildings, Facade, Handrail, StairsSchwäbisch Media / Wiel Arets Architects - More Images+ 12

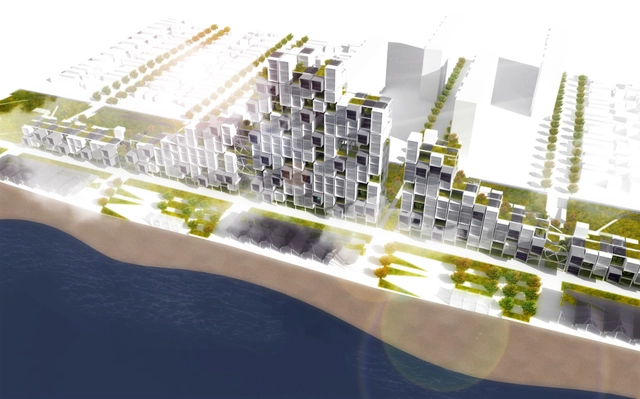
28+: MOMA PS1 Rockaway Call for Ideas Winning Proposal / Michael Sorkin Studio

Taking its name from the elevation above which the city is safe from floods, The '28+' proposal by Michael Sorkin Studio for the MOMA PS1 Rockaway Call for Ideas is a habitable levee. Not simply does it allow the protection – and selective replacement – of buildings otherwise at risk, it actually increases the stock of waterfront residences and commercial spaces and improves public transit connections to the rest of the city. More images and architects' description after the break.
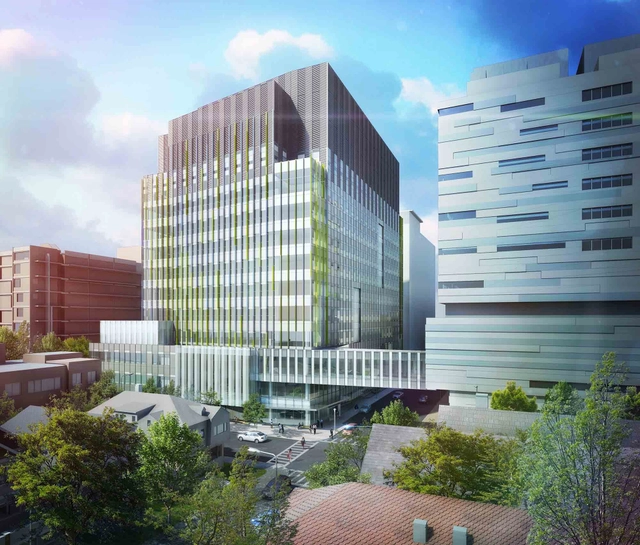
Brigham Building for the Future Proposal / NBBJ

Brigham and Women’s Hospital just broke ground last week on the Brigham Building for the Future, a 620,000 square-foot translational research and clinical facility designed by NBBJ. Located on the hospital’s Longwood campus, the 11-story project will house eight floors of research laboratories, three floors of clinics, a state-of-the-art imaging facility, social spaces, and a 400-car garage, along with associated site improvements. More images and architects' description after the break.
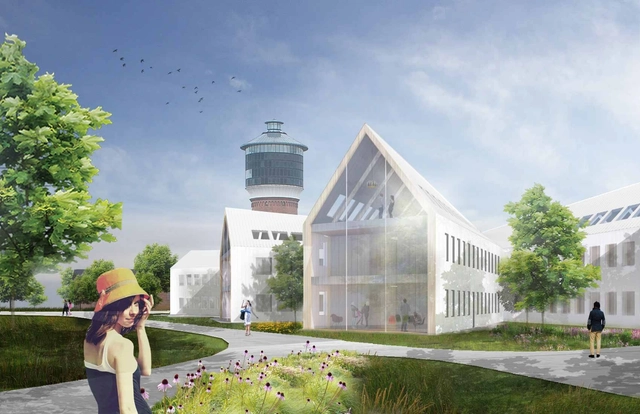
Toender City Hall Extension Competition Entry / HAO (Holm Architecture Office) + Sebastian Misiurek

Located in Toender, a city in southern Denmark, close to the Danish and German border, the new City hall extension by HAO (Holm Architecture Office) + Sebastian Misiurek is designed to optimize interior flexible space while taking full advantage of the beautiful landscape that surrounds it. Integrating a high degree of spatial flexibility, this enables the building to programmatically change over time, and incorporates a number of informal work and meeting spaces. More images and architects’ description after the break.
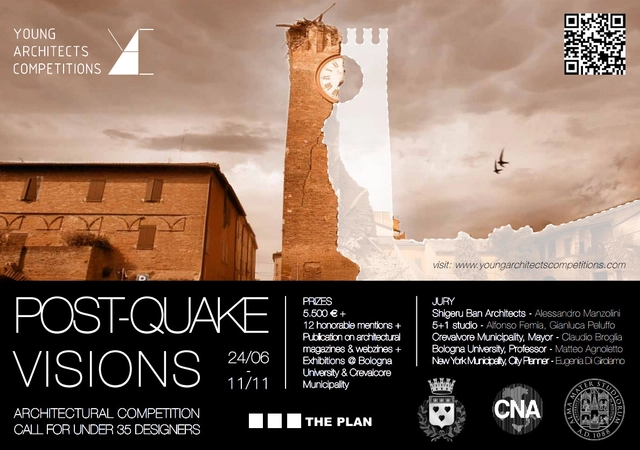
Young Architect's Competition: 'Post-Quake Visions'

YAC just launched their latest competition, titled 'Post-Quake Visions,' which aims to find out innovative ways to overcome the effects of a seismic catastrophe over a medieval Mediterranean town. Participants are encouraged to rethink and redesign the quake-inflicted gaps left inside ancient urban tissues. This endeavour hopes to revamp such scarred ecosystem under cultural and economical keys, with the goal of finding out urban perspectives and social possibilities once undisclosed or unconceivable. 'Early bird' registration ends September 1, and the deadline for submissions is November 11. More information after the break.
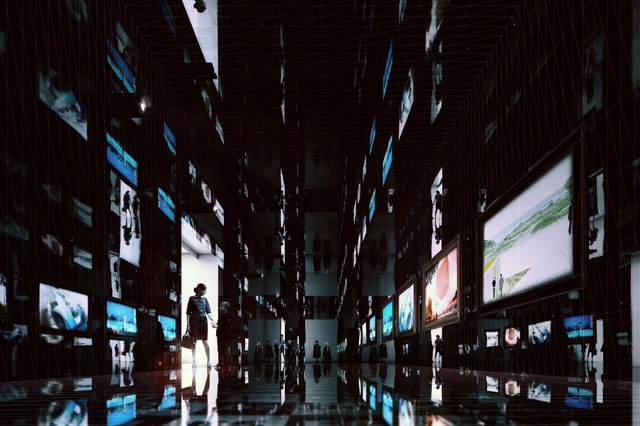
CLOG Presents 'New Views: The Rendered Image in Architecture'

As a continuation to their in-depth review on the render, CLOG has selected 60 images from an international group of architects and design studios - including Zaha Hadid Architects, BIG, Mansilla+Tuñón Architects, and visualhouse - to serve as case studies in the exhibition New Views: The Rendered Image in Architecture. Now on view at the Art Institute of Chicago through January 5th, 2014, New Views will explore the diversity of rendering types being produced today and their effect on contemporary architecture. More information can be found here.
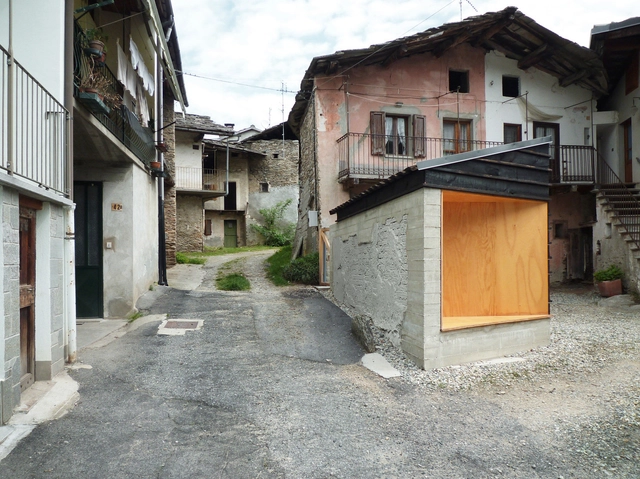
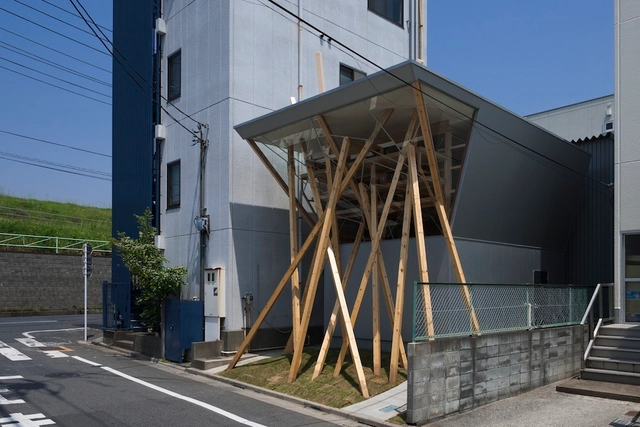
Wood and the Dog / StudioErrante Architetture

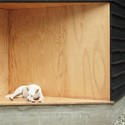
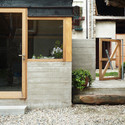
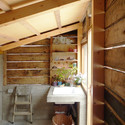
Wood and the Dog / StudioErrante Architetture - Refurbishment, Facade, Beam, ArchWood and the Dog / StudioErrante Architetture - Refurbishment, Stairs, Door, FacadeWood and the Dog / StudioErrante Architetture - Refurbishment, Door, Facade, StairsWood and the Dog / StudioErrante Architetture - Refurbishment, Kitchen, Beam, Door, TableWood and the Dog / StudioErrante Architetture - More Images+ 14

Paesana, Italy

Nousfit Warehouse / Hideo Horikawa Architect & Associates

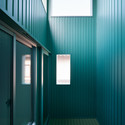
Nousfit Warehouse / Hideo Horikawa Architect & Associates - Warehouse, Beam, FacadeNousfit Warehouse / Hideo Horikawa Architect & Associates - Warehouse, Handrail, Beam, FenceNousfit Warehouse / Hideo Horikawa Architect & Associates - Warehouse, Facade, BeamNousfit Warehouse / Hideo Horikawa Architect & Associates - Warehouse, Facade, CityscapeNousfit Warehouse / Hideo Horikawa Architect & Associates - More Images+ 26

Tokyo, Japan

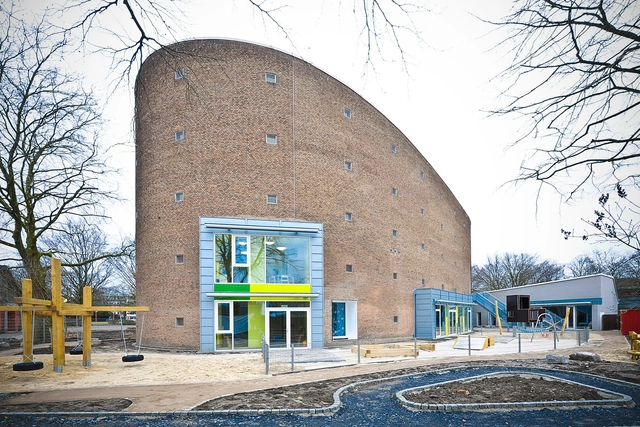
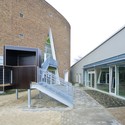
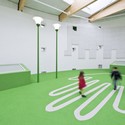
St. Sebastian Kindergarten / BOLLES+WILSON

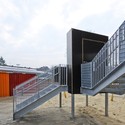
St. Sebastian Kindergarten / BOLLES+WILSON - Kindergarten, Stairs, Facade, Door, HandrailSt. Sebastian Kindergarten / BOLLES+WILSON - Kindergarten, Stairs, Facade, Door, HandrailSt. Sebastian Kindergarten / BOLLES+WILSON - KindergartenSt. Sebastian Kindergarten / BOLLES+WILSON - Kindergarten, ClosetSt. Sebastian Kindergarten / BOLLES+WILSON - More Images+ 15

Münster, Germany
  • Architects: Bolles + Wilson
  • Area Area of this architecture project Area:  1120
  • Year Completion year of this architecture project Year:  2013

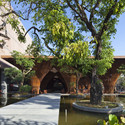
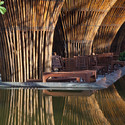

Kontum Indochine Café / Vo Trong Nghia Architects

Kontum Indochine Café / Vo Trong Nghia Architects - Coffee Shop, Garden, Facade, Cityscape
© Hiroyuki Oki

Kontum Indochine Café / Vo Trong Nghia Architects - Coffee Shop, Garden, Facade, ArchKontum Indochine Café / Vo Trong Nghia Architects - Coffee ShopKontum Indochine Café / Vo Trong Nghia Architects - Coffee Shop, Patio, Arch, Facade, Arcade, Beam, Table, Lighting, ChairKontum Indochine Café / Vo Trong Nghia Architects - Coffee Shop, Garden, Arch, Arcade, BenchKontum Indochine Café / Vo Trong Nghia Architects - More Images+ 15

Maroc Telecom / Jean-Paul Viguier Architecture


Maroc Telecom / Jean-Paul Viguier Architecture - Office BuildingsMaroc Telecom / Jean-Paul Viguier Architecture - Office BuildingsMaroc Telecom / Jean-Paul Viguier Architecture - Office BuildingsMaroc Telecom / Jean-Paul Viguier Architecture - Office BuildingsMaroc Telecom / Jean-Paul Viguier Architecture - More Images+ 13