
1. ArchDaily
  2. 2013

2013

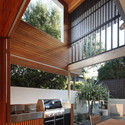
House Katarina / multiPlan arhitekti

Topol pri Medvodah, Slovenia
  • Area Area of this architecture project Area:  230
  • Year Completion year of this architecture project Year:  2013
  • Manufacturers Brands with products used in this architecture project
    Manufacturers:  Tokio. Furniture & Lighting

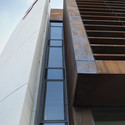
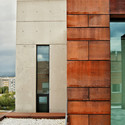
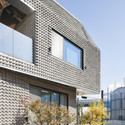
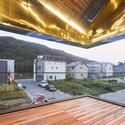
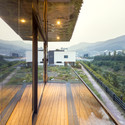
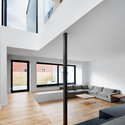
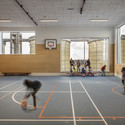
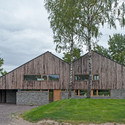
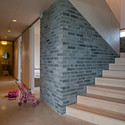
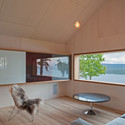
House Katarina  / multiPlan arhitekti - Houses, Garden, Door, Facade, Beam, Handrail, ChairHouse Katarina  / multiPlan arhitekti - Houses, FacadeHouse Katarina  / multiPlan arhitekti - Houses, Facade, TableHouse Katarina  / multiPlan arhitekti - Houses, Facade, HandrailHouse Katarina  / multiPlan arhitekti - More Images+ 27

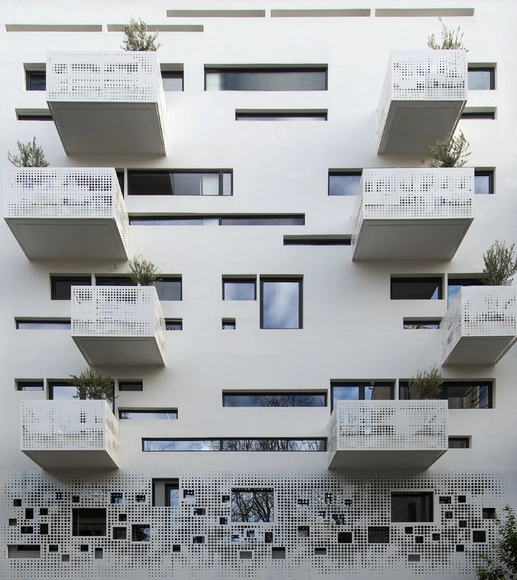
V’ House / Wiel Arets Architects

V’ House / Wiel Arets Architects - Houses, FacadeV’ House / Wiel Arets Architects - Houses, FacadeV’ House / Wiel Arets Architects - Houses, Kitchen, Door, Facade, Handrail, Chair, CountertopV’ House / Wiel Arets Architects - Houses, Facade, HandrailV’ House / Wiel Arets Architects - More Images+ 19

Maastricht, The Netherlands

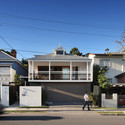
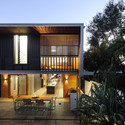
Beeston / Shaun Lockyer Architects

Beeston / Shaun Lockyer Architects - Houses, Kitchen, Beam, Facade, Fence, Table, Lighting, Countertop, ChairBeeston / Shaun Lockyer Architects - Houses, FacadeBeeston / Shaun Lockyer Architects - Houses, Courtyard, Facade, Door, Chair, Table, BenchBeeston / Shaun Lockyer Architects - Houses, Kitchen, Door, Facade, Beam, Handrail, Chair, Countertop, TableBeeston / Shaun Lockyer Architects - More Images+ 10

Brisbane, Australia

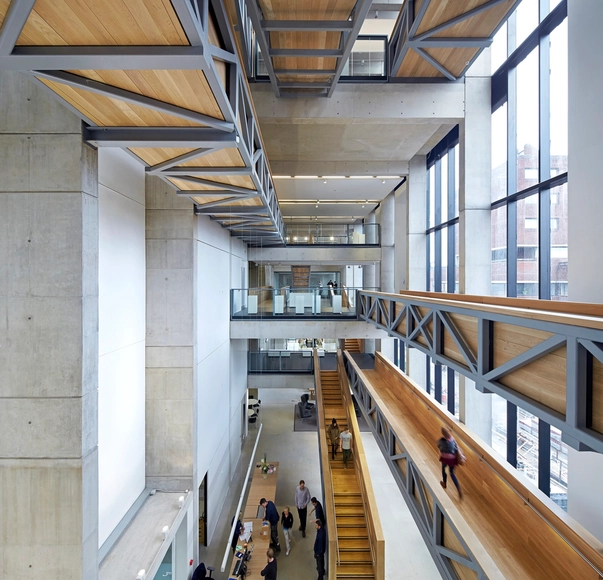
Manchester School of Art / Feilden Clegg Bradley Studios

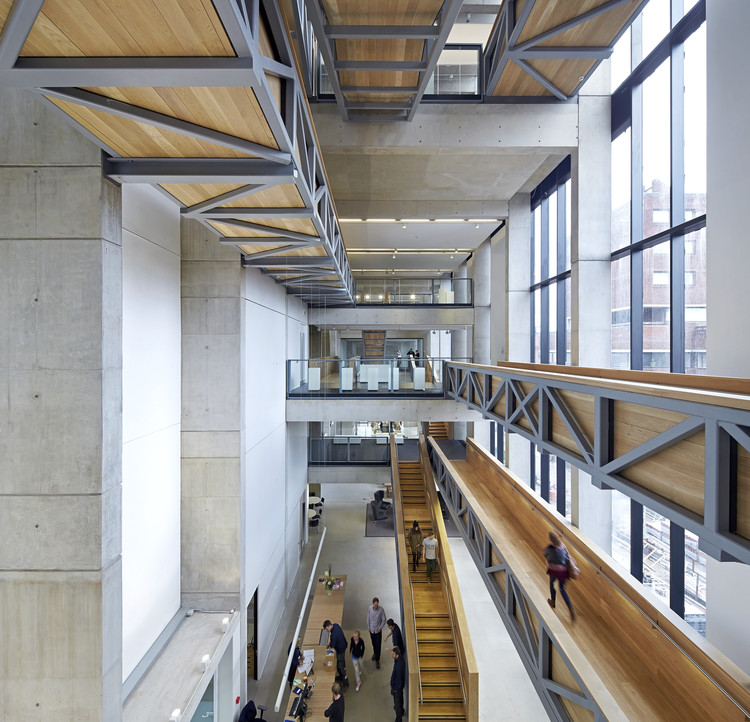
Manchester School of Art / Feilden Clegg Bradley Studios - University, Beam, HandrailManchester School of Art / Feilden Clegg Bradley Studios - University, Stairs, Handrail, FacadeManchester School of Art / Feilden Clegg Bradley Studios - University, Courtyard, FacadeManchester School of Art / Feilden Clegg Bradley Studios - University, Facade, Beam, Table, ChairManchester School of Art / Feilden Clegg Bradley Studios - More Images+ 27

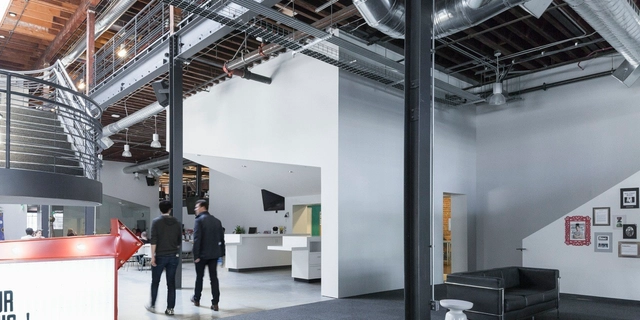
Pinterest Headquarters / All of the Above + First Office + Schwartz and Architecture

Pinterest Headquarters / All of the Above + First Office + Schwartz and Architecture - Institutional Buildings, Lighting, Chair, TablePinterest Headquarters / All of the Above + First Office + Schwartz and Architecture - Institutional Buildings, BeamPinterest Headquarters / All of the Above + First Office + Schwartz and Architecture - Institutional Buildings, FacadePinterest Headquarters / All of the Above + First Office + Schwartz and Architecture - Institutional Buildings, Facade, Beam, Lighting, Table, ChairPinterest Headquarters / All of the Above + First Office + Schwartz and Architecture - More Images+ 22

Calm / APOLLO Architects & Associates

Calm / APOLLO Architects & Associates - Housing, Facade, Handrail, Balcony, CityscapeCalm / APOLLO Architects & Associates - Housing, FacadeCalm / APOLLO Architects & Associates - Housing, FacadeCalm / APOLLO Architects & Associates - Housing, Stairs, Facade, HandrailCalm / APOLLO Architects & Associates - More Images+ 11

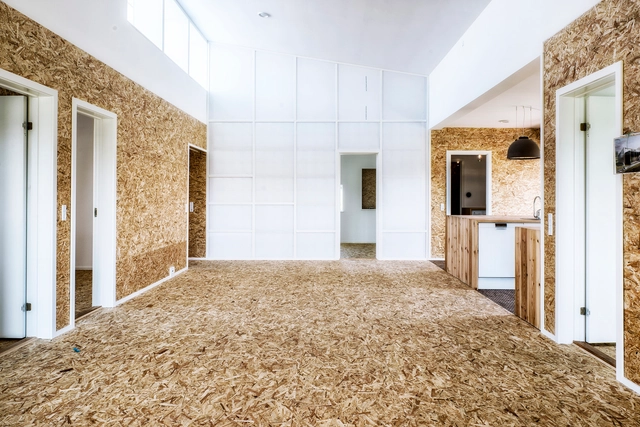
Upcycle House / Lendager

Upcycle House  / Lendager - HousesUpcycle House  / Lendager - HousesUpcycle House  / Lendager - HousesUpcycle House  / Lendager - HousesUpcycle House  / Lendager - More Images+ 19

Nyborg, Denmark

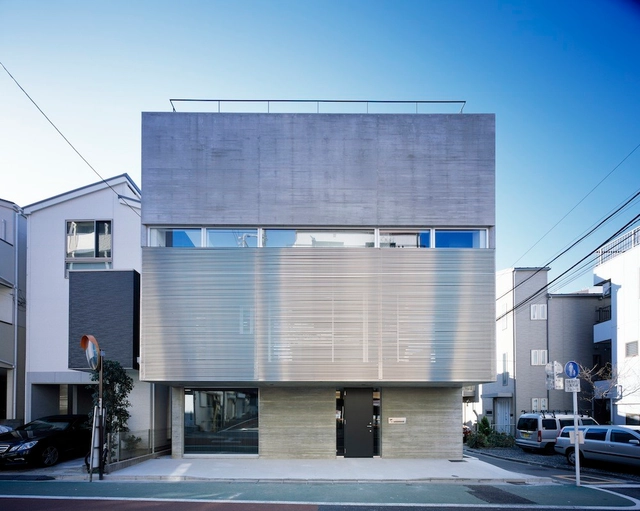
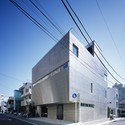
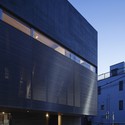
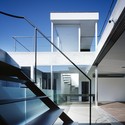
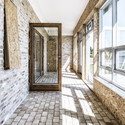
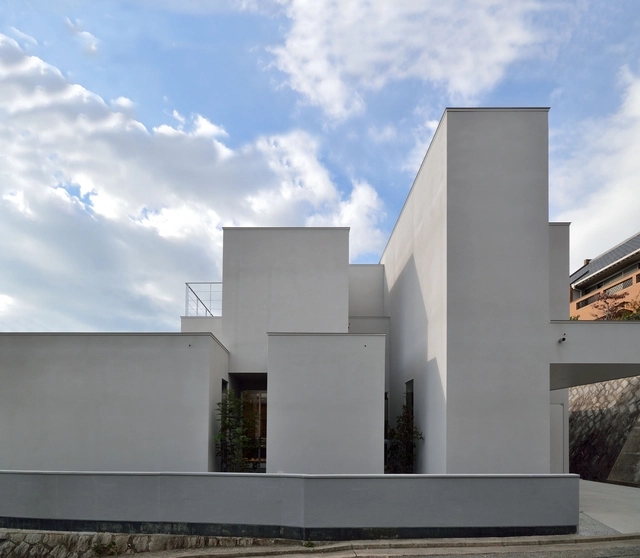
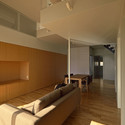
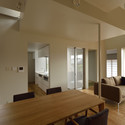
House in Inokuchi / Koichiro Horiuchi

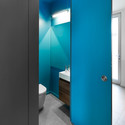
House in Inokuchi / Koichiro Horiuchi - Houses, Beam, Handrail, Stairs, Door, FacadeHouse in Inokuchi / Koichiro Horiuchi - Houses, FacadeHouse in Inokuchi / Koichiro Horiuchi - HousesHouse in Inokuchi / Koichiro Horiuchi - Houses, Door, Facade, Beam, Table, ChairHouse in Inokuchi / Koichiro Horiuchi - More Images+ 21

Nishi Ward, Japan
  • Architects: Koichiro Horiuchi
  • Area Area of this architecture project Area:  132
  • Year Completion year of this architecture project Year:  2013

"Art Palace" Cultural Complex Competition Entry / TOTEMENT | PAPER

TOTEMENT | PAPER's competition proposal to design an international multipurpose cultural and leisure exhibition complex, close to Moscow's Kremlin, centers around resolving the aesthetic disconnection, or "visual conflict", between the image of a modern European city - defined by the Ismailovo hotel complex - and the historic context of the site. Their designs (two variations of each other of which one has won the competition) do not blend into the existing cultural monuments but rather offer a modern antidote to the issues of scale, perception and "grandiose historical stylization" that currently exists.
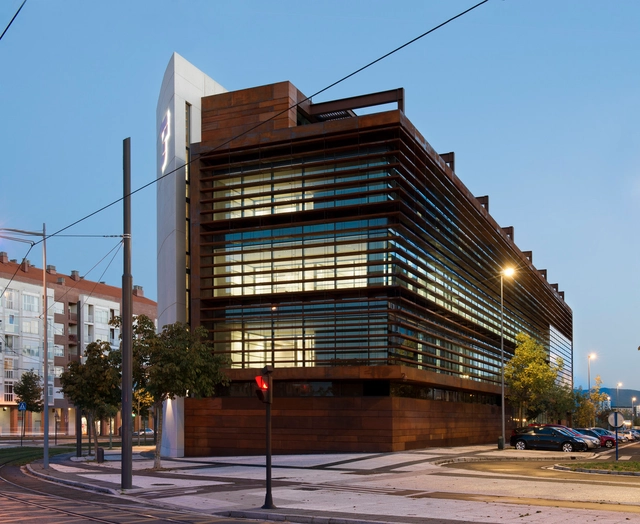
Office Building in Vitoria / LH14 Arquitectos

Office Building in Vitoria / LH14 Arquitectos - Offices, FacadeOffice Building in Vitoria / LH14 Arquitectos - Offices, FacadeOffice Building in Vitoria / LH14 Arquitectos - Offices, FacadeOffice Building in Vitoria / LH14 Arquitectos - Offices, Facade, DoorOffice Building in Vitoria / LH14 Arquitectos - More Images+ 13

Scale-ing House / JOHO Architecture

Scale-ing House / JOHO Architecture - Houses, Facade, Door
© Namgoong Sun
Seongnam-si, South Korea
  • Architects: JOHO Architecture
  • Area Area of this architecture project Area:  128
  • Year Completion year of this architecture project Year:  2013

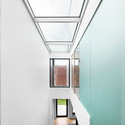
Scale-ing House / JOHO Architecture - Houses, Garden, FacadeScale-ing House / JOHO Architecture - HousesScale-ing House / JOHO Architecture - Houses, Deck, FacadeScale-ing House / JOHO Architecture - HousesScale-ing House / JOHO Architecture - More Images+ 17

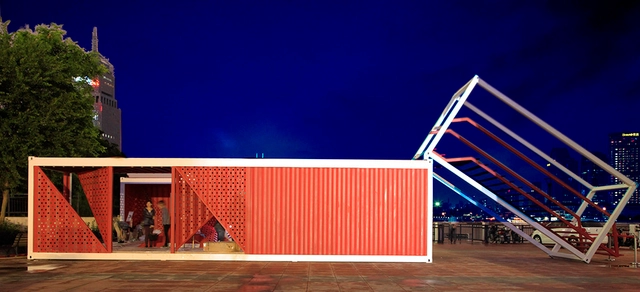
Folding Red / Jike Zhicheng

Folding Red / Jike Zhicheng - Commercial Architecture, FacadeFolding Red / Jike Zhicheng - Commercial ArchitectureFolding Red / Jike Zhicheng - Commercial Architecture, FacadeFolding Red / Jike Zhicheng - Commercial Architecture, Stairs, Facade, HandrailFolding Red / Jike Zhicheng - More Images+ 25

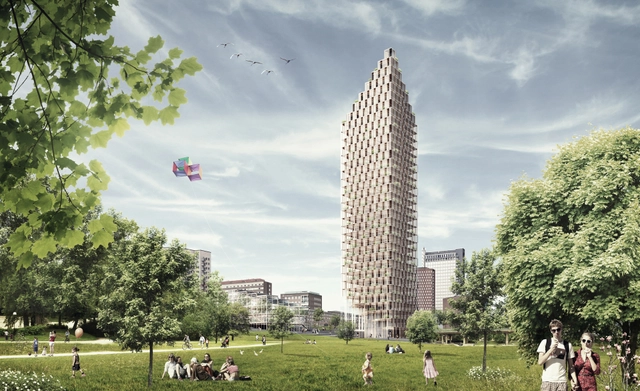
C.F. Møller and DinnellJohansson's Wooden Skyscraper Wins International Competition

Scandinavian practice C.F. Møller Architects, in collaboration with DinellJohansson, has been announced as winner of the HSB Stockholm architectural competition. The winning scheme includes three "ultra-modern residential high-rises" planned for Stockholm's city center. Only one of these proposals will actually be built, including the world's tallest wooden skyscraper. Completion of the chosen tower is set for 2023, the 100th anniversary of the competition organizer and Sweden's largest housing association, HSB. View the three project proposals after the break.

Competition Entry: Zaryadye Park / Turenscape

Competition Entry: Zaryadye Park / Turenscape - Park, Cityscape
Courtesy of Turenscape

In June this year, the Turenscape Consortium was shortlisted to prepare a design proposal for Zaryadye Park, Moscow. The scheme, titled “The Blue Circle of Moscow,” centered around a circular reflecting pool that would serve as a mirror to the Moscow skyline, while managing urban stormwater. According to Turenscape, “The Blue Circle was envisioned as a new city icon, which links the past with the present and the future, which reconnects man with nature, which reunites the separated urban space, and which gathers individuals of all kinds.”

Alexandra Residence / naturehumaine architecture

Alexandra Residence / naturehumaine architecture - Houses
© Adrien Williams
Montreal, Canada
  • Area Area of this architecture project Area:  3300 ft²
  • Year Completion year of this architecture project Year:  2013
  • Manufacturers Brands with products used in this architecture project
    Manufacturers:  Alumilex

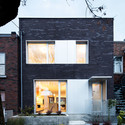
Alexandra Residence / naturehumaine architecture - HousesAlexandra Residence / naturehumaine architecture - HousesAlexandra Residence / naturehumaine architecture - HousesAlexandra Residence / naturehumaine architecture - HousesAlexandra Residence / naturehumaine architecture - More Images+ 23

Pilot IKC Zeeburgereiland / Studioninedots

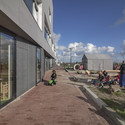
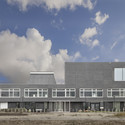
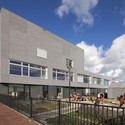
Pilot IKC Zeeburgereiland / Studioninedots - Schools , FacadePilot IKC Zeeburgereiland / Studioninedots - Schools , FacadePilot IKC Zeeburgereiland / Studioninedots - Schools , Fence, Facade, HandrailPilot IKC Zeeburgereiland / Studioninedots - Schools Pilot IKC Zeeburgereiland / Studioninedots - More Images+ 22

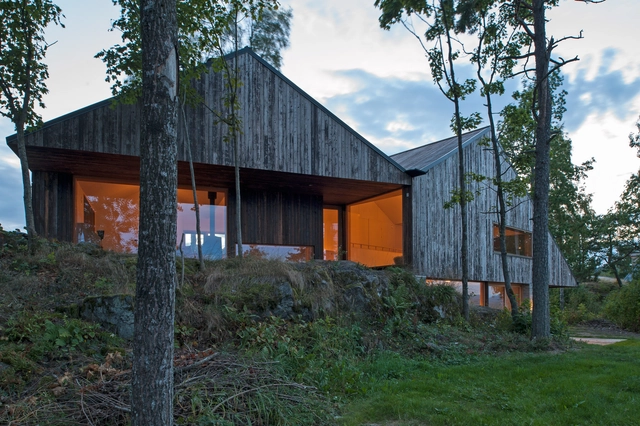
House Off/Ramberg / Schjelderup Trondahl Architects AS

House Off/Ramberg  / Schjelderup Trondahl Architects AS - Exterior Photography, HousesHouse Off/Ramberg  / Schjelderup Trondahl Architects AS - Exterior Photography, Houses, FacadeHouse Off/Ramberg  / Schjelderup Trondahl Architects AS - HousesHouse Off/Ramberg  / Schjelderup Trondahl Architects AS - Interior Photography, Houses, TableHouse Off/Ramberg  / Schjelderup Trondahl Architects AS - More Images+ 21

Holmestrand, Norway

Hegel 516 / FRB Arquitectos Asociados

Hegel 516 / FRB Arquitectos Asociados - HousesHegel 516 / FRB Arquitectos Asociados - HousesHegel 516 / FRB Arquitectos Asociados - HousesHegel 516 / FRB Arquitectos Asociados - HousesHegel 516 / FRB Arquitectos Asociados - More Images+ 15

Mexico City, Mexico