1. ArchDaily
  2. 2013

2013

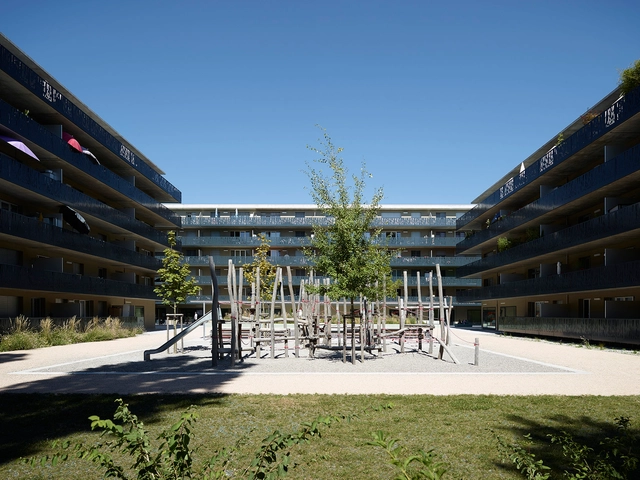
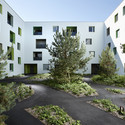
Urban Stripes / Klab Architecture

Urban Stripes / Klab Architecture  - Commercial Architecture, FacadeUrban Stripes / Klab Architecture  - Commercial Architecture, FacadeUrban Stripes / Klab Architecture  - Commercial Architecture, Stairs, Facade, Handrail, ArchUrban Stripes / Klab Architecture  - Commercial Architecture, Facade, BalconyUrban Stripes / Klab Architecture  - More Images+ 16

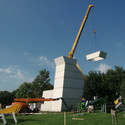
Adventure Tower / Ateliereen Architecten
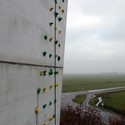
Adventure Tower / Ateliereen Architecten - Recreation & Training, CoastAdventure Tower / Ateliereen Architecten - Recreation & Training, Handrail, Door, Stairs, ChairAdventure Tower / Ateliereen Architecten - Recreation & TrainingAdventure Tower / Ateliereen Architecten - Recreation & TrainingAdventure Tower / Ateliereen Architecten - More Images+ 16
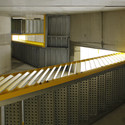
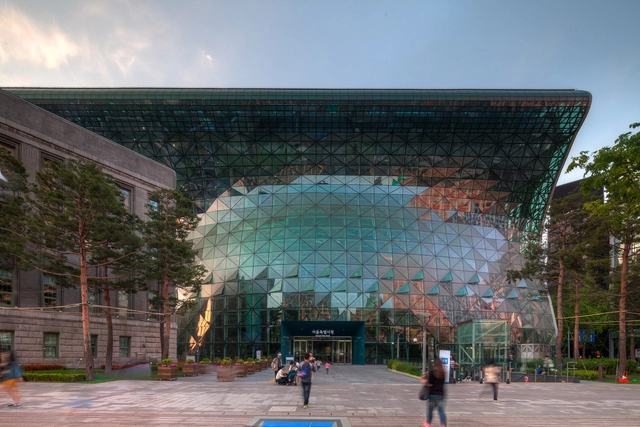
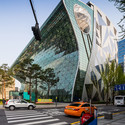
Seoul New City Hall / IARC Architects
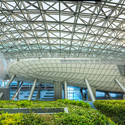
Seoul New City Hall / IARC Architects - Town & City Hall, Garden, Facade, LightingSeoul New City Hall / IARC Architects - Town & City Hall, Facade, LightingSeoul New City Hall / IARC Architects - Town & City Hall, Lighting, ChairSeoul New City Hall / IARC Architects - Town & City Hall, Garden, Facade, ArchSeoul New City Hall / IARC Architects - More Images+ 53



  • Architects: IARC Architects
  • Area Area of this architecture project Area:  7590
  • Year Completion year of this architecture project Year:  2013
  • Manufacturers Brands with products used in this architecture project
    Manufacturers:  PPG IdeaScapes

House under the Oaks / Juri Troy Architects
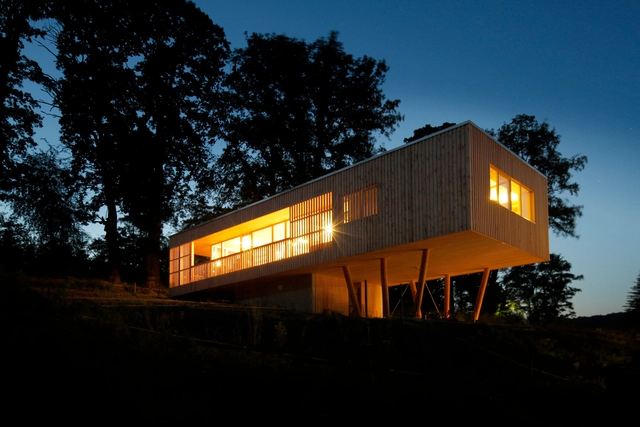
House under the Oaks / Juri Troy Architects - Houses, Facade, DoorHouse under the Oaks / Juri Troy Architects - Houses, Deck, Fence, FacadeHouse under the Oaks / Juri Troy Architects - Houses, Facade, Handrail, Door, BeamHouse under the Oaks / Juri Troy Architects - Houses, FacadeHouse under the Oaks / Juri Troy Architects - More Images+ 15

Hutten, Austria
  • Area Area of this architecture project Area:  100
  • Year Completion year of this architecture project Year:  2013

Trickett / Shaun Lockyer Architects
Trickett / Shaun Lockyer Architects - Houses, Kitchen, Beam, Sink, Countertop, Table, ChairTrickett / Shaun Lockyer Architects - Houses, Courtyard, FacadeTrickett / Shaun Lockyer Architects - Houses, FacadeTrickett / Shaun Lockyer Architects - Houses, Facade, Lighting, TableTrickett / Shaun Lockyer Architects - More Images+ 8
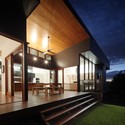
Brisbane, Australia

Competition Entry: Ruch Chorzów Football Stadium / Andrea Maffei Architects

Competition Entry: Ruch Chorzów Football Stadium / Andrea Maffei Architects - Football Stadium
View towards entrance. Image Courtesy of Andrea Maffei Architects

Andrea Maffei Architect's competition entry for a new stadium for Ruch Chorzów, one of Poland‘s largest football clubs, offers a capacity for 12,000 and provision for up to 16,000 seats. The design encourages the stadium and its surroundings to act as a new civic point of reference for Chorzów as part of a wider complex of shops and restaurants. The architects' understanding of the movement of people on match days is complimented by the facilities that the new stadium will offer to visitors seven days a week, the design for which will provide Ruch Chorzów with a state-of-the-art football pitch and associated amenities.

P+R De Uithof / KCAP + studioSK

P+R De Uithof / KCAP + studioSK -           ParkingP+R De Uithof / KCAP + studioSK -           ParkingP+R De Uithof / KCAP + studioSK -           ParkingP+R De Uithof / KCAP + studioSK -           ParkingP+R De Uithof / KCAP + studioSK - More Images+ 8

  • Architects: KCAP, studioSK
  • Year Completion year of this architecture project Year:  2013

Sports Hall and Public Square in Krk / Turato Architects

Sports Hall and Public Square in Krk / Turato Architects - Sports ArchitectureSports Hall and Public Square in Krk / Turato Architects - Sports ArchitectureSports Hall and Public Square in Krk / Turato Architects - Sports ArchitectureSports Hall and Public Square in Krk / Turato Architects - Sports ArchitectureSports Hall and Public Square in Krk / Turato Architects - More Images+ 28
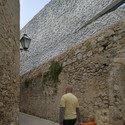
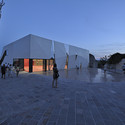
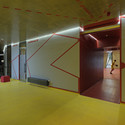
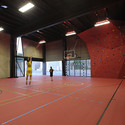
  • Architects: Turato Architects
  • Area Area of this architecture project Area:  1020
  • Year Completion year of this architecture project Year:  2013
  • Professionals: GP Krk

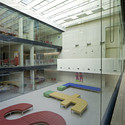
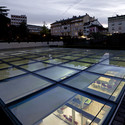
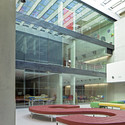
Hanna Arendt Undergroung School / Cleaa Claudio Lucchin & architetti associati
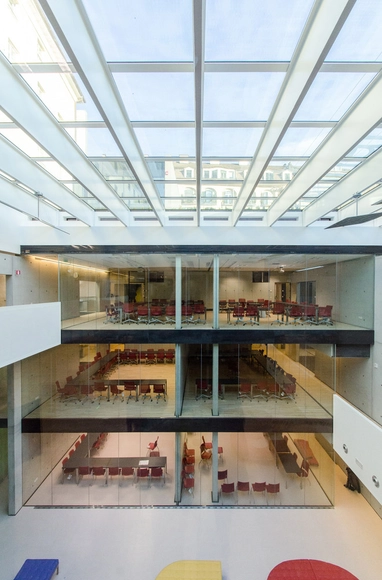
Hanna Arendt Undergroung School / Cleaa Claudio Lucchin & architetti associati - Kindergarten, Stairs, Facade, Handrail, DoorHanna Arendt Undergroung School / Cleaa Claudio Lucchin & architetti associati - KindergartenHanna Arendt Undergroung School / Cleaa Claudio Lucchin & architetti associati - Kindergarten, Facade, LightingHanna Arendt Undergroung School / Cleaa Claudio Lucchin & architetti associati - Kindergarten, Facade, TableHanna Arendt Undergroung School / Cleaa Claudio Lucchin & architetti associati - More Images+ 22
Bolzano, Italy
  • Architects: Cleaa
  • Area Area of this architecture project Area:  2030
  • Year Completion year of this architecture project Year:  2013
  • Professionals: Reinhard Thaler

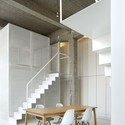
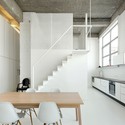
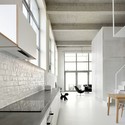
Loft FOR / adn Architectures

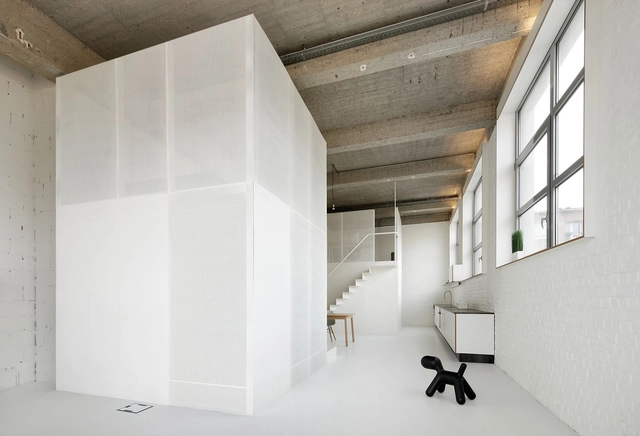
Loft FOR / adn Architectures - Loft, Door, FacadeLoft FOR / adn Architectures - Loft, Kitchen, Beam, Facade, Stairs, Arch, Handrail, Table, Chair, LightingLoft FOR / adn Architectures - Loft, Kitchen, Beam, Stairs, Facade, Handrail, Table, Lighting, Chair, BenchLoft FOR / adn Architectures - Loft, Facade, Table, Chair, BenchLoft FOR / adn Architectures - More Images+ 29

Brussels, Belgium
  • Architects: adn Architectures
  • Area Area of this architecture project Area:  96
  • Year Completion year of this architecture project Year:  2013

Sydney Greenland Centre Marketing Suite / PTW + LAVA

Sydney Greenland Centre Marketing Suite / PTW + LAVA - Offices Interiors, Stairs, Handrail, ChairSydney Greenland Centre Marketing Suite / PTW + LAVA - Offices Interiors, Column, Arch, FacadeSydney Greenland Centre Marketing Suite / PTW + LAVA - Offices Interiors, HandrailSydney Greenland Centre Marketing Suite / PTW + LAVA - Offices Interiors, Facade, Handrail, StairsSydney Greenland Centre Marketing Suite / PTW + LAVA - More Images+ 11
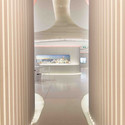
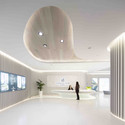
  • Architects: LAVA, PTW
  • Year Completion year of this architecture project Year:  2013

Air Traffic Control Center / SADAR + VUGA
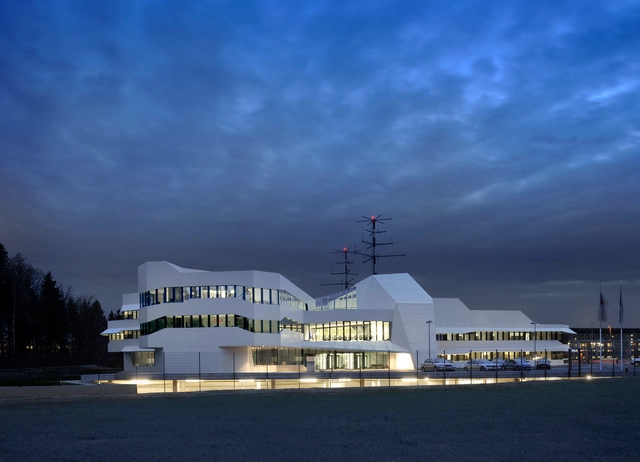
Air Traffic Control Center / SADAR + VUGA - Offices, FacadeAir Traffic Control Center / SADAR + VUGA - Offices, FacadeAir Traffic Control Center / SADAR + VUGA - Offices, FacadeAir Traffic Control Center / SADAR + VUGA - Offices, Facade, HandrailAir Traffic Control Center / SADAR + VUGA - More Images+ 24
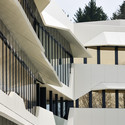
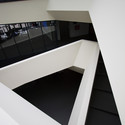
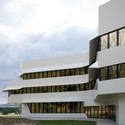
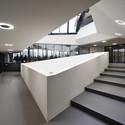
  • Architects: SADAR + VUGA
  • Area Area of this architecture project Area:  2350
  • Year Completion year of this architecture project Year:  2013
  • Manufacturers Brands with products used in this architecture project
    Manufacturers:  Leland
  • Professionals: CELARC, Elea IC, Elsing, Landscape

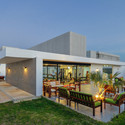
Campus University City / Lavalle + Peniche Arquitectos, Jorge Bolio Arquitectura, Plataforma Arquitectura Integral

Campus University City / Lavalle + Peniche Arquitectos, Jorge Bolio Arquitectura, Plataforma Arquitectura Integral - University
© Vincent Ros
Merida, Mexico

Campus University City / Lavalle + Peniche Arquitectos, Jorge Bolio Arquitectura, Plataforma Arquitectura Integral - UniversityCampus University City / Lavalle + Peniche Arquitectos, Jorge Bolio Arquitectura, Plataforma Arquitectura Integral - UniversityCampus University City / Lavalle + Peniche Arquitectos, Jorge Bolio Arquitectura, Plataforma Arquitectura Integral - UniversityCampus University City / Lavalle + Peniche Arquitectos, Jorge Bolio Arquitectura, Plataforma Arquitectura Integral - UniversityCampus University City / Lavalle + Peniche Arquitectos, Jorge Bolio Arquitectura, Plataforma Arquitectura Integral - More Images+ 17

Interior Remodeling of St. Moritz Church / John Pawson
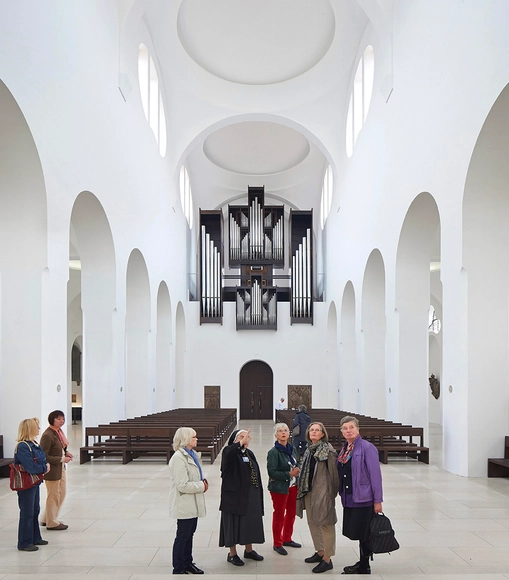
Interior Remodeling of St. Moritz Church / John Pawson - Interior Design, Arcade, Arch, Column, Lighting, Bench, ChairInterior Remodeling of St. Moritz Church / John Pawson - Interior DesignInterior Remodeling of St. Moritz Church / John Pawson - Interior Design, Handrail, FacadeInterior Remodeling of St. Moritz Church / John Pawson - Interior Design, Facade, ArchInterior Remodeling of St. Moritz Church / John Pawson - More Images+ 20





  • Architects: John Pawson
  • Area Area of this architecture project Area:  1857
  • Year Completion year of this architecture project Year:  2013

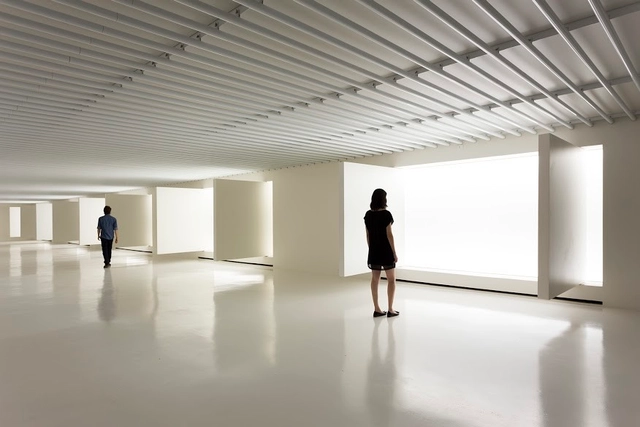
Minas Art Gallery / MACh Arquitetos

Minas Art Gallery / MACh Arquitetos - LightingMinas Art Gallery / MACh Arquitetos - LightingMinas Art Gallery / MACh Arquitetos - LightingMinas Art Gallery / MACh Arquitetos - LightingMinas Art Gallery / MACh Arquitetos - More Images+ 27

Belo Horizonte, Brazil

Vol Walker Hall & the Steven L Anderson Design Center / Marlon Blackwell Architect
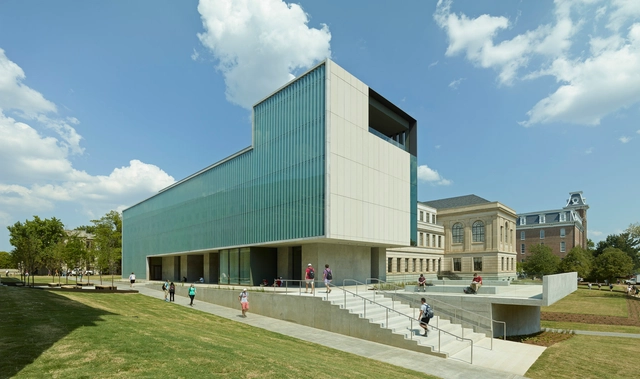
Vol Walker Hall & the Steven L Anderson Design Center / Marlon Blackwell Architect - Student HallVol Walker Hall & the Steven L Anderson Design Center / Marlon Blackwell Architect - Student HallVol Walker Hall & the Steven L Anderson Design Center / Marlon Blackwell Architect - Student HallVol Walker Hall & the Steven L Anderson Design Center / Marlon Blackwell Architect - Student HallVol Walker Hall & the Steven L Anderson Design Center / Marlon Blackwell Architect - More Images+ 33
Cultural Center in Castelo Branco / Mateo Arquitectura
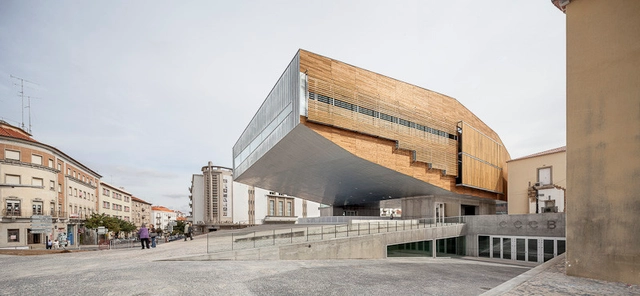
Cultural Center in Castelo Branco / Mateo Arquitectura - Interior Photography, Cultural Center, FacadeCultural Center in Castelo Branco / Mateo Arquitectura - Interior Photography, Cultural CenterCultural Center in Castelo Branco / Mateo Arquitectura - Interior Photography, Cultural CenterCultural Center in Castelo Branco / Mateo Arquitectura - Cultural CenterCultural Center in Castelo Branco / Mateo Arquitectura - More Images+ 10
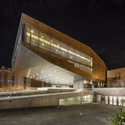
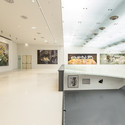
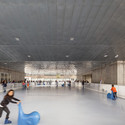
  • Architects: Mateo Arquitectura
  • Area Area of this architecture project Area:  64300
  • Year Completion year of this architecture project Year:  2013
  • Manufacturers Brands with products used in this architecture project
    Manufacturers:  Barbot

Flip Flop House / Dan Brunn Architecture
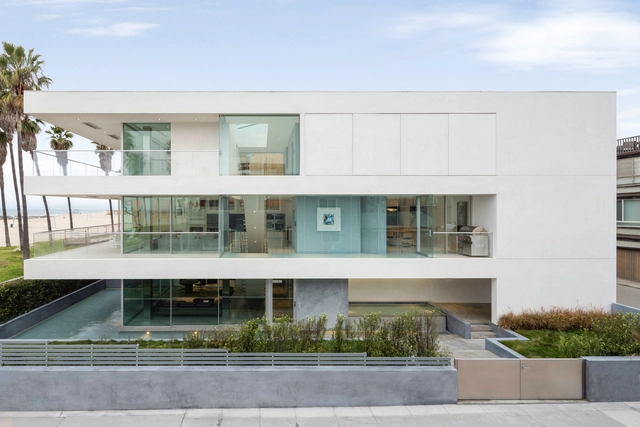
Flip Flop House / Dan Brunn Architecture - Houses, Facade, Table, ChairFlip Flop House / Dan Brunn Architecture - Houses, FacadeFlip Flop House / Dan Brunn Architecture - Houses, Kitchen, Chair, Table, CountertopFlip Flop House / Dan Brunn Architecture - Houses, Stairs, Facade, Handrail, BeamFlip Flop House / Dan Brunn Architecture - More Images+ 3