2013
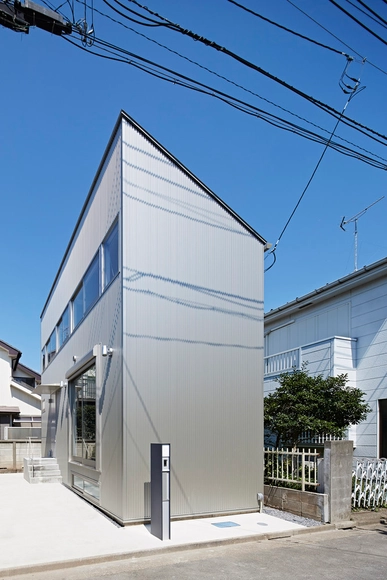
Long Window House / Another APARTMENT / Tsuyoshi Kobayashi

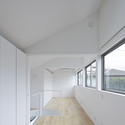
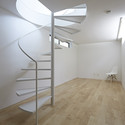
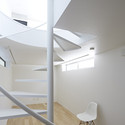

https://www.archdaily.com/455004/long-window-house-another-apartmentKaren Valenzuela
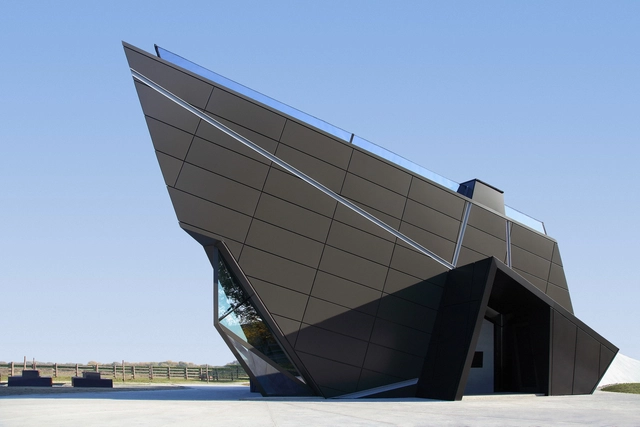
Digital Museum / Claudiu Ionescu


-
Architects: Claudiu Ionescu
- Area: 126 m²
- Year: 2013
-
Professionals: S.c. Start S.r.l.
https://www.archdaily.com/455040/digital-museum-claudiu-ionescuKaren Valenzuela
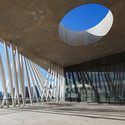
Cidade Das Artes / Christian de Portzamparc

-
Architects: Christian de Portzamparc
- Area: 46000 m²
- Year: 2013
-
Professionals: Changement à Vue, XU – Acoustique, Acústica & Sônica



https://www.archdaily.com/455063/cidade-das-artes-christian-de-portzamparcDaniel Sánchez
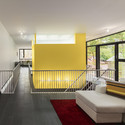
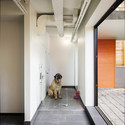
Stacey-Turley Residence / Kariouk



-
Architects: Kariouk
- Year: 2013
-
Professionals: R.K. Porter General Contracting Inc, ART Engineering, Karhu Fine Cabinetry, Millwork
https://www.archdaily.com/455112/stacey-turley-residence-karioukDaniel Sánchez
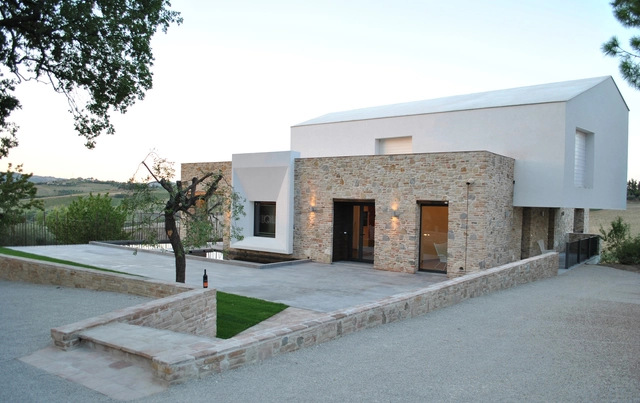
Nuova Cantina Siliquini / Studio Scaramucci
.jpg?1386287538 "© Emanuele Scaramucci")
.jpg?1386287889 "© Emanuele Scaramucci")
.jpg?1386288014 "© Emanuele Scaramucci")
.jpg?1386287731 "© Emanuele Scaramucci")

-
Architects: Studio Scaramucci
- Area: 5000 m²
- Year: 2013
-
Professionals: Ge.p.co. srl
https://www.archdaily.com/455386/nuova-cantina-siliquini-studio-scaramucciKaren Valenzuela
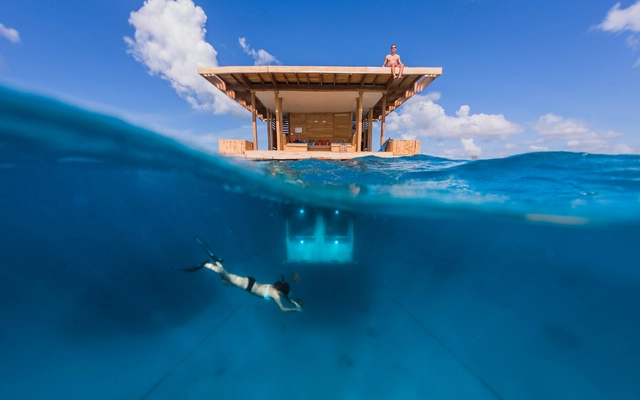
The Manta Underwater Room / Genberg Underwater Hotels

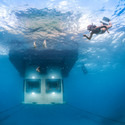

https://www.archdaily.com/455371/the-manta-underwater-room-genberg-underwater-hotelsDaniel Sánchez
Besiktas Fish Market Refurbishment / GAD Architecture
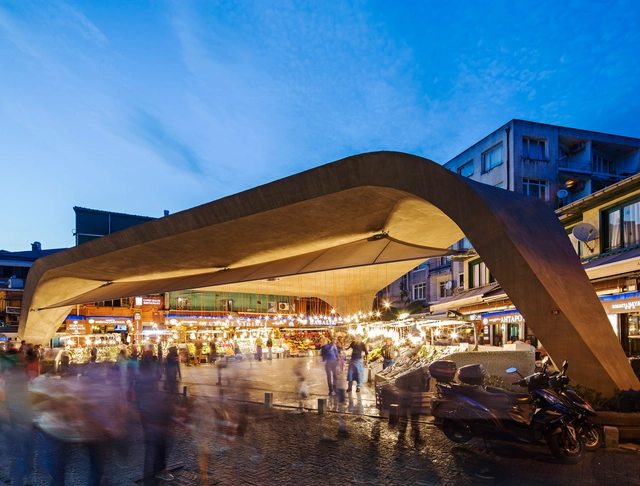


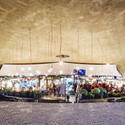


https://www.archdaily.com/455608/besiktas-fish-market-refurbishment-gadDiego Hernández
Villa Kogelhof / Paul de Ruiter Architects
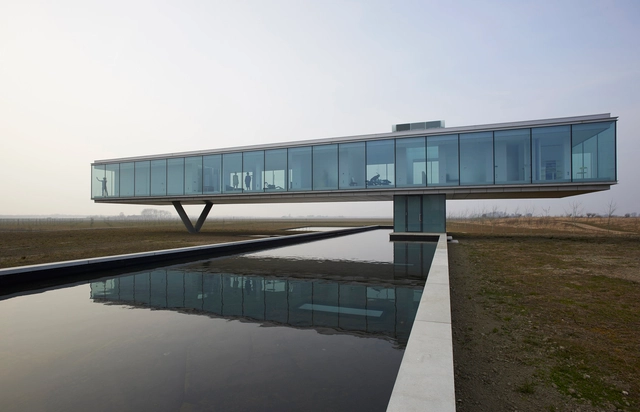





https://www.archdaily.com/455402/villa-kogelhof-paul-de-ruiter-architectsDaniel Sánchez
Cafeteria in Ushimado / Niji Architects
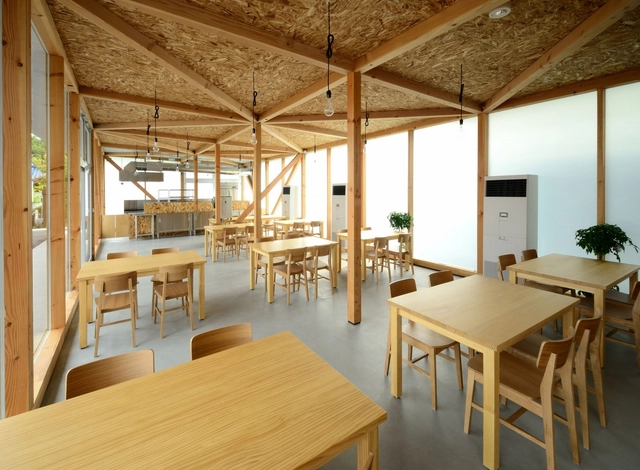


https://www.archdaily.com/454408/cafeteria-in-ushimado-niji-architectsKaren Valenzuela
House of Toilet / Daigo Ishii + Future-scape Architects

-
Architects: Daigo Ishii, Future-scape Architects
- Area: 50 m²
- Year: 2013
-
Professionals: Akeno Mechanical Design Laboratory, Ii Koumuten Construction Company
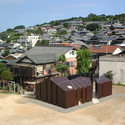
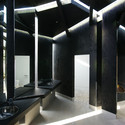
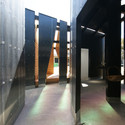
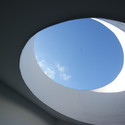

https://www.archdaily.com/454420/house-of-toilet-daigo-ishii-future-scape-architectsGracia Vera
New Public Nursery and Primary School in Seville / UNIA Arquitectos

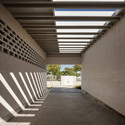


https://www.archdaily.com/454484/new-public-nursery-and-primary-school-in-seville-unia-arquitectosCristian Aguilar
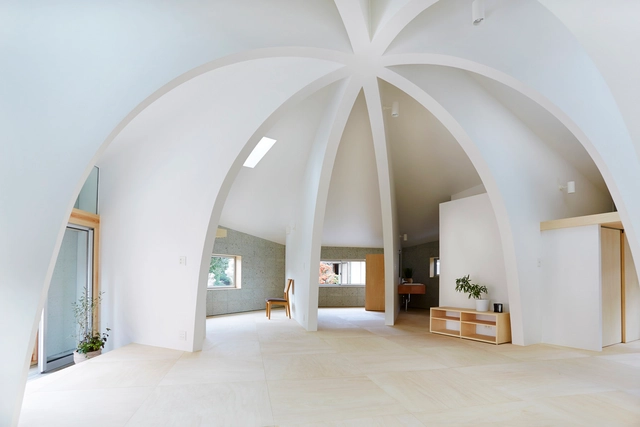
House I / Hiroyuki Shinozaki Architects



-
Architects: Hiroyuki Shinozaki Architects
- Area: 92 m²
- Year: 2013
-
Professionals: Masuken Inc, Tatsumi Terado Structural Studio
https://www.archdaily.com/454505/house-i-hiroyuki-shinozaki-architectsKaren Valenzuela
Santiago Calatrava: The Metamorphosis of Space
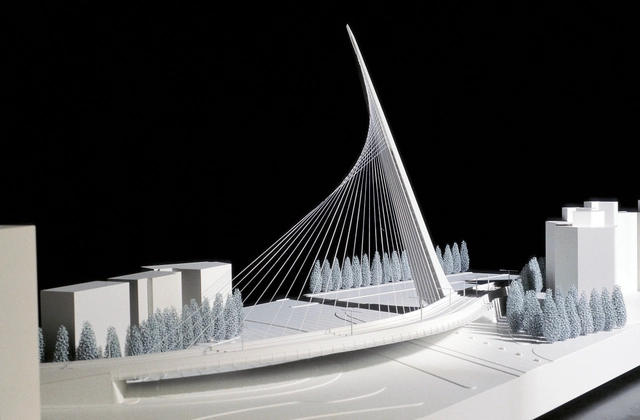
The Grand Opening of the Santiago Calatrava: The Metamorphosis of Space exhibition took place on Wednesday, December 4th in the monumental spaces of the Braccio di Carlo Magno. The exhibition will be open until February 20, 2014.
The exhibition, sponsored by the Vatican Museums and the Pontifical Council for Culture, and curated by Micol Forti (Curator of the Collection of Contemporary Art of the Vatican Museums), presents a collection of approximately 140 works of art to the public, showing the complex and multiform artistic productions of the famous Spanish architect and engineer.
The selected core of architectural models is accompanied by the corresponding preparatory studies, but also by watercolor paintings, which were generated by a creative inspiration completely independent from the genesis of the same projects. In addition, there is a rich anthology of sculptures, both monumental and in a more reduced size, made out of bronze, marble, alabaster, and wood.
The combination of works pertaining to different artistic codes, although closely related, directs the observer's gaze to different levels of interpretation of the architectural volumes, and of the vision of space and shapes, typical characteristics of Calatrava's artistic path. More after the break.
https://www.archdaily.com/454797/santiago-calatrava-the-metamorphosis-of-spaceSebastian Jordana
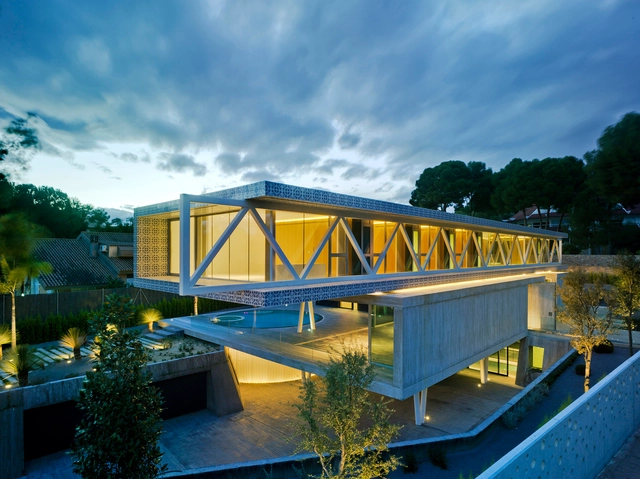
4 IN 1 HOUSE / Clavel Arquitectos
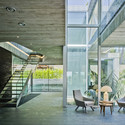

https://www.archdaily.com/454855/4-in-1-house-clavel-arquitectosCristian Aguilar
Centre for Photovoltaics and Renewable Energy / HENN


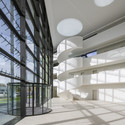
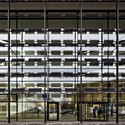

https://www.archdaily.com/454991/centre-for-photovoltaics-and-renewable-energy-hennDaniel Sánchez
Bustamante House / PAR Arquitectos

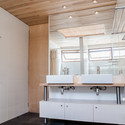
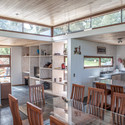
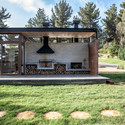
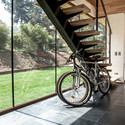

https://www.archdaily.com/453971/bustamante-house-par-arquitectosDaniel Sánchez
M&M Residence / Bonina Arquitetura


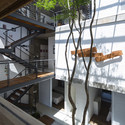
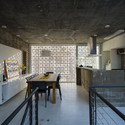
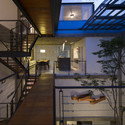
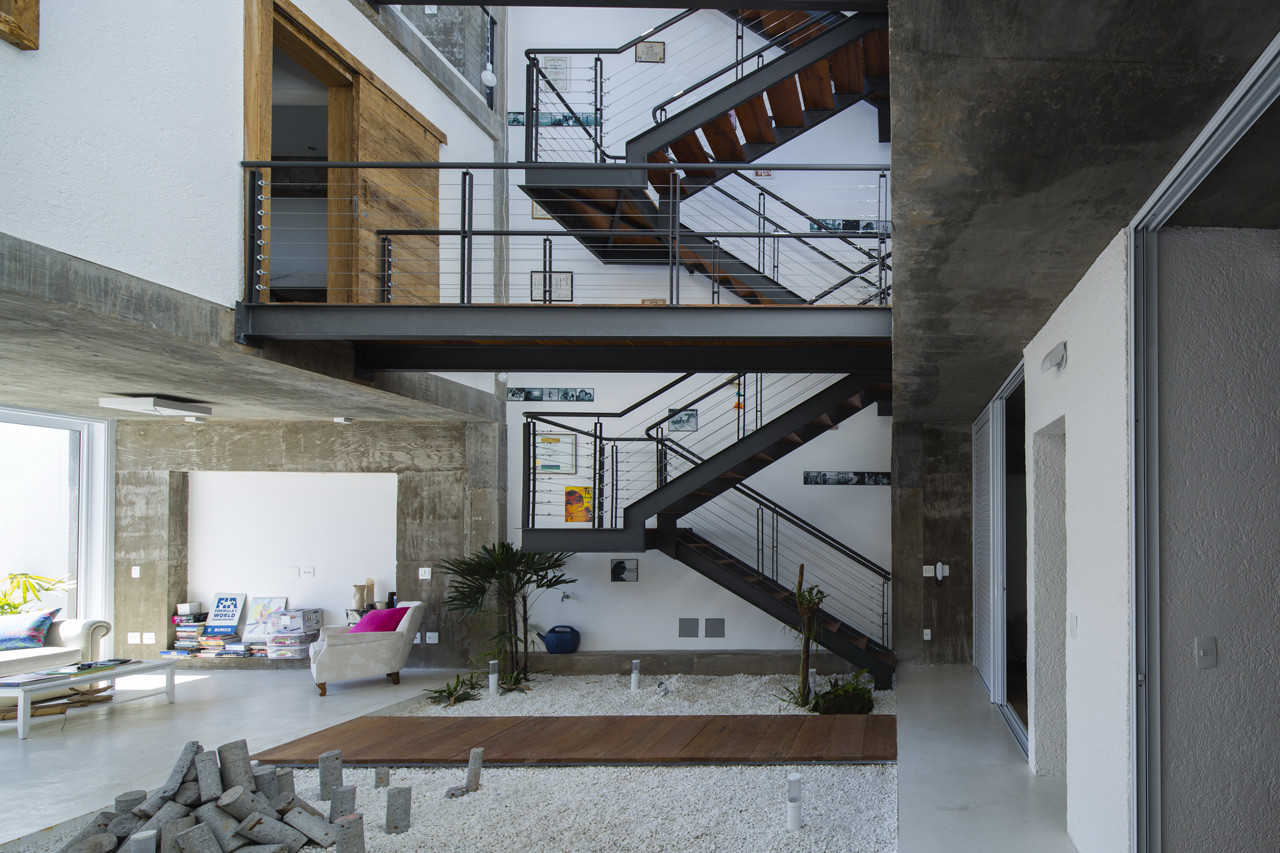
https://www.archdaily.com/454062/m-and-m-residence-bonina-arquiteturaVictor Delaqua
Mariam House / Antonio Altarriba Arquitectos

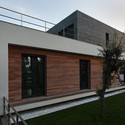

https://www.archdaily.com/454163/mariam-house-antonio-altarribaJonathan Alarcón