
1. ArchDaily
  2. 2013

2013

Shanghai Flower Garden Square / Real Time Architecture

The concept of the new Shanghai Flower Garden Square by Real Time Architecture (RTA-Office) is a reinterpretation of a traditional Chinese home. Ten villas merge to form a series of sequential spaces, replacing the conventional building type of the single, stand-alone villa. The 45 square meter landscape, thus, finds its way throughout the units’ interiors, synchronizing interior and exterior user activities.

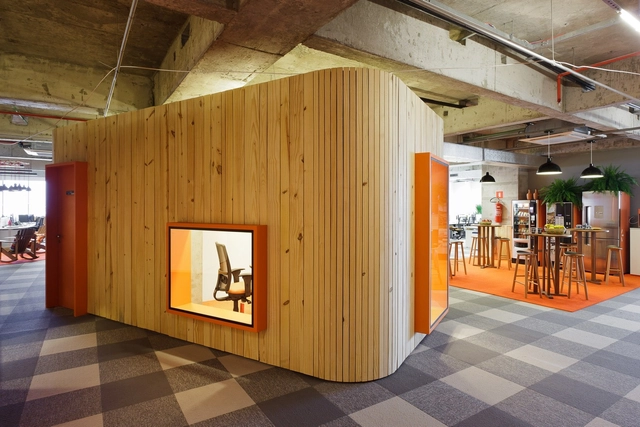
Walmart Sao Paulo / Estudio Guto Requena

Walmart Sao Paulo / Estudio Guto Requena - Offices InteriorsWalmart Sao Paulo / Estudio Guto Requena - Offices InteriorsWalmart Sao Paulo / Estudio Guto Requena - Offices InteriorsWalmart Sao Paulo / Estudio Guto Requena - Offices InteriorsWalmart Sao Paulo / Estudio Guto Requena - More Images+ 45

  • Area Area of this architecture project Area:  6400
  • Year Completion year of this architecture project Year:  2013
  • Manufacturers Brands with products used in this architecture project
    Manufacturers:  Masisa, Bortolini, Citycase, Escinter, Lumini

Apartments Jordaenskaai Antwerp / Crepain Binst Architecture

Apartments Jordaenskaai Antwerp / Crepain Binst Architecture - Apartments, Facade, Fence, Balcony
Courtesy of Crepain Binst Architecture
Antwerp, Belgium

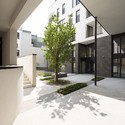
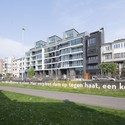
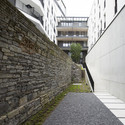
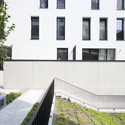
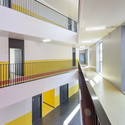
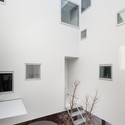
Apartments Jordaenskaai Antwerp / Crepain Binst Architecture - Apartments, Courtyard, FacadeApartments Jordaenskaai Antwerp / Crepain Binst Architecture - Apartments, FacadeApartments Jordaenskaai Antwerp / Crepain Binst Architecture - Apartments, FacadeApartments Jordaenskaai Antwerp / Crepain Binst Architecture - Apartments, Courtyard, Facade, Stairs, HandrailApartments Jordaenskaai Antwerp / Crepain Binst Architecture - More Images+ 10

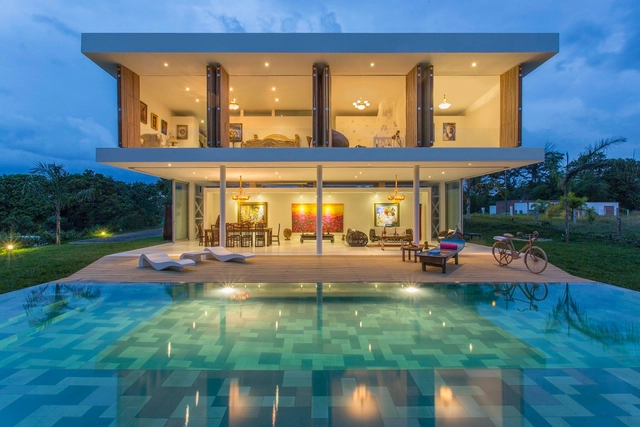
Gallery House / Giovanni Moreno Arquitectos

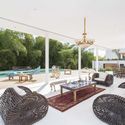
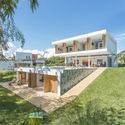

Gallery House / Giovanni Moreno Arquitectos - HousesGallery House / Giovanni Moreno Arquitectos - HousesGallery House / Giovanni Moreno Arquitectos - HousesGallery House / Giovanni Moreno Arquitectos - HousesGallery House / Giovanni Moreno Arquitectos - More Images+ 32

Pereira, Colombia
  • Architects: GM Arquitectos
  • Area Area of this architecture project Area:  500
  • Year Completion year of this architecture project Year:  2013
  • Manufacturers Brands with products used in this architecture project
    Manufacturers:  Attmosferas, Indural

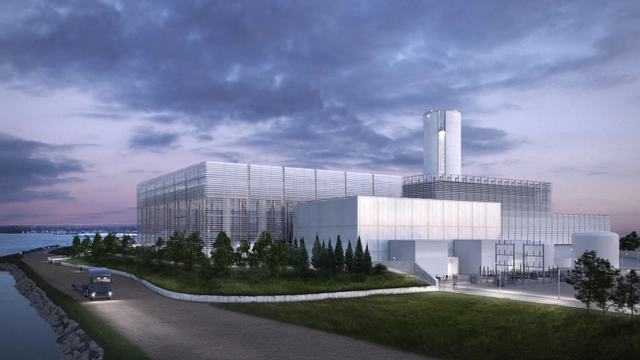
Salem Harbor Station / COOKFOX

The Salem Harbor Station, built between 1948 and 1951, is a coal fired power station which occupies a 65-acre site in Salem, Massachusetts. One of the region’s dirtiest coal- and oil-burning power generators, the 748 megawatt station sits within the historical maritime hub of Salem’s waterfront. The facility is topped by three towering smokestacks that pierce the skyline, and can be seen from many parts of Salem as well as the neighboring communities of Beverly and Marblehead.

Learn more about the station's transformation after the break...

Meeting bar Plaza Castilla / Losada García arquitectos

Meeting bar Plaza Castilla / Losada García arquitectos - MarketMeeting bar Plaza Castilla / Losada García arquitectos - MarketMeeting bar Plaza Castilla / Losada García arquitectos - MarketMeeting bar Plaza Castilla / Losada García arquitectos - MarketMeeting bar Plaza Castilla / Losada García arquitectos - More Images+ 10

Madrid, Spain
  • Area Area of this architecture project Area:  105
  • Year Completion year of this architecture project Year:  2013
  • Manufacturers Brands with products used in this architecture project
    Manufacturers:  AQUAPANEL, Knauf

Hotel WIND / TEAM BLDG

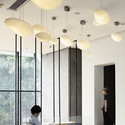
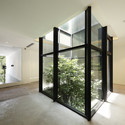
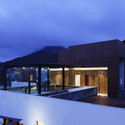
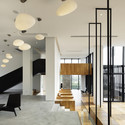
Hotel WIND / TEAM BLDG - Hotels, Table, Lighting, ChairHotel WIND / TEAM BLDG - Hotels, Facade, DoorHotel WIND / TEAM BLDG - Hotels, Facade, Fence, DoorHotel WIND / TEAM BLDG - Hotels, Facade, Column, Handrail, LightingHotel WIND / TEAM BLDG - More Images+ 38

Andrew Road / A D LAB

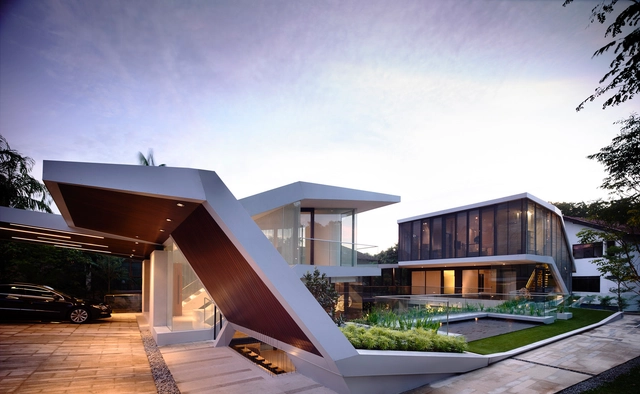
Andrew Road / A D LAB  - Houses, Garden, FacadeAndrew Road / A D LAB  - Houses, Courtyard, Facade, ChairAndrew Road / A D LAB  - Houses, Facade, HandrailAndrew Road / A D LAB  - Houses, Kitchen, Beam, Facade, Table, Countertop, ChairAndrew Road / A D LAB  - More Images+ 27

  • Architects: A D LAB
  • Area Area of this architecture project Area:  650
  • Year Completion year of this architecture project Year:  2013

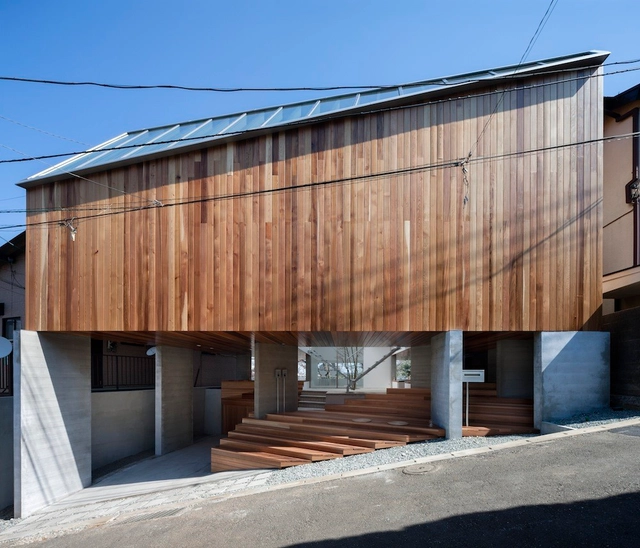
Takapuna House / Athfield Architects

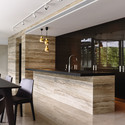
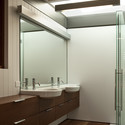
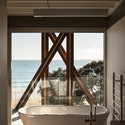
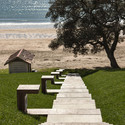
Takapuna House / Athfield Architects - Houses, CoastTakapuna House / Athfield Architects - Houses, Bathroom, Sink, Countertop, ToiletTakapuna House / Athfield Architects - Houses, Kitchen, Facade, Beam, BathtubTakapuna House / Athfield Architects - Houses, Garden, Stairs, CoastTakapuna House / Athfield Architects - More Images+ 36

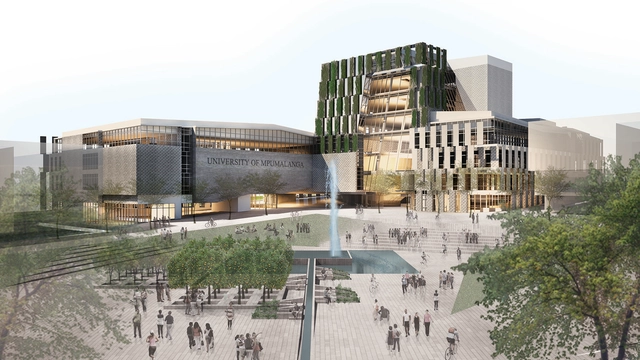
Finalist Proposal for First Public University in South Africa Since Apartheid

TC Design Architects have been announced as one of the four winners in a country-wide architectural competition to design the University of Mpumalanga in Nelspruit, the first public university in South Africa since the end of Apartheid. Of 147 architectural practices, the Department of Higher Education and Training has narrowed the pool of entries down to TC Design, Conco Bryan Architects, Cohen and Garson, and Gapp Architects & Urban Designers.

More on TC Design's proposal after the break…




Medical Resort Bad Schallerbach / Architects Collective ZT-GmbH (AC)

Medical Resort Bad Schallerbach / Architects Collective ZT-GmbH (AC) - Medical Facilities, Garden, FacadeMedical Resort Bad Schallerbach / Architects Collective ZT-GmbH (AC) - Medical Facilities, Facade, DoorMedical Resort Bad Schallerbach / Architects Collective ZT-GmbH (AC) - Medical Facilities, Courtyard, ChairMedical Resort Bad Schallerbach / Architects Collective ZT-GmbH (AC) - Medical Facilities, Door, ChairMedical Resort Bad Schallerbach / Architects Collective ZT-GmbH (AC) - More Images+ 12

Bad Schallerbach, Austria

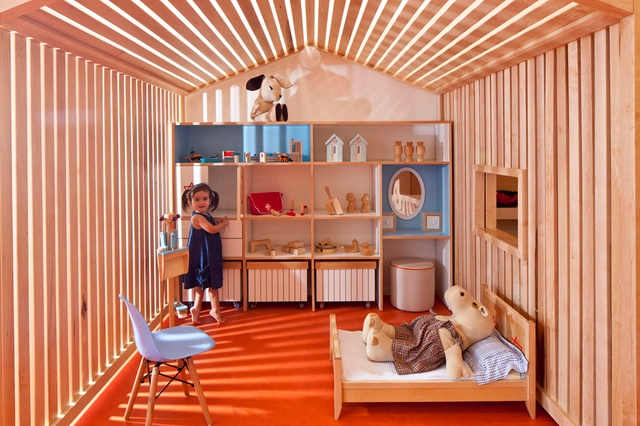
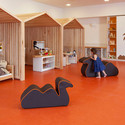
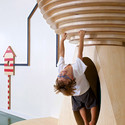
Kfar Shemaryahu Kindergarden / Sarit Shani Hay

Kfar Shemaryahu Kindergarden / Sarit Shani Hay - Educational Architecture, TableKfar Shemaryahu Kindergarden / Sarit Shani Hay - Educational Architecture, Bedroom, Lighting, Chair, TableKfar Shemaryahu Kindergarden / Sarit Shani Hay - Educational Architecture, ArchKfar Shemaryahu Kindergarden / Sarit Shani Hay - Educational ArchitectureKfar Shemaryahu Kindergarden / Sarit Shani Hay - More Images+ 19

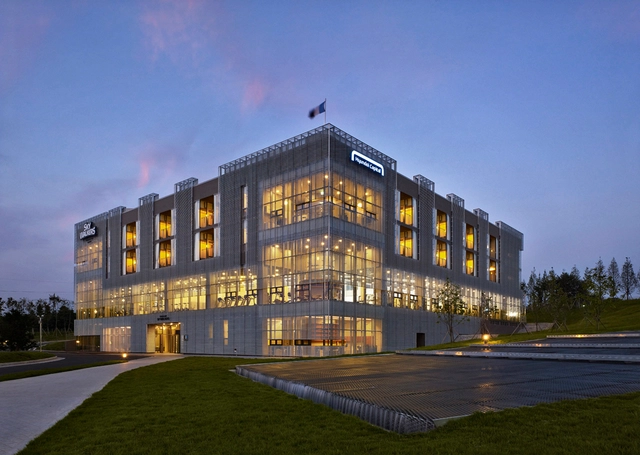
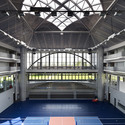
Castle of Skywalkers / Doojin Hwang Architects

Castle of Skywalkers  / Doojin Hwang Architects - Sports Architecture, Facade, CityscapeCastle of Skywalkers  / Doojin Hwang Architects - Sports Architecture, FacadeCastle of Skywalkers  / Doojin Hwang Architects - Sports Architecture, Garden, FacadeCastle of Skywalkers  / Doojin Hwang Architects - Sports Architecture, Beam, FacadeCastle of Skywalkers  / Doojin Hwang Architects - More Images+ 38

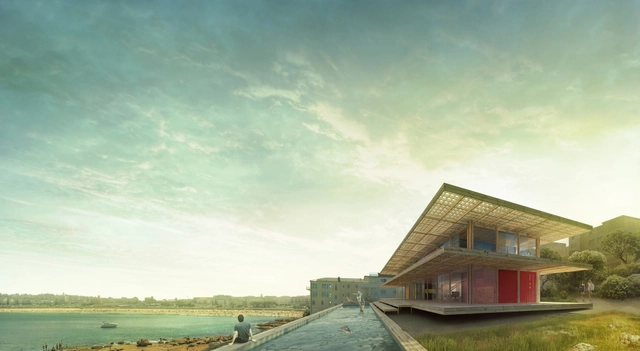
Sustainable Container Home Selected in Competition for Sydney's Bondi Beach

Czech architect Ales Javurek has been awarded first prize in the [AC-CA] Architectural Competition for his design of a two-story, 340 square meter vacation home utilizing shipping containers in Sydney, Australia. The proposal situates the home on the edge of a 1500 square meter hillside to maximize the striking panoramic view of Bondi Beach. By preserving current trees and the slope's profile, consisting of "three platforms," the proposal successfully addresses the main brief: to design a contemporary, sustainable vacation house which sensitively fits into its context and considers Sydney's climate conditions.

Learn more after the break…

Museum de Fundatie / Bierman Henket architecten

Museum de Fundatie / Bierman Henket architecten - Museum, Facade, Arch
© Joep Jacobs

Museum de Fundatie / Bierman Henket architecten - Museum, Facade, ChairMuseum de Fundatie / Bierman Henket architecten - Museum, Garden, ArchMuseum de Fundatie / Bierman Henket architecten - Museum, Facade, Arch, Column, LightingMuseum de Fundatie / Bierman Henket architecten - Museum, FacadeMuseum de Fundatie / Bierman Henket architecten - More Images+ 21

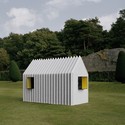
Chameleon Cabin / White Arkitekter

Chameleon Cabin / White Arkitekter - Houses, Facade, ArchChameleon Cabin / White Arkitekter - HousesChameleon Cabin / White Arkitekter - Houses, FacadeChameleon Cabin / White Arkitekter - Houses, Facade, LightingChameleon Cabin / White Arkitekter - More Images+ 22

Panteón Familiar / Ecoproyecta

Panteón Familiar / Ecoproyecta - Crypts & Mausoleums, Door, Facade, Arch
© David Frutos
  • Architects: Ecoproyecta
  • Area Area of this architecture project Area:  25
  • Year Completion year of this architecture project Year:  2013

Panteón Familiar / Ecoproyecta - Crypts & Mausoleums, Facade, ArchPanteón Familiar / Ecoproyecta - Crypts & MausoleumsPanteón Familiar / Ecoproyecta - Crypts & Mausoleums, FacadePanteón Familiar / Ecoproyecta - Crypts & Mausoleums, Facade, Column, ArchPanteón Familiar / Ecoproyecta - More Images+ 9

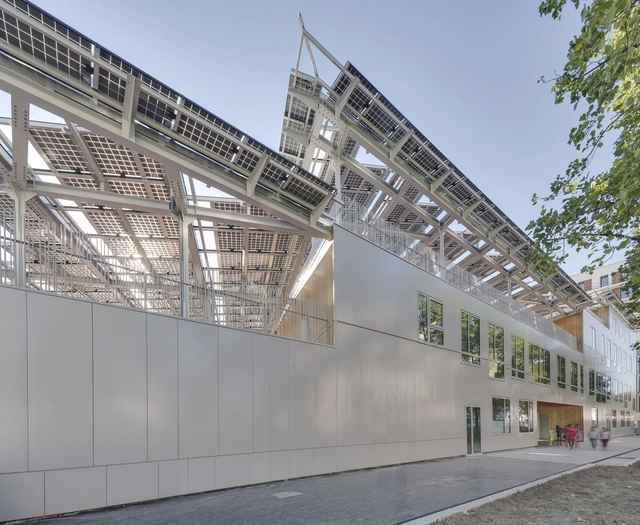
Zero Energy school / Mikou Studio

Zero Energy school / Mikou Studio - Schools , Beam, FacadeZero Energy school / Mikou Studio - Schools , Handrail, FenceZero Energy school / Mikou Studio - Schools , Facade, Handrail, Beam, BalconyZero Energy school / Mikou Studio - Schools , Stairs, Handrail, Facade, ChairZero Energy school / Mikou Studio - More Images+ 24

Saint-Ouen, France