1. ArchDaily
  2. Urban Planning

Urban Planning: The Latest Architecture and News

32 Winners of Inaugural Knight Cities Challenge Announced

Thirty-two projects have been announced as the winners of the Inaugural Knight Cities Challenge, sharing in a prize pool of $USD5 million. An initiative of the John S. and James L. Knight Foundation, the challenge received an overwhelming number of entries, with winners selected from a pool of over 7000 submissions. Each of the projects proposed strategies for the civic and economic development of one of the 26 cities in which the Knight Foundation invests, including Detroit, Akron Ohio, San Jose California, Lexington Kentucky, and Biloxi Mississippi.

The winning proposals each addressed one or more of the Knight Foundation’s “three drivers of city success”: (1) Talent: Ideas that help cities attract and keep the best and brightest, (2) Opportunity: Ideas that create economic prospects and break down divides, (3) Engagement: Ideas that spur connection and civic involvement.
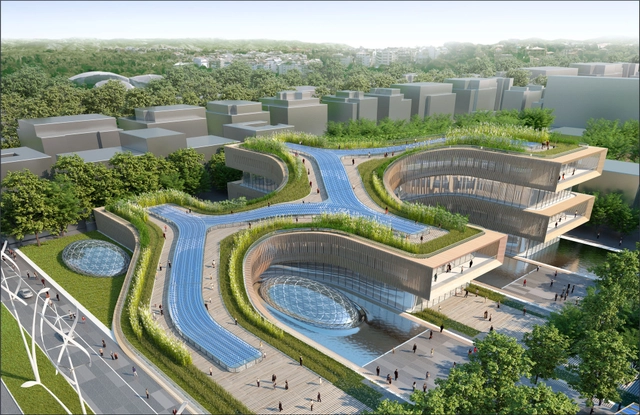
Città della Scienza Masterplan Predicts Future of Self-Sustaining Cities

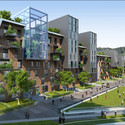
Developed for an international planning and architectural competition, this proposed masterplan for the Città della Scienza by Vincent Callebaut Architectures, coffice - studio di architettura e urbanistica, and Studio d'Architettura Briguglio Morales fuses sustainability with history to propose a self-sufficient urban ecosystem in Italy. Operating on the principle of living facades, the Città della Scienza revitalizes the forgotten military district into a vibrant, continually regenerating living city.

Read on after the break for a closer look at the plan.

Città della Scienza Masterplan Predicts Future of Self-Sustaining Cities - City Planning, FacadeCittà della Scienza Masterplan Predicts Future of Self-Sustaining Cities - City Planning, FacadeCittà della Scienza Masterplan Predicts Future of Self-Sustaining Cities - City Planning, Facade, CityscapeCittà della Scienza Masterplan Predicts Future of Self-Sustaining Cities - City Planning, Garden, FacadeCittà della Scienza Masterplan Predicts Future of Self-Sustaining Cities - More Images+ 10

"Urban Platform" Wins First in Lisbon Open Room Competition

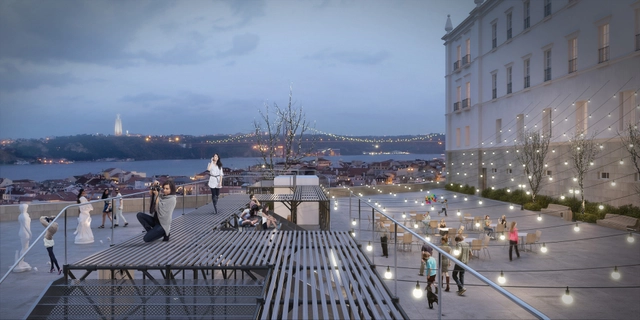
Recent graduates Bumjin Kim of MIT and Minyoung Kim of Columbia University have won first place in ARCHmedium's Lisbon Open Room competition for their project "Urban Platform".

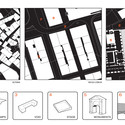
One of 67 teams to enter the competition's "Young Architects" category, the team developed a modular urban intervention for Lisbon, Portugal, with the intention of "[providing] a more flexible space" for the city's urban centre. Learn more about the winning project and view selected images after the break.

"Urban Platform" Wins First in Lisbon Open Room Competition - Public Space"Urban Platform" Wins First in Lisbon Open Room Competition - Public Space"Urban Platform" Wins First in Lisbon Open Room Competition - Public Space"Urban Platform" Wins First in Lisbon Open Room Competition - Public SpaceUrban Platform Wins First in Lisbon Open Room Competition - More Images+ 3

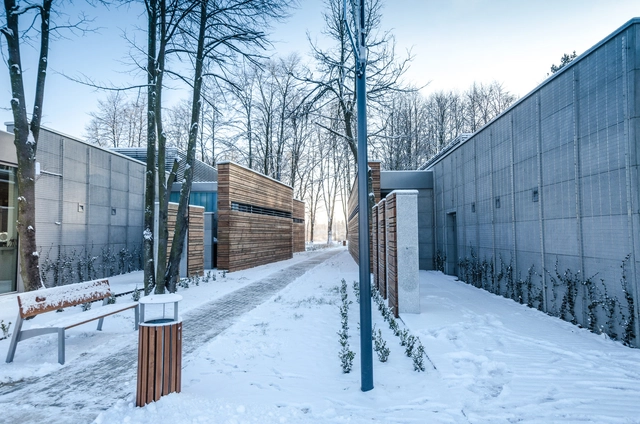
Public Space in Gora Pulawska / 3XA

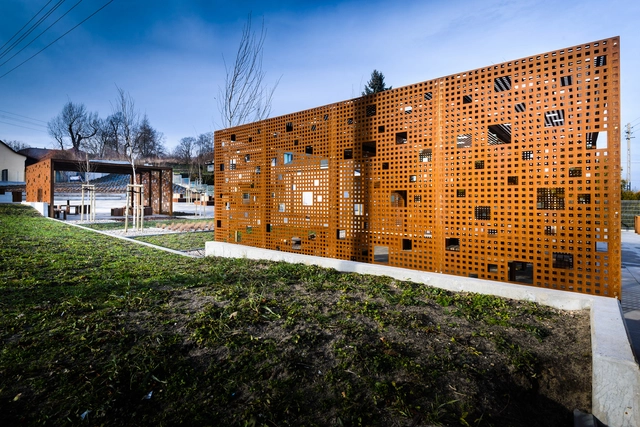
Public Space in Gora Pulawska / 3XA - Public Space, Facade, BenchPublic Space in Gora Pulawska / 3XA - Public Space, FacadePublic Space in Gora Pulawska / 3XA - Public Space, Door, Facade, TablePublic Space in Gora Pulawska / 3XA - Public Space, Door, FacadePublic Space in Gora Pulawska / 3XA - More Images+ 24

Góra Puławska, Poland
  • Architects: 3XA
  • Area Area of this architecture project Area:  1325
  • Year Completion year of this architecture project Year:  2014

Esbjerg Beach Promenade & Sailing Club / Spektrum Arkitekter, Sofie Willems, Nathan Romero, Joan Raun, Stine Christiansen, Kira Snowman

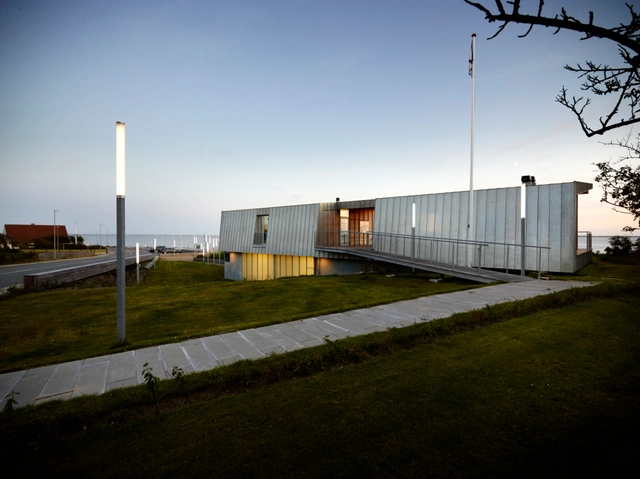
Esbjerg Beach Promenade & Sailing Club / Spektrum Arkitekter, Sofie Willems, Nathan Romero, Joan Raun, Stine Christiansen, Kira Snowman - Pier, Column, CoastEsbjerg Beach Promenade & Sailing Club / Spektrum Arkitekter, Sofie Willems, Nathan Romero, Joan Raun, Stine Christiansen, Kira Snowman - Pier, Deck, Lighting, Bench, CoastEsbjerg Beach Promenade & Sailing Club / Spektrum Arkitekter, Sofie Willems, Nathan Romero, Joan Raun, Stine Christiansen, Kira Snowman - Pier, FacadeEsbjerg Beach Promenade & Sailing Club / Spektrum Arkitekter, Sofie Willems, Nathan Romero, Joan Raun, Stine Christiansen, Kira Snowman - Pier, Deck, Bench, Chair, CoastEsbjerg Beach Promenade & Sailing Club / Spektrum Arkitekter, Sofie Willems, Nathan Romero, Joan Raun, Stine Christiansen, Kira Snowman - More Images+ 22

James Corner Field Operations Amongst Frontrunners for Milwaukee's Lakefront Gateway Plaza

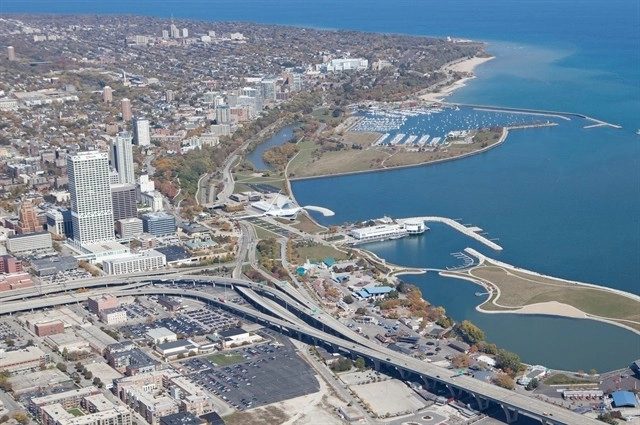
The City of Milwaukee has announced the four finalists in a competition to redevelop the city's lakefront, naming OJB, James Corner Field Operations, multidisciplinary firm AECOM, and Wisconsin-based consulting firm GRAEF. Selected from 24 entrants, the shortlisted teams are competing for a chance to revitalize the Milwaukee lakefront as part of the Lakefront Gateway Project masterplan. Each firm must now submit specific proposals for the Plaza project in time for a June deadline, after which all proposals will be made available to the public and judged by a selection committee. Learn more about the project after the break.

How Should Cities Prepare for an Aging Boomer Population?

Subscriber Access | 

Since the end of the Second World War, one of the biggest agents for social change has been the "Boomer" generation, those born in the postwar years who thanks to a spike in birth rates in those years represent a disproportionate amount of the population. But as this group ages, what will their effect on our cities be? In this article, originally published by Metropolis Magazine as "How Boomers Will Shape the Future of Our Cities," principle at CannonDesign Peter Ellis outlines what his generation will need from the places they live as they get older.

I am an architect, and a designer of cities. I am also among the Boomer generation, the 65-year-plus demographic that, due to our increasing numbers, is creating a giant bubble at the upper end of the population charts.

We are not, however, aging like the generations that preceded us. “We will be able to give many people an extra decade of good health, based on what we are able to do in the lab now,” says Brian Kennedy, President and CEO of the Buck Institute for Research on Aging in Novato, California. The primary triggers for most disease can be controlled, enabling people to remain productive well into their eighties, nineties, and beyond.

How will this “revolution” in human longevity impact our cities? Unlike our parents, Boomers have not moved to retirement communities, preferring, rather, to stay as long as they are able in their urban neighborhoods—where they can continue to lead active lives.

Curtin University Masterplan First to Receive 5 Green Star-Communities Rating in Australia

The Curtin University Master Plan has become the first project to receive a 5 Star Green Star-Communities Rating by the Green Building Council of Australia (GBCA). Helmed by AECOM and Donaldson and Warn architects, the plan sets forth a strategy for the renewal of the University's main campus in Bentley, Perth, aiming to create a "vibrant urban community" that combines commercial, retail, residential, educational, and transport infrastructure. Sustainability is a cornerstone of the project, which seeks to be adaptable to, and respectful of, its site and heritage.

The 5-star rating honours Australian Excellence in "innovation, design excellence, environmental sustainability, economic prosperity and liveability". Learn more about the project and view selected images after the break.

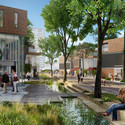
Curtin University Masterplan First to Receive 5 Green Star-Communities Rating in Australia  - Facade, Lighting, CityscapeCurtin University Masterplan First to Receive 5 Green Star-Communities Rating in Australia  - GardenCurtin University Masterplan First to Receive 5 Green Star-Communities Rating in Australia  - Facade, ChairCurtin University Masterplan First to Receive 5 Green Star-Communities Rating in Australia  - Courtyard, FacadeCurtin University Masterplan First to Receive 5 Green Star-Communities Rating in Australia  - More Images+ 1

SO – IL and FREAKS Win Competition to Modernize France's Site Verrier

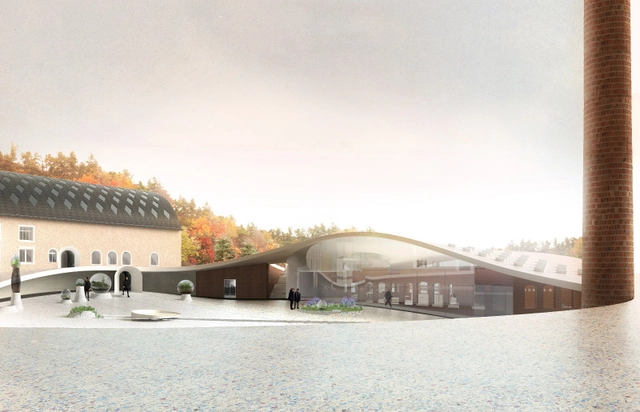
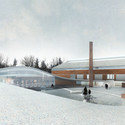
SO-IL, in collaboration with FREAKS freearchitects, has been selected as the first-prize winner of a competition to reinvent the historic Site Verrier in France. Located in the Northern Vosges Natural Park, the updated plan addresses three elements of the site's industrial past while providing a dynamic space for cultural interaction and historic exploration of Site Verrier's glass factory days.

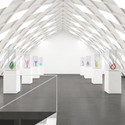
SO – IL and FREAKS Win Competition to Modernize France's Site Verrier - Museums & Exhibit SO – IL and FREAKS Win Competition to Modernize France's Site Verrier - Museums & Exhibit SO – IL and FREAKS Win Competition to Modernize France's Site Verrier - Museums & Exhibit SO – IL and FREAKS Win Competition to Modernize France's Site Verrier - Museums & Exhibit SO – IL and FREAKS Win Competition to Modernize France's Site Verrier - More Images+ 2

Populous Unveils Plan to Redevelop Jacksonville's Shipyards District

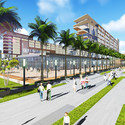
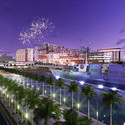
Populous' has released plans to redevelop Jacksonville, Florida’s riverfront Shipyards district into a massive recreation and entertainment hub. Unveiled by the Jacksonville Jaguars' team owner Shad Khan and president Mark Lamping, the property will be injected with life to better stimulate economic activity in the area and make the forgotten plot a bustling destination for locals and tourists alike.

Read on after the break for more information and an animation of the Shipyards vision.

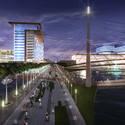
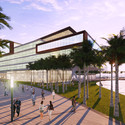
Populous Unveils Plan to Redevelop Jacksonville's Shipyards District - Community Populous Unveils Plan to Redevelop Jacksonville's Shipyards District - Community Populous Unveils Plan to Redevelop Jacksonville's Shipyards District - Community Populous Unveils Plan to Redevelop Jacksonville's Shipyards District - Community Populous Unveils Plan to Redevelop Jacksonville's Shipyards District - More Images+ 9

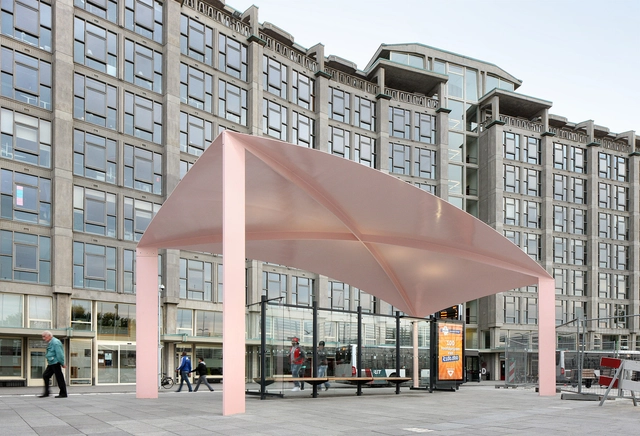
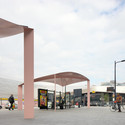
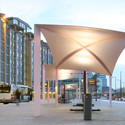
Bus Station Canopies / MAXWAN architects + urbanists

Bus Station Canopies / MAXWAN architects + urbanists - Bus Station, Facade, DoorBus Station Canopies / MAXWAN architects + urbanists - Bus Station, Facade, ArchBus Station Canopies / MAXWAN architects + urbanists - Bus Station, Facade, ColumnBus Station Canopies / MAXWAN architects + urbanists - Bus Station, FacadeBus Station Canopies / MAXWAN architects + urbanists - More Images+ 12

Mayor Of London Supports Plans For Europe's Longest Segregated Cycle Lane

According to a document published last month, London's aspiration to become "a great cycling city" has taken one step closer to reality. The office of the Mayor of London has approved plans to develop Europe's longest segregated bicycle lane through the centre of the city following modifications to an original plan that drew sharp criticism from residents and commuters. The new plans, which have been supported by a number of private companies and public bodies, aims to maintain vehicular traffic capacity whilst allowing the segregated cycle lanes to cater for a large capacity of cyclists.

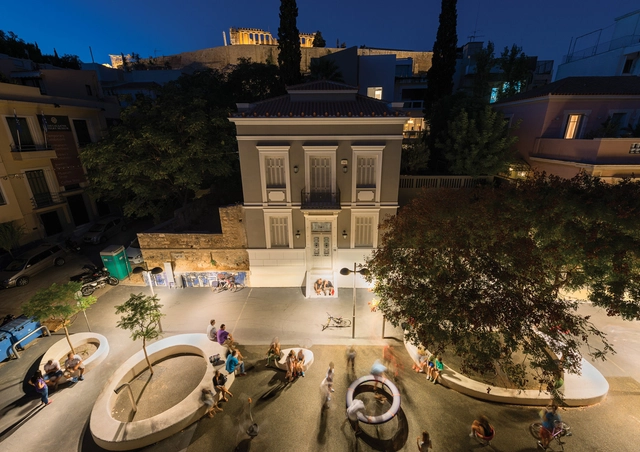
Pxathens - Six Thresholds / buerger katsota architects

Pxathens - Six Thresholds / buerger katsota architects - Public SpacePxathens - Six Thresholds / buerger katsota architects - Public SpacePxathens - Six Thresholds / buerger katsota architects - Public SpacePxathens - Six Thresholds / buerger katsota architects - Public SpacePxathens - Six Thresholds / buerger katsota architects - More Images+ 11

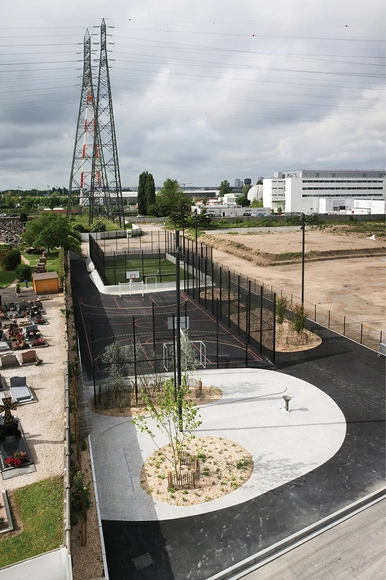
Evolution Ground Alfortville / NP2F

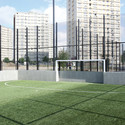
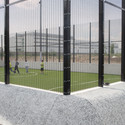
Evolution Ground Alfortville / NP2F - Sports FieldEvolution Ground Alfortville / NP2F - Sports FieldEvolution Ground Alfortville / NP2F - Sports FieldEvolution Ground Alfortville / NP2F - Sports FieldEvolution Ground Alfortville / NP2F - More Images+ 10

  • Architects: NP2F
  • Area Area of this architecture project Area:  2050
  • Year Completion year of this architecture project Year:  2011

'The Flow' - A Multipurpose Pavilion / Department of ARCHITECTURE

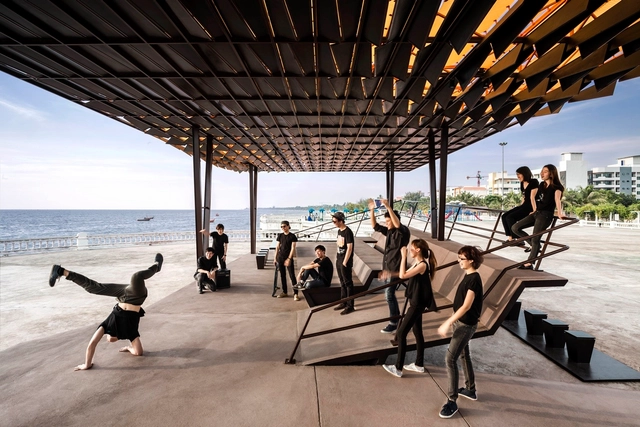
'The Flow' - A Multipurpose Pavilion / Department of ARCHITECTURE - Pavilion'The Flow' - A Multipurpose Pavilion / Department of ARCHITECTURE - Pavilion'The Flow' - A Multipurpose Pavilion / Department of ARCHITECTURE - Pavilion'The Flow' - A Multipurpose Pavilion / Department of ARCHITECTURE - Pavilion'The Flow' - A Multipurpose Pavilion / Department of ARCHITECTURE - More Images+ 20

Tambon Saen Suk, Thailand

All-Year-Round Sports and Leisure Center / Dżus GK Architekci

All-Year-Round Sports and Leisure Center / Dżus GK Architekci - Recreation & Training, FacadeAll-Year-Round Sports and Leisure Center / Dżus GK Architekci - Recreation & Training, FacadeAll-Year-Round Sports and Leisure Center / Dżus GK Architekci - Recreation & Training, Door, Table, ChairAll-Year-Round Sports and Leisure Center / Dżus GK Architekci - Recreation & Training, Facade, Handrail, Table, ChairAll-Year-Round Sports and Leisure Center / Dżus GK Architekci - More Images+ 16

  • Area Area of this architecture project Area:  2930
  • Year Completion year of this architecture project Year:  2014

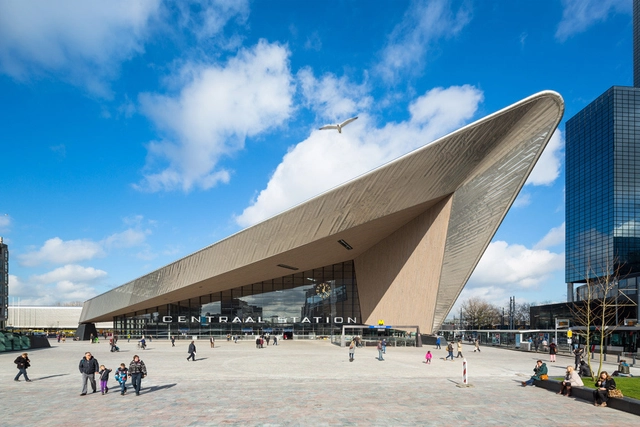
Rotterdam Central Station / Benthem Crouwel Architects + MVSA Architects + West 8

Rotterdam Central Station / Benthem Crouwel Architects + MVSA Architects + West 8 -           Metro StationRotterdam Central Station / Benthem Crouwel Architects + MVSA Architects + West 8 - Exterior Photography,           Metro Station, CityscapeRotterdam Central Station / Benthem Crouwel Architects + MVSA Architects + West 8 -           Metro StationRotterdam Central Station / Benthem Crouwel Architects + MVSA Architects + West 8 -           Metro StationRotterdam Central Station / Benthem Crouwel Architects + MVSA Architects + West 8 - More Images+ 22

Video: Hawkins\Brown Go Underground with Crossrail

Subscriber Access | 

Video: Hawkins\Brown Go Underground with Crossrail - Image 1 of 4