-
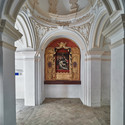
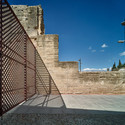

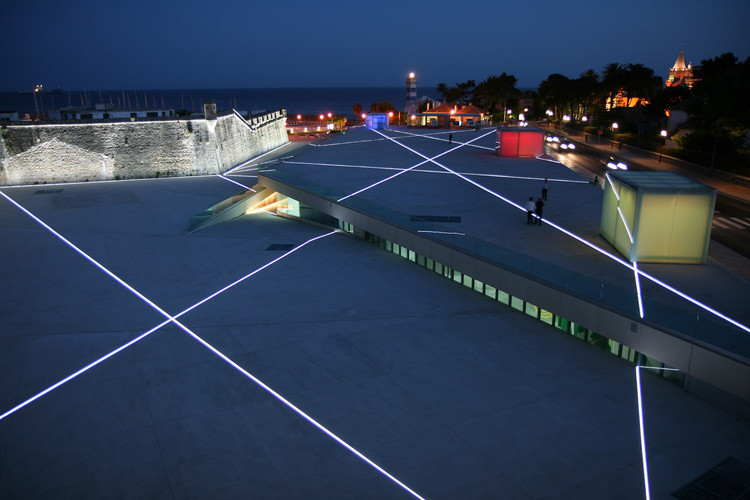
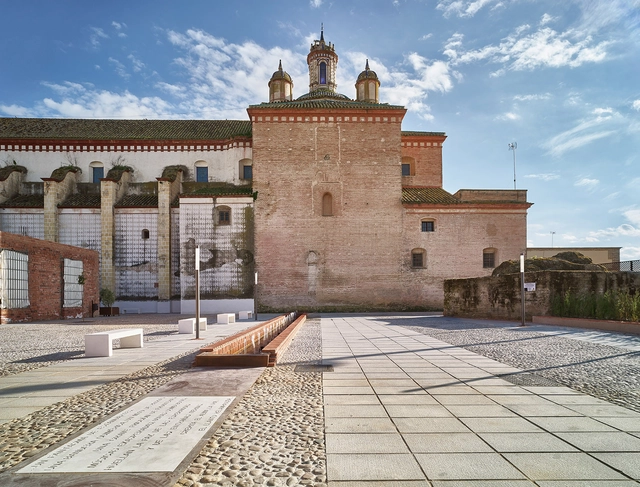
Architects: Miguel Arruda Arquitectos Associados

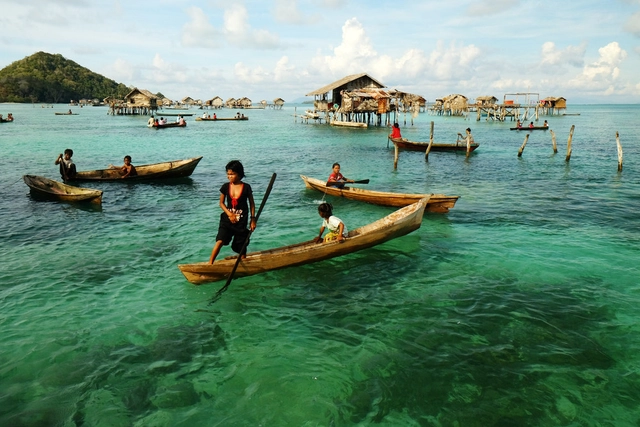
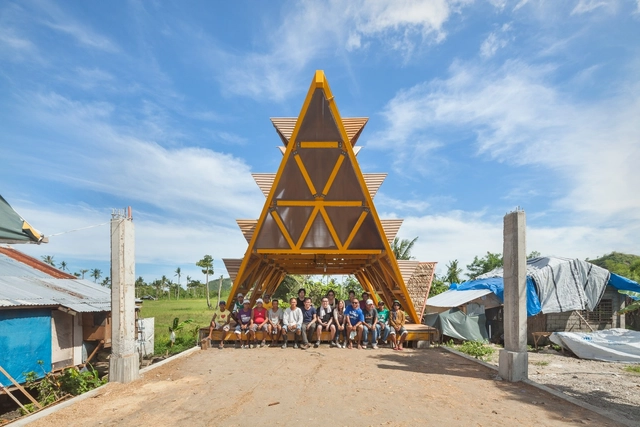
Thousands of years ago, a small civilization of hunter gatherers migrated to the coastal regions of Southeast Asia. These people progressed into a widespread tribe of travelling sea dwellers. To this day, they remain a stateless people with no nationality and no consistent infrastructure, sometimes living miles away from land. Yet these people are one of the few civilizations whose collective life practices have survived so long through human history. They are called the Badjao, and they have a surprising amount to teach us about architecture.

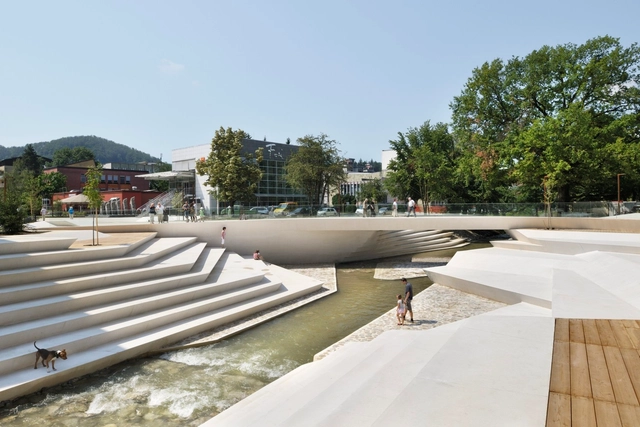
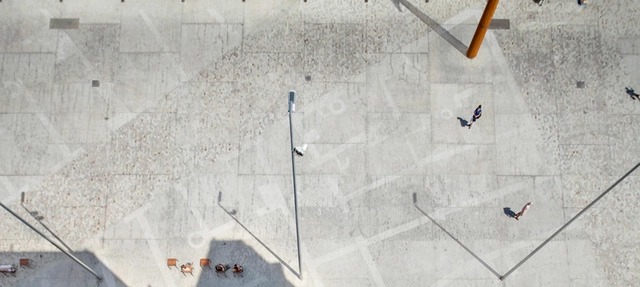
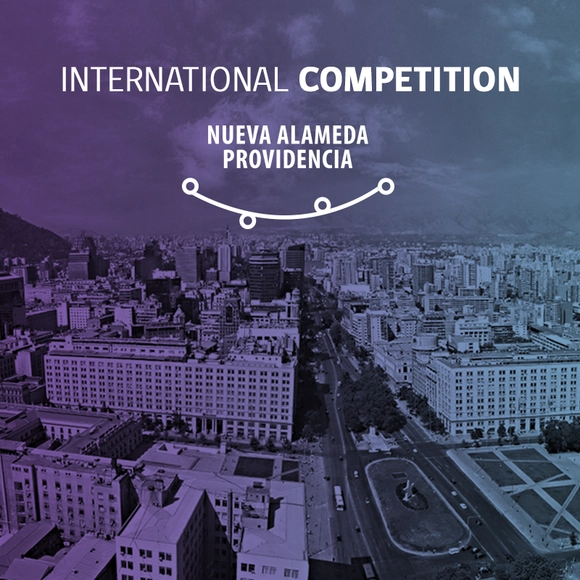
The Metropolitan Regional Government of Santiago, Chile has launched a Two Stage International Public Competition for the development of the urban design and engineering of the urban axis Alameda Providencia. This axis is not only the main avenue of the city of Santiago de Chile, but is also considered to be the “heart of the metropolis” and the republic's most representative public space. The 12 km corridor integrates civic, symbolic and economic functions, represented by the highest concentration of retail, business and civic activities of the Metropolitan Region.
Based on the national relevance of this space, this competition not only aims to select the best team of professionals, but also the best comprehensive urban design, public space, landscape and urban mobility proposal, which considers the demands of the inhabitants of the city of Santiago for a better quality of life and the need for revitalized public spaces and public transport improvements. The Master Plan should take into account the surrounding buildings and natural heritage, land uses and existing and future social activities along this metropolitan axis.
The Conceptual Master Plan should consider that Santiago's Metropolitan Transit System is an open system. Therefore, the proposals should be functional for bus services entering or leaving at various points along its 12 kms and/or at its ends; that is, the infrastructure must allow for intermediate points where buses can enter and/or exit, in addition to at the ends. Due to this, bus courtyards are not required, yet spaces for frequency regulation are.
View competition details after the break.
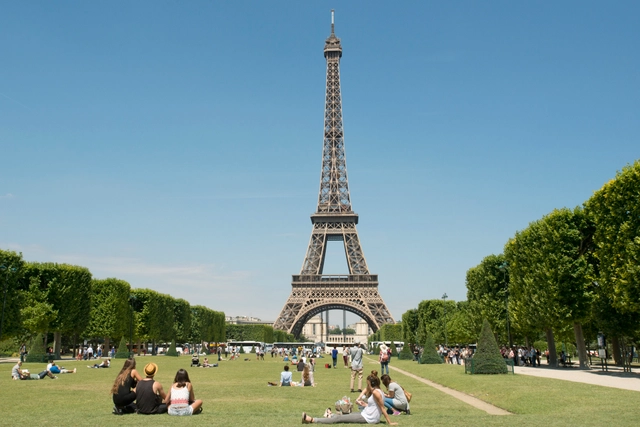
In the past century, the rise of globalism, of relatively cheap international transport, and above all, of the "world city" has fundamentally changed the way we think about citizenship and the nation state. To accommodate that change, we have also had to invent a new kind of "Transnational Urbanism": at the more esoteric end of this scale are ideas such as JG Ballard's "city of the 21st century," a geographically scattered "city" made up of the interconnected no-man's-land of international airports, which was recently exemplified by Eduardo Cassina and Liva Dudareva's hypothetical proposal for Moscow's Central Business district. At the other end of the scale are pragmatic choices that must be made by cities such as New York, London and Hong Kong that truly affect the lives of people not just living in the city, but around the world.
To probe this topic, MONU Magazine has dedicated their latest issue to the topic of Transnational Urbanism. In this extract from the magazine, MONU's Bernd Upmeyer and Beatriz Ramo interview French sociologist and Assistant Mayor of Paris Jean-Louis Missika to discover how the city is positioning itself as a 21st century global city, and how it is absorbing and adopting change in everything from the creative class to smart cities and 3D Printing.

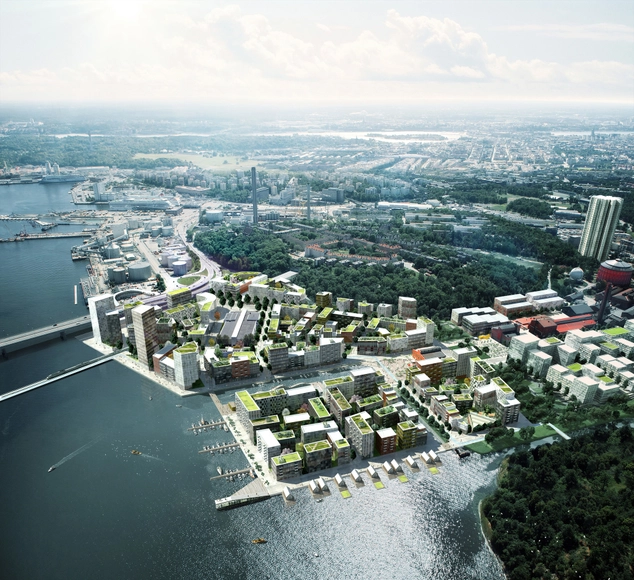
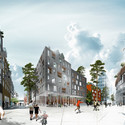
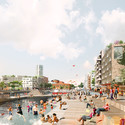
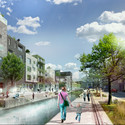
ADEPT and Mandaworks have been declared the winners of a design competition for an urban development in the Kolkajen-Ropsten area of Stockholm's Royal Seaport. Dubbed the “Royal Neighbour,” the masterplan is anticipated to provide more than 12,000 new homes, supply 35,000 jobs in the next two decades, and create a new cultural area.
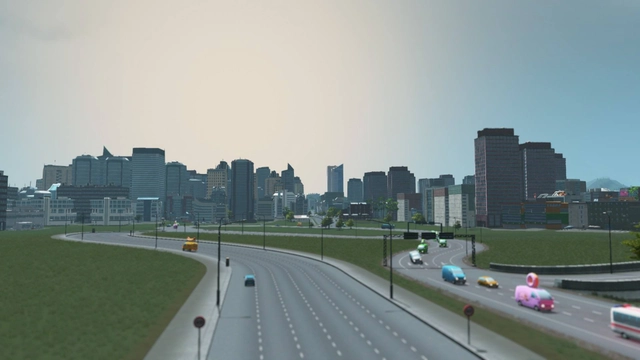
Ask a random person in the street about their favorite hobbies, and it’s unlikely that they’ll say “urban planning and traffic management” - yet when video games began to take off in the late 1980s city-building was one of the first breakout hits, in the form of Maxis’ SimCity series. The huge success of the “Sim” series in general drove conversations about the value of simulation, as part of the general 1990s optimism about virtual worlds being the future. Sim games became the subject of academic critiques of their philosophy of the world, while city builders became a lot more than a game: in 2002, SimCity 3000 was used as a semi-serious test for mayoral candidates in Warsaw.
After a slump caused by a difficult transition to 3D graphics, city builders are back in vogue. Following what is widely considered as a disappointing SimCity reboot in 2013, Finland’s Colossal Order recently released Cities: Skylines to critical and financial success. But simulations require assumptions; they are, after all, written by people who have their own conscious and unconscious views on how and why cities work. The limitations around designing a video game - the fact that each asset must be modeled and textured, and that each transport option requires a huge amount of work to simulate - mean that Cities: Skylines is as stripped down and streamlined an articulation of urban philosophy as Le Corbusier’s Ville Radieuse or the New Urbanists' models, and just as interesting. We investigate 10 things this game tells us about 21st century urbanism, after the break.
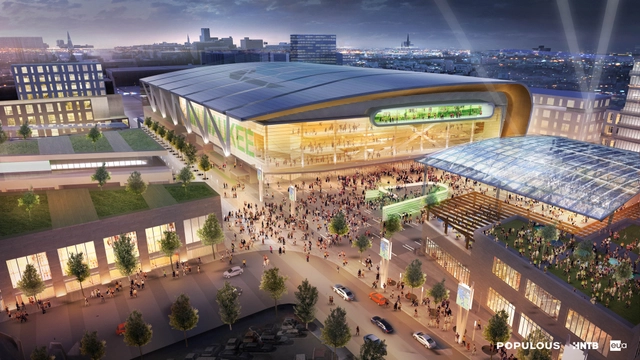
The Milwaukee Bucks have just unveiled Populous' initial renderings of their downtown revitalization plan for Milwaukee’s sports and entertainment district, anchored by a multi-purpose arena. The first step in their vision, the arena hopes to be a modern expression of Wisconsin’s heritage and a vibrant cornerstone to the growth of downtown Milwaukee.