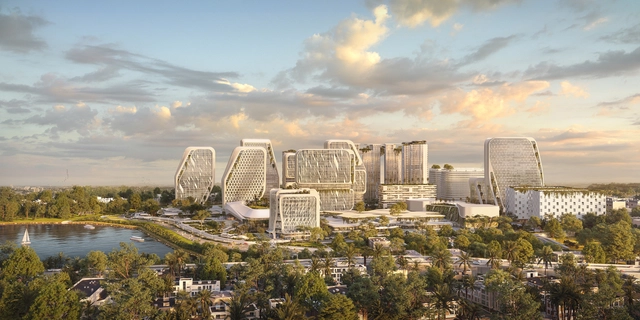
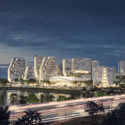
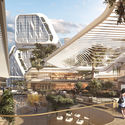
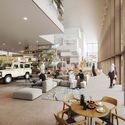
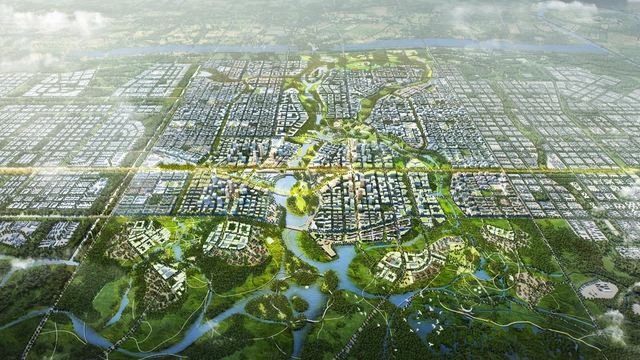
Skidmore, Owings & Merrill have been selected along with Tom Leader Studio to design the urban core for the Xiong’an New Area, China’s model city of the future. The winning scheme was selected from 12 finalists representing 10 countries, resulting from an international competition of 200 entries. The SOM and TLS scheme ultimately prevailed for its “global vision, world-class standards, sensitivity to Chinese heritage and culture, and innovative approach to urban design.”
https://www.archdaily.com/919230/som-and-tls-design-chinas-model-city-of-the-futureNiall Patrick Walsh
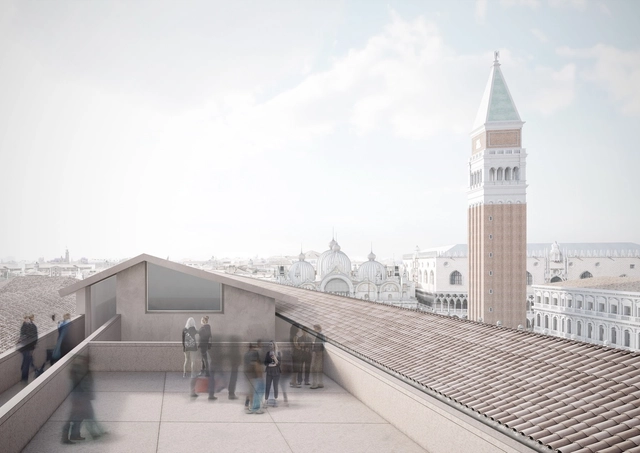
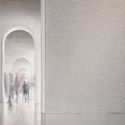
David Chipperfield Architects Milan’s renovation of the historic Procuratie Vecchie building in Venice is set to get underway, following a granting of permission by the Superintendency of Archaeology, Fine Arts and Landscape earlier this year. For the first time in 500 years, a large portion of the Procuratie Vecchie on the Piazza San Marco will be made accessible to the public to host activities of The Human Safety Net, supporting vulnerable communities.
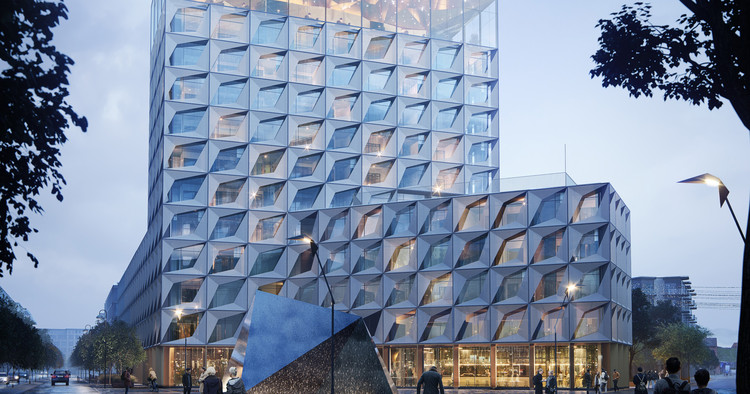
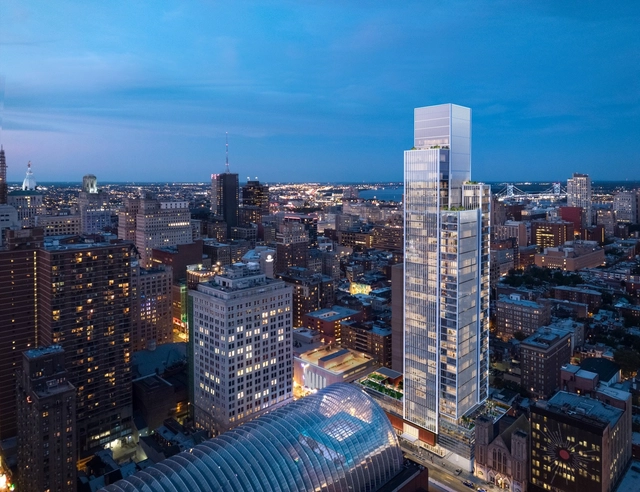
Kohn Pedersen Fox Associates (KPF) has celebrated the groundbreaking of their first residential tower in Philadelphia, titled Arthaus. The 47-story condominium tower is situated at Broad and Spruce streets along the famed Avenue of the Arts, and directly across the street from the Kimmel Center for the Performing Arts. The scheme aims to create a rich, holistic experience from top to bottom, inside and out, an in the interiors for all residences and amenities.
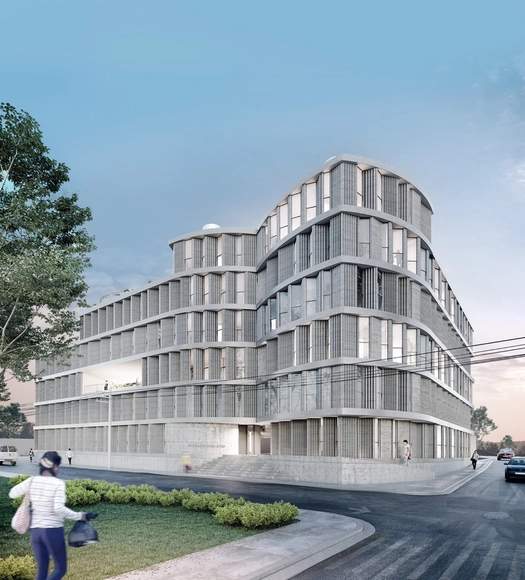
SO-IL has released details of their Las Americas social housing project in León, one of Mexico’s fastest-growing cities. Seeking to establish a solution to the nation’s housing crisis, SO-IL collaborated with the Instituto Municipal de Vivienda de León (IMUVI) in the development of the prototype development.
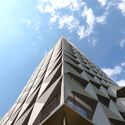
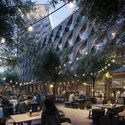
Archimatika has designed a modern high rise residential scheme for Manhattan. “The Snail” prioritizes slow living in the high-paced metropolis, providing residential amenities usually lacking in typical Manhattan housing. While proposing a departure from New York City’s fast-paced lifestyle, the scheme blends with the city’s urban fabric with mosaic concrete facades over a steel frame structure.
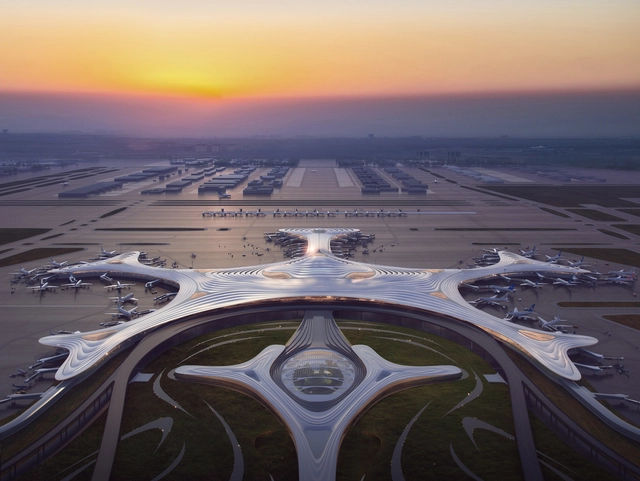
MAD Architects, led by Ma Yansong, has released details of their design for Terminal 3 at Harbin Taiping International Airport in Northern China. Referencing the gentle slopes of the surrounding landscape, and the region’s immense snow and ice, MAD’s scheme creates an architectural poetry that settles into its locale in the spirit of a snowflake falling to earth, while simultaneously expressing the surreal, interstellar space of future air travel.
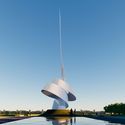
Gustafson Porter + Bowman have been selected to reimagine the landscape of the Eiffel Tower, seeing off tough competition from three other finalists and 42 entries. Titled OnE, the scheme is founded on a unifying axis: celebrating the Eiffel Tower at the center of a line that connects the Place du Trocadéro, the Palais de Chaillot, the Pont d’Iéna, the Champ de Mars and the Ecole Militaire.
UNStudio has unveiled its design for Bangalore’s Karle Town Center Masterplan, a new innovation and tech campus for India. Situated in an area earmarked as the Silicon Valley of India, UNStudio’s scheme will also contain sensorial technologies designed by its tech company UNSense, collaborating with Karle Infra.
Studio Libeskind has unveiled details of Ngaren: The Museum for Humankind, a museum dedicated to the story of humans to be situated in the Great Rift Valley, Kenya. Commissioned by paleoanthropologist Richard Leakey, the museum will be the culmination of Dr. Leakey’s work, whose fossil discoveries have helped to reveal how humans evolved. The Museum will be the first center of its kind to present research, discovery, and exploration of more than two million years of human history and the origins of our universe from evolution, biodiversity, overpopulation, to war, disease, and climate change.
https://www.archdaily.com/917048/studio-libeskind-unveils-vision-for-a-museum-for-humankind-in-kenyaNiall Patrick Walsh
Foster + Partners has unveiled their design for the House of Wisdom, an iconic library and cultural center for Sharjah, this year’s UNESCO World Book Capital. Located on the Sharjah International Airport Road, ten kilometers from the city center, the two-story scheme “embodies a sense of clarity and lightness, with a large floating roof cantilevering on all sides of a transparent rectilinear volume.”
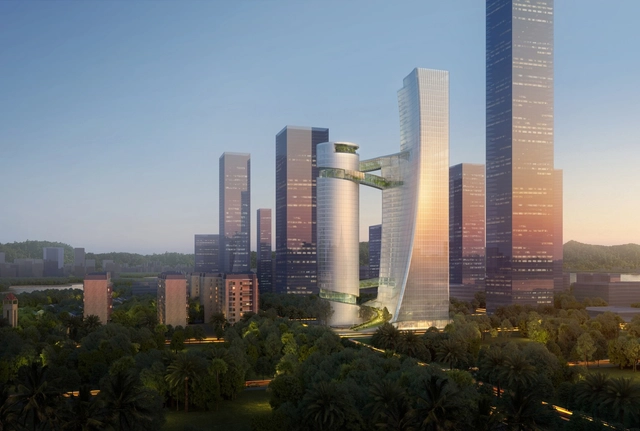
Steven Holl Architects has won a competition for the design of the headquarters for iCarbonX, a genome machine intelligence company in Shenzhen. The scheme comprises of two towers, with the first tower “Body A” forming a residential component, and the second tower, “Body B” containing offices, labs, and public reception spaces. The form of the towers is inspired by the study of genes and DNA.
https://www.archdaily.com/915652/steven-holl-designs-dna-inspired-science-headquarters-in-shenzhenNiall Patrick Walsh
Liljewall arkitekter has released details of their competition entry for a new hotel and housing complex in Varberg, on the west coast of Sweden. The site, an old industrial harbor area, is currently being transformed into a new district in a city renowned for its Moorish influences, a home of old timber architecture, and a history of shipping, sailing, surfing, and spas.
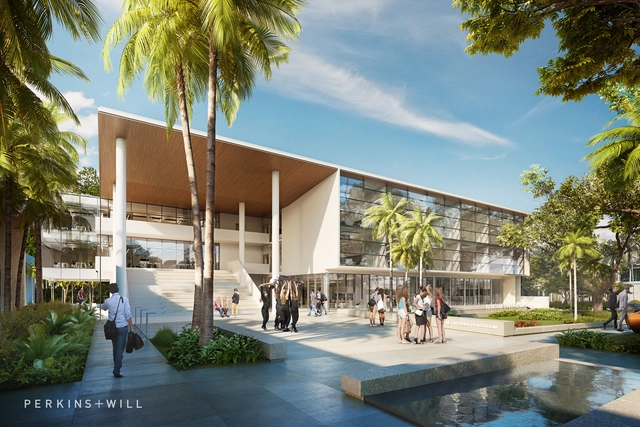
Perkins+Will has released details of their design for the Ransom Everglades School in Miami, Florida. The school’s new STEM building will feature flexible classrooms with mobile walls and furniture, and an emphasis on indoor/outdoor connectivity. The school’s role as a nationally-renowned center for science and technology will also be aided by tech-enabled educational tools, fabrication and maker labs, a rooftop outdoor lab, and an entire roof of solar PVs.
https://www.archdaily.com/915320/perkins-plus-will-designs-flexible-stem-school-with-movable-walls-in-miamiNiall Patrick Walsh
Courtesy of hardel le bihan, youssef tohme, adjaye associates, buzzo spinelli
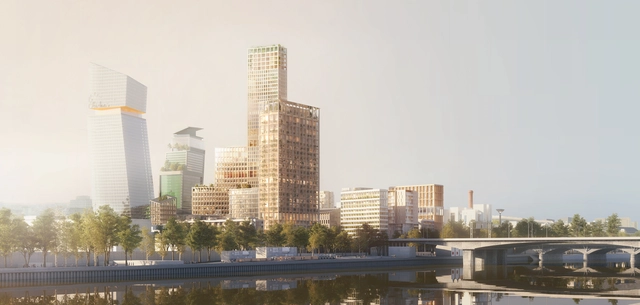
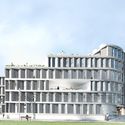
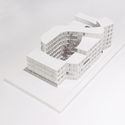
Adjaye Associates, Buzzo Spinelli Architecture, Hardel le Bihan and Youssef Tohme Architects have collaborated on a winning design for a new urban district along the River Seine in south-east Paris. The soaring scheme, developed by the “Nouvel R” team, features a 100-meter-tall residential block named “Tour Seine” and seven other buildings across a 100,000-square-meter site.
https://www.archdaily.com/915110/david-adjaye-among-firms-to-design-new-paris-neighborhoodNiall Patrick Walsh
A two-stage international design competition recently concluded for the new headquarters of The Kuwait Foundation for the Advancement of Sciences (KFAS), the country’s leading organization for advancing science, technology, and innovation. KÂAT Architects and Yalin Architectural Design were shortlisted as finalists in the second stage of the competition for their collaborative entry, a concept which anchors the future within the past. Drawing inspiration from the local traditions, climate, and urban fabric, the group places their design firmly in the context of its location in Kuwait City.
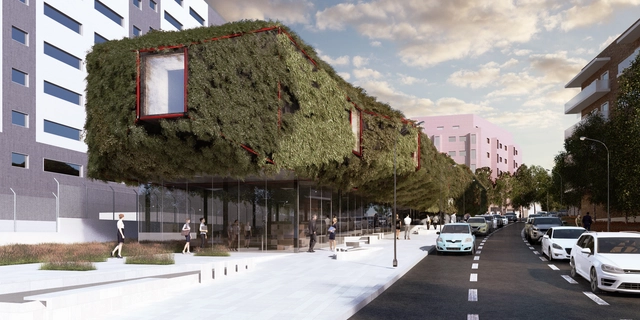
A Green Spaceship appears to have landed in Villaverde, Madrid, in design firm 3GATTI’s proposal for the new municipal library. The design for the landmark building employs the public’s curiosity to draw visitors in and create an iconic presence in the city. The library is split between two floors, both architecturally and conceptually. The ground level is transparent and open, meant to house the noisy, public aspects of the program; the upper floor is the architectural showpiece, floating above the ground and containing the more private, quiet study spaces.
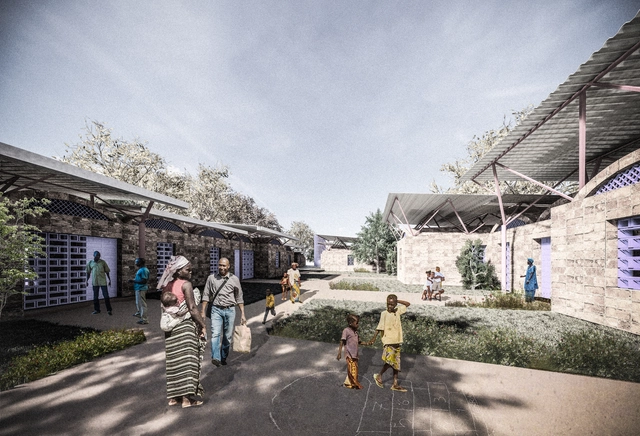
Burckhardt+Partner has released details of their proposed secondary school in Malawi. Finalists in a competition for the school’s design, the Burckhardt+Partner scheme embodies the old African proverb that it takes a community to educate a child, rather than simply the walls, roofs, and books of a school. The St. Paul’s new secondary school therefore embraces its community, inviting the adjacent parish and primary school to grow together as a village.
https://www.archdaily.com/914617/burckhardt-plus-partners-vaulted-brick-school-in-malawi-opens-up-to-the-local-villageNiall Patrick Walsh
Snøhetta has been commissioned for the design of the Shanghai Grand Opera House in Shanghai, China, following an international design competition. Aiming to attract a broad audience for traditional, classical, and experimental performances, Snøhetta has developed the architectural, landscape, interior, and graphic design for the sweeping complex in collaboration with Shanghai-based architects ECADI.










.jpg?1559649898&format=webp&width=640&height=580)
.jpg?1559649970 "© Archimatika")
_1.jpg?1559649948 "© Archimatika")


.jpg?1559649898)