1. ArchDaily
  2. Unbuilt Project

Unbuilt Project: The Latest Architecture and News

LAD Reimagines a Public Square in Milan with Hanging Garden

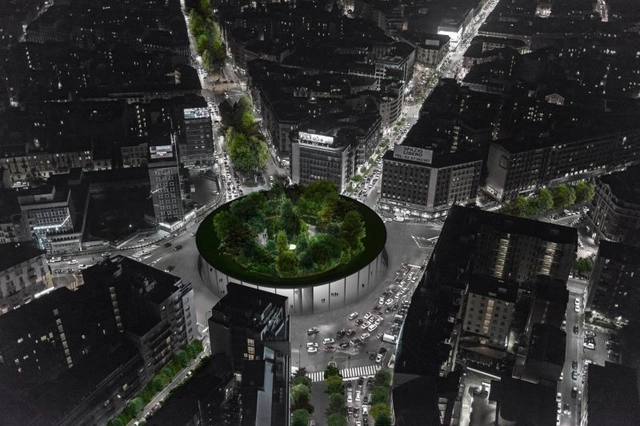
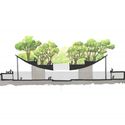
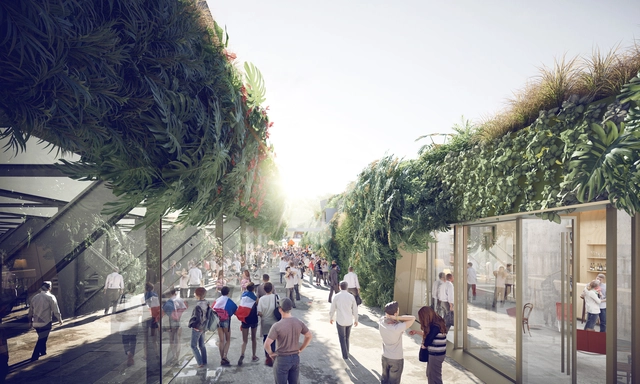
In the city of Milan, architecture firm LAD identified a busy roundabout with the potential to host a new public square typology. Sovraparco, literally “over park,” is a design by the Italian firm and Hypnos Studio to better utilize an existing area in the city, Piazzale Loreto, by infusing it with greenery and public space. The project intentionally does not impose on the surrounding buildings to revamp the area, but instead inserts itself into the central space and aims to rethink what belongs to the public sector.

LAD Reimagines a Public Square in Milan with Hanging Garden - Image 1 of 4LAD Reimagines a Public Square in Milan with Hanging Garden - Image 2 of 4LAD Reimagines a Public Square in Milan with Hanging Garden - Image 3 of 4LAD Reimagines a Public Square in Milan with Hanging Garden - Image 4 of 4LAD Reimagines a Public Square in Milan with Hanging Garden - More Images+ 7

Dodi Moss Team Designs an Ethereal Italian Pavilion for Expo Dubai 2020 Competition

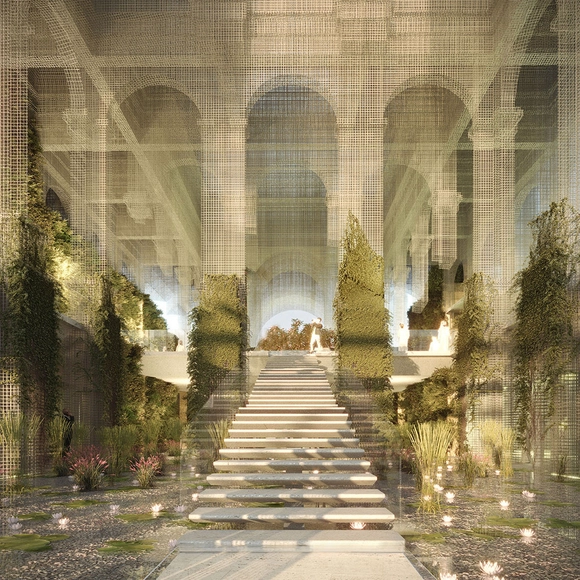
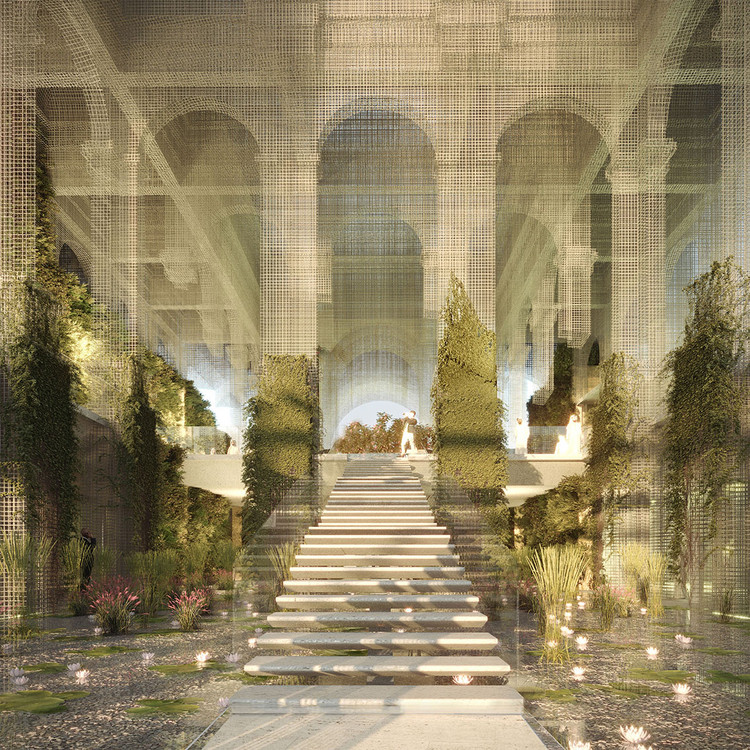
Responding to the theme of Expo 2020 Dubai, “Beauty Unites People,” a team led by Dodi Moss imagined a multi-layered architectural experience evoking Italy’s history and identity. The design pulls apart the pieces that make up architectural space, separating the building into its structural volume and its tactile, material components. The proposal won third place in Invitalia’s competition to design the Italian Pavilion at the Expo, behind carlorattiassociati and Gianluca Peluffa & Partners.

Dodi Moss Team Designs an Ethereal Italian Pavilion for Expo Dubai 2020 Competition - 1 的图像 4Dodi Moss Team Designs an Ethereal Italian Pavilion for Expo Dubai 2020 Competition - 2 的图像 4Dodi Moss Team Designs an Ethereal Italian Pavilion for Expo Dubai 2020 Competition - 3 的图像 4Dodi Moss Team Designs an Ethereal Italian Pavilion for Expo Dubai 2020 Competition - 4 的图像 4Dodi Moss Team Designs an Ethereal Italian Pavilion for Expo Dubai 2020 Competition - More Images+ 9

SquareOne Proposes Repurposing a Water Tower as Public Spas/Student Housing

Subscriber Access | 

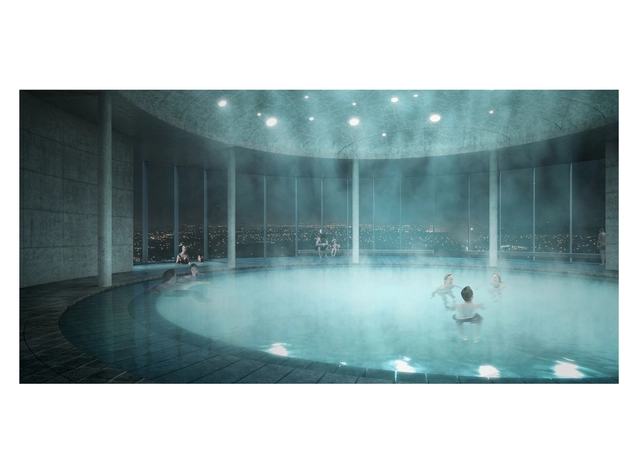
Raise your hand if you’ve ever wanted to go swimming inside a water tower. In reality, it would probably be dark and creepy and not as cool as it sounds, but that’s not the case with Danish firm SquareOne’s design, where the top of an abandoned water tower becomes a public swimming pool and spa. Utilizing the existing structural system of the tower, SquareOne is also proposing adding 40+ student housing units suspended around the tower. This dual-purpose scheme addresses Copenhagen’s desperate housing shortage while also giving new life to an old building.


SquareOne Proposes Repurposing a Water Tower as Public Spas/Student Housing - Imagen 1 de 4SquareOne Proposes Repurposing a Water Tower as Public Spas/Student Housing - Imagen 2 de 4SquareOne Proposes Repurposing a Water Tower as Public Spas/Student Housing - Imagen 3 de 4SquareOne Proposes Repurposing a Water Tower as Public Spas/Student Housing - Imagen 4 de 4SquareOne Proposes Repurposing a Water Tower as Public Spas/Student Housing - More Images+ 5

SET Architects' Climbing-Frame Inspired Sassa School Prioritizes Adaptability

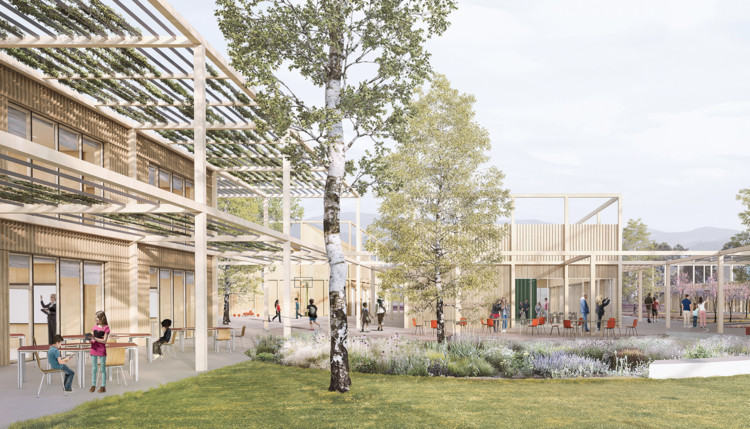
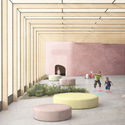
Ten years after a destructive earthquake rocked Italy's central Abruzzo region, many students still attend class in temporary modules similar to containers. Named winners of an international competition, SET Architects’ design for the new “Sassa School Complex” proposes reconstructing a place for students and the community to learn, gather, and grow. Inspired by the modularity and essential nature of climbing frame play structures, the architects describe the design as a metaphor for “freedom and social aggregation as a fundamental value for dynamic and innovative teaching.”

SET Architects' Climbing-Frame Inspired Sassa School Prioritizes Adaptability  - Imagem 1 de 4SET Architects' Climbing-Frame Inspired Sassa School Prioritizes Adaptability  - Imagem 2 de 4SET Architects' Climbing-Frame Inspired Sassa School Prioritizes Adaptability  - Imagem 3 de 4SET Architects' Climbing-Frame Inspired Sassa School Prioritizes Adaptability  - Imagem 4 de 4SET Architects' Climbing-Frame Inspired Sassa School Prioritizes Adaptability  - More Images+ 23

Broadway Malyan to Design an Expansive "Health City" in Brisbane

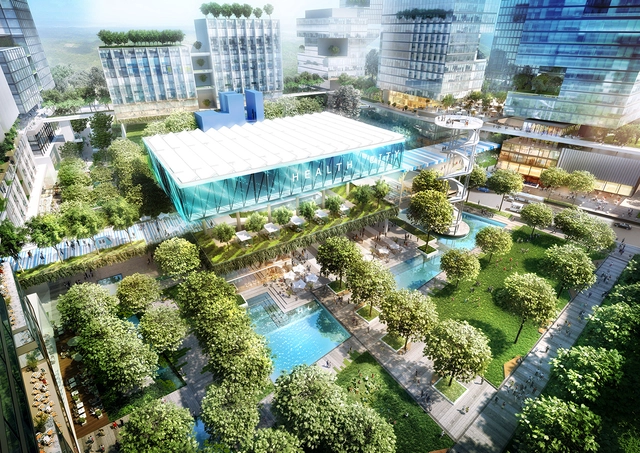
For their first major project in Australia, international design firm Broadway Malyan has been selected by the developers behind Greater Springfield, the continent’s largest master-planned community, to design a new health-focused district around the site of Mater Private Hospital Springfield outside Brisbane. Already a healthcare hub containing the hospital, Aveo Springfield Retirement Village and a hotel, the proposed development would expand the so-called “health city” to include a hospital expansion, medical offices, residential and retail space, as well as facilities for wellness, education, research, hospitality, aged care, and start-up businesses.

SCAU Architectes to Design Vegetated Stadium in Paris

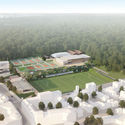
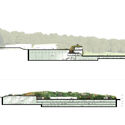
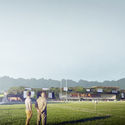
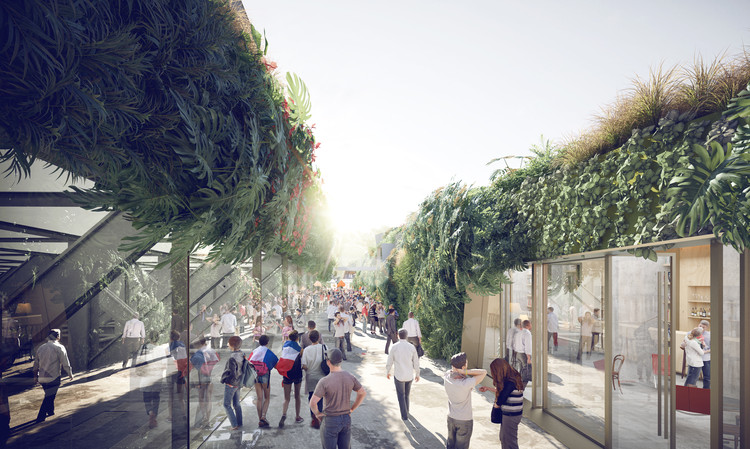
France-based SCAU Architectes has proposed their design for a new stadium project to be built on the outskirts of Paris. The site, which is located at the edge of a forest in Clamart, France, inspired the team to create a design that extends the forest by covering the stadium in a green mass of vegetation.

SCAU Architectes to Design Vegetated Stadium in Paris - Image 1 of 4SCAU Architectes to Design Vegetated Stadium in Paris - Image 2 of 4SCAU Architectes to Design Vegetated Stadium in Paris - Image 3 of 4SCAU Architectes to Design Vegetated Stadium in Paris - Image 4 of 4SCAU Architectes to Design Vegetated Stadium in Paris - More Images+ 8

Barcode Architects Brings New Triangular Residential Tower to Rotterdam's Skyline

Barcode Architects Brings New Triangular Residential Tower to Rotterdam's Skyline - Image 1 of 4
Courtesy of Barcode Architects

Rotterdam-based Barcode Architects have designed a new 110-meter-tall triangular shaped residential tower to become an icon in the city’s skyline. The tower, which has been named CasaNova, features a large plinth and a building base which tapers down four stories to meet the ground with a sharp angular form.

NP2F Wins Competition for New Mediterranean Institute of Cities and Territories in Marseille

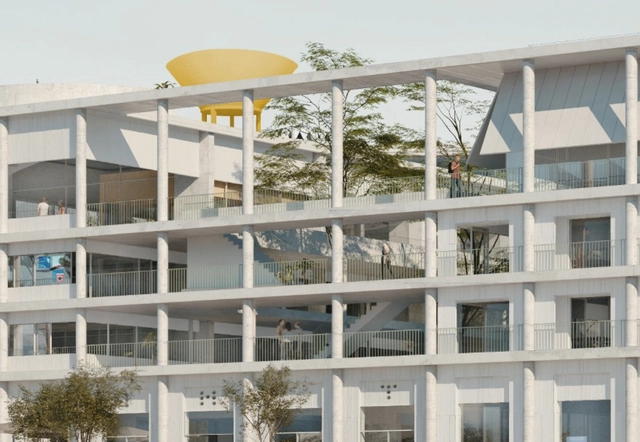
NP2F, in collaboration with Marion Bernard, Point Supreme and Jacques Lucan, has won the competition for a new institute on Porte d’Aix Plaza in Marseille, France. A combination of research and education at a Mediterranean scale, the Mediterranean Institute of Cities and Territories will link three programmatic volumes: the Atelier Building, the Forum Building and the Experimentation and Research Building. The three forms compound a "progressive system and precise composition" oriented around a Y-shaped courtyard.

Aedas' Latest Mixed-Use Development Creates a City Inspired by 'The Cloud'

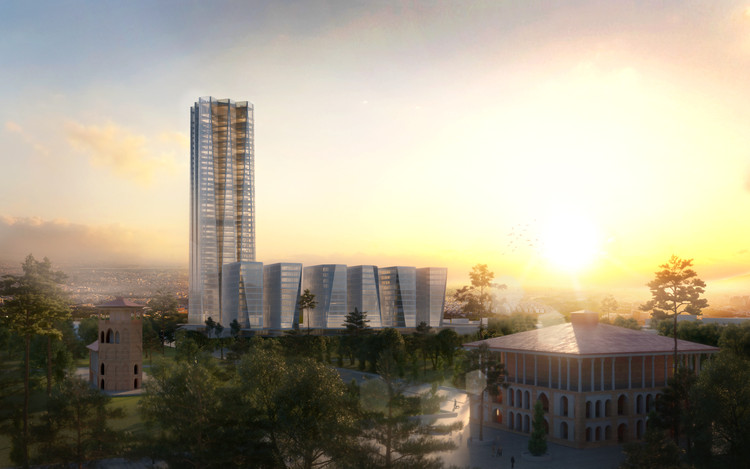
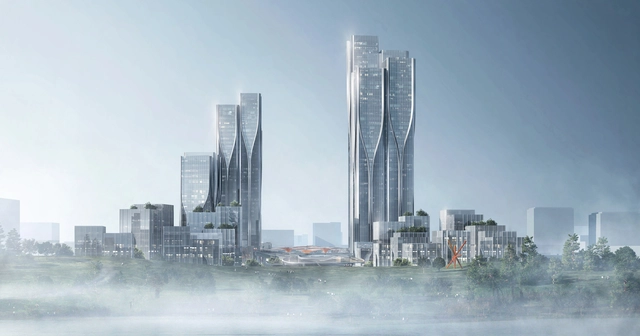
Aedas' latest project is inspired by the tech cloud as a platform to boast connectivity within the mixed-use development and enable maximum productivity between the zones. Vanke Tianfu Cloud City will be within the new development zone in Chengdu, China designated for new hi-tech and sci-tech industries and provide offices, exhibition, residential and retail facilities.

Adjaye Associates Unveils Design of New Ghana National Cathedral in Accra

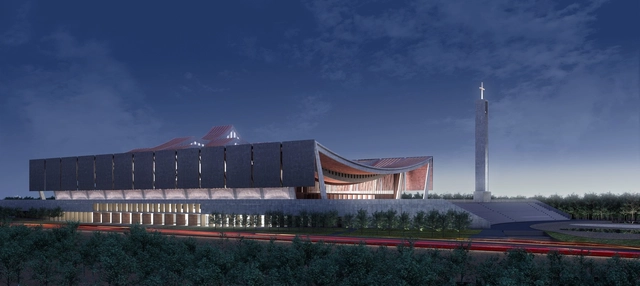
On the 61st anniversary of Ghana’s independence, President Nana Addo Dankwa Akufo-Addo has unveiled plans for a New National Cathedral of Ghana to be built in the capital city of Accra. Led by British-Ghanaian architect David Adjaye of Adjaye Associates, the design is envisioned as a “physical embodiment of unity, harmony and spirituality” where people of all faiths will be welcome to gather and practice their faith.

Adjaye Associates Unveils Design of New Ghana National Cathedral in Accra - Image 1 of 4Adjaye Associates Unveils Design of New Ghana National Cathedral in Accra - Image 3 of 4Adjaye Associates Unveils Design of New Ghana National Cathedral in Accra - Image 5 of 4Adjaye Associates Unveils Design of New Ghana National Cathedral in Accra - Image 4 of 4Adjaye Associates Unveils Design of New Ghana National Cathedral in Accra - More Images+ 7

Steven Holl Architects Create New Residential Typology on Moscow Paratrooper Site

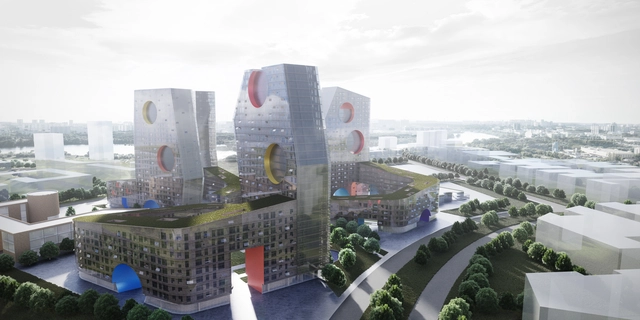
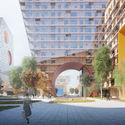
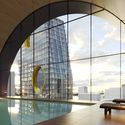
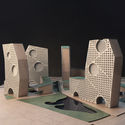
Steven Holl Architects, in collaboration with Art-group Kamen, has been selected as the winners of an international competition to design a new mixed-use residential development in the Tushino district of Moscow, Russia, beating out proposals from Fuksas Architecture, Zaha Hadid Architects, Mad Global, and Tsimailo, Lyashenko & Partners.

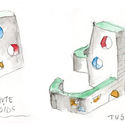
Comprising housing, social spaces and educational facilities, the design of the complex draws inspiration from its historic site, a former paratrooper airfield. In response, Steven Holl Architects proposed a completely new building typology, “Parachute Hybrids,” which “combines residential bar and slab structures with supplemental programming suspended in sections above, like parachutes frozen in the sky.”

Steven Holl Architects Create New Residential Typology on Moscow Paratrooper Site - Image 1 of 4Steven Holl Architects Create New Residential Typology on Moscow Paratrooper Site - Image 2 of 4Steven Holl Architects Create New Residential Typology on Moscow Paratrooper Site - Image 3 of 4Steven Holl Architects Create New Residential Typology on Moscow Paratrooper Site - Image 4 of 4Steven Holl Architects Create New Residential Typology on Moscow Paratrooper Site - More Images+ 3

Competition Winning Scheme Weaves Kindergarten and Nature Together

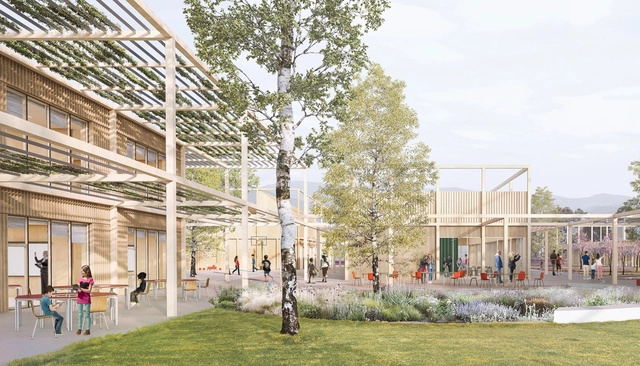
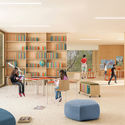
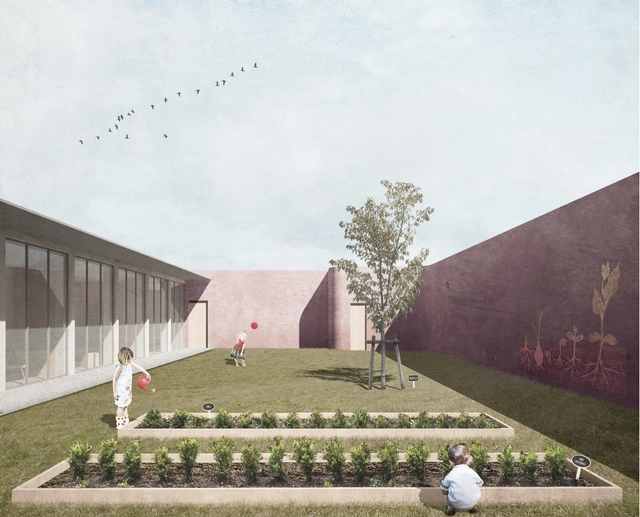
Winning the Italian Ministry of Education's design competition: Scuole Innovative, AS.IN.O is a proposal for a kindergarten and botanical gardens inspired by local materiality and historic context. The team from aut- -aut in Italy, comprised of Gabriele Capobianco, Edoardo Capuzzo Dolcetta, Jonathan Lazar and Damiano Ranaldi, based the layout of the scheme on the typical double courtyard house typology of the Campidano Meridionale area.

Competition Winning Scheme Weaves Kindergarten and Nature Together - Image 1 of 4Competition Winning Scheme Weaves Kindergarten and Nature Together - Image 2 of 4Competition Winning Scheme Weaves Kindergarten and Nature Together - Image 3 of 4Competition Winning Scheme Weaves Kindergarten and Nature Together - Image 4 of 4Competition Winning Scheme Weaves Kindergarten and Nature Together - More Images+ 9

MOA Unveils Mobius-Inspired Amphitheatre in Tunisia

Antwerp-based office Making of Architecture (MOA) has unveiled their first project in Tunisia – an amphitheater-like event space that will be located in a future “art village” development. Named “ARENA,” the site is located in Utique – an ancient, archaeologically-rich region near Tunis. Says MOA: “Placed in the heart of the future art village, the ARENA will be a place where local & renowned artists could meet and exchange with visitors; it’s also a place where you could enjoy a concert and open-air events.”
MOA Unveils Mobius-Inspired Amphitheatre in Tunisia - Image 4 of 4MOA Unveils Mobius-Inspired Amphitheatre in Tunisia - Image 3 of 4MOA Unveils Mobius-Inspired Amphitheatre in Tunisia - Image 2 of 4MOA Unveils Mobius-Inspired Amphitheatre in Tunisia - Image 1 of 4MOA Unveils Mobius-Inspired Amphitheatre in Tunisia - More Images+ 15

Margot Krasojević Designs Bridge That Sails Like a Ship

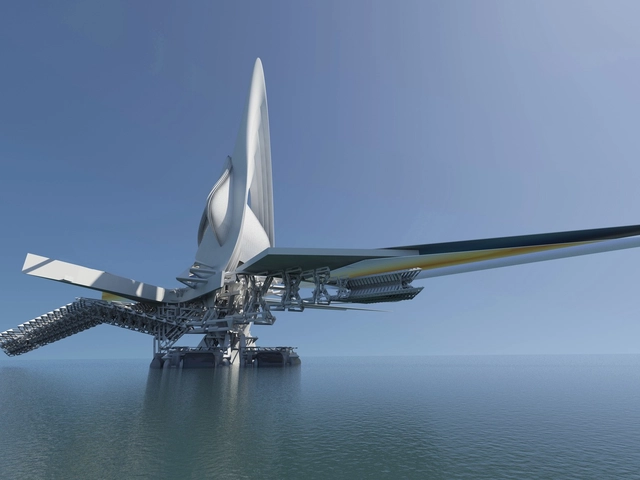
Dr. Margot Krasojević, known for creating impossibly futuristic architecture has unveiled her latest project: a bridge that can sail across the water. Dubbed the “Revolving Sail Bridge” - the experimental project was commissioned by the Ordos government in the Kanbashi District of Inner Mongolia (China) to be built across the Wulamulum River. Featuring a main floating section topped with a carbon-fibre triple sail, the flexible structure is capable of sailing anywhere across the river to relocate itself.

Margot Krasojević Designs Bridge That Sails Like a Ship - Deck, CityscapeMargot Krasojević Designs Bridge That Sails Like a Ship - CityscapeMargot Krasojević Designs Bridge That Sails Like a Ship - Image 3 of 4Margot Krasojević Designs Bridge That Sails Like a Ship - Image 4 of 4Margot Krasojević Designs Bridge That Sails Like a Ship - More Images+ 15

Aedas Unveils Dragon-Inspired Complex Design in Zhuhai, China

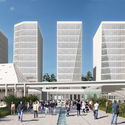
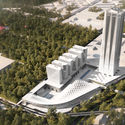
Aedas has unveiled their Phase II designs of Hengqin Headquarters Complex in Zhuhai, China. The site is located on an island that sits near the Lotus Bridge linking Zhuhai to Macau, overlooking some of the largest casino resorts across the river.

The complex is set to be an integrated cultural tourism-oriented complex with two high-rise Grade-A office towers and a series of retail, banquet, entertainment and leisure venues. The form of the main buildings is said to have taken inspiration from the traditional Chinese symbol of two dragons chasing for a pearl, meant to symbolize good fortune and happiness:

Aedas Unveils Dragon-Inspired Complex Design in Zhuhai, China - Image 1 of 4Aedas Unveils Dragon-Inspired Complex Design in Zhuhai, China - Facade, CityscapeAedas Unveils Dragon-Inspired Complex Design in Zhuhai, China - Facade, CityscapeAedas Unveils Dragon-Inspired Complex Design in Zhuhai, China - Cityscape, CoastAedas Unveils Dragon-Inspired Complex Design in Zhuhai, China - More Images+ 11

Rotterdam's Skyline to Reach New Heights with 150 Meter Residential Tower

Rotterdam’s skyline is set to welcome a soaring new addition in the form of Cooltoren, V8 Architects’ 150-meter tower that upon completion, will become the city center’s tallest residential tower. Located in the Baan quarter, the design aims to integrate itself within the post-war urban fabric of the district and embody Rotterdam’s historical double layered characteristics – that of the low rise and the skyline.

Rotterdam's Skyline to Reach New Heights with 150 Meter Residential Tower - Apartments, Column, Facade, ArchRotterdam's Skyline to Reach New Heights with 150 Meter Residential Tower - Apartments, Facade, Lighting, CityscapeRotterdam's Skyline to Reach New Heights with 150 Meter Residential Tower - Apartments, Facade, Balcony, CityscapeRotterdam's Skyline to Reach New Heights with 150 Meter Residential Tower - Apartments, Facade, LightingRotterdam's Skyline to Reach New Heights with 150 Meter Residential Tower - More Images+ 21

From War Relic to Mixed-Use: Plans to Build a “Green Mountain” Atop a Bunker in Hamburg

A team of local residents and architects in Hamburg’s neighborhood of St. Pauli have been granted planning permission for a proposal to repurpose a war bunker dating back from the 1940s. Coined Hilldegarden, the proposal seeks to create a “green mountain” garden atop the disused roof of the bunker along with a range of mixed-use projects that increase its height by several stories. “We are rebuilding what we inherit.” The project’s initiative states, “Adding something to history while dealing with it and thereby reshaping history itself.”

From War Relic to Mixed-Use: Plans to Build a “Green Mountain” Atop a Bunker in Hamburg - Image 1 of 4From War Relic to Mixed-Use: Plans to Build a “Green Mountain” Atop a Bunker in Hamburg - Image 2 of 4From War Relic to Mixed-Use: Plans to Build a “Green Mountain” Atop a Bunker in Hamburg - Image 4 of 4From War Relic to Mixed-Use: Plans to Build a “Green Mountain” Atop a Bunker in Hamburg - Image 3 of 4From War Relic to Mixed-Use: Plans to Build a “Green Mountain” Atop a Bunker in Hamburg - More Images+ 14

Topio7’s Revitalisation of Former Cemetery Merges Urban Park and City in Athens

A competition for the transformation of a former cemetery in Nikea, just west of central Athens, has been won by Greek firm Topio7, with a proposal that creates a revitalized public park as a result of “a mutual osmosis between the park and the city”. A number of green buffer zones – “the elastic limit” – are utilized to frame a procession-like journey from the bustle of the city to the calm of the park’s landscape.

Highlighting the importance of the site’s previous use, the architects explain that the “main objective of the project is the creation of an open, accessible public space, a contemporary urban park with ecological-bioclimatic character, with special emphasis on the social dimension and the site’s memory.”

Topio7’s Revitalisation of Former Cemetery Merges Urban Park and City in Athens - GardenTopio7’s Revitalisation of Former Cemetery Merges Urban Park and City in Athens - GardenTopio7’s Revitalisation of Former Cemetery Merges Urban Park and City in Athens - Garden, ForestTopio7’s Revitalisation of Former Cemetery Merges Urban Park and City in Athens - Garden, ForestTopio7’s Revitalisation of Former Cemetery Merges Urban Park and City in Athens - More Images+ 9