1. ArchDaily
  2. Skidmore Owings & Merrill

Skidmore Owings & Merrill: The Latest Architecture and News

Skidmore, Owings & Merrill Reveals Design for Singapore’s Tallest Building

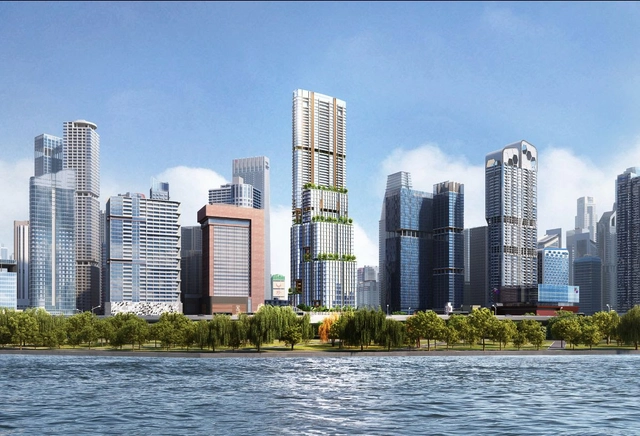
Skidmore, Owings & Merrill (SOM) has revealed the design of 8 Shenton Way, a 305 meters-high tower. Once completed it would become not only Singapore's Tallest Building but one of Asia's most sustainable skyscrapers. The mixed-use tower takes cues from bamboo forests to create an indoor-outdoor vertical community with public spaces, offices, retail, a hotel, and residences. In partnership with DCA Architects, the project is scheduled for completion in 2028 and will become the newest landmark on the Singapore skyline, along with Marina Bay and CapitaSpring Tower.

Skidmore, Owings & Merrill Reveals Design for Singapore’s Tallest Building  - Image 1 of 4Skidmore, Owings & Merrill Reveals Design for Singapore’s Tallest Building  - Image 2 of 4Skidmore, Owings & Merrill Reveals Design for Singapore’s Tallest Building  - Image 3 of 4Skidmore, Owings & Merrill Reveals Design for Singapore’s Tallest Building  - Image 4 of 4Skidmore, Owings & Merrill Reveals Design for Singapore’s Tallest Building  - More Images+ 1

SOM Unveils User-Controlled "Inside-Out" Headquarters for Alibaba’s Shanghai Campus

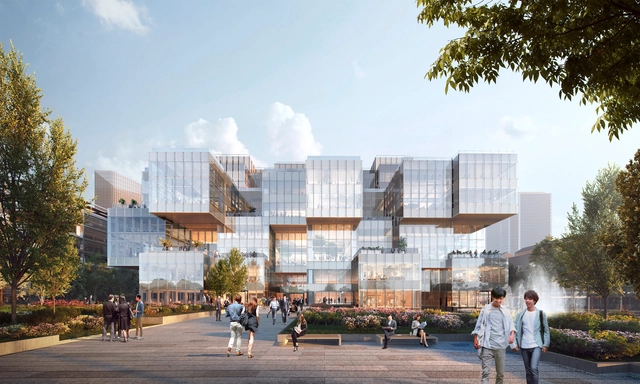
Skidmore, Owings & Merrill (SOM) has unveiled a dynamic, user-controlled headquarters for Chinese multinational technology company Alibaba's Xuhui District campus in Shanghai. Located in one of the city's premiere arts and innovation districts, the new workplace transforms the typical headquarters building “inside out”, highlighting the company’s "collaboration and creativity". The building's architecture is designed to resemble a cloud, symbolizing the company's digital presence in the Cloud, as well as the technology industry’s shifting skies of innovation.

SOM Unveils User-Controlled "Inside-Out" Headquarters for Alibaba’s Shanghai Campus  - Image 1 of 4SOM Unveils User-Controlled "Inside-Out" Headquarters for Alibaba’s Shanghai Campus  - Featured ImageSOM Unveils User-Controlled "Inside-Out" Headquarters for Alibaba’s Shanghai Campus  - Image 2 of 4SOM Unveils User-Controlled "Inside-Out" Headquarters for Alibaba’s Shanghai Campus  - Image 3 of 4SOM Unveils User-Controlled Inside-Out Headquarters for Alibaba’s Shanghai Campus  - More Images

SOM and RMC to Redesign the Visitor Experience at the Pyramids of Giza in Egypt

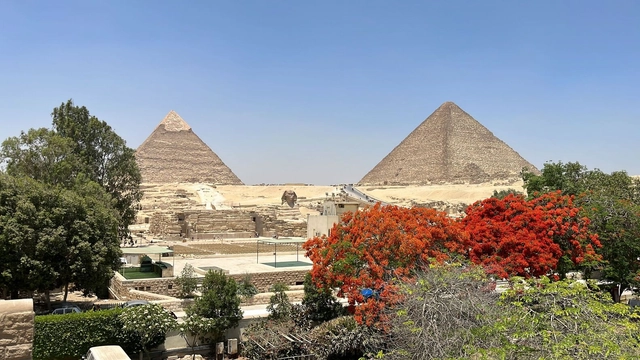
Skidmore, Owings & Merrill (SOM) and Egypt-based Raafat Miller Consulting (RMC) have been selected by OSL for Entertainment Projects to reimagine the visitor experience at one of the Seven Wonders of the World, the historic Pyramids and the Sphinx of Giza, Egypt. SOM will serve as lead designer of the project's concept, design, and masterplan, which will feature the transformation of the existing show facilities into a world-class visitor experience with a program that ensures environmental and preservation measures.

SOM and RMC to Redesign the Visitor Experience at the Pyramids of Giza in Egypt - Image 1 of 4SOM and RMC to Redesign the Visitor Experience at the Pyramids of Giza in Egypt - Image 2 of 4SOM and RMC to Redesign the Visitor Experience at the Pyramids of Giza in Egypt - Featured ImageSOM and RMC to Redesign the Visitor Experience at the Pyramids of Giza in Egypt - Image 3 of 4SOM and RMC to Redesign the Visitor Experience at the Pyramids of Giza in Egypt - More Images

Subscriber Access

New York City Architecture Guide: Discover 10 Must-See Landmarks and 20 Contemporary Attractions

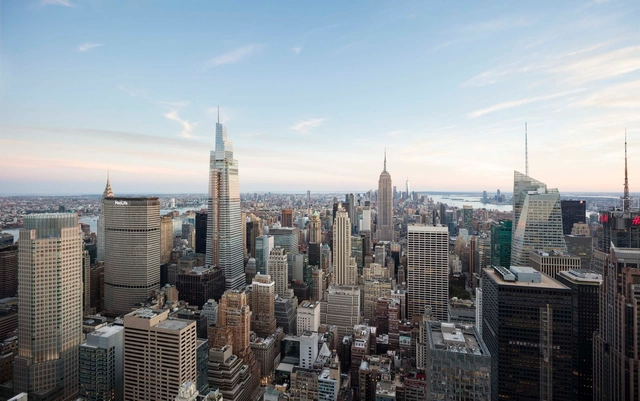
As the largest city in the United States, New York City is one of the most diverse and vibrant cities in the world, recognized by many as the center for global media, culture, fashion art, and finance. The city was founded in 1624 by settlers from the Dutch Republic and has since grown into “the city that never sleeps”.

While almost every style of architecture exists in New York City, the metropolis is most well known for its skyscrapers, both in historical styles such as Neoclassical and Art Deco and in their varied contemporary expressions. The first building to bring the world's tallest title to New York was the New York World Building, in 1890. Later, New York City was home to the world's tallest building for 75 continuous years, starting with the Park Row Building in 1899.

New York City Architecture Guide: Discover 10 Must-See Landmarks and 20 Contemporary Attractions - Image 1 of 4New York City Architecture Guide: Discover 10 Must-See Landmarks and 20 Contemporary Attractions - Image 2 of 4New York City Architecture Guide: Discover 10 Must-See Landmarks and 20 Contemporary Attractions - Image 3 of 4New York City Architecture Guide: Discover 10 Must-See Landmarks and 20 Contemporary Attractions - Image 4 of 4New York City Architecture Guide: Discover 10 Must-See Landmarks and 20 Contemporary Attractions - More Images+ 26

Subscriber Access

How is the Use of Virtual Reality in Architecture Becoming Increasingly More Significant?

The importance of the use of advanced technologies, such as the likes of virtual reality in the scene of architecture, is becoming increasingly necessary. No matter how beautiful a rendered image may be, it will always lack the capacity to fully convey the scope and feel of a project as a whole, further perpetuating the necessity to incorporate the use of these technologies at a professional practice level.

Architects who choose not to adopt the use of virtual reality technologies into their design process fall victim to being at a significant disadvantage, and the problem no longer even lies within accessibility, as VR is very much a possibility for architects of all backgrounds in the present age.

How is the Use of Virtual Reality in Architecture Becoming Increasingly More Significant? - Image 1 of 4How is the Use of Virtual Reality in Architecture Becoming Increasingly More Significant? - Image 2 of 4How is the Use of Virtual Reality in Architecture Becoming Increasingly More Significant? - Image 3 of 4How is the Use of Virtual Reality in Architecture Becoming Increasingly More Significant? - Image 4 of 4How is the Use of Virtual Reality in Architecture Becoming Increasingly More Significant? - More Images+ 7

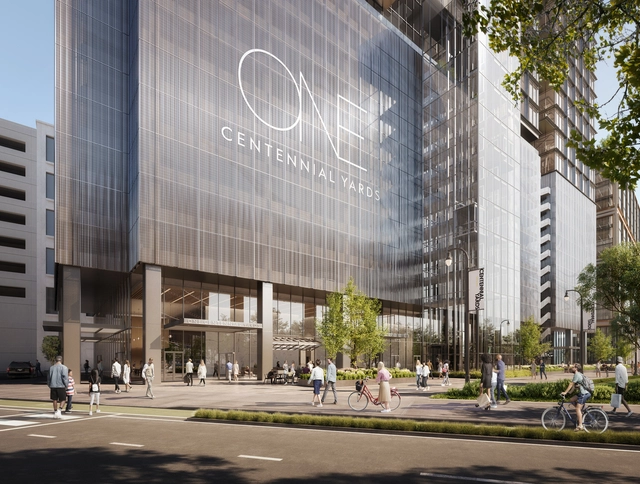
SOM Unveils Design of First Tower in Foster + Partners-Designed Centennial Yards

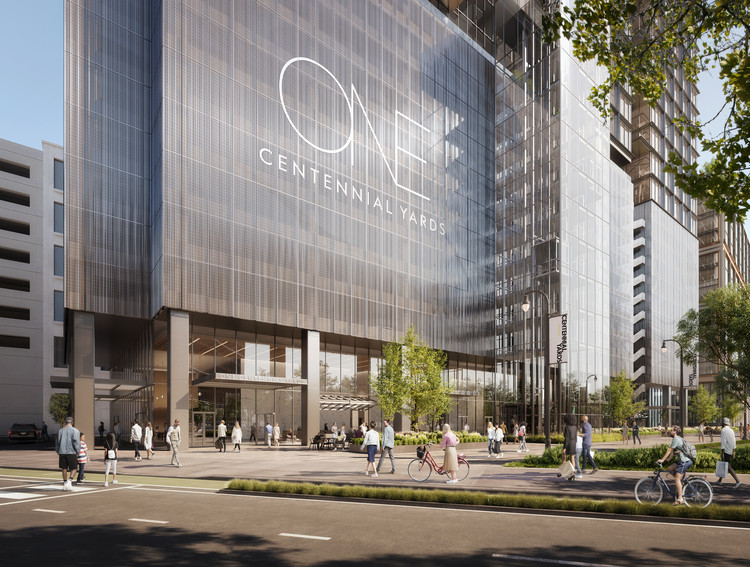
Skidmore, Owings & Merrill, in partnership with Atlanta’s Goode Van Slyke Architecture (GVSA), have unveiled Centennial Yards' first ground-up tower. Titled One Centennial Yards, the project will feature 28 stories and over 500,000 square feet of office space, 19,000 square feet of amenities, and 21,980 square feet of outdoor spaces, all aligned with the innovative, health, and wellness goals of the Foster + Partners designed master plan.
SOM Unveils Design of First Tower in Foster + Partners-Designed Centennial Yards - Imagen 1 de 4SOM Unveils Design of First Tower in Foster + Partners-Designed Centennial Yards - Imagen 2 de 4SOM Unveils Design of First Tower in Foster + Partners-Designed Centennial Yards - Imagen 3 de 4SOM Unveils Design of First Tower in Foster + Partners-Designed Centennial Yards - Imagen 4 de 4SOM Unveils Design of First Tower in Foster + Partners-Designed Centennial Yards - More Images

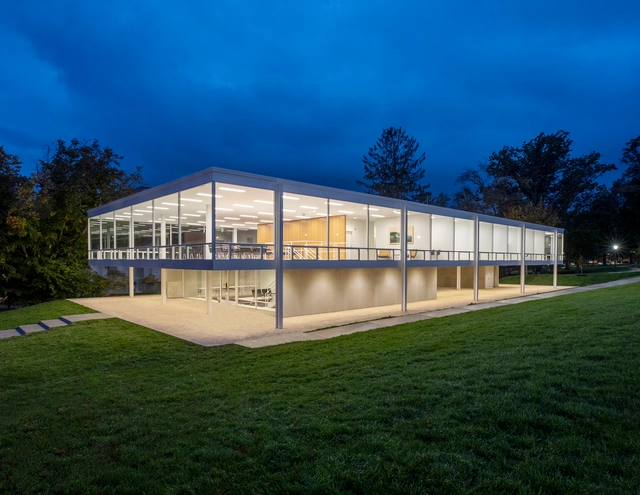
Indiana University Inaugurates Long-Lost Project Designed by Mies van der Rohe

Indiana University inaugurated a new shared facility for the Eskenazi School of Art, Architecture + Design, which materializes a recently rediscovered design by Mies van der Rohe. The 1952 project intended for a fraternity house on the same IU Bloomington campus was entrusted to New York-based firm Thomas Phifer and Partners to be adapted to contemporary building codes and its current academic function while preserving the intended architectural aesthetic. The two-storey, 930 square meter building has officially opened to students and faculty.

Indiana University Inaugurates Long-Lost Project Designed by Mies van der Rohe - Image 1 of 4Indiana University Inaugurates Long-Lost Project Designed by Mies van der Rohe - Image 2 of 4Indiana University Inaugurates Long-Lost Project Designed by Mies van der Rohe - Image 3 of 4Indiana University Inaugurates Long-Lost Project Designed by Mies van der Rohe - Image 4 of 4Indiana University Inaugurates Long-Lost Project Designed by Mies van der Rohe - More Images+ 4

SOM Returns to Lever House as Its Restoration Architect

SOM Returns to Lever House as Its Restoration Architect - Featured Image
© Courtesy Brookfield Properties © SOM

Seven decades after designing Lever House, SOM returns to the iconic modernist building to resume its restoration, continuing its long-lasting stewardship of the project. SOM previously revisited the building in 2001, restoring its façade using high-performance materials while preserving the original architectural image. This time, the intervention concerns the ground floor and the third level terrace, as well as the mechanical systems, to significantly improve the building’s energy performance. When complete in 2023, the renovation will become an important example of extending the life of the midcentury built environment.

Subscriber Access

A Mountain Retreat in Romania and Modular Housing Units in Australia: 11 Unbuilt Projects by Established Firms

This week’s curated selection of Best Unbuilt Architecture highlights projects submitted by established firms. From river-side commercial centers to mixed-use towers, this article explores commercial and residential functions designed by global architecture offices that are either conceptual, have won first-prize in design competitions, or are currently being realized.

Featuring a pedestrian bridge by Grimshaw Architects in France, and a finance-district skyscraper dubbed as the "Lighthouse of the 21st Century" by Ronald Lu & Partners, this roundup explores how established architecture firms have designed buildings that cater to the spatial and environmental needs of their users and respective functions. This round up also includes designs from SOM, IMPLMNT, Gensler, and Aedas, among other notable architects.

A Mountain Retreat in Romania and Modular Housing Units in Australia: 11 Unbuilt Projects by Established Firms  - Image 6 of 4A Mountain Retreat in Romania and Modular Housing Units in Australia: 11 Unbuilt Projects by Established Firms  - Image 13 of 4A Mountain Retreat in Romania and Modular Housing Units in Australia: 11 Unbuilt Projects by Established Firms  - Image 46 of 4A Mountain Retreat in Romania and Modular Housing Units in Australia: 11 Unbuilt Projects by Established Firms  - Image 57 of 4A Mountain Retreat in Romania and Modular Housing Units in Australia: 11 Unbuilt Projects by Established Firms  - More Images+ 64

Subscriber Access

Sacred Light: New Cathedrals Rethinking Modern Worship

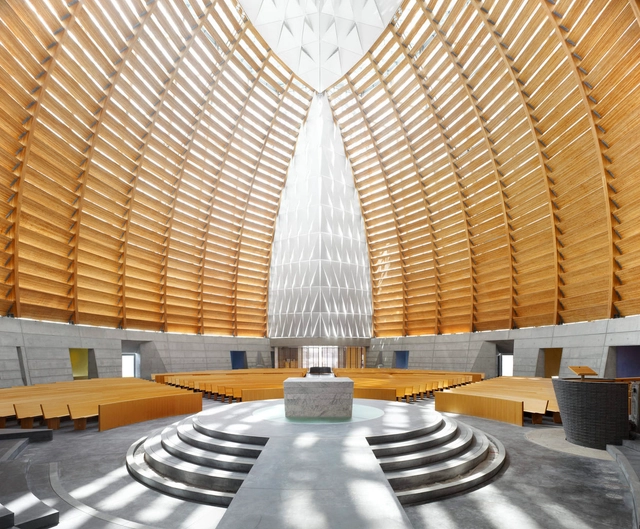
Architecture has long been designed to symbolize and venerate shared values and beliefs. This is especially true in cathedrals and places of worship, structures that exists across environmental, economic and cultural boundaries. These buildings encompass ritual and gathering as they explore the relationship between human experience and the divine. Today, cathedrals are being reimagined for contemporary life and new building traditions.

Sacred Light: New Cathedrals Rethinking Modern Worship - Image 1 of 4Sacred Light: New Cathedrals Rethinking Modern Worship - Image 2 of 4Sacred Light: New Cathedrals Rethinking Modern Worship - Image 3 of 4Sacred Light: New Cathedrals Rethinking Modern Worship - Image 4 of 4Sacred Light: New Cathedrals Rethinking Modern Worship - More Images+ 4

2021 Prix Versailles Awards Global Winners Announced

After the announcement of the selected projects in the categories of Airports, Campus, Railway Stations and Sports, followed by the announcement of the 70 Continental Winning Projects of the Prix Versailles 2021 in the categories of Shops, Shopping Centres, Hotels and Restaurants, there turned out to be a total of 94 new projects competing in the 2021 Prix Versailles World Final.

World Architecture Festival 2021 Reveals Its Winners

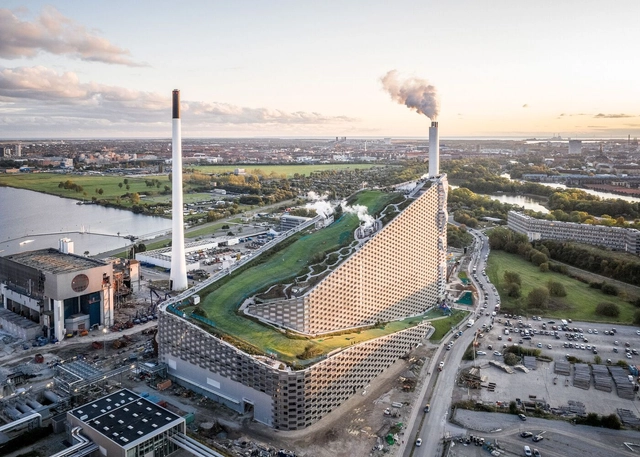
World Architecture Festival has revealed the winners for this year’s categories, highlighting buildings and landscapes completed across the world between 2019 and 2021. Chosen from almost 500 shortlisted projects from 62 countries, the winning projects showcase exemplary contributions to the built environment reflecting this edition’s theme: ‘Resetting the City: Greening, Health and Urbanism’. In addition to the completed buildings categories, the annual award also announced Copenhill, designed by Bjarke Ingels Group, as the 2021 World Building, while SLA was awarded Landscape of the Year for its design of Al Fay Park.

World Architecture Festival 2021 Reveals Its Winners - Image 1 of 4World Architecture Festival 2021 Reveals Its Winners - Image 2 of 4World Architecture Festival 2021 Reveals Its Winners - Image 3 of 4World Architecture Festival 2021 Reveals Its Winners - Image 4 of 4World Architecture Festival 2021 Reveals Its Winners - More Images+ 25

SOM' Finalist Proposal for Canada’s LGBTQ2+ National Monument Features Empty Flagpoles as a Symbol of Collective Trauma

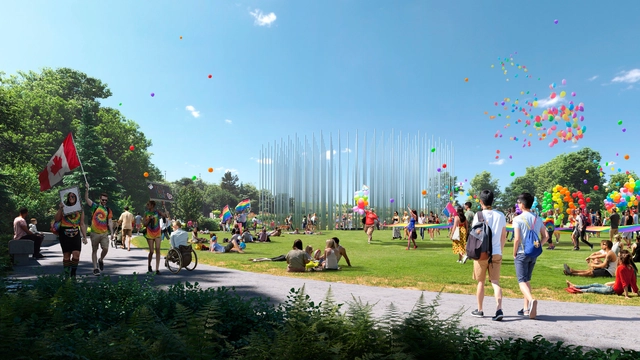
Canada's Department of National Heritage has announced the five finalists for the LGBTQ2+ National Monument competition, a project meant to honour the community and recall its oppression during the LGBT Purge period. Among the shortlisted designs is SOM's proposal, consisting of an array of flagpoles stripped of their flags, symbolising the trauma, deprivation of culture and concealment of identity that the LGBTQ2+ community was experienced. Designed in collaboration with Rebecca Belmore, Noam Gonick, and HTFC Planning & Design, the design titled Bapiiwin, meaning survival /overcoming in native Ojibwe, seeks to provide a space of remembrance while serving as a symbol of resilience.

SOM Proposes to Transform the Built Environment into a "Forest" of Absorbing Carbon at COP26

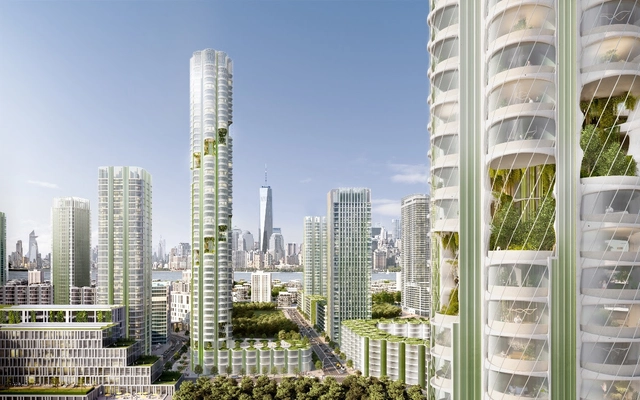
"What if the built environment could be a solution to the climate crisis, rather than part of the problem? What if buildings could act like trees – capturing carbon, purifying the air, and regenerating the environment?" Responding to these questions, Skidmore, Owings & Merrill (SOM) has proposed Urban Sequoia, an architectural concept inspired by the ecosystem at the 2021 UN Climate Change Conference in Glasgow - COP26. The design features “forests of buildings" that isolate carbon and produce biomaterials that create a new ecological and resilient urban environment.

SOM Proposes to Transform the Built Environment into a "Forest" of Absorbing Carbon at COP26 - Image 1 of 4SOM Proposes to Transform the Built Environment into a "Forest" of Absorbing Carbon at COP26 - Image 2 of 4SOM Proposes to Transform the Built Environment into a "Forest" of Absorbing Carbon at COP26 - Image 3 of 4SOM Proposes to Transform the Built Environment into a "Forest" of Absorbing Carbon at COP26 - Image 4 of 4SOM Proposes to Transform the Built Environment into a Forest of Absorbing Carbon at COP26 - More Images

Subscriber Access

15 Architecture Projects for Life in Space

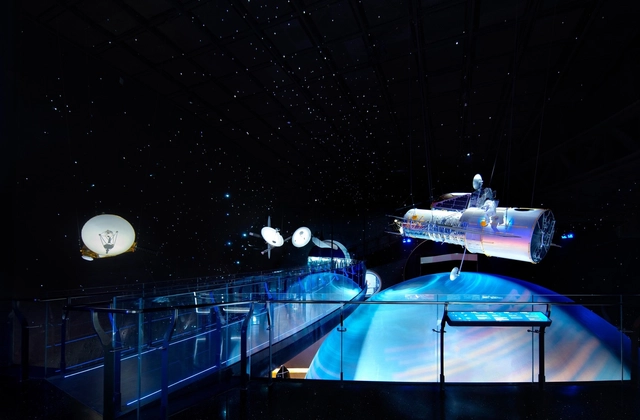
The Apollo 11 Mission, departed Earth on July 16, 1969, and touched down on the moon 4 days later. This moment marked a milestone for humanity and, to this day, makes us reflect on how technological progress is bringing us ever closer to life beyond planet Earth.

With the help of 3D printers, highly developed and fully automated constructive technology, we have compiled a selection of 15 architectural projects that demonstrate that life on the moon and beyond is closer than we've ever imagined.

Chicago City Guide: 23 Buildings You Shouldn’t Miss

On August 12, 1833, the Town of Chicago had roughly 200 inhabitants. Four years later, in 1837, it was upgraded to The City of Chicago – an interesting fact given that there are still 19 incorporated towns in Illinois. The Great Chicago Fire of 1871 killed 300 people, destroyed about 3.3 square miles (9 km2), and left more than 100,000 residents homeless. However, by that time Chicago had become the world’s fastest-growing city and its population had risen over 300,000 inhabitants. The fire meant these ambitious citizens had to start again.

With admirable strength, the city was reborn from the ashes and some of Chicago’s best architecture was constructed immediately after. Structures like the Rookery Building (1888, Frank Lloyd Wright), the Auditorium Building (1889, Louis Sullivan) and the Monadnock Building (1893, Burnham & Root, Holabird & Roche) are a few examples of the high standards the city was aiming for.

Chicago City Guide: 23 Buildings You Shouldn’t Miss - Image 1 of 4Chicago City Guide: 23 Buildings You Shouldn’t Miss - Image 2 of 4Chicago City Guide: 23 Buildings You Shouldn’t Miss - Image 3 of 4Chicago City Guide: 23 Buildings You Shouldn’t Miss - Image 4 of 4Chicago City Guide: 23 Buildings You Shouldn’t Miss - More Images+ 20

SOM's Mixed-Use Development in West Manhattan Opens to the Public

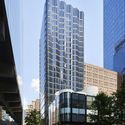
Skidmore, Owings & Merrill (SOM) and Brookfield Properties' Manhattan West, a six-building project, has opened to the public. Nestled in the heart of New York City’s Far West Side, the mixed-use development aims to link several New York neighborhoods and transform unutilized spaces above rail lines into new dynamic destinations.

SOM's Mixed-Use Development in West Manhattan Opens to the Public - Image 1 of 4SOM's Mixed-Use Development in West Manhattan Opens to the Public - Image 2 of 4SOM's Mixed-Use Development in West Manhattan Opens to the Public - Image 3 of 4SOM's Mixed-Use Development in West Manhattan Opens to the Public - Image 4 of 4SOM's Mixed-Use Development in West Manhattan Opens to the Public - More Images

SOM Designs New Public Health Laboratory in New York

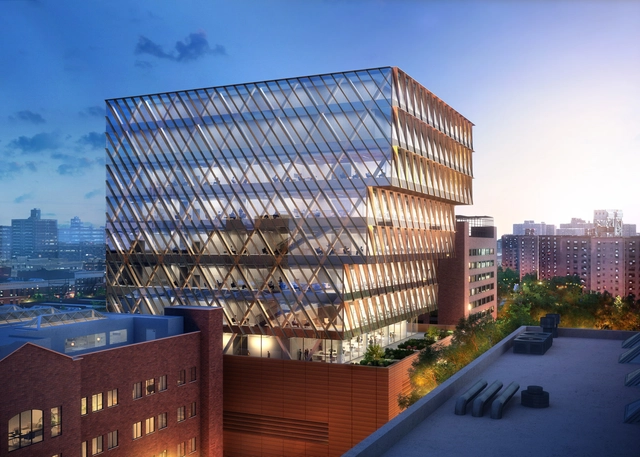
Skidmore, Owings & Merrill (SOM) unveiled its design for the New York City Public Health Laboratory, a ten storey building meant to strengthen the metropole's capability to respond to a variety of public health issues and future challenges. The laboratory is organized within a cubic glass volume stepping outward, which rises from a masonry-clad podium containing community-related functions. In order to give the new facility an active role within the Harlem neighbourhood, the design incorporates a training lab and an auditorium available to the community.