1. ArchDaily
  2. Sao Paulo

Sao Paulo: The Latest Architecture and News

Exploring Versatility: Residential Renovations at Oscar Niemeyer's Copan Building in São Paulo

Subscriber Access | 

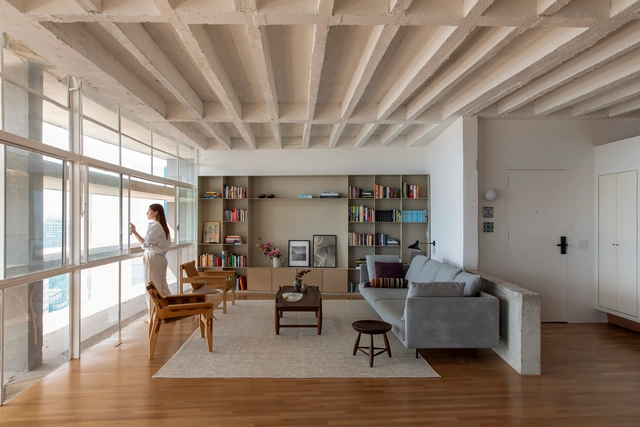
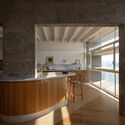
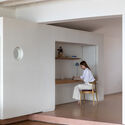
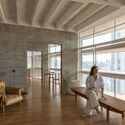
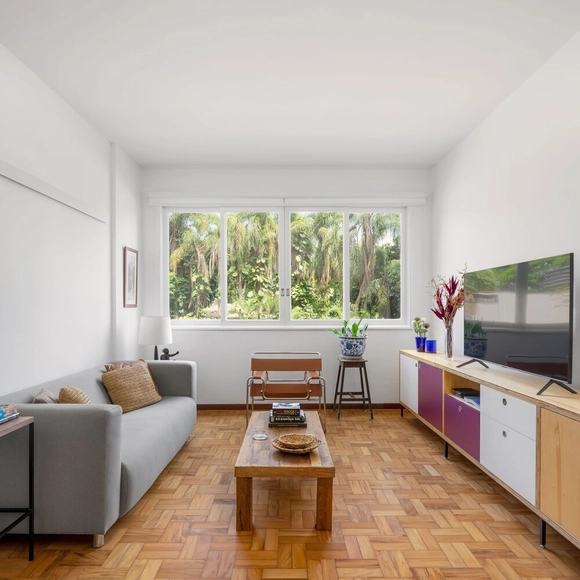
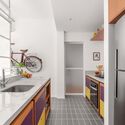
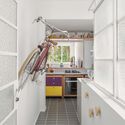
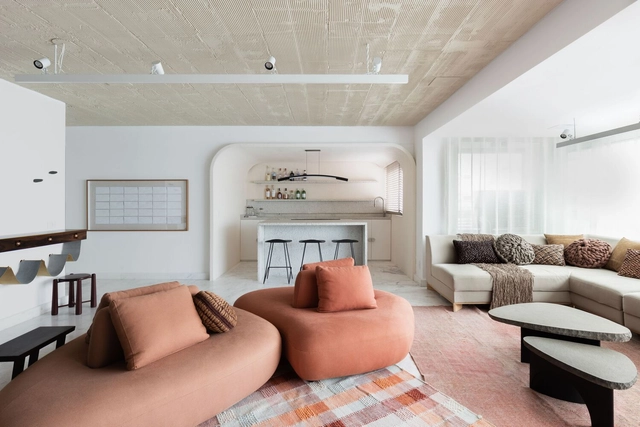
The landscape of downtown São Paulo would not be the same without the presence of Copan. The building inserts Niemeyer's curves into São Paulo's dense verticality, creating a distinctive rhythm that becomes a landmark for all who encounter it. Besides accommodating around five thousand residents, the building serves various purposes, offering different typologies for its residential programs, varying apartment sizes, and prioritizing diversity among its tenants. Differences also emerge when we examine how each person inhabits a standard floor plan; renovations proposing distinct finishes and new layouts reflect the character of each resident but also showcase the inventiveness of the architects intervening in this classic structure. Thus, we gather here projects realized within this icon to demonstrate how each home is unique, even when created in series.

Exploring Versatility: Residential Renovations at Oscar Niemeyer's Copan Building in São Paulo - 1 的图像 4Exploring Versatility: Residential Renovations at Oscar Niemeyer's Copan Building in São Paulo - 2 的图像 4Exploring Versatility: Residential Renovations at Oscar Niemeyer's Copan Building in São Paulo - 3 的图像 4Exploring Versatility: Residential Renovations at Oscar Niemeyer's Copan Building in São Paulo - 4 的图像 4Exploring Versatility: Residential Renovations at Oscar Niemeyer's Copan Building in São Paulo - More Images+ 14

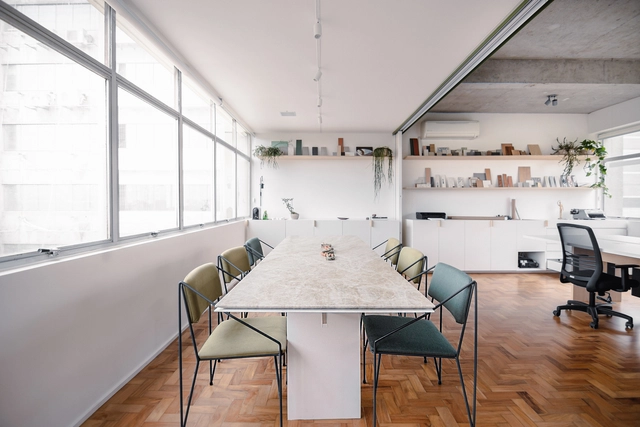
Atelier Rawi Arquitetura / RAWI Arquitetura

Atelier Rawi Arquitetura / RAWI Arquitetura - Interior Photography, Office Buildings, KitchenAtelier Rawi Arquitetura / RAWI Arquitetura - Office BuildingsAtelier Rawi Arquitetura / RAWI Arquitetura - Office BuildingsAtelier Rawi Arquitetura / RAWI Arquitetura - Office BuildingsAtelier Rawi Arquitetura / RAWI Arquitetura - More Images+ 27

•
São Paulo, Brazil
  • Architects: RAWI Arquitetura
  • Area Area of this architecture project Area:  100 m²
  • Year Completion year of this architecture project Year:  2023
  • Manufacturers Brands with products used in this architecture project
    Manufacturers:  Atlas Concorde, Aplicadora Zelo’s, Cremme, Eccomarmi Mármores e Granitos, Hunter Douglas, +7

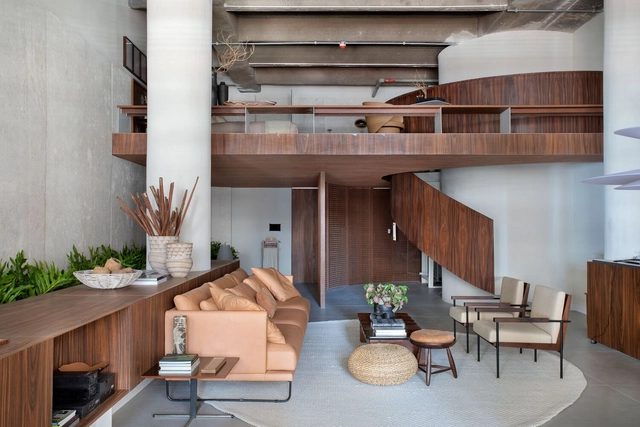
Loft (In)Terno / Ticiane Lima Arquitetura & Interiores

Loft (In)Terno / Ticiane Lima Arquitetura & Interiores - Interior Photography, Loft, Facade, TableLoft (In)Terno / Ticiane Lima Arquitetura & Interiores - Interior Photography, Loft, Bedroom, Beam, Table, BedLoft (In)Terno / Ticiane Lima Arquitetura & Interiores - Interior Photography, Loft, Facade, TableLoft (In)Terno / Ticiane Lima Arquitetura & Interiores - Interior Photography, Loft, Facade, Beam, TableLoft (In)Terno / Ticiane Lima Arquitetura & Interiores - More Images+ 23

•
São Paulo, Brazil
  • Area Area of this architecture project Area:  1582 ft²
  • Year Completion year of this architecture project Year:  2023
  • Manufacturers Brands with products used in this architecture project
    Manufacturers:  Aldi Flosi, Atelier Bruno de Lazzari, Brasigran, Delta Rio Elevadores, Dpot, +15

Tito 2 Apartment / Pietro Terlizzi Arquitetura

Tito 2 Apartment / Pietro Terlizzi Arquitetura - Interior Photography, Apartment Interiors, Beam, Table, ChairTito 2 Apartment / Pietro Terlizzi Arquitetura - Interior Photography, Apartment Interiors, Kitchen, Beam, Facade, Table, Lighting, ChairTito 2 Apartment / Pietro Terlizzi Arquitetura - Interior Photography, Apartment Interiors, Bedroom, Beam, Table, Countertop, Chair, BedTito 2 Apartment / Pietro Terlizzi Arquitetura - Interior Photography, Apartment Interiors, Kitchen, Beam, Countertop, Sink, ChairTito 2 Apartment / Pietro Terlizzi Arquitetura - More Images+ 20

  • Area Area of this architecture project Area:  187 m²
  • Year Completion year of this architecture project Year:  2022
  • Manufacturers Brands with products used in this architecture project
    Manufacturers:  Alpha Serralheria, Clami, Eurocuccina , Lumini, Mula Preta, +4

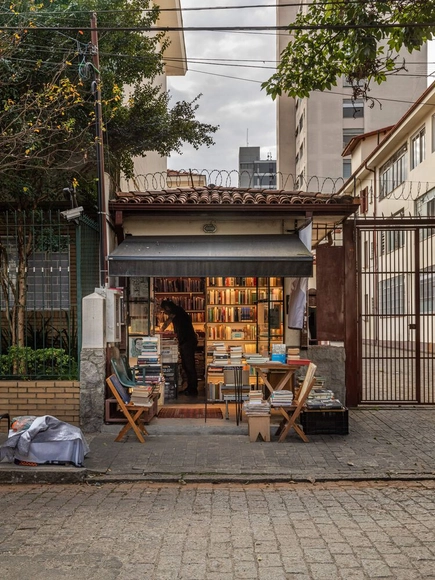
Sorry for the Dust Bookstore / Nitsche Arquitetos

Sorry for the Dust Bookstore / Nitsche Arquitetos - Interior Photography, Commercial Architecture, Table, ChairSorry for the Dust Bookstore / Nitsche Arquitetos - Exterior Photography, Commercial Architecture, Facade, BenchSorry for the Dust Bookstore / Nitsche Arquitetos - Interior Photography, Commercial ArchitectureSorry for the Dust Bookstore / Nitsche Arquitetos - Interior Photography, Commercial ArchitectureSorry for the Dust Bookstore / Nitsche Arquitetos - More Images+ 11

  • Architects: Nitsche Arquitetos
  • Area Area of this architecture project Area:  194 ft²
  • Year Completion year of this architecture project Year:  2023
  • Manufacturers Brands with products used in this architecture project
    Manufacturers:  Vira Iluminação

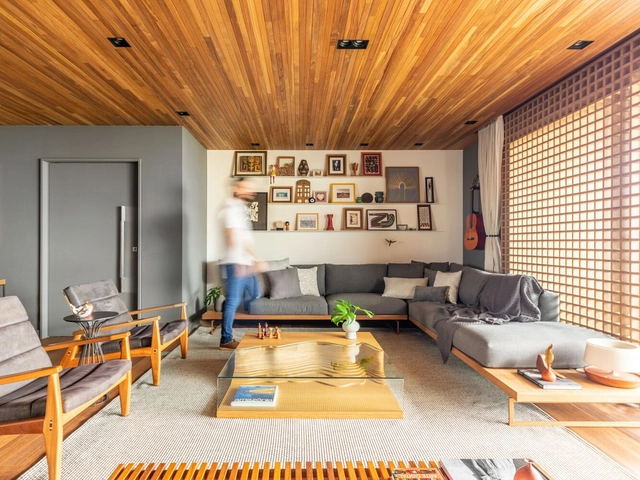
Subdued Maximalism: Exploring the Works of Studio Guilherme Torres

Subscriber Access | 

The unique language employed by each architect serves as the foundation for analyzing their work. Over time, this distinctive style becomes more evident, allowing for the identification of past influences and references. Simultaneously, it showcases a continuous evolution of this language, manifesting as a formal progression that aligns with the contemporary context. The projects by Studio Guilherme Torres serve as exemplary instances of this developmental journey, spanning from its inception to the present day.
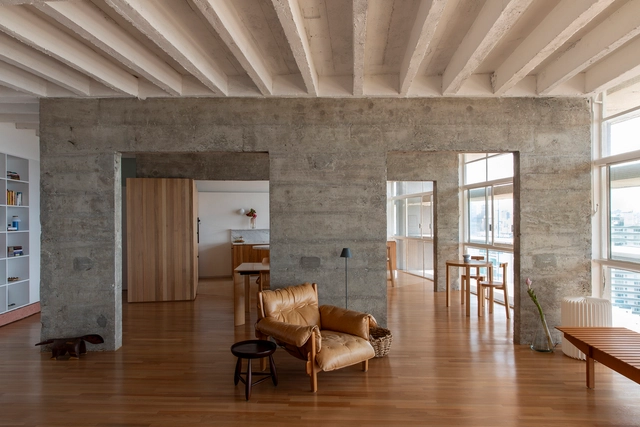
Subdued Maximalism: Exploring the Works of Studio Guilherme Torres - 1 的图像 4Subdued Maximalism: Exploring the Works of Studio Guilherme Torres - 2 的图像 4Subdued Maximalism: Exploring the Works of Studio Guilherme Torres - 3 的图像 4Subdued Maximalism: Exploring the Works of Studio Guilherme Torres - 4 的图像 4Subdued Maximalism: Exploring the Works of Studio Guilherme Torres - More Images+ 9

Copan D Apartment / Estúdio Cedo

Copan D Apartment / Estúdio Cedo - Interior Photography, Detail, ChairCopan D Apartment / Estúdio Cedo - Interior Photography, Detail, Kitchen, Beam, Table, Chair, CountertopCopan D Apartment / Estúdio Cedo - Interior Photography, Detail, LightingCopan D Apartment / Estúdio Cedo - Interior Photography, Detail, Beam, FacadeCopan D Apartment / Estúdio Cedo - More Images+ 41

  • Architects: Estúdio Cedo
  • Area Area of this architecture project Area:  175 m²
  • Year Completion year of this architecture project Year:  2023
  • Manufacturers Brands with products used in this architecture project
    Manufacturers:  REKA

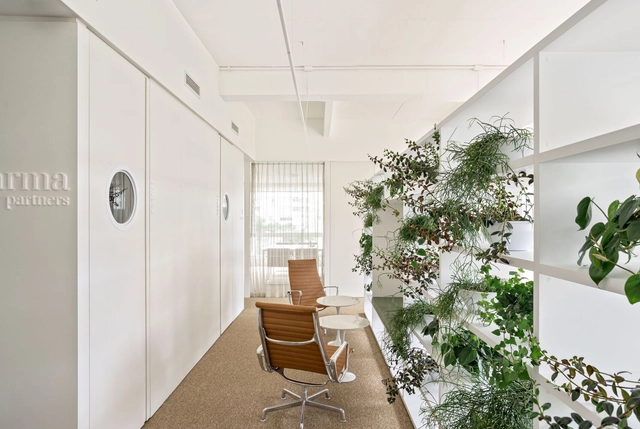
Escritório Faria Lima GK / Felipe SS Rodrigues

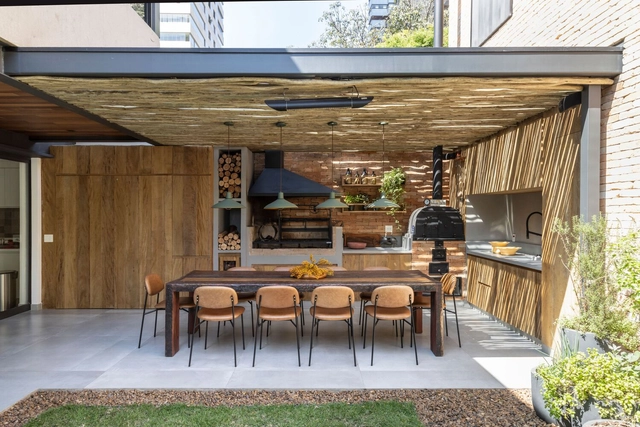
Escritório Faria Lima GK / Felipe SS Rodrigues - Exterior Photography, Decoration & Ornament, Facade, CityscapeEscritório Faria Lima GK / Felipe SS Rodrigues - Interior Photography, Decoration & Ornament, Kitchen, Facade, Door, Chair, TableEscritório Faria Lima GK / Felipe SS Rodrigues - Interior Photography, Decoration & Ornament, Garden, Facade, ChairEscritório Faria Lima GK / Felipe SS Rodrigues - Interior Photography, Decoration & Ornament, Facade, Door, Table, ChairEscritório Faria Lima GK / Felipe SS Rodrigues - More Images+ 26

  • Area Area of this architecture project Area:  200 m²
  • Year Completion year of this architecture project Year:  2023

Abboud Apartment / FGMF

Abboud Apartment / FGMF - Interior Photography, Apartment Interiors, Table, LightingAbboud Apartment / FGMF - Interior Photography, Apartment Interiors, Kitchen, Table, CountertopAbboud Apartment / FGMF - Interior Photography, Apartment Interiors, Chair, TableAbboud Apartment / FGMF - Interior Photography, Apartment Interiors, Kitchen, Beam, Door, Table, ChairAbboud Apartment / FGMF - More Images+ 13

  • Architects: FGMF
  • Area Area of this architecture project Area:  175 m²
  • Year Completion year of this architecture project Year:  2021
  • Manufacturers Brands with products used in this architecture project
    Manufacturers:  Schneider Electric, Docol, Portobello

Heartman Offices / Pitá Arquitetura

Heartman Offices / Pitá Arquitetura - Interior Photography, Office Buildings, Door, ChairHeartman Offices / Pitá Arquitetura - Interior Photography, Office Buildings, Facade, Beam, Chair, TableHeartman Offices / Pitá Arquitetura - Interior Photography, Office Buildings, BedroomHeartman Offices / Pitá Arquitetura - Interior Photography, Office Buildings, Table, Lighting, ChairHeartman Offices / Pitá Arquitetura - More Images+ 16

•
Centro Histórico de São Paulo, Brazil
  • Architects: Pitá Arquitetura
  • Area Area of this architecture project Area:  840 m²
  • Year Completion year of this architecture project Year:  2023
  • Manufacturers Brands with products used in this architecture project
    Manufacturers:  Interface, Boobam, Cremme, Deca, Fernando Jaeger, +23

Cravinhos Apartment / Helena Meirelles arquitetura + Rodrigo Quintella Messina

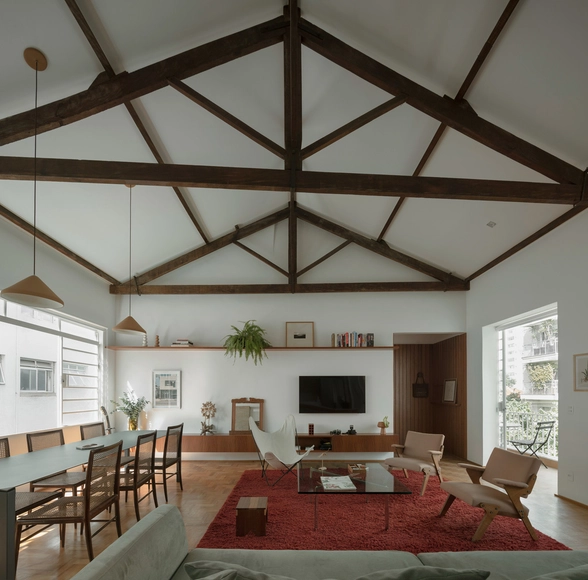
Cravinhos Apartment / Helena Meirelles arquitetura + Rodrigo Quintella Messina - Interior Photography, Apartment Interiors, Beam, Table, ChairCravinhos Apartment / Helena Meirelles arquitetura + Rodrigo Quintella Messina - Interior Photography, Apartment Interiors, Beam, Door, Table, ChairCravinhos Apartment / Helena Meirelles arquitetura + Rodrigo Quintella Messina - Interior Photography, Apartment Interiors, Beam, Facade, Door, Table, ChairCravinhos Apartment / Helena Meirelles arquitetura + Rodrigo Quintella Messina - Interior Photography, Apartment Interiors, Beam, TableCravinhos Apartment / Helena Meirelles arquitetura + Rodrigo Quintella Messina - More Images+ 21

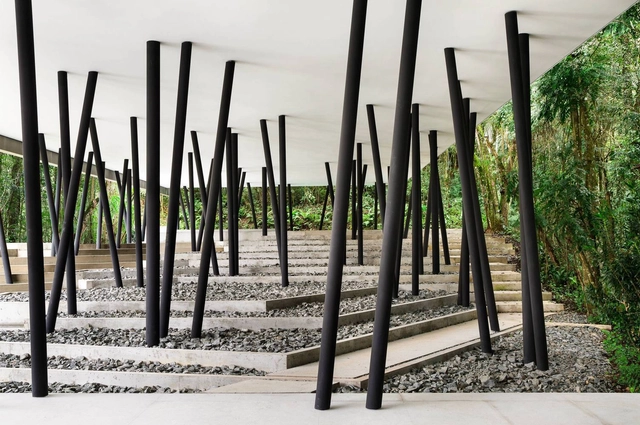
International Broadcasting Center of Universidade de São Paulo (CDI-USP) / Onze arquitetura

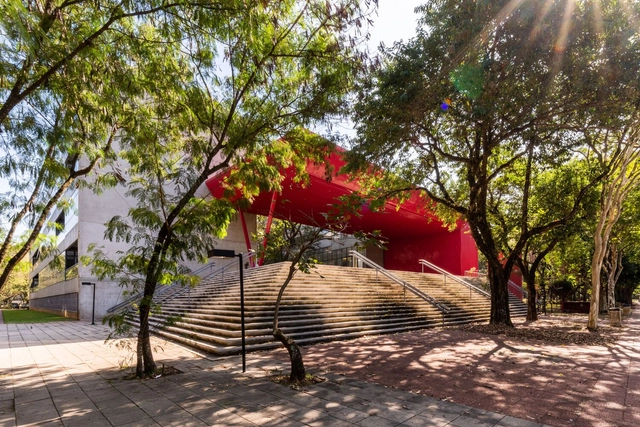
International Broadcasting Center of Universidade de São Paulo (CDI-USP) / Onze arquitetura - Exterior Photography, Higher Education, Garden, Facade, StairsInternational Broadcasting Center of Universidade de São Paulo (CDI-USP) / Onze arquitetura - Exterior Photography, Higher Education, Garden, Facade, HandrailInternational Broadcasting Center of Universidade de São Paulo (CDI-USP) / Onze arquitetura - Interior Photography, Higher Education, Facade, ColumnInternational Broadcasting Center of Universidade de São Paulo (CDI-USP) / Onze arquitetura - Exterior Photography, Higher Education, Garden, Facade, ArchInternational Broadcasting Center of Universidade de São Paulo (CDI-USP) / Onze arquitetura - More Images+ 44

  • Architects: Onze arquitetura
  • Area Area of this architecture project Area:  13500 m²
  • Year Completion year of this architecture project Year:  2015
  • Manufacturers Brands with products used in this architecture project
    Manufacturers:  Alloy, Deca / Duratex, Eliane, Fermax, Hydro-Alcoa, +9

FR House / Shinagawa arquitetura

FR House / Shinagawa arquitetura - Interior Photography, Houses, Beam, Facade, Table, ChairFR House / Shinagawa arquitetura - Interior Photography, Houses, Bedroom, Door, BedFR House / Shinagawa arquitetura - Interior Photography, Houses, Beam, Table, ChairFR House / Shinagawa arquitetura - Exterior Photography, Houses, Deck, Table, ChairFR House / Shinagawa arquitetura - More Images+ 41

•
São Paulo, Brazil
  • Area Area of this architecture project Area:  3767 ft²
  • Year Completion year of this architecture project Year:  2020
  • Manufacturers Brands with products used in this architecture project
    Manufacturers:  Indusparquet, Deca, Lumini, Madero, Portobello

Apartment 13 / Mariana Alves Barbosa + Consoante Arquitetura e Integração

Apartment 13 / Mariana Alves Barbosa + Consoante Arquitetura e Integração - Interior Photography, Apartments, Door, Table, ChairApartment 13 / Mariana Alves Barbosa + Consoante Arquitetura e Integração - Interior Photography, Apartments, Kitchen, Door, Sink, CountertopApartment 13 / Mariana Alves Barbosa + Consoante Arquitetura e Integração - Interior Photography, Apartments, Kitchen, Facade, Countertop, ChairApartment 13 / Mariana Alves Barbosa + Consoante Arquitetura e Integração - Interior Photography, Apartments, Kitchen, Table, ChairApartment 13 / Mariana Alves Barbosa + Consoante Arquitetura e Integração - More Images+ 18

•
São Paulo, Brazil

RR Apartment / Nati Minas & Studio + Flipê Arquitetura

RR Apartment / Nati Minas & Studio + Flipê Arquitetura - Interior Photography, Apartment Interiors, BedroomRR Apartment / Nati Minas & Studio + Flipê Arquitetura - Interior Photography, Apartment Interiors, Bedroom, BedRR Apartment / Nati Minas & Studio + Flipê Arquitetura - Interior Photography, Apartment InteriorsRR Apartment / Nati Minas & Studio + Flipê Arquitetura - Interior Photography, Apartment Interiors, Bedroom, Lighting, TableRR Apartment / Nati Minas & Studio + Flipê Arquitetura - More Images+ 25

  • Area Area of this architecture project Area:  2153 ft²
  • Year Completion year of this architecture project Year:  2022
  • Manufacturers Brands with products used in this architecture project
    Manufacturers:  Sherwin-Williams, ALG Marcenaria, Alamanda, Arte Leitura, Atec, +23

Residence ABC Paulista / Gui Mattos

Residence ABC Paulista / Gui Mattos - Interior Photography, Houses, Bedroom, Beam, BedResidence ABC Paulista / Gui Mattos - Interior Photography, Houses, Facade, LightingResidence ABC Paulista / Gui Mattos - Interior Photography, Houses, TableResidence ABC Paulista / Gui Mattos - Interior Photography, HousesResidence ABC Paulista / Gui Mattos - More Images+ 25

•
São Paulo, Brazil
  • Architects: Gui Mattos
  • Area Area of this architecture project Area:  1414 m²
  • Year Completion year of this architecture project Year:  2023
  • Manufacturers Brands with products used in this architecture project
    Manufacturers:  kitchens

Renovation and Expansion of Casa Vila Mariana / entre escalas

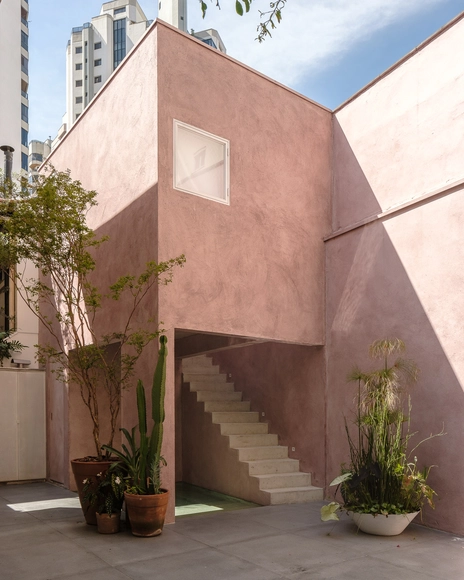
Renovation and Expansion of Casa Vila Mariana / entre escalas - Interior Photography, Extension, StairsRenovation and Expansion of Casa Vila Mariana / entre escalas - Interior Photography, Extension, TableRenovation and Expansion of Casa Vila Mariana / entre escalas - Interior Photography, ExtensionRenovation and Expansion of Casa Vila Mariana / entre escalas - Interior Photography, Extension, FacadeRenovation and Expansion of Casa Vila Mariana / entre escalas - More Images+ 20

  • Architects: entre escalas
  • Area Area of this architecture project Area:  250 m²
  • Year Completion year of this architecture project Year:  2023
  • Manufacturers Brands with products used in this architecture project
    Manufacturers:  Concresteel, Palimannan, Terracor

Serra House / Marcelo Couto Arquitetura + Rodrigo Oliveira Paisagismo

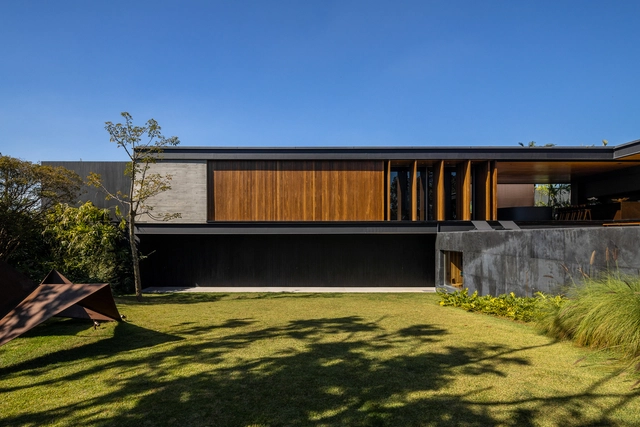
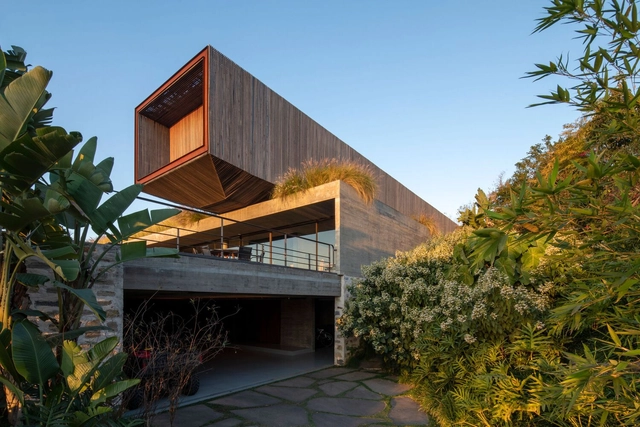
Serra House / Marcelo Couto Arquitetura + Rodrigo Oliveira Paisagismo - Exterior Photography, Houses, Garden, FacadeSerra House / Marcelo Couto Arquitetura + Rodrigo Oliveira Paisagismo - Exterior Photography, Houses, Deck, Facade, TableSerra House / Marcelo Couto Arquitetura + Rodrigo Oliveira Paisagismo - Interior Photography, Houses, Beam, Table, ChairSerra House / Marcelo Couto Arquitetura + Rodrigo Oliveira Paisagismo - Exterior Photography, Houses, Garden, Facade, Chair, TableSerra House / Marcelo Couto Arquitetura + Rodrigo Oliveira Paisagismo - More Images+ 41