1. ArchDaily
  2. Rio de Janeiro

Rio de Janeiro: The Latest Architecture and News

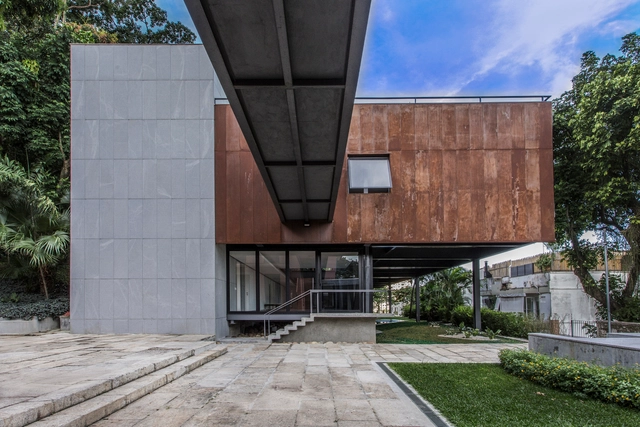

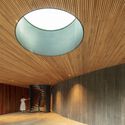
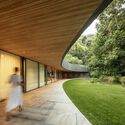
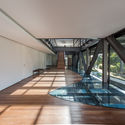
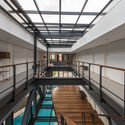
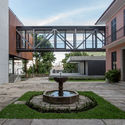
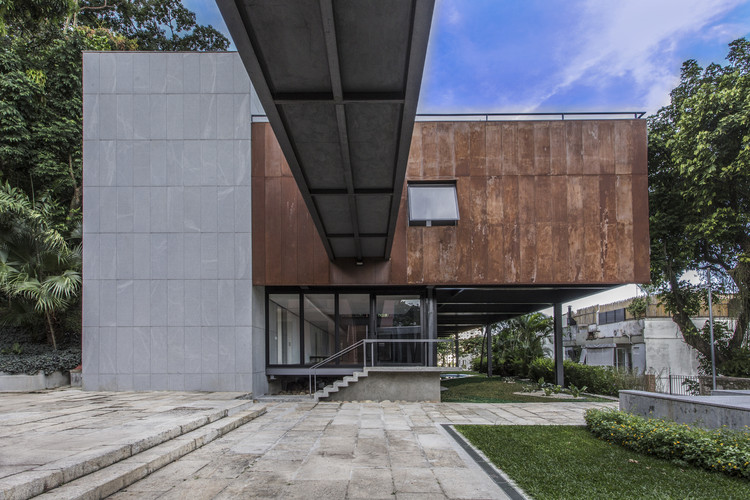
Annex House of Books / Siqueira + Azul Arquitetura

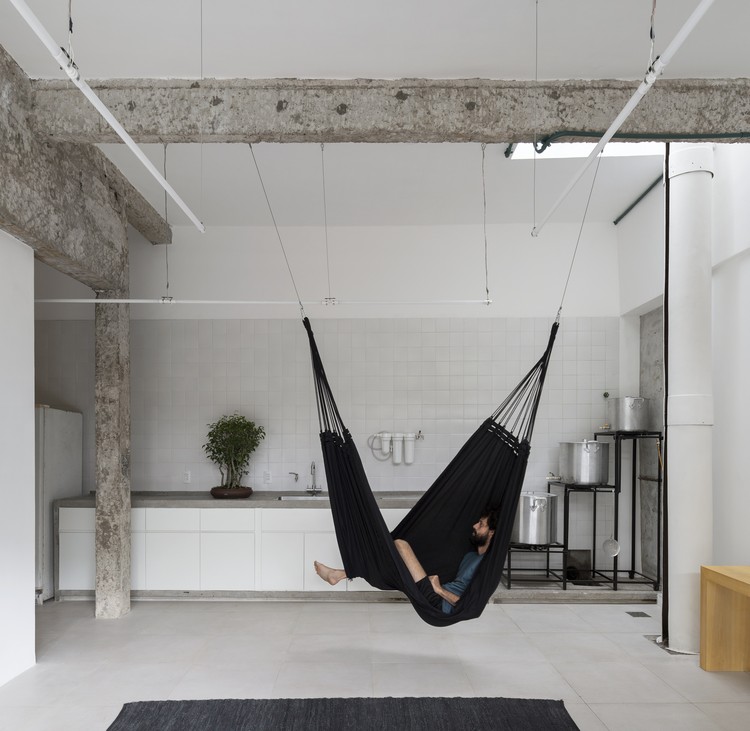
Annex House of Books  / Siqueira + Azul Arquitetura - Exterior Photography, Extension, FacadeAnnex House of Books  / Siqueira + Azul Arquitetura - Exterior Photography, Extension, FacadeAnnex House of Books  / Siqueira + Azul Arquitetura - Interior Photography, Extension, FacadeAnnex House of Books  / Siqueira + Azul Arquitetura - Interior Photography, Extension, TableAnnex House of Books  / Siqueira + Azul Arquitetura - More Images+ 10

Rio de Janeiro, Brazil
  • Area Area of this architecture project Area:  425
  • Year Completion year of this architecture project Year:  2020
  • Manufacturers Brands with products used in this architecture project
    Manufacturers:  Alice Cerâmica, Altena, ArqLed, Arquivo Contemporâneo, Deca, +11
  • Professionals: Laer Engenharia

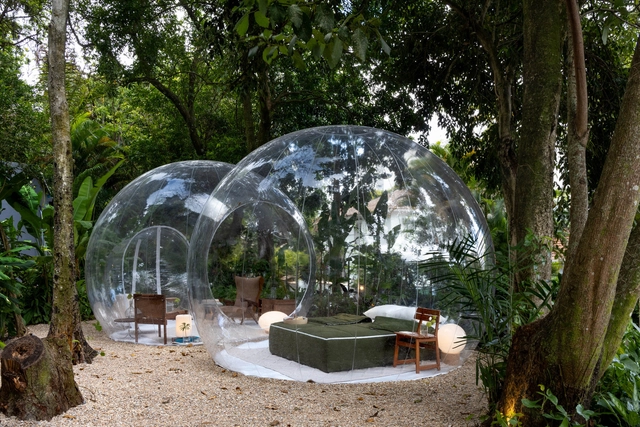
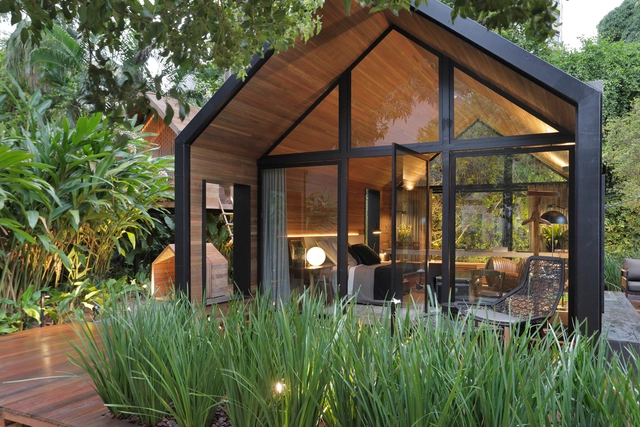
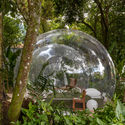
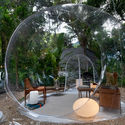
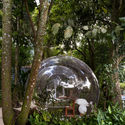
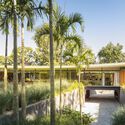
Secret Garden / Diego Raposo + Arquitetos

Secret Garden / Diego Raposo + Arquitetos - Exterior Photography, Temporary InstallationsSecret Garden / Diego Raposo + Arquitetos - Exterior Photography, Temporary InstallationsSecret Garden / Diego Raposo + Arquitetos - Exterior Photography, Temporary Installations, ChairSecret Garden / Diego Raposo + Arquitetos - Exterior Photography, Temporary InstallationsSecret Garden / Diego Raposo + Arquitetos - More Images+ 14

  • Area Area of this architecture project Area:  40
  • Year Completion year of this architecture project Year:  2021
  • Manufacturers Brands with products used in this architecture project
    Manufacturers:  Artevideo, Casa e Forma, Construvidros, Della Luce, Galeria Hathi, +2

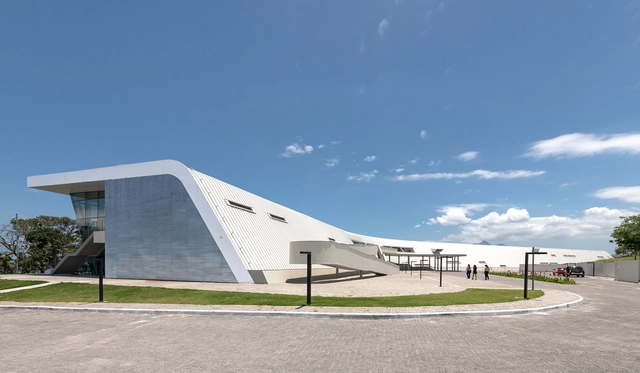
Paul Clemence Releases Images of Diller Scofidio + Renfro's Discontinued Museum of Image and Sound

Paul Clemence has released a new series of images showcasing the incomplete construction of Diller Scofidio + Renfro's Copacabana Museum of Image and Sound (MIS). The project first took shape in 2014 but was completely suspended in 2016. Although the project has been untouched since then, a recent announcement by Governor Cláudio Castro promised the revival of construction works at the museum, with an expected public opening in early 2023.

 Paul Clemence Releases Images of Diller Scofidio + Renfro's Discontinued Museum of Image and Sound  - Image 1 of 4 Paul Clemence Releases Images of Diller Scofidio + Renfro's Discontinued Museum of Image and Sound  - Image 2 of 4 Paul Clemence Releases Images of Diller Scofidio + Renfro's Discontinued Museum of Image and Sound  - Image 3 of 4 Paul Clemence Releases Images of Diller Scofidio + Renfro's Discontinued Museum of Image and Sound  - Image 4 of 4 Paul Clemence Releases Images of Diller Scofidio + Renfro's Discontinued Museum of Image and Sound  - More Images+ 19

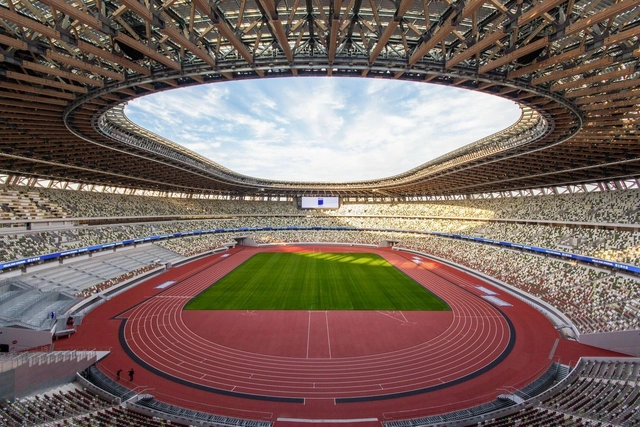
Olympic Urbanism: The Afterlife of Olympic Parks and Stadiums

Subscriber Access | 

Since their inception in 1896, modern-day Olympics have been regarded by hosting cities as an opportunity to project to the world a specific image of themselves, to subsidize large infrastructure projects, or to rapidly unfold redevelopment schemes. Past the frequently discussed eye-catching stadiums, there is a complex story of Olympic urbanism, which encompasses the large scale developments catalyzed by the event. Exploring the urban and architectural legacy of the Games, the success stories, the white elephants, and the administrative agendas, the following discusses what the Olympics leave behind in the hosting cities.

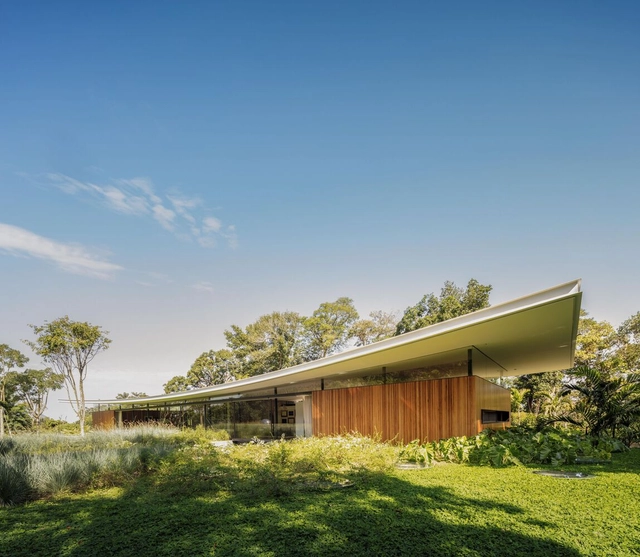
Asa House / Bernardes Arquitetura

Asa House / Bernardes Arquitetura - Interior Photography, HousesAsa House / Bernardes Arquitetura - Interior Photography, Houses, Table, ChairAsa House / Bernardes Arquitetura - Exterior Photography, Houses, FacadeAsa House / Bernardes Arquitetura - Exterior Photography, HousesAsa House / Bernardes Arquitetura - More Images+ 16

Río de Janeiro, Brazil
  • Area Area of this architecture project Area:  3385
  • Year Completion year of this architecture project Year:  2018
  • Manufacturers Brands with products used in this architecture project
    Manufacturers:  Archdesign, BW Assoalhos, Eleve, Eurocentro, M3, +3
  • Professionals: Greenwatt, Studio Iluz

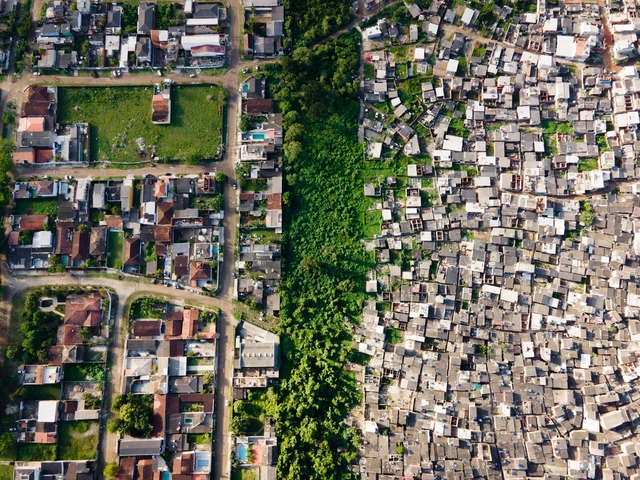
"Brazil is Synonymous with Inequality": Aerial Images Reveal Wealth Gap in Brazilian Cities

Subscriber Access | 

"Brazil is Synonymous with Inequality": Aerial Images Reveal Wealth Gap in Brazilian Cities - Image 1 of 4"Brazil is Synonymous with Inequality": Aerial Images Reveal Wealth Gap in Brazilian Cities - Image 2 of 4"Brazil is Synonymous with Inequality": Aerial Images Reveal Wealth Gap in Brazilian Cities - Image 3 of 4"Brazil is Synonymous with Inequality": Aerial Images Reveal Wealth Gap in Brazilian Cities - Image 4 of 4Brazil is Synonymous with Inequality: Aerial Images Reveal Wealth Gap in Brazilian Cities - More Images+ 7

Most people are familiar with the concept of social and economic inequality, but although it affects a large part of the world's population, it is still somewhat abstract for many people. Photographer Johnny Miller intends to make it visible through his project Unequal Scenes, capturing images of spatial inequality from a very revealing perspective: aerial imagery.

The project started in South Africa, a country that is socially and spatially marked by apartheid, and now has been taken to Brazil to document scenarios in which extreme poverty and wealth coexist within a few meters, showing how distance is not only a measurement of physical length but can also imply more complex aspects, deeply rooted in our society.

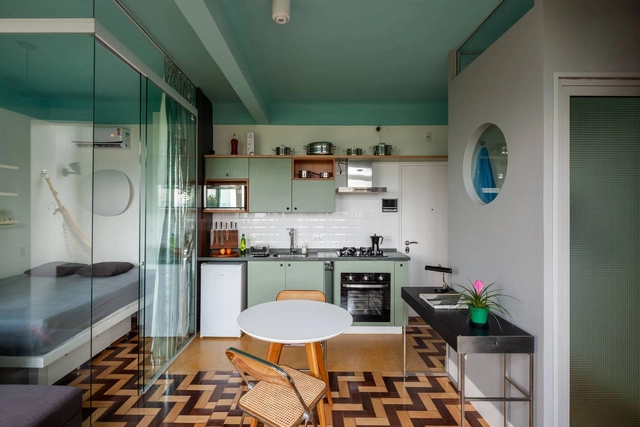
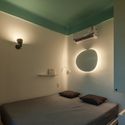
Cabanas Tiny House / Duda Porto Arquitetura

Cabanas Tiny House / Duda Porto Arquitetura - Exterior Photography, Cabins & Lodges, DoorCabanas Tiny House / Duda Porto Arquitetura - Interior Photography, Cabins & Lodges, BedroomCabanas Tiny House / Duda Porto Arquitetura - Exterior Photography, Cabins & Lodges, GardenCabanas Tiny House / Duda Porto Arquitetura - Interior Photography, Cabins & Lodges, TableCabanas Tiny House / Duda Porto Arquitetura - More Images+ 18

Rio de Janeiro, Brazil
  • Area Area of this architecture project Area:  40
  • Year Completion year of this architecture project Year:  2016
  • Manufacturers Brands with products used in this architecture project
    Manufacturers:  Foscarini, Viroc

Francis Kéré: "I Am Privileged to Be Able to Serve My Community"

Subscriber Access | 

As part of our partnership with the 27th World Congress of Architects, we are sharing here an interview with architect Francis Kéré, a speaker confirmed for the UIA2021RIO, conducted by architect Miguel Pinto Guimarães.

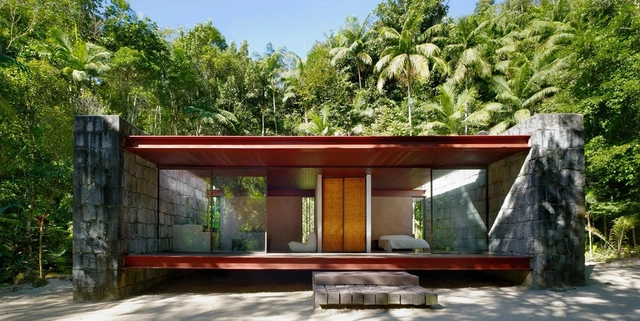
Rio Bonito House / Carla Juaçaba

Rio Bonito House / Carla Juaçaba - HousesRio Bonito House / Carla Juaçaba - HousesRio Bonito House / Carla Juaçaba - HousesRio Bonito House / Carla Juaçaba - HousesRio Bonito House / Carla Juaçaba - More Images+ 24

Lumiar, Brazil
  • Architects: Carla Juaçaba
  • Area Area of this architecture project Area:  70
  • Year Completion year of this architecture project Year:  2005

Itamonte Garage / Zebulun Arquitetura

Itamonte Garage / Zebulun Arquitetura - Interior Photography, Restoration
© Federico Cairoli

Itamonte Garage / Zebulun Arquitetura - Interior Photography, RestorationItamonte Garage / Zebulun Arquitetura - Exterior Photography, Restoration, CourtyardItamonte Garage / Zebulun Arquitetura - Interior Photography, RestorationItamonte Garage / Zebulun Arquitetura - Interior Photography, RestorationItamonte Garage / Zebulun Arquitetura - More Images+ 15

  • Area Area of this architecture project Area:  70
  • Year Completion year of this architecture project Year:  2019
  • Manufacturers Brands with products used in this architecture project
    Manufacturers:  Brasil Imperial, Celite, Cimento Mauá, Cimento Tupi, Cnox, +12

L’Oreal Innovation Center / Perkins&Will

L’Oreal Innovation Center / Perkins&Will - Interior Photography, Sustainability & Green DesignL’Oreal Innovation Center / Perkins&Will - Interior Photography, Sustainability & Green DesignL’Oreal Innovation Center / Perkins&Will - Interior Photography, Sustainability & Green Design, Facade, BenchL’Oreal Innovation Center / Perkins&Will - Exterior Photography, Sustainability & Green DesignL’Oreal Innovation Center / Perkins&Will - More Images+ 22

  • Architects: Perkins&Will
  • Area Area of this architecture project Area:  150000 ft²
  • Year Completion year of this architecture project Year:  2016
  • Manufacturers Brands with products used in this architecture project
    Manufacturers:  Holcim, dormakaba, Erco, Interface, Sherwin-Williams, +26

A.B.V. House / Andrade Morettin Arquitetos Associados

A.B.V. House / Andrade Morettin Arquitetos Associados - Exterior Photography, Houses, Garden
© Maíra Acayaba

A.B.V. House / Andrade Morettin Arquitetos Associados - Interior Photography, HousesA.B.V. House / Andrade Morettin Arquitetos Associados - Interior Photography, Houses, Table, ChairA.B.V. House / Andrade Morettin Arquitetos Associados - Exterior Photography, Houses, Garden, StairsA.B.V. House / Andrade Morettin Arquitetos Associados - Exterior Photography, Houses, BeamA.B.V. House / Andrade Morettin Arquitetos Associados - More Images+ 17

Río de Janeiro, Brazil
  • Area Area of this architecture project Area:  4187 ft²
  • Year Completion year of this architecture project Year:  2018
  • Manufacturers Brands with products used in this architecture project
    Manufacturers:  AutoDesk, Alwitra, Brastemp, Deca, Dimlux, +9

Residence S / Biselli Katchborian Arquitetos

Residence S / Biselli Katchborian Arquitetos - Interior Photography, Extension, StairsResidence S / Biselli Katchborian Arquitetos - Interior Photography, ExtensionResidence S / Biselli Katchborian Arquitetos - Exterior Photography, Extension, GardenResidence S / Biselli Katchborian Arquitetos - Interior Photography, Extension, StairsResidence S / Biselli Katchborian Arquitetos - More Images+ 30

Río de Janeiro, Brazil
  • Area Area of this architecture project Area:  32109 ft²
  • Year Completion year of this architecture project Year:  2017
  • Manufacturers Brands with products used in this architecture project
    Manufacturers:  AutoDesk, Adobe Systems Incorporated, Crismetal, Deca, Mekal, +6

Conexidade Installation / Estúdio Chão

Conexidade Installation / Estúdio Chão - Exterior Photography, Temporary InstallationsConexidade Installation / Estúdio Chão - Exterior Photography, Temporary InstallationsConexidade Installation / Estúdio Chão - Interior Photography, Temporary InstallationsConexidade Installation / Estúdio Chão - Exterior Photography, Temporary InstallationsConexidade Installation / Estúdio Chão - More Images+ 24

  • Architects: Estúdio Chão
  • Area Area of this architecture project Area:  20500
  • Year Completion year of this architecture project Year:  2018

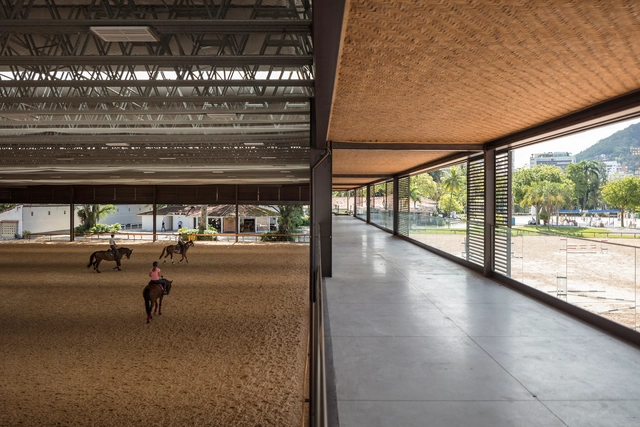
Riding Club / Sergio Conde Caldas Arquitetura

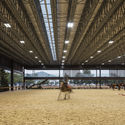
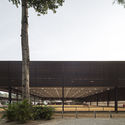
Riding Club / Sergio Conde Caldas Arquitetura - SustainabilityRiding Club / Sergio Conde Caldas Arquitetura - SustainabilityRiding Club / Sergio Conde Caldas Arquitetura - Interior Photography, SustainabilityRiding Club / Sergio Conde Caldas Arquitetura - SustainabilityRiding Club / Sergio Conde Caldas Arquitetura - More Images+ 23

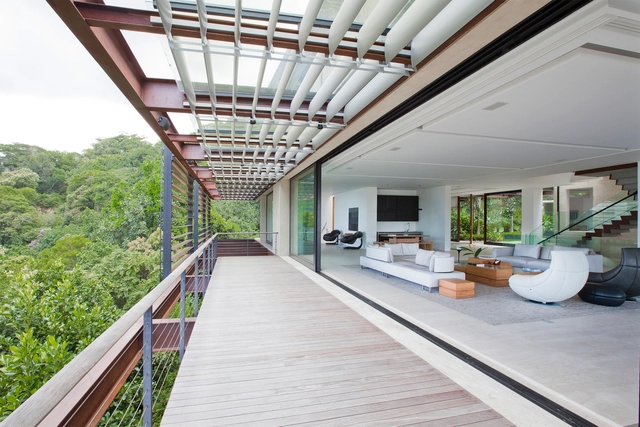
Mata Atlântica Residence / Indio da Costa Arquitetura

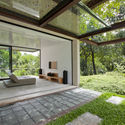
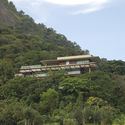
Mata Atlântica Residence / Indio da Costa Arquitetura - Interior Photography, Houses, TableMata Atlântica Residence / Indio da Costa Arquitetura - Exterior Photography, Houses, FacadeMata Atlântica Residence / Indio da Costa Arquitetura - Exterior Photography, Houses, ForestMata Atlântica Residence / Indio da Costa Arquitetura - HousesMata Atlântica Residence / Indio da Costa Arquitetura - More Images+ 18

Río de Janeiro, Brazil
  • Area Area of this architecture project Area:  23680 ft²
  • Year Completion year of this architecture project Year:  2010
  • Manufacturers Brands with products used in this architecture project
    Manufacturers:  AutoDesk, Brasgips, Cogumelo, Deca, Eurocentro, +6

RS Apartment / Studio Arthur Casas

RS Apartment / Studio Arthur Casas - Interior Photography, Apartment Interiors, Table, BenchRS Apartment / Studio Arthur Casas - Interior Photography, Apartment Interiors, Table, ChairRS Apartment / Studio Arthur Casas - Interior Photography, Apartment Interiors, TableRS Apartment / Studio Arthur Casas - Interior Photography, Apartment Interiors, BedroomRS Apartment / Studio Arthur Casas - More Images+ 25

Rio de Janeiro, Brazil
  • Area Area of this architecture project Area:  520
  • Year Completion year of this architecture project Year:  Project Year
  • Manufacturers Brands with products used in this architecture project
    Manufacturers:  Flexform, Andrew Neyer, Cassina

Encosta do Corcovado Residence / Indio da Costa Arquitetura

Encosta do Corcovado Residence / Indio da Costa Arquitetura - Exterior Photography, Houses, FacadeEncosta do Corcovado Residence / Indio da Costa Arquitetura - Interior Photography, Houses, TableEncosta do Corcovado Residence / Indio da Costa Arquitetura - HousesEncosta do Corcovado Residence / Indio da Costa Arquitetura - HousesEncosta do Corcovado Residence / Indio da Costa Arquitetura - More Images+ 11

Río de Janeiro, Brazil
  • Area Area of this architecture project Area:  9472 ft²
  • Year Completion year of this architecture project Year:  2001
  • Manufacturers Brands with products used in this architecture project
    Manufacturers:  AutoDesk, Holcim, Cerâmica Gail, Deca, Difibra, +7