
Renovation: The Latest Architecture and News
Hangzhou Liangzhu Mengxi Town / CUC





https://www.archdaily.com/903988/hangzhou-liangzhu-mengxi-town-cuc-star-zoyoCollin Chen
Phoenix Plaza Renovation Design / UA GROUP
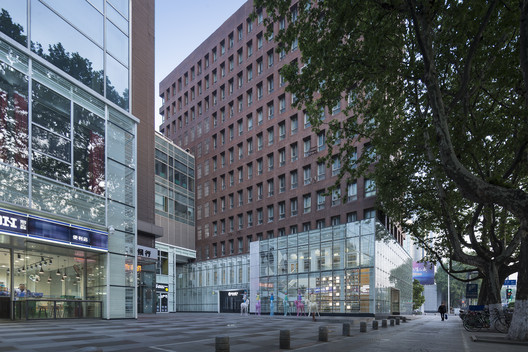



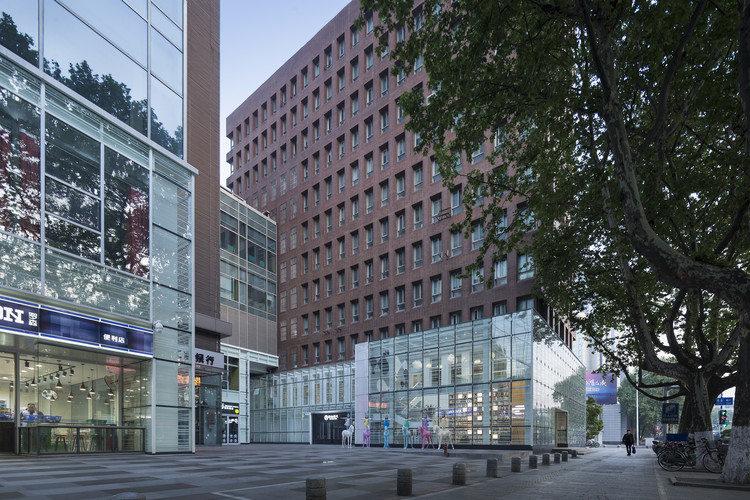
https://www.archdaily.com/903541/phoenix-plaza-renovation-design-ua-groupCollin Chen
“Re-Habit” Transforms Empty Big Box Stores into Housing for the Homeless
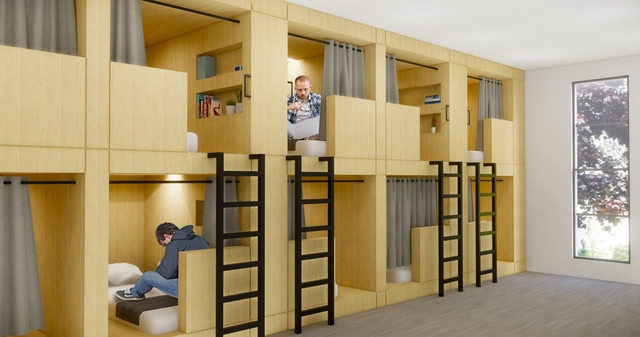
Los Angeles-based KTGY Architecture + Planning’s Research and Development studio has unveiled an idea to reuse millions of square feet of empty retail stores as housing for the homeless. The “Re-Habit” concept calls for the installation of bathrooms, dining, sleeping, gardening, and job training facilities, transforming obsolete big-box stores into agents of social change.
The concept comes at a time when vast big box stores such as Macy’s, JC Penney, and Sears are closing in record numbers, leaving large vacant footprints throughout the urban landscape.





https://www.archdaily.com/904600/re-habit-transforms-empty-big-box-stores-into-housing-for-the-homelessNiall Patrick Walsh
Snøhetta to Renovate Avant-Garde Theater in Nanterre, France with Dynamic Extension
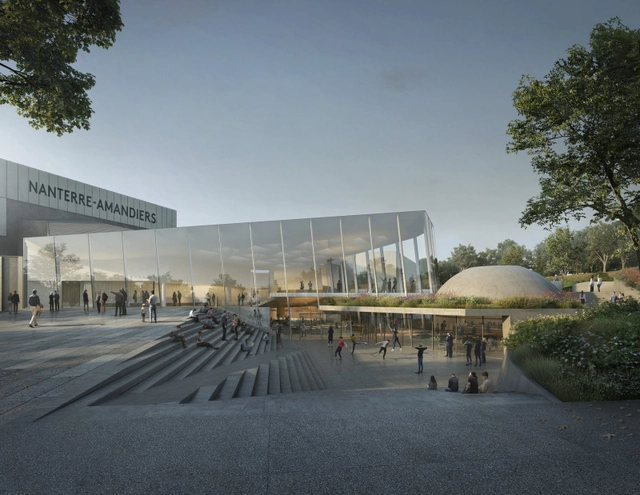
Snøhetta has been announced as the winner of a design competition for the renovation of the avant-gardist Théâtre Nanterre-Amandiers in Nanterre, France. The renovation seeks to breathe new life into the 1960s theater, known for its high-quality performances and global collaborations.
The renovations will include the addition of a 200-seat theater, and the reconfiguration of the building’s restaurant, bookshop, and atrium space, with an emphasis on flexibility and natural light.
https://www.archdaily.com/904425/snohetta-to-renovate-avant-garde-theater-in-nanterre-france-with-dynamic-extensionNiall Patrick Walsh
Carlo Ratti Associati Places 30-Foot-High Tree Inside Renovated Italian Farmhouse
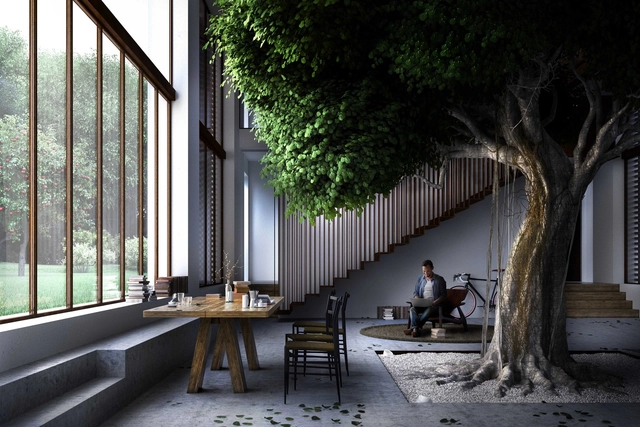
Carlo Ratti Associati has unveiled the "Greenary," a renovated farmhouse designed around a 10-meter-high tree in the countryside near Parma, Northern Italy. The scheme marks the first step of CRA’s winning 2017 masterplan for the Mutti tomato company, driven by a closer integration between nature and the built environment.
The 50-year-old Ficus tree, situated within the main living area, is encircled by stepped areas rising to the treetop, creating six domestic spaces. The house will be coupled with a factory developed in close architectural continuity, due to their physical proximity.



https://www.archdaily.com/903235/carlo-ratti-associati-places-30-foot-high-tree-inside-renovated-italian-farmhouseNiall Patrick Walsh
MVRDV Proposes Respectful Renovation for 19th Century Heritage Building in Wrocław, Poland

MVRDV has released details of their proposed renovation of a 19th-century listed building on Slodowa Island in Wroclaw, Poland. The “Concordia Hub” will see the retention of the existing façade, with the addition of a contemporary rear extension to “create a focal point” for the general public and visitors.
The site’s former use as a German artillery base in 1945 means almost all of the island’s structures were destroyed in the closing months of World War II. The Concordia Hub scheme seeks to preserve one of the only surviving heritage structures on the island, while transitioning the building into the modern age.


https://www.archdaily.com/903159/mvrdv-proposes-respectful-renovation-for-19th-century-heritage-building-in-wroclaw-polandNiall Patrick Walsh
Renovation of Auditorium in North Campus, Central Academy of Fine Arts / Yu Yang · CAFA

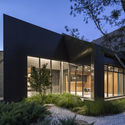
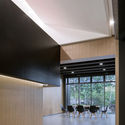
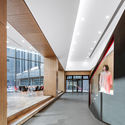
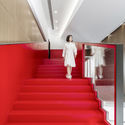
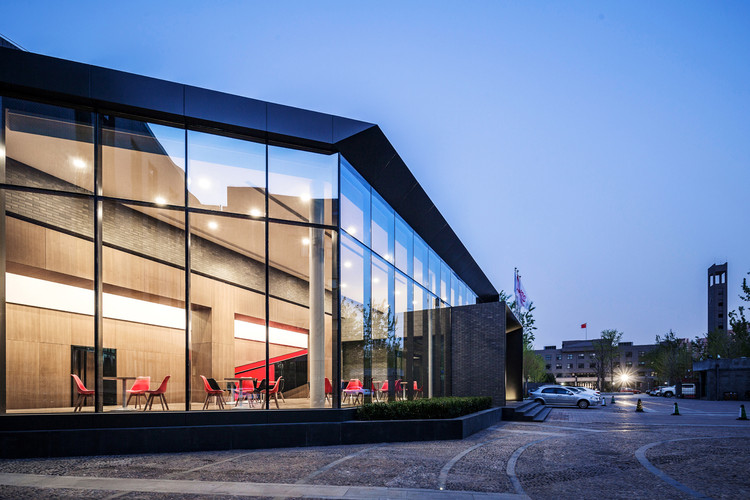
https://www.archdaily.com/902893/renovation-of-auditorium-in-north-campus-central-academy-of-fine-arts-yu-yang-star-cafa韩爽 - HAN Shuang
The Shougang Ertong Warehouse Renovation / China Architecture Design & Research Group

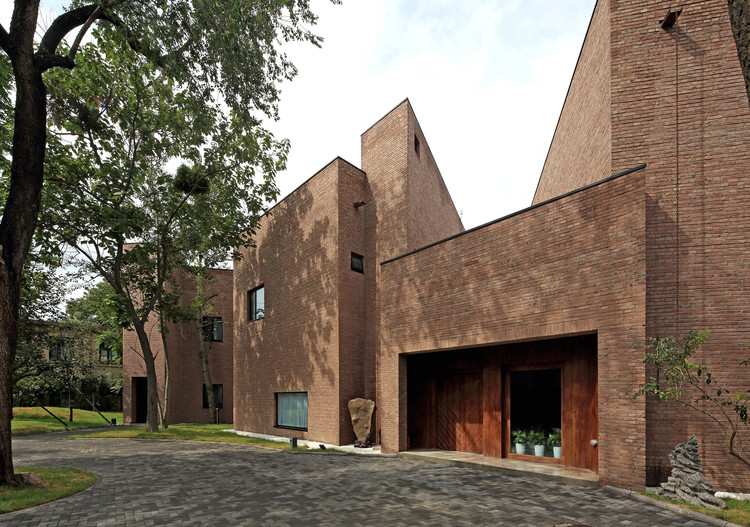
-
Architects: China Architecture Design & Research Group
- Area: 3817 m²
- Year: 2015
https://www.archdaily.com/902235/the-shougang-ertong-warehouse-renovation-china-architecture-design-and-research-group舒岳康 - SHU Yuekang
Office Space Renovation of Shanghai YuTu Technology / Mix Architecture




https://www.archdaily.com/901909/office-space-renovation-of-shanghai-yutu-technology-mix-architecture舒岳康 - SHU Yuekang
Facade Reconstruction for the Hospital Affiliated with BJUT / United Design U10 Atelier


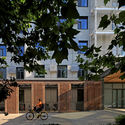
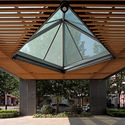
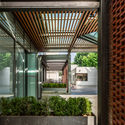

https://www.archdaily.com/901450/facade-reconstruction-for-the-hospital-affiliated-with-bjut-united-design-u10-atelier舒岳康 - SHU Yuekang
Renovation in Zayuan / FESCH Beijing
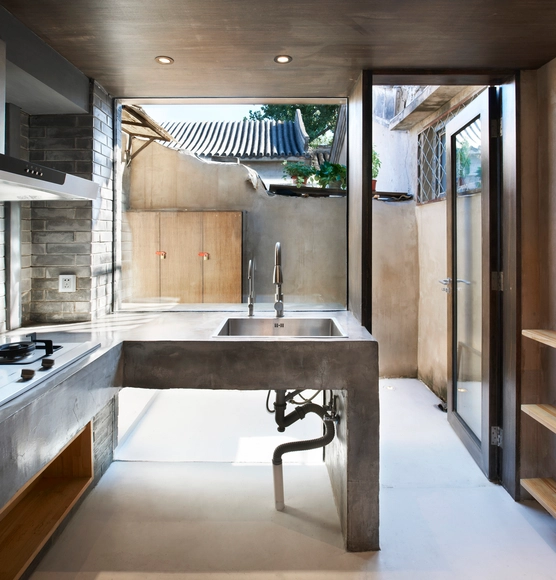
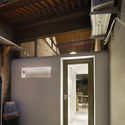
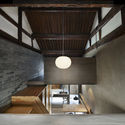
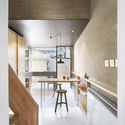
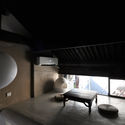

-
Architects: FESCH Beijing
- Area: 36 m²
- Year: 2016
https://www.archdaily.com/900492/renovation-in-zayuan-fesch-beijing舒岳康 - SHU Yuekang
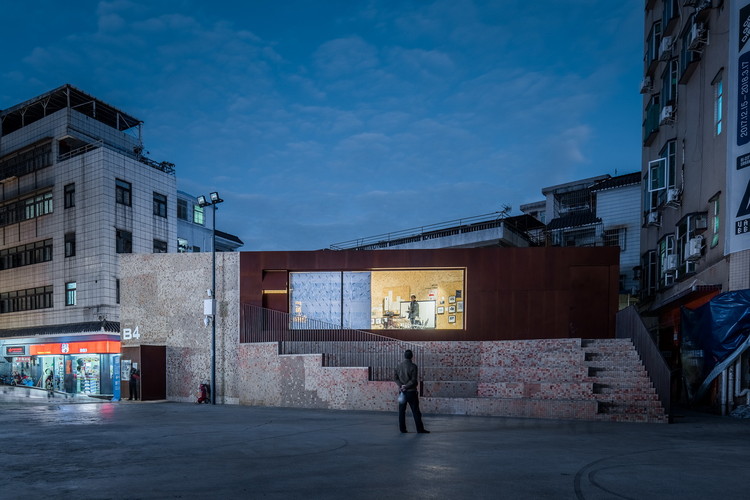
Urban Design and Research of Nantou Old Town / MENG YAN | URBANUS




-
Architects: MENG YAN | URBANUS
- Year: 2016
-
Professionals: Shum Yip Land Investment & Development Co.LTD
https://www.archdaily.com/899370/urban-design-and-research-of-nantou-old-town-plus-architectural-design-of-uabb-venue-urbanus舒岳康 - SHU Yuekang
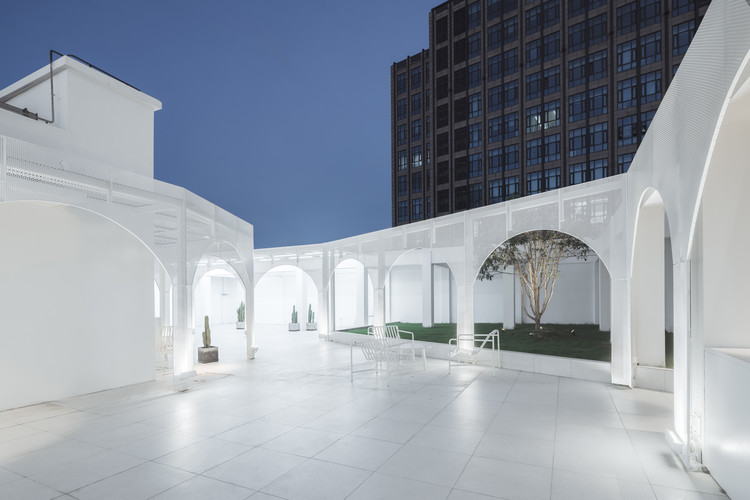
Cloud, Go High / Wutopia Lab



https://www.archdaily.com/899217/cloud-go-high-wutopia-lab舒岳康 - SHU Yuekang
Heatherwick Studio and SPPARC Transform 19th Century London Exhibition Hall into Creative Hub

New images have been released of the $925million (£700million) redevelopment of west London’s Olympia Exhibition Centre, designed by Heatherwick Studio and SPPARC Architecture. The project will see an extensive renovation of the existing exhibition halls, and the addition of creative offices, studios, and co-working space.
The 130-year-old center will be transformed into a creative hub with 2.5 acres of public space, intended to “support ambitious enhancement to focus on creative industries, entrepreneurship, and new green space for community and visitors.”
https://www.archdaily.com/897589/heatherwick-studio-and-spparc-transform-19th-century-london-exhibition-hall-into-creative-hubNiall Patrick Walsh
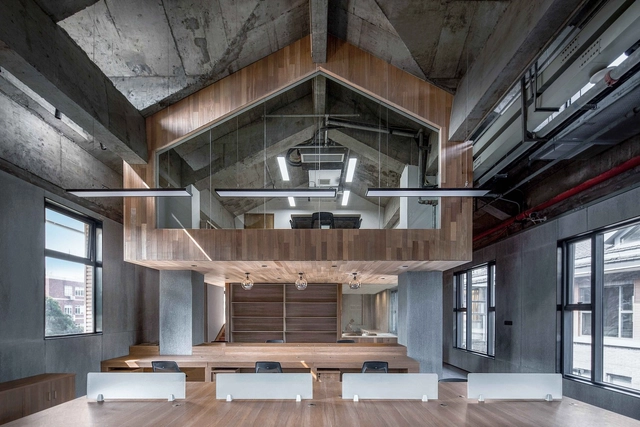
Zhongshan Road CoWorking Space / VARY DESIGN

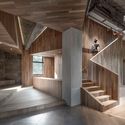
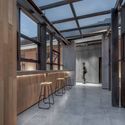


-
Interior Designers: VARY DESIGN
- Area: 650 m²
- Year: 2018
-
Manufacturers: Chongqing Iron and Steel Company, Linye Floors, Nanhai, Nippon Paint, Nippon Paint Holdings Co., Ltd.
https://www.archdaily.com/896415/zhongshan-road-coworking-space-vary-design舒岳康 - SHU Yuekang
Shanghai Hecheng Renovation / Stefano Boeri Architetti China
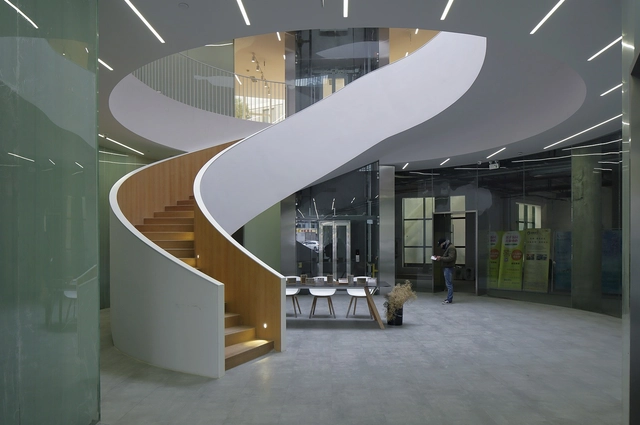




-
Architects: Stefano Boeri Architetti China
- Area: 4062 m²
- Year: 2017
https://www.archdaily.com/890712/not-ready-shanghai-hecheng-renovation-stefano-boeri-architetti-china罗靖琳 - Jinglin Luo
The House with a Tiny Patio / Atelier TAO+C
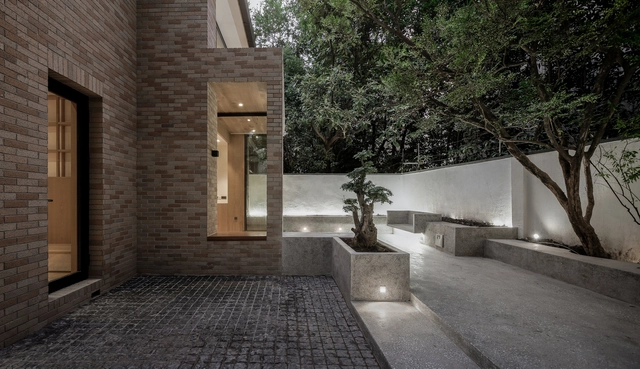


-
Interior Designers: Atelier TAO+C
- Area: 190 m²
- Year: 2017
-
Manufacturers: Fritz Hansen, Duravit, Cassina, Donbracht, Häcker
-
Professionals: Shanghai Tianci Building Decoration Co.Ltd
https://www.archdaily.com/896723/the-house-with-a-tiny-patio-atelier-tao-plus-c舒岳康 - SHU Yuekang
V House of Dashilar / hyperSity Architects


-
Architects: hyperSity Architects
- Area: 150 m²
- Year: 2018
https://www.archdaily.com/896342/v-house-of-dashilar-hypersity舒岳康 - SHU Yuekang