1. ArchDaily
  2. Renovation

Renovation: The Latest Architecture and News

Kengo Kuma Wins Competition for Concert Hall in Kosovo

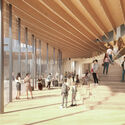
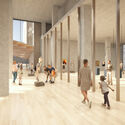
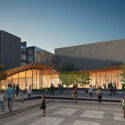
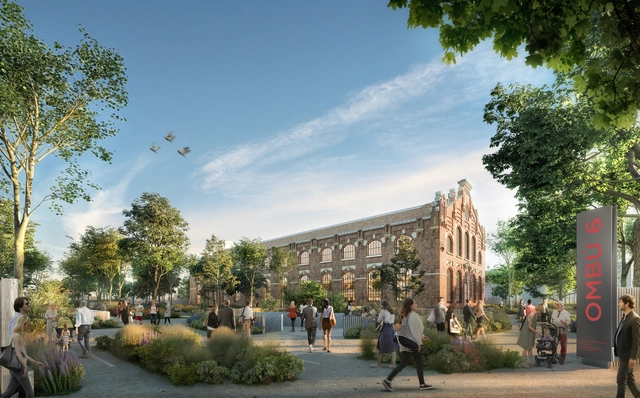
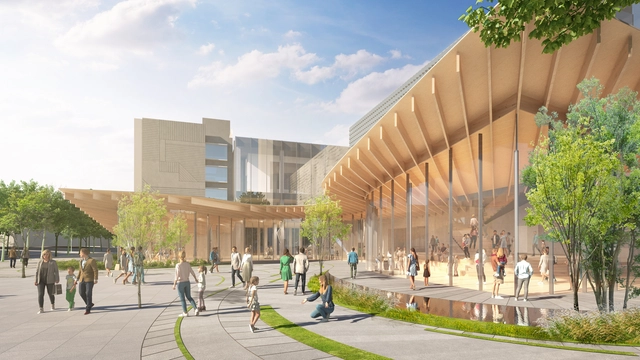
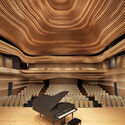
Kengo Kuma and Associates, together with Bekim Ramku and OUD+ Architects, has recently been awarded first prize in the competition to redesign the Gërmia building into a concert hall and will lead the conversion of Prishtina’s architectural icon into a cultural landmark for Kosovo. The proposal preserves the existing structures and articulates the program within and around the modernist buildings. The design envisions a canopy weaving together the different volumes and creating a new layer of public space.

Kengo Kuma Wins Competition for Concert Hall in Kosovo - Imagem 1 de 4Kengo Kuma Wins Competition for Concert Hall in Kosovo - Imagem 2 de 4Kengo Kuma Wins Competition for Concert Hall in Kosovo - Imagem 3 de 4Kengo Kuma Wins Competition for Concert Hall in Kosovo - Imagem 4 de 4Kengo Kuma Wins Competition for Concert Hall in Kosovo - More Images+ 5

SOM Transforms the Skydeck of Willis Tower

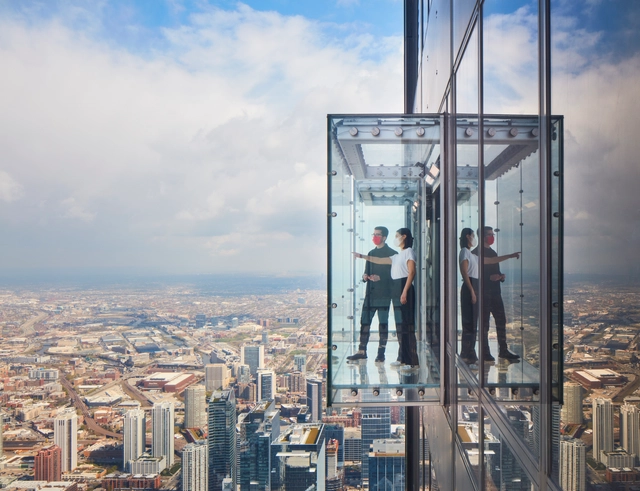
After an extensive renovation, Skidmore, Owings & Merrill (SOM) completes the transformation of the Willis Tower observation deck and inaugurates a new interactive exhibition showcasing how architecture shaped Chicago’s identity through the city’s history. Now reopened to the public, the Skydeck is part of SOM’s ongoing design stewardship of Willis Tower, which started with the building’s conception and continued in 2009 with the addition of the Ledge.

SOM Transforms the Skydeck of Willis Tower - Imagen 1 de 4SOM Transforms the Skydeck of Willis Tower - Imagen 2 de 4SOM Transforms the Skydeck of Willis Tower - Imagen 3 de 4SOM Transforms the Skydeck of Willis Tower - Imagen 4 de 4SOM Transforms the Skydeck of Willis Tower - More Images

How To Take Advantage of High Ceilings in Renovations

The height of the ceiling of a space heavily influences our perception of it. Generally, local building codes regulate the minimum dimensions for ceiling height, which are calculated to ensure adequate quality of life in the environment. But the exact height of the ceilings is often defined by the dimensions of other materials that make up the building, the height of the constitutive slabs, or even by rounding the dimensions of the stair steps. It is common, with the densification of cities aimed at increasing profitability, for entrepreneurs to design with minimum ceiling heights in houses and offices, reducing construction costs. On the other hand, in older structures, more generous ceilings can be observed, which generally enable a greater degree of design freedom. But how can architects make the most of these spaces?

Foster + Partners Transforms Historic Industrial Building into Offices for Acciona in Madrid, Spain

Foster + Partners is leading massive refurbishment works on a historic building in Madrid. The renovation project that will put in place an office building for Acciona, seeks to revitalize an abandoned old industrial building built in 1905, generating over 10,000 square-meters of new spaces.

Foster + Partners Transforms Historic Industrial Building into Offices for Acciona in Madrid, Spain - 1 的图像 4Foster + Partners Transforms Historic Industrial Building into Offices for Acciona in Madrid, Spain - 2 的图像 4Foster + Partners Transforms Historic Industrial Building into Offices for Acciona in Madrid, Spain - 3 的图像 4Foster + Partners Transforms Historic Industrial Building into Offices for Acciona in Madrid, Spain - 4 的图像 4Foster + Partners Transforms Historic Industrial Building into Offices for Acciona in Madrid, Spain - More Images+ 1

Construction Begins on MVRDV's Renovation Project of the Pyramid, a Brutalist Monument in Tirana, Albania

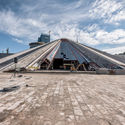
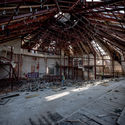
Construction has begun on MVRDV’s project for the Pyramid of Tirana in Albania, as of February 4th, 2021. Rehabilitating what was once a communist monument, the proposal transforms the brutalist structure into a new hub for Tirana's cultural life. Preserving the concrete shell, the intervention will open the atrium and the surroundings, while a small village of cafes, studios, workshops, and classrooms will permeate the site.

Construction Begins on MVRDV's Renovation Project of the Pyramid, a Brutalist Monument in Tirana, Albania - Image 1 of 4Construction Begins on MVRDV's Renovation Project of the Pyramid, a Brutalist Monument in Tirana, Albania - Image 2 of 4Construction Begins on MVRDV's Renovation Project of the Pyramid, a Brutalist Monument in Tirana, Albania - Image 3 of 4Construction Begins on MVRDV's Renovation Project of the Pyramid, a Brutalist Monument in Tirana, Albania - Image 4 of 4Construction Begins on MVRDV's Renovation Project of the Pyramid, a Brutalist Monument in Tirana, Albania - More Images+ 9

Paul Clemence Captures Mecanoo's Renovation Works of the Mies van der Rohe-Designed MLK Library

American-Brazilian photo-artist Paul Clemence has just released the first images of the completed renovation and expansion works of Martin Luther King’s Memorial Library, originally designed by Mies van der Rohe in Washington D.C. Hoping to create a modern library that focuses on people while celebrating the exchange of knowledge, ideas and culture, Dutch design practice Mecanoo was commissioned the modernization of the structure back in 2014.

Paul Clemence Captures Mecanoo's Renovation Works of the Mies van der Rohe-Designed MLK Library - Image 1 of 4Paul Clemence Captures Mecanoo's Renovation Works of the Mies van der Rohe-Designed MLK Library - Image 2 of 4Paul Clemence Captures Mecanoo's Renovation Works of the Mies van der Rohe-Designed MLK Library - Image 3 of 4Paul Clemence Captures Mecanoo's Renovation Works of the Mies van der Rohe-Designed MLK Library - Image 4 of 4Paul Clemence Captures Mecanoo's Renovation Works of the Mies van der Rohe-Designed MLK Library - More Images+ 20

Hotel Sou / Suppose Design Office

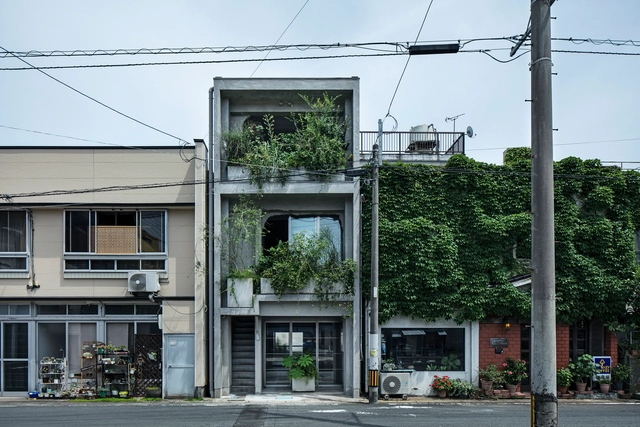
Hotel Sou / Suppose Design Office - Interior Photography, Hotels Interiors, Bedroom, BedHotel Sou / Suppose Design Office - Interior Photography, Hotels Interiors, Kitchen, Countertop, SinkHotel Sou / Suppose Design Office - Exterior Photography, Hotels InteriorsHotel Sou / Suppose Design Office - Exterior Photography, Hotels InteriorsHotel Sou / Suppose Design Office - More Images+ 48

  • Area Area of this architecture project Area:  152 m²
  • Year Completion year of this architecture project Year:  2020
  • Manufacturers Brands with products used in this architecture project
    Manufacturers:  Vectorworks, IOC, MANAS TRADING, PACIFIC HOUSE TEXTILE, Tachikawa, +2

Diller Scofidio + Renfro And Stefano Boeri Architetti to Regenerate Abandoned Buildings in Via Pirelli 39 in Milan, Italy

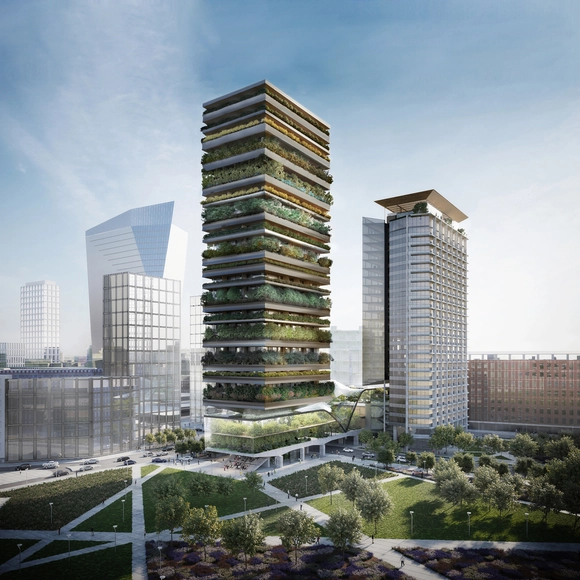
Diller Scofidio + Renfro (DS + R) and Stefano Boeri Architetti have won the international architectural competition for the renovation of Pirelli 39 in Milan. Launched on 25 November 2019, the contest organized by COIMA SGR and the municipality of Milan, gathered 70 submissions made up of 359 studios from 15 countries.

Pompidou Center to Close Completely for Renovations during 3 years

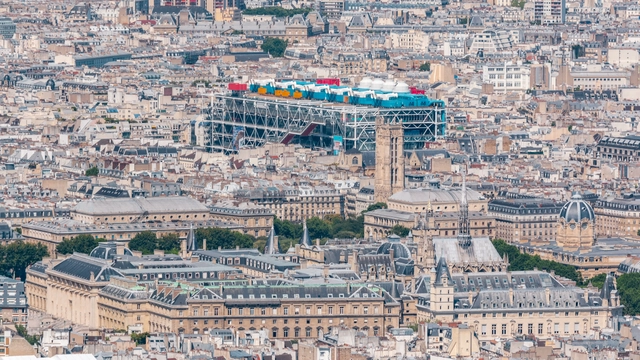
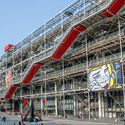
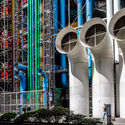
The Centre Georges Pompidou in Paris, France, known also as Beaubourg, is set to undergo major renovation works. Designed in the 1970s by architects Renzo Piano and Richard Rogers, and inaugurated in 1977, one of the capital’s leading cultural attractions is scheduled to be closed completely as of the end of 2023 until 2027. Showing signs of aging, especially when it comes to the heating and cooling system, escalators and elevator malfunctions, and asbestos that must be removed, this is not the inside-out museum's first revamp, in fact, it was closed down once before in 1997, during its 20th anniversary, for a couple of years.

Pompidou Center to Close Completely for Renovations during 3 years - Image 1 of 4Pompidou Center to Close Completely for Renovations during 3 years - Image 2 of 4Pompidou Center to Close Completely for Renovations during 3 years - Image 3 of 4Pompidou Center to Close Completely for Renovations during 3 years - Image 4 of 4Pompidou Center to Close Completely for Renovations during 3 years - More Images+ 1

3XN and IttenBrechbühl Win International Competition to Design Wooden Tower in Lausanne, Switzerland

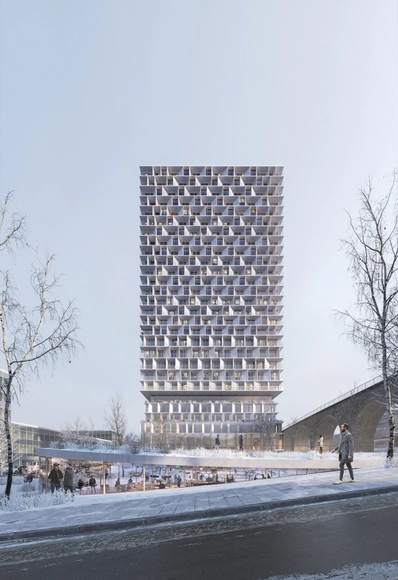
3XN and IttenBrechbühl have been selected to design Tilia Tower, an 85-meter-tall mixed-use wooden building that includes apartments, retail, and a hotel. Located in Lausanne, Switzerland, the project also encompasses the transformation and renovation of two existing buildings, as well as the implementation of new public spaces, bringing vitality to the neighborhood.

3XN and IttenBrechbühl Win International Competition to Design Wooden Tower in Lausanne, Switzerland - Image 1 of 43XN and IttenBrechbühl Win International Competition to Design Wooden Tower in Lausanne, Switzerland - Image 2 of 43XN and IttenBrechbühl Win International Competition to Design Wooden Tower in Lausanne, Switzerland - Image 3 of 43XN and IttenBrechbühl Win International Competition to Design Wooden Tower in Lausanne, Switzerland - Image 4 of 43XN and IttenBrechbühl Win International Competition to Design Wooden Tower in Lausanne, Switzerland - More Images

Rehabilitation of Duplex Apartment Bugio / AIA Atelier

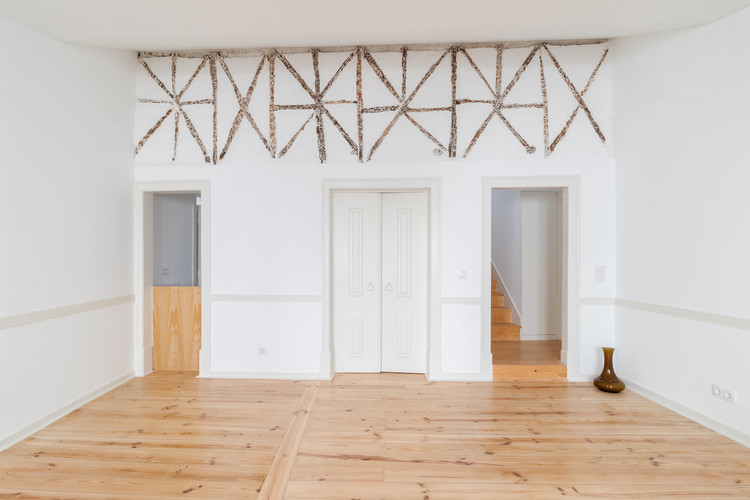
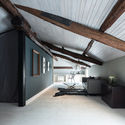
Rehabilitation of Duplex Apartment Bugio / AIA Atelier - Interior Photography, RenovationRehabilitation of Duplex Apartment Bugio / AIA Atelier - Interior Photography, RenovationRehabilitation of Duplex Apartment Bugio / AIA Atelier - Exterior Photography, Renovation, StairsRehabilitation of Duplex Apartment Bugio / AIA Atelier - Interior Photography, RenovationRehabilitation of Duplex Apartment Bugio / AIA Atelier - More Images+ 13

  • Architects: AIA Atelier
  • Area Area of this architecture project Area:  1506 ft²
  • Year Completion year of this architecture project Year:  2018
  • Manufacturers Brands with products used in this architecture project
    Manufacturers:  Geberit, VELUX Group, AutoDesk, BRUMA, CIN, +11

MAD Unveils Under Construction “Train Station in the Forest” in Jiaxing, China

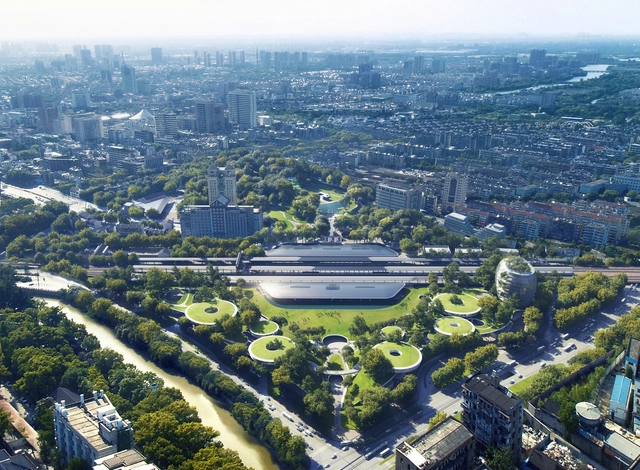
MAD Architects has just unveiled its design for the “Train Station in the Forest.” Under construction and scheduled for completion by July 1st, 2021, the project is located in the center of Jiaxing, in southeast China, in close proximity to Shanghai, Hangzhou, and Suzhou. Covering an area of 35.4 hectares, the intervention consists of rebuilding the historic station while creating a new infrastructural annex underground. It also includes the creation of plazas to the north and south and the rehabilitation of the adjacent People’s Park.

MAD Unveils Under Construction “Train Station in the Forest” in Jiaxing, China - Image 1 of 4MAD Unveils Under Construction “Train Station in the Forest” in Jiaxing, China - Image 2 of 4MAD Unveils Under Construction “Train Station in the Forest” in Jiaxing, China - Image 3 of 4MAD Unveils Under Construction “Train Station in the Forest” in Jiaxing, China - Image 4 of 4MAD Unveils Under Construction “Train Station in the Forest” in Jiaxing, China - More Images+ 11

Subscriber Access

Brazilian Houses: 11 Interventions in Pre-existing Buildings

Architectural projects may not always have empty plots - with their countless possibilities - to work with. Adapting pre-existing buildings to new demands is a challenge that requires a different approach.

Refurbishments, extensions, and renovations can be used to meet the constantly evolving needs of the inhabitants, either the original residents or the newcomers.

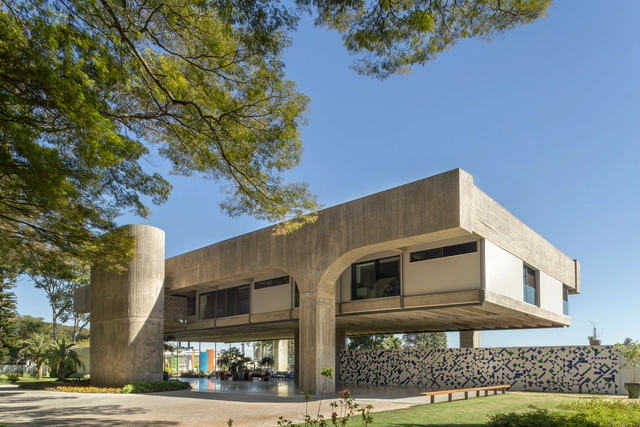
Brazilian Houses: 11 Interventions in Pre-existing Buildings - Imagen 2 de 4Brazilian Houses: 11 Interventions in Pre-existing Buildings - Imagen 3 de 4Brazilian Houses: 11 Interventions in Pre-existing Buildings - Imagen 4 de 4Brazilian Houses: 11 Interventions in Pre-existing Buildings - Imagen 11 de 4Brazilian Houses: 11 Interventions in Pre-existing Buildings - More Images+ 7

Family Lar Apartment / Paulo Moreira Architectures

Family Lar Apartment / Paulo Moreira Architectures - Interior Photography, Apartment Interiors, KitchenFamily Lar Apartment / Paulo Moreira Architectures - Interior Photography, Apartment Interiors, ChairFamily Lar Apartment / Paulo Moreira Architectures - Interior Photography, Apartment Interiors, Bedroom, Door, ChairFamily Lar Apartment / Paulo Moreira Architectures - Interior Photography, Apartment InteriorsFamily Lar Apartment / Paulo Moreira Architectures - More Images+ 33

Images Reveal Mies Van der Rohe's Renovated New National Gallery in Berlin by David Chipperfield

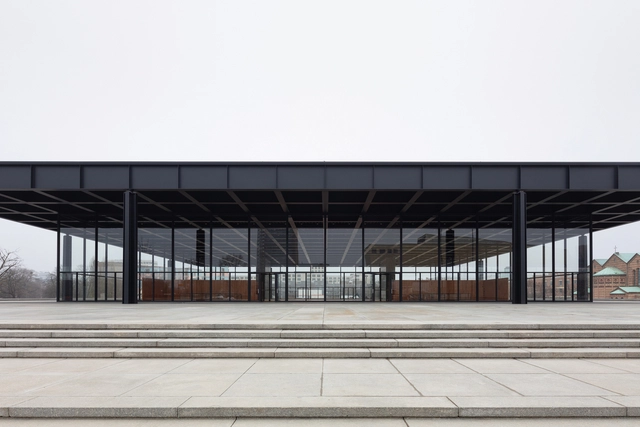
Renovation works of Mies van der Rohe’s Neue Nationalgalerie in Berlin are in their final phase. Overseen by David Chipperfield Architects, the restoration was much needed after almost 40 years. Set to reopen in the summer of 2021, the concrete, steel, and glass landmark, dedicated to culture and the fine arts, is in fact Mies van der Rohe’s only work in Germany after World War II.
Images Reveal Mies Van der Rohe's Renovated New National Gallery in Berlin by David Chipperfield  - Image 1 of 4Images Reveal Mies Van der Rohe's Renovated New National Gallery in Berlin by David Chipperfield  - Image 2 of 4Images Reveal Mies Van der Rohe's Renovated New National Gallery in Berlin by David Chipperfield  - Image 3 of 4Images Reveal Mies Van der Rohe's Renovated New National Gallery in Berlin by David Chipperfield  - Image 4 of 4Images Reveal Mies Van der Rohe's Renovated New National Gallery in Berlin by David Chipperfield  - More Images+ 4

Twisting Courtyard / ARCHSTUDIO

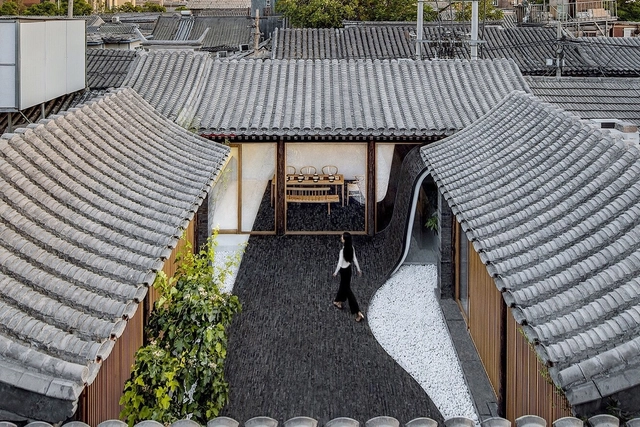
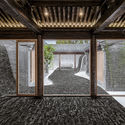
Twisting Courtyard / ARCHSTUDIO - Renovation, Beam, Facade, ArchTwisting Courtyard / ARCHSTUDIO - Renovation, Beam, SinkTwisting Courtyard / ARCHSTUDIO - Renovation, Courtyard, FacadeTwisting Courtyard / ARCHSTUDIO - Renovation, Facade, BeamTwisting Courtyard / ARCHSTUDIO - More Images+ 27

•
Beijing, China
  • Architects: ARCHSTUDIO
  • Area Area of this architecture project Area:  161 m²
  • Year Completion year of this architecture project Year:  2017
  • Manufacturers Brands with products used in this architecture project
    Manufacturers:  Song Guochao

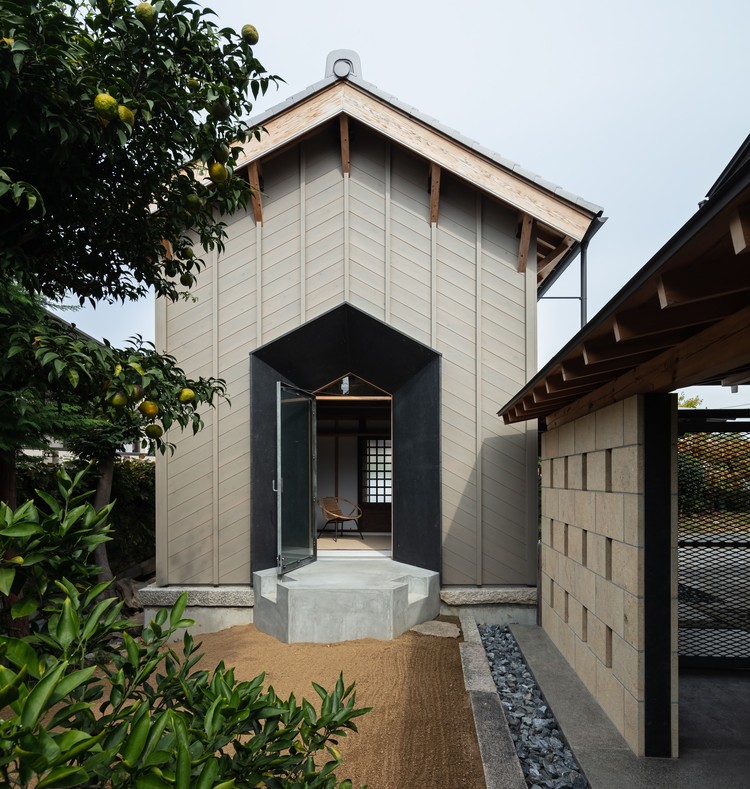
The House Passed Down Through Generations / Asano - Izue Architect Office

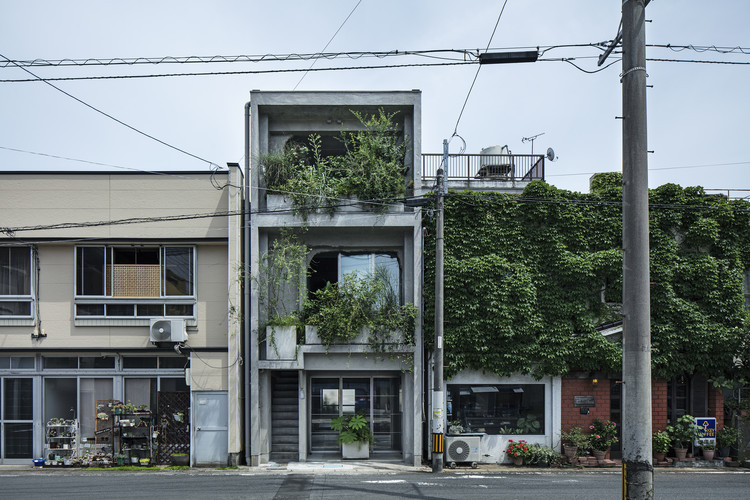
The House Passed Down Through Generations / Asano - Izue Architect Office - Exterior Photography, House Interiors, Facade
© Yohei Sasakura

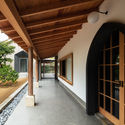
The House Passed Down Through Generations / Asano - Izue Architect Office - Interior Photography, House Interiors, Facade, BeamThe House Passed Down Through Generations / Asano - Izue Architect Office - Interior Photography, House Interiors, BeamThe House Passed Down Through Generations / Asano - Izue Architect Office - Interior Photography, House Interiors, KitchenThe House Passed Down Through Generations / Asano - Izue Architect Office - Exterior Photography, House InteriorsThe House Passed Down Through Generations / Asano - Izue Architect Office - More Images+ 15

  • Area Area of this architecture project Area:  2000 m²
  • Year Completion year of this architecture project Year:  2019
  • Manufacturers Brands with products used in this architecture project
    Manufacturers:  Adobe Systems Incorporated, Bowl Pond Platz, Daiko, Jw-CAD, KYOEI LUMBER, +6

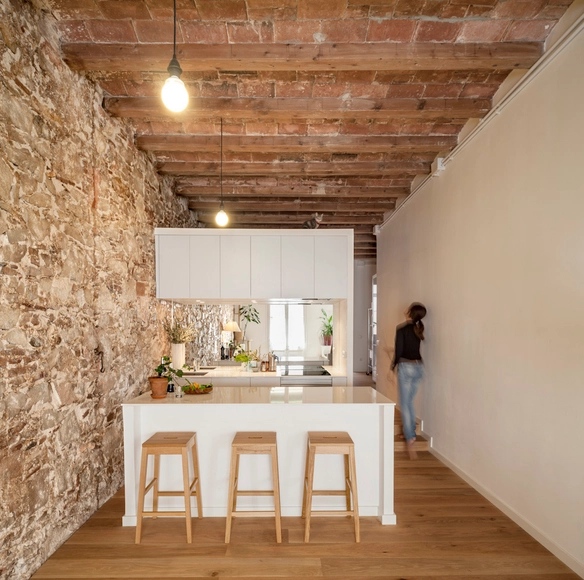
Interior renovation of an apartment in Les Corts / Sergi Pons

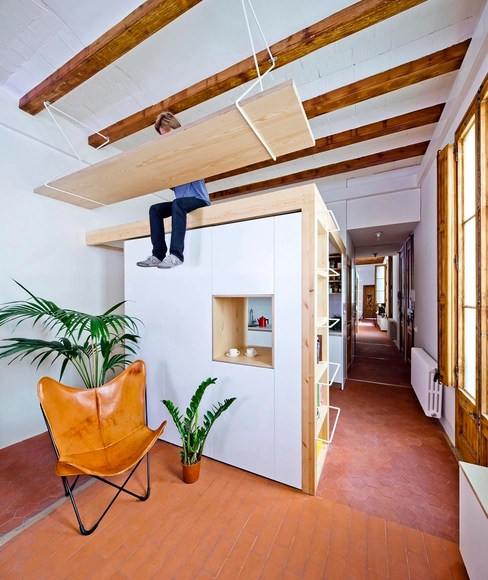
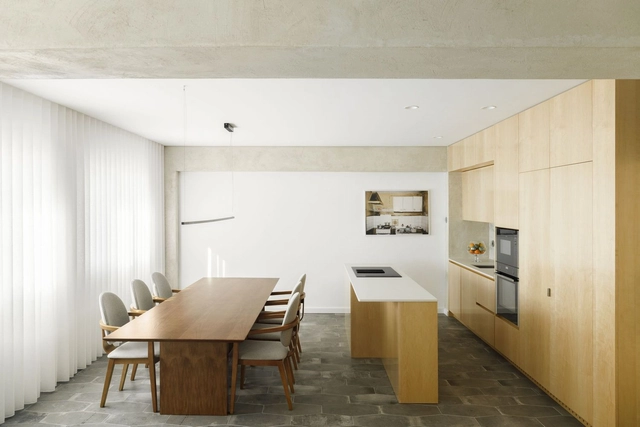
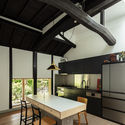
Interior renovation of an apartment in Les Corts / Sergi Pons - Apartment Interiors, Kitchen, Beam, Table, Chair, CountertopInterior renovation of an apartment in Les Corts / Sergi Pons - Apartment Interiors, Beam, FacadeInterior renovation of an apartment in Les Corts / Sergi Pons - Apartment Interiors, Kitchen, Table, CountertopInterior renovation of an apartment in Les Corts / Sergi Pons - Apartment Interiors, Bedroom, BedInterior renovation of an apartment in Les Corts / Sergi Pons - More Images+ 6