1. ArchDaily
  2. Refurbishment

Refurbishment: The Latest Architecture and News

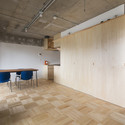
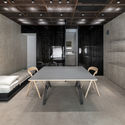
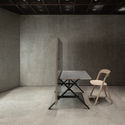
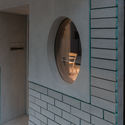
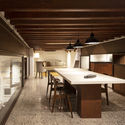
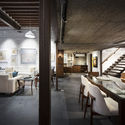
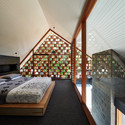
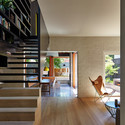
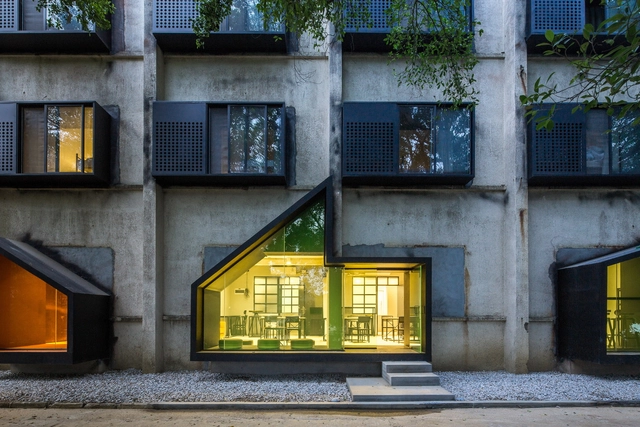
Youth Hotel of iD Town / O-office Architects

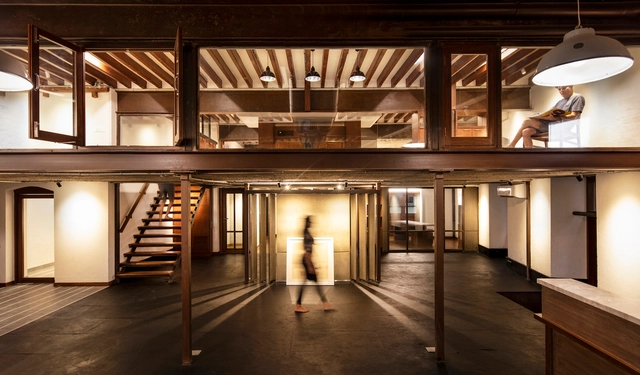
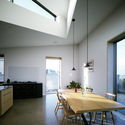
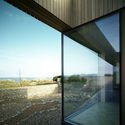
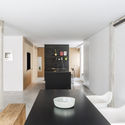
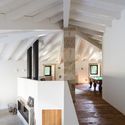
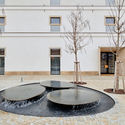
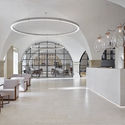
Youth Hotel of iD Town / O-office Architects - RenovationYouth Hotel of iD Town / O-office Architects - Interior Photography, Renovation, TableYouth Hotel of iD Town / O-office Architects - Interior Photography, Renovation, Door, Facade, Chair, TableYouth Hotel of iD Town / O-office Architects - Interior Photography, Renovation, FacadeYouth Hotel of iD Town / O-office Architects - More Images+ 13

Shenzhen, China
  • Area Area of this architecture project Area:  1800
  • Year Completion year of this architecture project Year:  2014

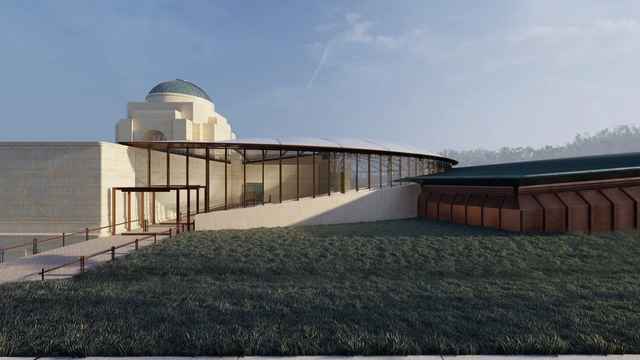
Plans to Modernize and Expand the Australian War Memorial Revealed

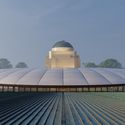
The AWM or the Australian War Memorial will undergo a series of development and refurbishments works, in order to renovate its galleries and its buildings. COX architecture will design the new Anzac Hall with its connection to the main structure, while Scott Carver will be in charge of the southern entrance.
Plans to Modernize and Expand the Australian War Memorial Revealed - Image 1 of 4Plans to Modernize and Expand the Australian War Memorial Revealed - Image 2 of 4Plans to Modernize and Expand the Australian War Memorial Revealed - Image 3 of 4Plans to Modernize and Expand the Australian War Memorial Revealed - Image 4 of 4Plans to Modernize and Expand the Australian War Memorial Revealed - More Images+ 3

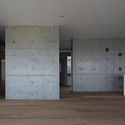
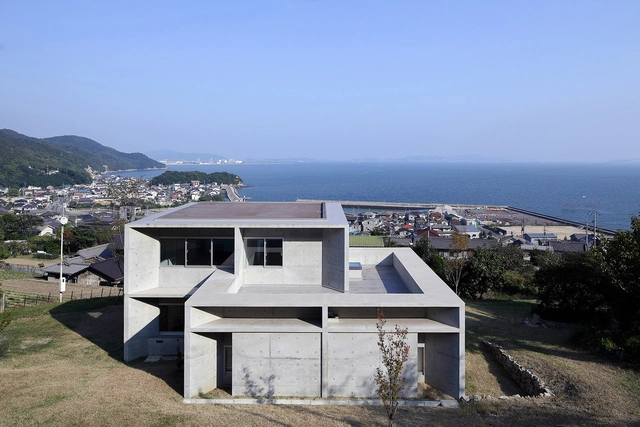
House in Tajiri 2 / Kazunori Fujimoto Architect & Associates

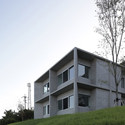
House in Tajiri 2 / Kazunori Fujimoto Architect & Associates - Exterior Photography, Renovation, FacadeHouse in Tajiri 2 / Kazunori Fujimoto Architect & Associates - Exterior Photography, Renovation, FacadeHouse in Tajiri 2 / Kazunori Fujimoto Architect & Associates - RenovationHouse in Tajiri 2 / Kazunori Fujimoto Architect & Associates - RenovationHouse in Tajiri 2 / Kazunori Fujimoto Architect & Associates - More Images+ 5

Fukuyama, Japan

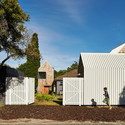
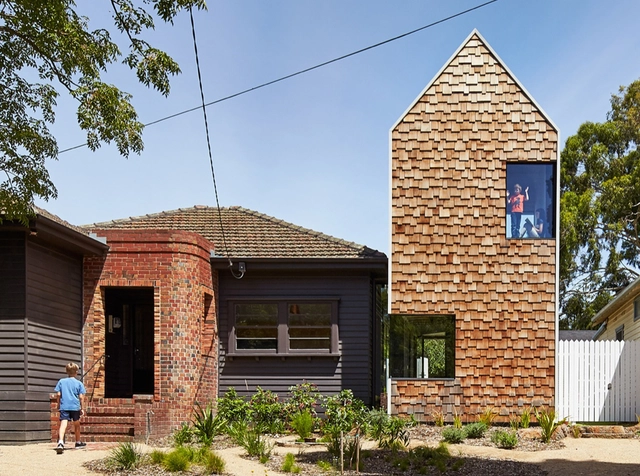
Tower House / Austin Maynard Architects

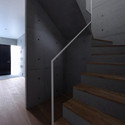
Tower House / Austin Maynard Architects - Exterior Photography, Extension, FacadeTower House / Austin Maynard Architects - Interior Photography, Extension, Stairs, HandrailTower House / Austin Maynard Architects - Exterior Photography, Extension, FacadeTower House / Austin Maynard Architects - Interior Photography, Extension, Kitchen, Countertop, ChairTower House / Austin Maynard Architects - More Images+ 44

Alphington, Australia

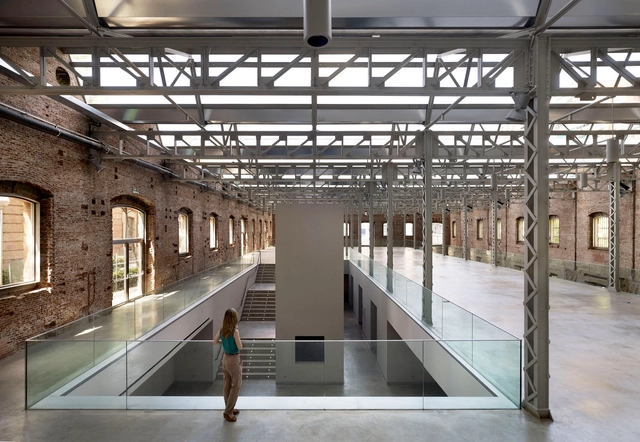
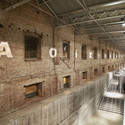
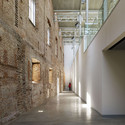
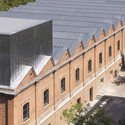

Daoíz y Velarde Cultural Center / Rafael de La-Hoz

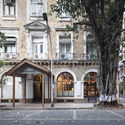
Daoíz y Velarde Cultural Center / Rafael de La-Hoz - Cultural CenterDaoíz y Velarde Cultural Center / Rafael de La-Hoz - Interior Photography, Cultural Center, Beam, Door, Arch, FacadeDaoíz y Velarde Cultural Center / Rafael de La-Hoz - Interior Photography, Cultural Center, Facade, Door, ArchDaoíz y Velarde Cultural Center / Rafael de La-Hoz - Exterior Photography, Cultural Center, FacadeDaoíz y Velarde Cultural Center / Rafael de La-Hoz - More Images+ 7

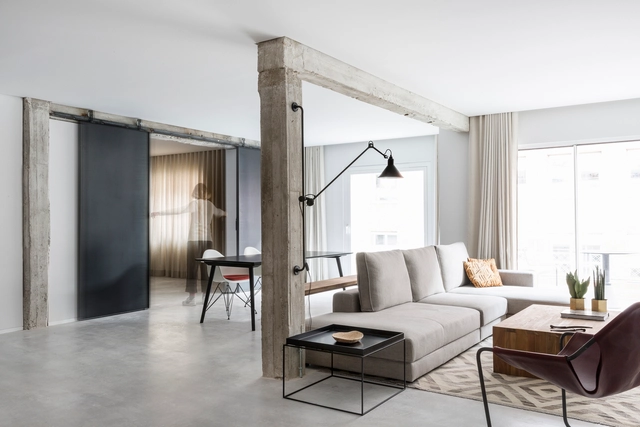
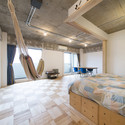
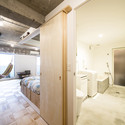
Tsukiji Room H / Yuichi Yoshida & associates

Tsukiji Room H / Yuichi Yoshida & associates - Interior Photography, Apartment Interiors, Bedroom, ChairTsukiji Room H / Yuichi Yoshida & associates - Interior Photography, Apartment Interiors, Bedroom, BeamTsukiji Room H / Yuichi Yoshida & associates - Apartment InteriorsTsukiji Room H / Yuichi Yoshida & associates - Interior Photography, Apartment Interiors, Door, Chair, TableTsukiji Room H / Yuichi Yoshida & associates - More Images+ 13

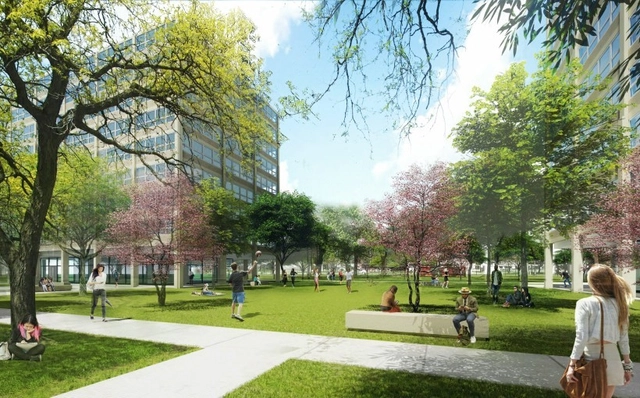
Dirk Denison Renovates the Mies Van Der Rohe Bailey Hall

The Mies van der Rohe residential building, the Bailey Hall built in 1955, at Illinois Institute of Technology will be subject to renovation works by Dirk Denison Architects. The Chicago-based firm will modernize the mechanical, structural, and interior works, modifying its original function, and introducing a new configuration to host up to 330 first- and second-year students, while the exterior will remain faithful to the original design and the ground floor lobby will still hold on to the Mies’ iconic recessed glass lobby.

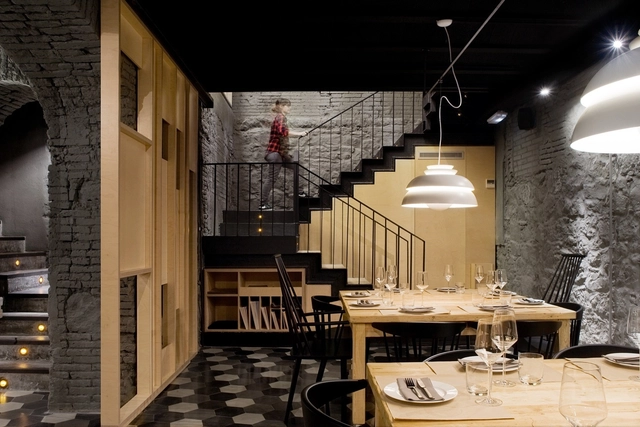
Space of No Use Showroom / Kosaku Matsumoto

Space of No Use Showroom / Kosaku Matsumoto - Interior Photography, Showroom, Facade, Door
© Nobutada OMOTE

Space of No Use Showroom / Kosaku Matsumoto - Interior Photography, Showroom, Table, Lighting, ChairSpace of No Use Showroom / Kosaku Matsumoto - Interior Photography, Showroom, Chair, TableSpace of No Use Showroom / Kosaku Matsumoto - ShowroomSpace of No Use Showroom / Kosaku Matsumoto - ShowroomSpace of No Use Showroom / Kosaku Matsumoto - More Images+ 11

  • Architects: Kosaku Matsumoto
  • Area Area of this architecture project Area:  25
  • Year Completion year of this architecture project Year:  2018
  • Manufacturers Brands with products used in this architecture project
    Manufacturers:  AGC, Acor, Daiko, Nakamura Paint Industry, TAKEMURA INDUSTRY, +1

Saboc Restaurant / Ventura Studio + Adam Bresnick

Saboc Restaurant / Ventura Studio + Adam Bresnick - Interior Photography, Restaurant, Facade, ChairSaboc Restaurant / Ventura Studio + Adam Bresnick - Interior Photography, Restaurant, Kitchen, Chair, Lighting, Table, CountertopSaboc Restaurant / Ventura Studio + Adam Bresnick - Interior Photography, Restaurant, Table, ChairSaboc Restaurant / Ventura Studio + Adam Bresnick - RestaurantSaboc Restaurant / Ventura Studio + Adam Bresnick - More Images+ 18

Barcelona, Spain

House on Burrow Beach / Plus Architecture

House on Burrow Beach / Plus Architecture - Interior Photography, Extension, Table, Chair, LightingHouse on Burrow Beach / Plus Architecture - ExtensionHouse on Burrow Beach / Plus Architecture - ExtensionHouse on Burrow Beach / Plus Architecture - ExtensionHouse on Burrow Beach / Plus Architecture - More Images+ 7

GDP93 / Ventura Studio

GDP93 / Ventura Studio - Interior Photography, Apartment Interiors, TableGDP93 / Ventura Studio - Interior Photography, Apartment Interiors, Kitchen, Table, ChairGDP93 / Ventura Studio - Apartment InteriorsGDP93 / Ventura Studio - Apartment InteriorsGDP93 / Ventura Studio - More Images+ 15

  • Architects: Ventura Estudio
  • Area Area of this architecture project Area:  200
  • Year Completion year of this architecture project Year:  2007
  • Manufacturers Brands with products used in this architecture project
    Manufacturers:  DCW EDITIONS, Klein, Batavia, Cortizo, SANTOS, +1

V12 House / Ventura Studio

V12 House / Ventura Studio - Exterior Photography, Refurbishment, Door, FacadeV12 House / Ventura Studio - Interior Photography, Refurbishment, TableV12 House / Ventura Studio - Interior Photography, Refurbishment, TableV12 House / Ventura Studio - RefurbishmentV12 House / Ventura Studio - More Images+ 15

  • Architects: Ventura Estudio
  • Area Area of this architecture project Area:  400
  • Year Completion year of this architecture project Year:  2007
  • Manufacturers Brands with products used in this architecture project
    Manufacturers:  JUNG, Roca, Cortizo, SANTOS, Siemens

Lotrinský Hotel / EA Architekti

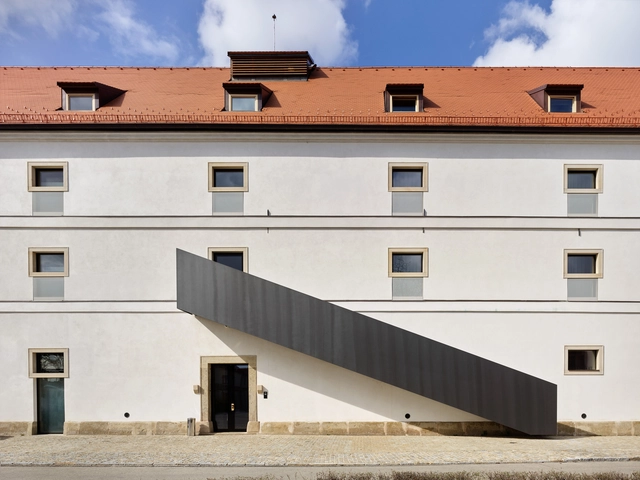
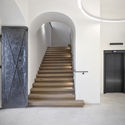
Lotrinský Hotel / EA Architekti - Exterior Photography, Adaptive Reuse, FacadeLotrinský Hotel / EA Architekti - Adaptive ReuseLotrinský Hotel / EA Architekti - Interior Photography, Adaptive Reuse, Arch, ChairLotrinský Hotel / EA Architekti - Interior Photography, Adaptive Reuse, Stairs, Door, HandrailLotrinský Hotel / EA Architekti - More Images+ 27

Velké Pavlovice, Czechia

Tianu The Revival Project / Studio PKA

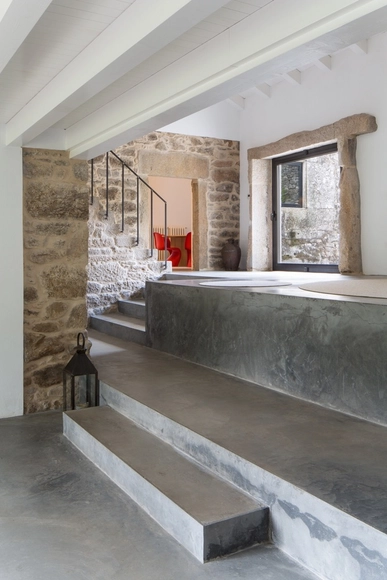
Tianu The Revival Project / Studio PKA - Exterior Photography, Store, Facade, ArchTianu The Revival Project / Studio PKA - Interior Photography, Store, StairsTianu The Revival Project / Studio PKA - Interior Photography, Store, Beam, Door, Table, ChairTianu The Revival Project / Studio PKA - Interior Photography, Store, Beam, Table, Lighting, ChairTianu The Revival Project / Studio PKA - More Images+ 20

Adaptation of The Roman Ruins of Can Tacó / Toni Girones

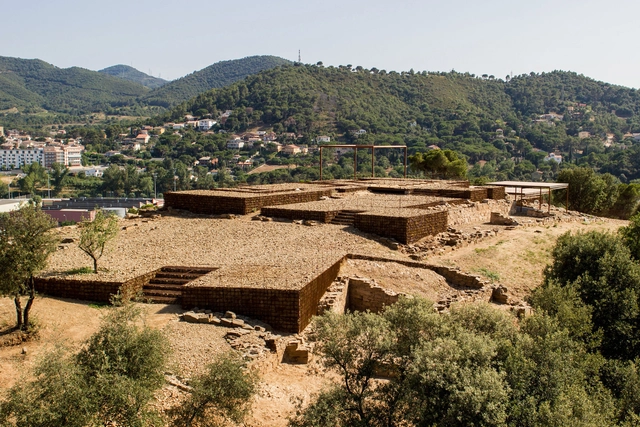
Adaptation of The Roman Ruins of Can Tacó  / Toni Girones - HeritageAdaptation of The Roman Ruins of Can Tacó  / Toni Girones - HeritageAdaptation of The Roman Ruins of Can Tacó  / Toni Girones - HeritageAdaptation of The Roman Ruins of Can Tacó  / Toni Girones - HeritageAdaptation of The Roman Ruins of Can Tacó  / Toni Girones - More Images+ 23

Montornès del Vallès, Spain

Architect Transforms a Copenhagen Railway Depot into a Colorful Playground

Subscriber Access | 

The 2019 CANactions International Architecture Festival focused on an exploration of a notion of "Hromada" — Ukrainian name for the 'community', which is embedded into the country's historic and cultural codes and reflected in contemporary social movements and architectural forms.

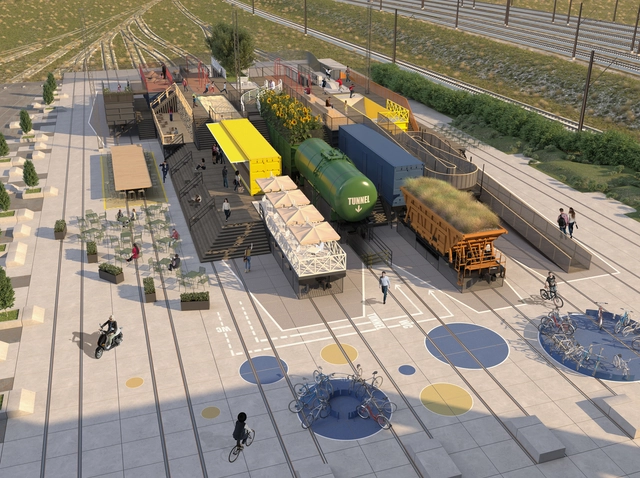
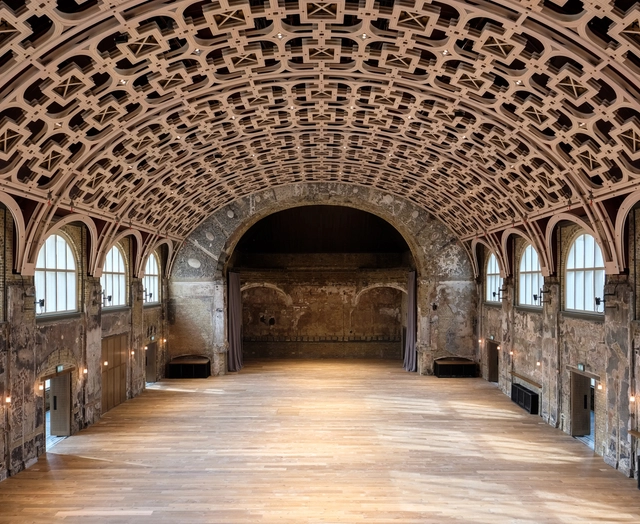
Architect Illya Rastvorov is one of the winners of this year’s CANactions Youth Competition presented in Kyiv, Ukraine. For his proposal, the architect transformed the railroad depot of the Copenhagen Railway Station in Denmark into the “Copenhagen Playground”, a recreational area that caters to people of all ages and enhances the social conditions of the city.

Architect Transforms a Copenhagen Railway Depot into a Colorful Playground - Image 1 of 4Architect Transforms a Copenhagen Railway Depot into a Colorful Playground - Image 2 of 4Architect Transforms a Copenhagen Railway Depot into a Colorful Playground - Image 3 of 4Architect Transforms a Copenhagen Railway Depot into a Colorful Playground - Image 4 of 4Architect Transforms a Copenhagen Railway Depot into a Colorful Playground - More Images+ 2

Local House / Studio Bright

Local House / Studio Bright - Exterior Photography, Extension, Facade, Door
© Peter Bennetts
Saint Kilda, Australia

Local House / Studio Bright - ExtensionLocal House / Studio Bright - Interior Photography, Extension, StairsLocal House / Studio Bright - Interior Photography, Extension, Door, Facade, Beam, LightingLocal House / Studio Bright - Interior Photography, Extension, Door, HandrailLocal House / Studio Bright - More Images+ 21

What to Know Before Tackling a Renovation Project

As technology moves forward, so does architecture and construction. Architects, designers, and planners around the world now have infinite tools and resources to design and build the cities of today and the future.  As promising as this may sound, new construction is also consuming our world’s limited resources faster than we can replenish them.
This situation leaves architects with an important responsibility: the rehabilitation and reuse of the existing built environment. This means using creative thinking and design to save and incorporate old or historic buildings that currently exist, in the present and future of our cities, by adapting them through creative and sensitive treatments.