1. ArchDaily
  2. Refurbishment

Refurbishment: The Latest Architecture and News

From Empty Grids to Interactive Playgrounds: Parking Lots and their Evolving Identities

Subscriber Access | 

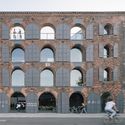
In theory, parking spaces serve only one function: park a car safely until it is used again, and in terms of design, car garages are flexible and straightforward, requiring minimal design interventions. However, parking spaces nowadays are no longer considered one-function buildings. The emptier the space, the more potential it has to integrate additional functions. Architects and urban planners have redefined traditional parking lots, adding recreational and commercial facilities to the structure. Instead of a typical structured grid plan with yellow and white markings on the floor, we are now seeing inviting structures that incorporate green facades and rooftop playgrounds, car washes, cafeterias, and work/study zones.
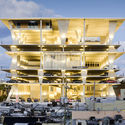

From Empty Grids to Interactive Playgrounds: Parking Lots and their Evolving Identities - 1 的图像 4From Empty Grids to Interactive Playgrounds: Parking Lots and their Evolving Identities - 2 的图像 4From Empty Grids to Interactive Playgrounds: Parking Lots and their Evolving Identities - 3 的图像 4From Empty Grids to Interactive Playgrounds: Parking Lots and their Evolving Identities - 4 的图像 4From Empty Grids to Interactive Playgrounds: Parking Lots and their Evolving Identities - More Images+ 20

Foster + Partners Transforms Historic Industrial Building into Offices for Acciona in Madrid, Spain

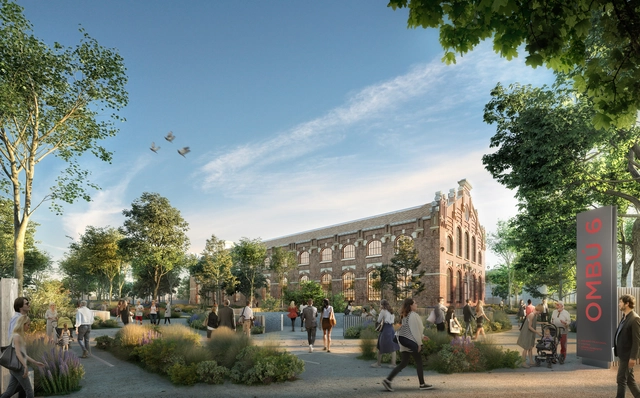
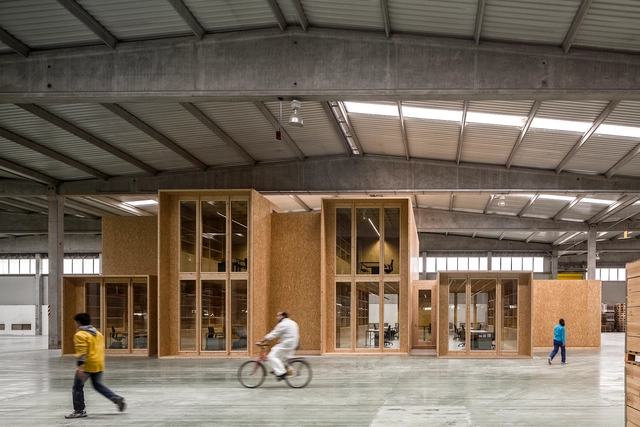
Foster + Partners is leading massive refurbishment works on a historic building in Madrid. The renovation project that will put in place an office building for Acciona, seeks to revitalize an abandoned old industrial building built in 1905, generating over 10,000 square-meters of new spaces.
Foster + Partners Transforms Historic Industrial Building into Offices for Acciona in Madrid, Spain - 1 的图像 4Foster + Partners Transforms Historic Industrial Building into Offices for Acciona in Madrid, Spain - 2 的图像 4Foster + Partners Transforms Historic Industrial Building into Offices for Acciona in Madrid, Spain - 3 的图像 4Foster + Partners Transforms Historic Industrial Building into Offices for Acciona in Madrid, Spain - 4 的图像 4Foster + Partners Transforms Historic Industrial Building into Offices for Acciona in Madrid, Spain - More Images+ 1

3XN and IttenBrechbühl Win International Competition to Design Wooden Tower in Lausanne, Switzerland

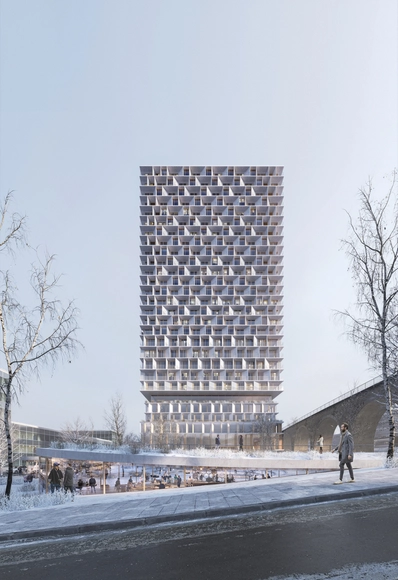
3XN and IttenBrechbühl have been selected to design Tilia Tower, an 85-meter-tall mixed-use wooden building that includes apartments, retail, and a hotel. Located in Lausanne, Switzerland, the project also encompasses the transformation and renovation of two existing buildings, as well as the implementation of new public spaces, bringing vitality to the neighborhood.

3XN and IttenBrechbühl Win International Competition to Design Wooden Tower in Lausanne, Switzerland - Image 1 of 43XN and IttenBrechbühl Win International Competition to Design Wooden Tower in Lausanne, Switzerland - Image 2 of 43XN and IttenBrechbühl Win International Competition to Design Wooden Tower in Lausanne, Switzerland - Image 3 of 43XN and IttenBrechbühl Win International Competition to Design Wooden Tower in Lausanne, Switzerland - Image 4 of 43XN and IttenBrechbühl Win International Competition to Design Wooden Tower in Lausanne, Switzerland - More Images

Brazilian Houses: 11 Interventions in Pre-existing Buildings

Subscriber Access | 

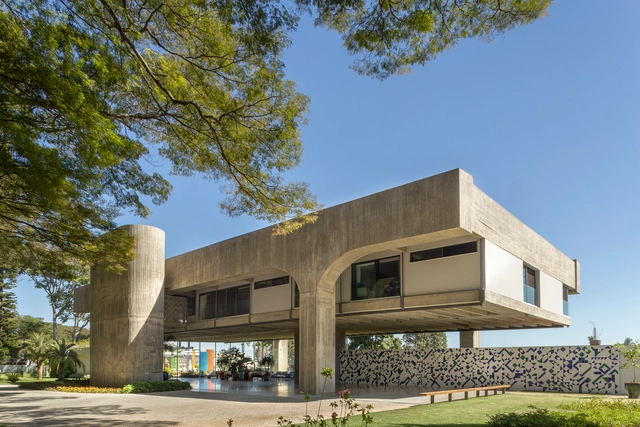
Architectural projects may not always have empty plots - with their countless possibilities - to work with. Adapting pre-existing buildings to new demands is a challenge that requires a different approach.

Refurbishments, extensions, and renovations can be used to meet the constantly evolving needs of the inhabitants, either the original residents or the newcomers.
Brazilian Houses: 11 Interventions in Pre-existing Buildings - Imagen 2 de 4Brazilian Houses: 11 Interventions in Pre-existing Buildings - Imagen 3 de 4Brazilian Houses: 11 Interventions in Pre-existing Buildings - Imagen 4 de 4Brazilian Houses: 11 Interventions in Pre-existing Buildings - Imagen 11 de 4Brazilian Houses: 11 Interventions in Pre-existing Buildings - More Images+ 7

Kjellander Sjoberg to Transform Former Shipbuilding Industry into Vibrant Creative Hub in Malmö, Sweden

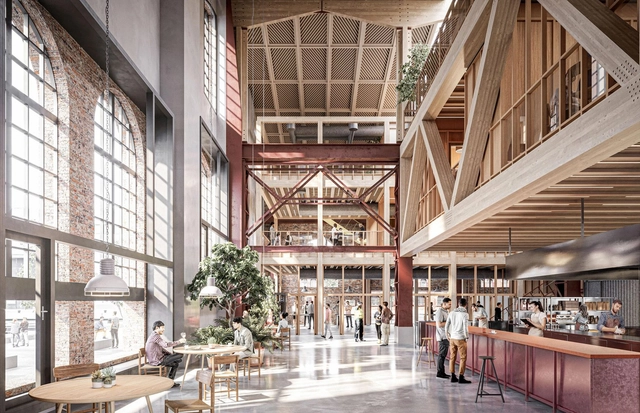
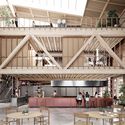
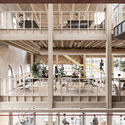
Kjellander Sjoberg has revealed plans to transform the historical building Gjuteriet into an innovative, open public meeting place. Located in the Varvstaden district, a new sustainable neighborhood in Malmö, Sweden, the project will become a contemporary and versatile work environment. Fitting 300 workspaces across 4,600 sq. m., the building also includes meeting rooms, open lounges, conference rooms, a conservatory, studios, exhibition spaces, a test kitchen, and wellness facilities.

Kjellander Sjoberg to Transform Former Shipbuilding Industry into Vibrant Creative Hub in Malmö, Sweden - Image 1 of 4Kjellander Sjoberg to Transform Former Shipbuilding Industry into Vibrant Creative Hub in Malmö, Sweden - Image 2 of 4Kjellander Sjoberg to Transform Former Shipbuilding Industry into Vibrant Creative Hub in Malmö, Sweden - Image 3 of 4Kjellander Sjoberg to Transform Former Shipbuilding Industry into Vibrant Creative Hub in Malmö, Sweden - Image 4 of 4Kjellander Sjoberg to Transform Former Shipbuilding Industry into Vibrant Creative Hub in Malmö, Sweden - More Images+ 18

Gensler Designs Tech-Focused Office Space in Miami

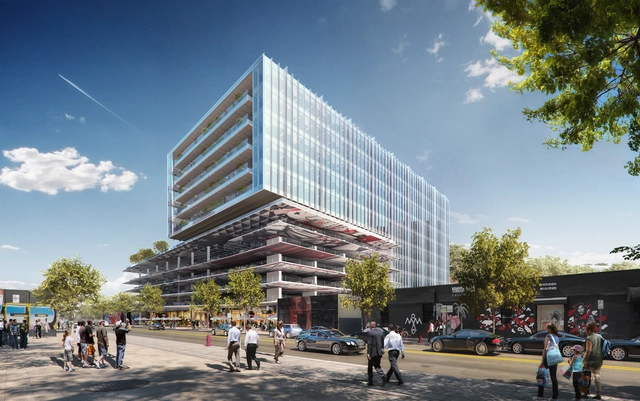
Gensler has unveiled 545wyn, “the first Class-A office tower in Miami in over a decade”. In collaboration with office developer Sterling Bay and local development partner Joe Furst of Place Projects, the project introduces a new generation of office space, aiming to attract a new type of innovative, forward-focused tenants. In fact, Gensler Miami will be the building’s first tenant of the 10-story tower.

Gensler Designs Tech-Focused Office Space in Miami  - 1 的图像 4Gensler Designs Tech-Focused Office Space in Miami  - 2 的图像 4Gensler Designs Tech-Focused Office Space in Miami  - 3 的图像 4Gensler Designs Tech-Focused Office Space in Miami  - 4 的图像 4Gensler Designs Tech-Focused Office Space in Miami  - More Images+ 6

Morris + Company Transforms Original Home of Pioneer Architect Walter Segal in London

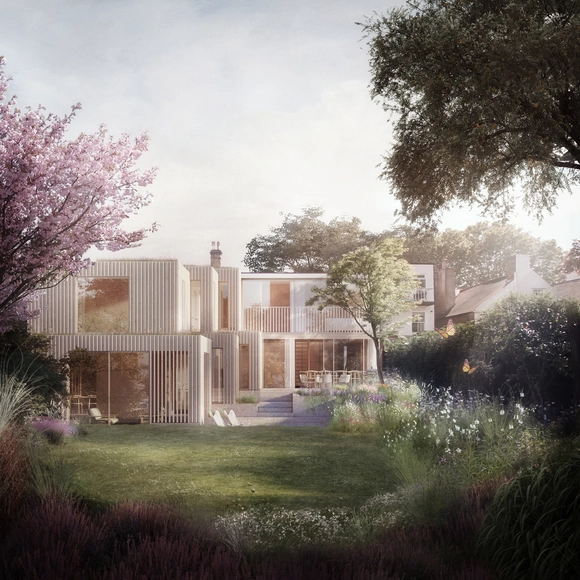
Morris + Company has just received planning approval to create a timber extension to Walter Segal’s Highgate residence in London. The transformation aims to revive the original architecture of the house, built by the architect himself in 1965 and introduces a contemporary intervention to the iconic village home.

Morris + Company Transforms Original Home of Pioneer Architect Walter Segal in London - Imagen 1 de 4Morris + Company Transforms Original Home of Pioneer Architect Walter Segal in London - Imagen 2 de 4Morris + Company Transforms Original Home of Pioneer Architect Walter Segal in London - Imagen 3 de 4Morris + Company Transforms Original Home of Pioneer Architect Walter Segal in London - Imagen 4 de 4Morris + Company Transforms Original Home of Pioneer Architect Walter Segal in London - More Images+ 6

Recycling Warehouses: 25 Adaptive Reuse Projects

Recycling Warehouses: 25 Adaptive Reuse Projects - 1 的图像 4Recycling Warehouses: 25 Adaptive Reuse Projects - 2 的图像 4Recycling Warehouses: 25 Adaptive Reuse Projects - 3 的图像 4Recycling Warehouses: 25 Adaptive Reuse Projects - 4 的图像 4Recycling Warehouses: 25 Adaptive Reuse Projects - More Images+ 21

Warehouses, whether industrial or rural, are a type of building that can easily be found all around the world. Some of these shelters are century-old and have probably been built to store products or to accommodate factories. However, due to urban phenomena and new technologies, many of them stopped operating as they were originally used to and started to spark interest in several businesses whose aim was to re-adapt these structures to meet new purposes.

Recycling Brick Constructions in the UK: 14 Building Restorations and Extensions

Recycling Brick Constructions in the UK: 14 Building Restorations and Extensions - Image 1 of 4Recycling Brick Constructions in the UK: 14 Building Restorations and Extensions - Image 2 of 4Recycling Brick Constructions in the UK: 14 Building Restorations and Extensions - Image 3 of 4Recycling Brick Constructions in the UK: 14 Building Restorations and Extensions - Image 4 of 4Recycling Brick Constructions in the UK: 14 Building Restorations and Extensions - More Images+ 10

The use of brick plays a very important role in the architectural history of the United Kingdom. Construction techniques that involve brick and stone have been in constant progress. In fact, brick production improved over time, making the material the most popular one in the construction industry. From the 18th century onwards, brickwork was predominantly used in domestic and industrial architecture, but later on, it was introduced to the structure of warehouses and factories, as well as other various forms of infrastructure.

While many of these buildings are still operating to this day, it comes as no surprise. Refurbishment and reuse are highly recommended techniques, and in many cases, the only methods to maintain densely populated European cities. Therefore, the challenge lays in reusing these buildings and recycling the materials available, always trying to retain as much of the original structure as possible.

Recycling Buildings: 10 Adaptive Reuse Projects in Portugal

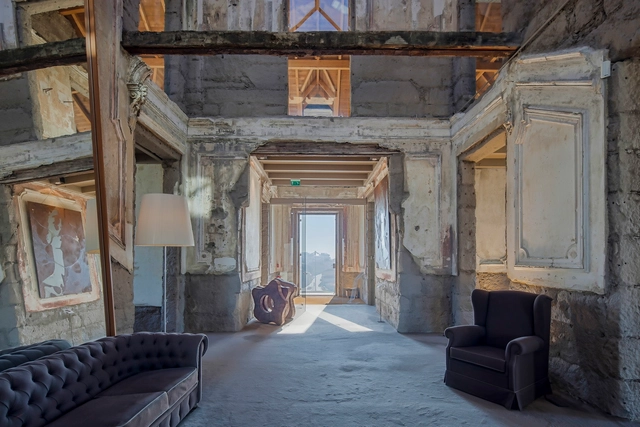
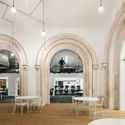
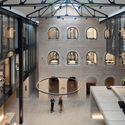
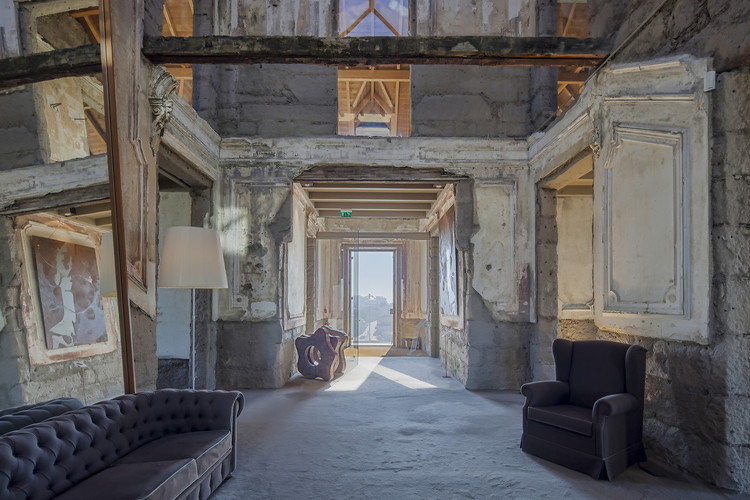
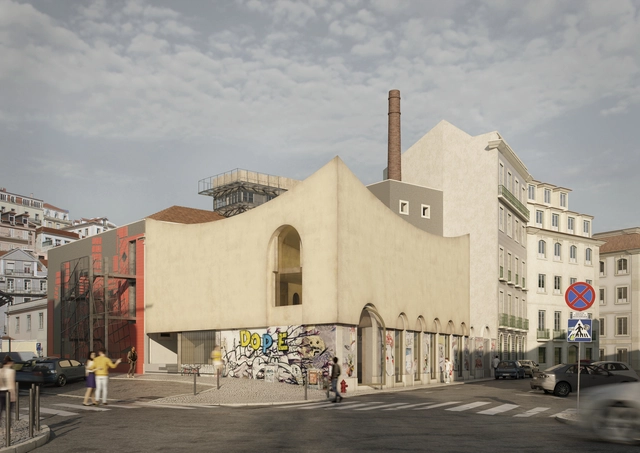
Repurposing a building is not a simple task. Not only does it require keen sensitivity to identify and acknowledge the historical value of pre-existing elements – thereby deciding what will endure over time and what will be replaced by new features, consistent with the current program – but it is also a strategy that pushes the boundaries of design and embraces issues such as sustainability and resource efficiency. After all, we are speaking of recycling a structure, or parts of it, and this impacts both design and the environment.

Recycling Buildings: 10 Adaptive Reuse Projects in Portugal - Imagem 1 de 4Recycling Buildings: 10 Adaptive Reuse Projects in Portugal - Imagem 2 de 4Recycling Buildings: 10 Adaptive Reuse Projects in Portugal - Imagem 3 de 4Recycling Buildings: 10 Adaptive Reuse Projects in Portugal - Imagem 4 de 4Recycling Buildings: 10 Adaptive Reuse Projects in Portugal - More Images+ 6

Luís Pedro Pinto Selected to Design the Expansion of the OA Headquarters in Lisbon

Luís Pedro Pinto has won the tender to expand The Order of Architects Headquarters in Lisbon, Portugal. Selected out of 66 works presented, part of a public design competition, the project, according to the jury, was praised for “its cohesion, coherence and unitary image”.

CHYBIK + KRISTOF Wins Competition to Design the Jihlava Multipurpose Arena in the Czech Republic

CHYBIK + KRISTOF ARCHITECTS & URBAN DESIGNERS have been selected as the winners of the public competition to design and build the Jihlava Multipurpose Arena. One of the largest sports and leisure complexes in the Czech Republic, the project, built on the city’s existing hockey stadium, is scheduled for construction in 2021, to be completed by 2023.

CHYBIK + KRISTOF Wins Competition to Design the Jihlava Multipurpose Arena in the Czech Republic - Imagem 1 de 4CHYBIK + KRISTOF Wins Competition to Design the Jihlava Multipurpose Arena in the Czech Republic - Imagem 2 de 4CHYBIK + KRISTOF Wins Competition to Design the Jihlava Multipurpose Arena in the Czech Republic - Imagem 3 de 4CHYBIK + KRISTOF Wins Competition to Design the Jihlava Multipurpose Arena in the Czech Republic - Imagem 4 de 4CHYBIK + KRISTOF Wins Competition to Design the Jihlava Multipurpose Arena in the Czech Republic - More Images+ 16

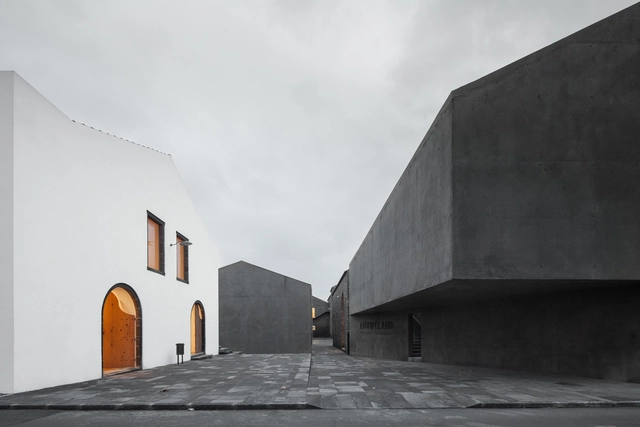
Arquipélago Contemporary Arts Centre / João Mendes Ribeiro + Menos é Mais Arquitectos

Arquipélago Contemporary Arts Centre / João Mendes Ribeiro + Menos é Mais Arquitectos - Cultural CenterArquipélago Contemporary Arts Centre / João Mendes Ribeiro + Menos é Mais Arquitectos - Cultural CenterArquipélago Contemporary Arts Centre / João Mendes Ribeiro + Menos é Mais Arquitectos - Cultural CenterArquipélago Contemporary Arts Centre / João Mendes Ribeiro + Menos é Mais Arquitectos - Cultural CenterArquipélago Contemporary Arts Centre / João Mendes Ribeiro + Menos é Mais Arquitectos - More Images+ 14

Morris+Company Receives Green Light for an Affordable Housing Project in Barking and Dagenham

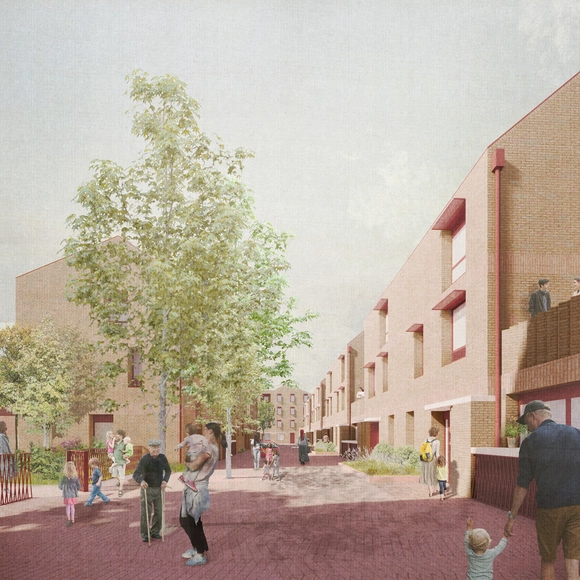
Morris + Company’s affordable rental housing development has just been given planning permission by a virtual committee. Located in Barking and Dagenham, the modern 56 high-quality affordable rental homes are designed for “residents ranging from single occupants to couples and families”.

Morris+Company Receives Green Light for an Affordable Housing Project in Barking and Dagenham - Image 1 of 4Morris+Company Receives Green Light for an Affordable Housing Project in Barking and Dagenham - Image 2 of 4Morris+Company Receives Green Light for an Affordable Housing Project in Barking and Dagenham - Image 3 of 4Morris+Company Receives Green Light for an Affordable Housing Project in Barking and Dagenham - Image 4 of 4Morris+Company Receives Green Light for an Affordable Housing Project in Barking and Dagenham - More Images+ 5

Schauman & Nordgren Architects Won a Competition to Design a Housing Block in the Finnish Forest

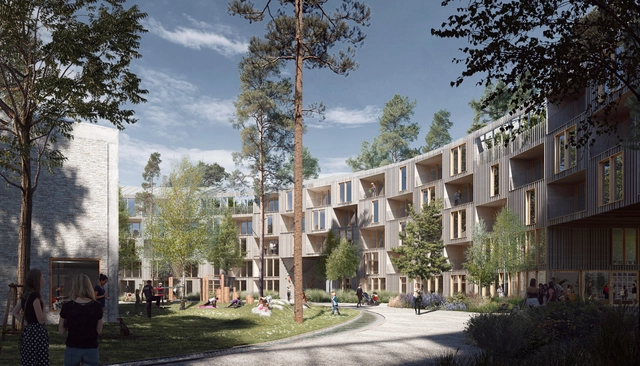
Schauman & Nordgren Architects, a Copenhagen and Helsinki based architecture and urban planning studio, was selected as the winner of the two-stage competition, organized by the city of Turku in Finland, to transform a former elderly home site into a new 15.000 m2 housing neighborhood.

Schauman & Nordgren Architects Won a Competition to Design a Housing Block in the Finnish Forest - Imagen 1 de 4Schauman & Nordgren Architects Won a Competition to Design a Housing Block in the Finnish Forest - Imagen 2 de 4Schauman & Nordgren Architects Won a Competition to Design a Housing Block in the Finnish Forest - Imagen 3 de 4Schauman & Nordgren Architects Won a Competition to Design a Housing Block in the Finnish Forest - Imagen 4 de 4Schauman & Nordgren Architects Won a Competition to Design a Housing Block in the Finnish Forest - More Images+ 15

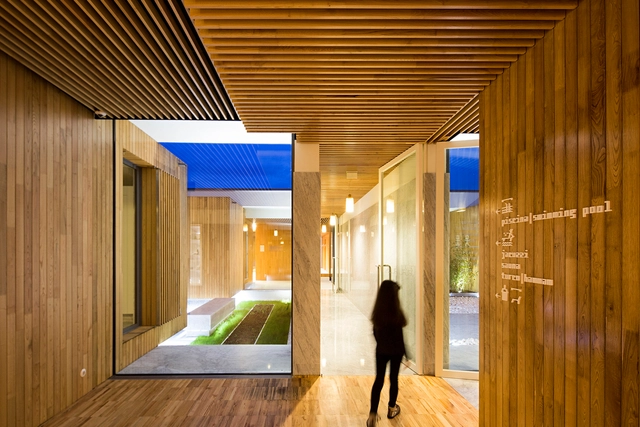
Hotel MINHO Renewal and Expansion / ,i

Hotel MINHO Renewal and Expansion / ,i  - Wellness InteriorsHotel MINHO Renewal and Expansion / ,i  - Exterior Photography, Wellness Interiors, FacadeHotel MINHO Renewal and Expansion / ,i  - Exterior Photography, Wellness Interiors, FacadeHotel MINHO Renewal and Expansion / ,i  - Wellness InteriorsHotel MINHO Renewal and Expansion / ,i  - More Images+ 53

Vila Nova de Cerveira, Portugal
  • Architects: Virgula i
  • Year Completion year of this architecture project Year:  2014
  • Manufacturers Brands with products used in this architecture project
    Manufacturers:  Siero Lam, panoramah!®, Tons de Pedra
  • Professionals: JP Pereira

Studio Akkerhuis Transforms a 19th Century Flour Mill Complex into a Mixed-Use Project

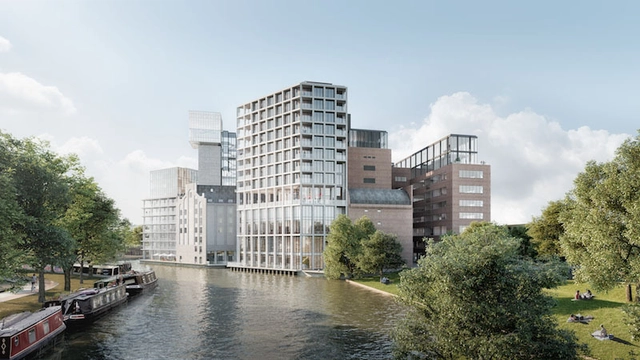
Part of a bigger vision and a master plan by Peter Zumthor, Studio Akkerhuis’ new 55.000 square meter project in Leiden’s 19th-century flour mill complex is under construction. With a landscape by Piet Oudolf and Lola, the development that recently won the "Future Project - Commercial Mixed Use” at WAF, will include shops, galleries, apartments, workspaces, a hotel, and a spa.

Studio Akkerhuis Transforms a 19th Century Flour Mill Complex into a Mixed-Use Project - 1 的图像 4Studio Akkerhuis Transforms a 19th Century Flour Mill Complex into a Mixed-Use Project - 2 的图像 4Studio Akkerhuis Transforms a 19th Century Flour Mill Complex into a Mixed-Use Project - 3 的图像 4Studio Akkerhuis Transforms a 19th Century Flour Mill Complex into a Mixed-Use Project - 4 的图像 4Studio Akkerhuis Transforms a 19th Century Flour Mill Complex into a Mixed-Use Project - More Images+ 30

Stone Art Gallery / O-office Architects

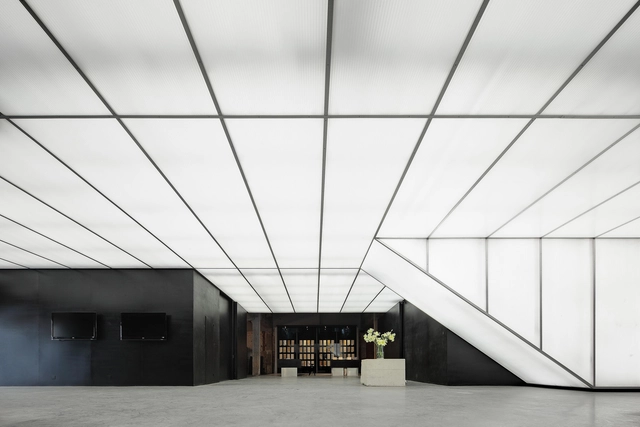
Stone Art Gallery / O-office Architects - Adaptive ReuseStone Art Gallery / O-office Architects - Adaptive ReuseStone Art Gallery / O-office Architects - Exterior Photography, Adaptive Reuse, Facade, DoorStone Art Gallery / O-office Architects - Adaptive ReuseStone Art Gallery / O-office Architects - More Images+ 17

  • Area Area of this architecture project Area:  1270
  • Year Completion year of this architecture project Year:  2013