1. ArchDaily
  2. Oslo

Oslo: The Latest Architecture and News

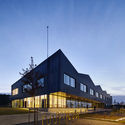
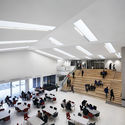
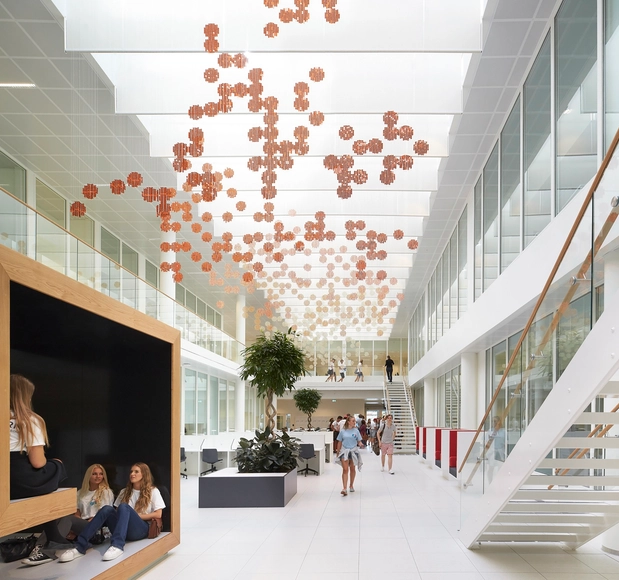
Oslo Cancer Cluster Innovation Park / Dark Arkitekter + Arkitektpartner

Oslo Cancer Cluster Innovation Park / Dark Arkitekter + Arkitektpartner - High School, Beam, FacadeOslo Cancer Cluster Innovation Park / Dark Arkitekter + Arkitektpartner - High School, Facade, Lighting, Chair, TableOslo Cancer Cluster Innovation Park / Dark Arkitekter + Arkitektpartner - High School, FacadeOslo Cancer Cluster Innovation Park / Dark Arkitekter + Arkitektpartner - High School, FacadeOslo Cancer Cluster Innovation Park / Dark Arkitekter + Arkitektpartner - More Images+ 5

  • Area Area of this architecture project Area:  35300
  • Year Completion year of this architecture project Year:  2015
  • Manufacturers Brands with products used in this architecture project
    Manufacturers:  OMS Lighting

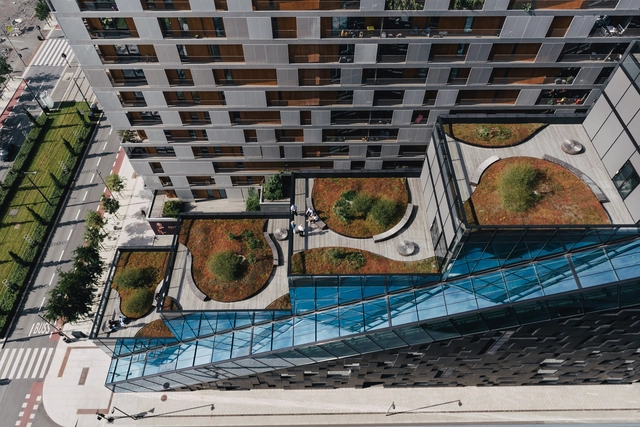

DNB House / Dark Arkitekter

DNB House / Dark Arkitekter - OfficesDNB House / Dark Arkitekter - OfficesDNB House / Dark Arkitekter - Exterior Photography, Offices, FacadeDNB House / Dark Arkitekter - OfficesDNB House / Dark Arkitekter - More Images+ 18

Oslo, Norway
  • Architects: Dark Arkitekter
  • Area Area of this architecture project Area:  11700
  • Year Completion year of this architecture project Year:  2012
  • Manufacturers Brands with products used in this architecture project
    Manufacturers:  Bergknapp

Five Intervention Strategies for the 2016 Oslo Architecture Triennale Revealed

Following an international open call for 'Intervention Strategies' which connect and correspond to the 2016 Oslo Architecture Triennale’s theme—After Belongingfive proposals have been selected to be developed as part of its core program, to be displayed and discussed throughout the course of the event. The jury have been "pleased and impressed by the wide range of proposals, their creativity, seriousness and sometimes also the humor with which [the submissions] approach issues of real gravity, and by the care and hard work that was evident in almost all of them."
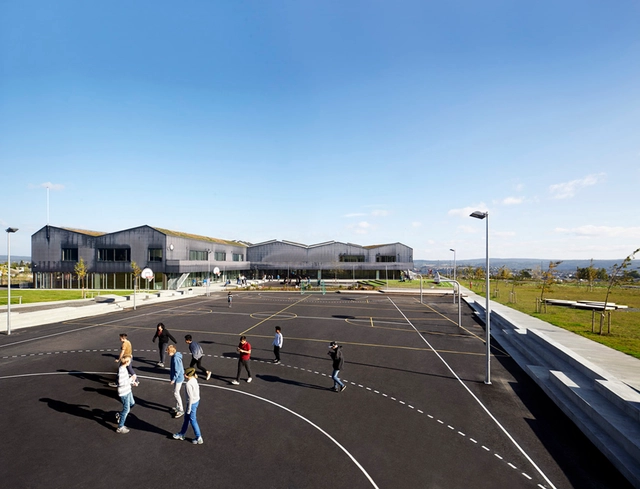
Bråtejordet Skole / White Arkitekter

Bråtejordet Skole / White Arkitekter - Elementary & Middle School, FacadeBråtejordet Skole / White Arkitekter - Elementary & Middle School, FacadeBråtejordet Skole / White Arkitekter - Elementary & Middle School, Table, Lighting, ChairBråtejordet Skole / White Arkitekter - Elementary & Middle School, FacadeBråtejordet Skole / White Arkitekter - More Images+ 6

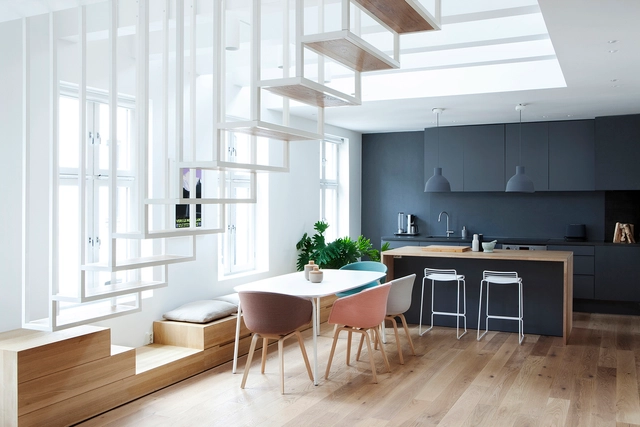
Idunsgate / Haptic Architects

Idunsgate / Haptic Architects - Apartment Interiors, Stairs, Facade, HandrailIdunsgate / Haptic Architects - Apartment InteriorsIdunsgate / Haptic Architects - Apartment Interiors, Kitchen, Countertop, Lighting, SinkIdunsgate / Haptic Architects - Apartment Interiors, Bathroom, Bathtub, SinkIdunsgate / Haptic Architects - More Images+ 37

Storyline Studios / Vatn Architecture + GROMA

Storyline Studios / Vatn Architecture + GROMA - Offices InteriorsStoryline Studios / Vatn Architecture + GROMA - Offices InteriorsStoryline Studios / Vatn Architecture + GROMA - Offices InteriorsStoryline Studios / Vatn Architecture + GROMA - Offices InteriorsStoryline Studios / Vatn Architecture + GROMA - More Images+ 4

Paleet Shopping Center / JVA

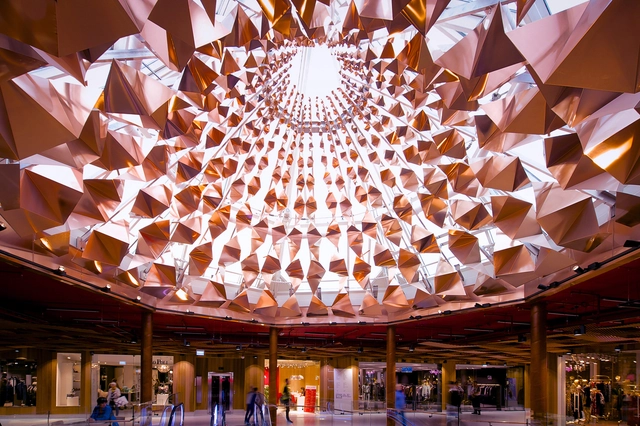
Paleet Shopping Center / JVA - Interior DesignPaleet Shopping Center / JVA - Interior Design, StairsPaleet Shopping Center / JVA - Interior Design, Beam, Chair, TablePaleet Shopping Center / JVA - Interior Design, Beam, Table, ChairPaleet Shopping Center / JVA - More Images+ 26

schmidt hammer lassen Wins Competition to Masterplan Skøyen in Central Oslo

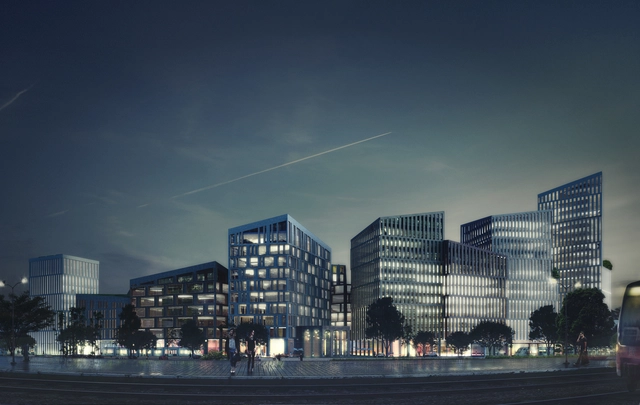
schmidt hammer lassen architects has won an international competition to masterplan a 87,000-square-meter area of Skøyen in central Oslo, dubbed Eureka Kvarteret. The multi-phased plan aims to unify the area's connection to the Oslo fjord, nearby transportation hubs and its main street, Hoff, while generating a versatile new skyline that compliments its context.

“We have proposed a framework that builds upon a basic idea about the space between the buildings," explains Senior Partner Kristian Lars Ahlmark.
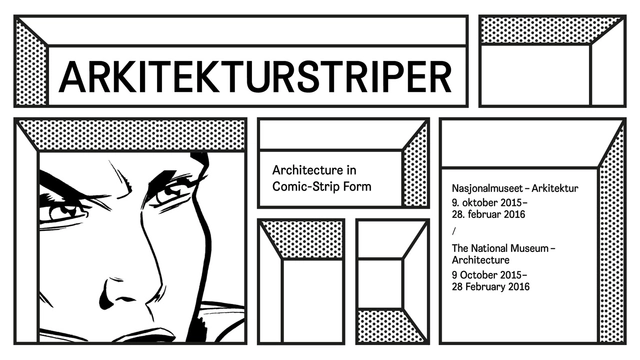
Exhibition: Architecture in Comic-Strip Form

Colourful fantasy worlds full of speech bubbles and motion lines. Buildings with human characteristics, and invisible architecture. Since the early years of the 20th century, architects have shown an enduring interest in the comic strip as a means to explore their field of activity. What is it about comics that architects find so liberating and interesting?

2016 Oslo Triennale Launches International Calls for Intervention Strategies and Associated Projects

The 2016 Oslo Triennale – After Belonging: A Triennale In Residence, On Residence and the Ways We Stay in Transit – has launched a call for intervention strategies and associated projects. To be held from September 8- November 27, 2016, the Triennale will look at contemporary population mobility—including an interest in migration, new forms of tourism and refugeesim— with the intention of designing “the objects, spaces and territories for a transforming condition of belonging.” Specifically, it seeks to answer the questions: “How can different agents involved in the built environment address the ways we stay in transit?” And, “how can architects intervene in the reconfiguration of the contemporary residence?"
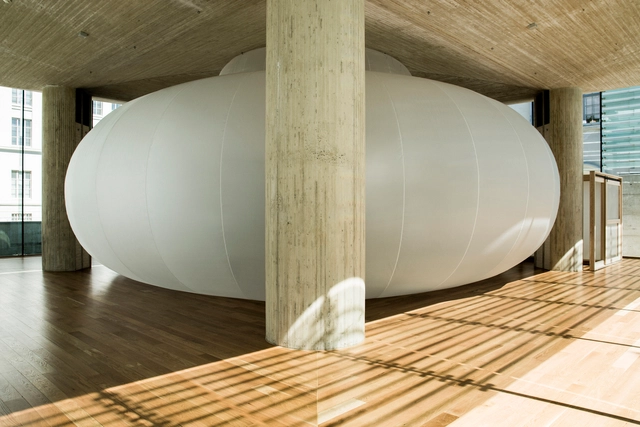

Ode to Osaka / Manthey Kula Architects

Ode to Osaka / Manthey Kula Architects - Interior Photography, Pavilion, StairsOde to Osaka / Manthey Kula Architects - Interior Photography, PavilionOde to Osaka / Manthey Kula Architects - PavilionOde to Osaka / Manthey Kula Architects - PavilionOde to Osaka / Manthey Kula Architects - More Images+ 52

Open Call: 120 HOURS to Reveal Design Challenge on June 15

120 HOURS has teamed up with FutureBuilt to host a 5 day-long competition regarding climate-friendly urban development in the Oslo region. Open to all creatives, the competition's challenge will be revealed on Monday, June 15th 2015, at 09.00 (GMT+1). From that moment, entrants will have 120 hours to design and submit their proposal. Third, second and first prize in the contest are respectively 12.500, 25.000 and 50.000 Norwegian Kroner. Read more about the competition and register here.
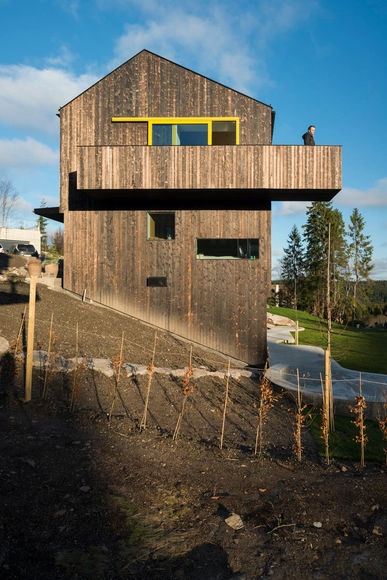

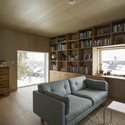
House Linnebo / Schjelderup Trondahl arkitekter

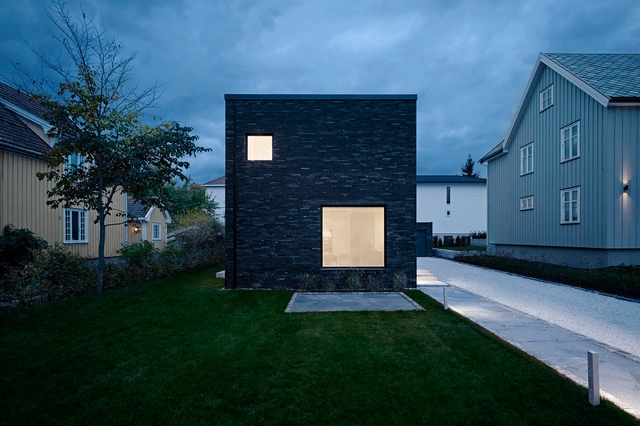
House Linnebo / Schjelderup Trondahl arkitekter - HousesHouse Linnebo / Schjelderup Trondahl arkitekter - Exterior Photography, HousesHouse Linnebo / Schjelderup Trondahl arkitekter - HousesHouse Linnebo / Schjelderup Trondahl arkitekter - Interior Photography, Houses, LightingHouse Linnebo / Schjelderup Trondahl arkitekter - More Images+ 20

Oslo, Norway

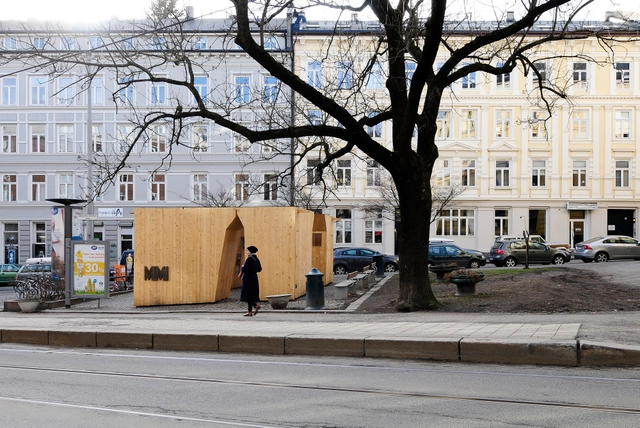
MM1 - Exhibition Room For Contemporary Art / Rintala Eggertsson Architects

MM1 - Exhibition Room For Contemporary Art / Rintala Eggertsson Architects - Cultural CenterMM1 - Exhibition Room For Contemporary Art / Rintala Eggertsson Architects - Cultural CenterMM1 - Exhibition Room For Contemporary Art / Rintala Eggertsson Architects - Cultural CenterMM1 - Exhibition Room For Contemporary Art / Rintala Eggertsson Architects - Cultural CenterMM1 - Exhibition Room For Contemporary Art / Rintala Eggertsson Architects - More Images+ 11

6 Proposals Revealed for Oslo's New Government Quarter

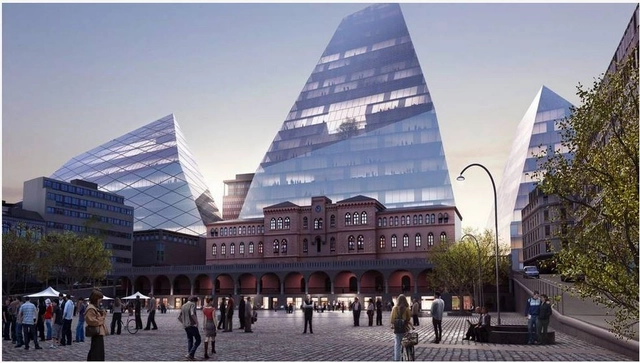
Nearly 100 architects, designers, and consultants have been developing designs for a competition for the new government quarter in Oslo. Drawing an initial 24 entries, the intent of the competition was to generate viable solutions for the future relocation of all government ministries (excluding the defense ministry), emphasizing an urban atmosphere and public elements. In the six shortlisted proposals from both local and international firms, including BIG, Snøhetta, and MVRDV, the themes of building tall and introducing green space emerged.

Now a ten-member committee of industry professionals will assist Statsbygg, the public construction advisers collaborating on the government's behalf, with the evaluation of each design. Take a look at the six proposals after the break.

6 Proposals Revealed for Oslo's New Government Quarter - Image 1 of 46 Proposals Revealed for Oslo's New Government Quarter - Image 2 of 46 Proposals Revealed for Oslo's New Government Quarter - Image 3 of 46 Proposals Revealed for Oslo's New Government Quarter - Image 4 of 46 Proposals Revealed for Oslo's New Government Quarter - More Images+ 19

Grorudparken / LINK arkitektur

Grorudparken / LINK arkitektur - Park, GardenGrorudparken / LINK arkitektur - ParkGrorudparken / LINK arkitektur - Park, Garden, CoastGrorudparken / LINK arkitektur - Park, Arch, Lighting, CityscapeGrorudparken / LINK arkitektur - More Images+ 7

Oslo, Norway
  • Architects: LINK arkitektur
  • Area Area of this architecture project Area:  119000
  • Year Completion year of this architecture project Year:  2013

Schmidt Hammer Lassen Wins Competition to Design Mixed-Use Complex in Central Oslo

schmidt hammer lassen architects have won a competition to design a new retail and office complex in central Oslo. The winning scheme, chosen ahead of five other proposals, was chosen for “its strong and innovative” design that “enhances the existing urban qualities” and forms a “new connection between the building and city life.”

Schmidt Hammer Lassen Wins Competition to Design Mixed-Use Complex in Central Oslo - Retail , Facade, CityscapeSchmidt Hammer Lassen Wins Competition to Design Mixed-Use Complex in Central Oslo - Retail , FacadeSchmidt Hammer Lassen Wins Competition to Design Mixed-Use Complex in Central Oslo - Retail , FacadeSchmidt Hammer Lassen Wins Competition to Design Mixed-Use Complex in Central Oslo - Retail , Chair, Lighting, TableSchmidt Hammer Lassen Wins Competition to Design Mixed-Use Complex in Central Oslo - More Images+ 3

WOTHOUSE / NSW AS

WOTHOUSE / NSW AS - HousesWOTHOUSE / NSW AS - HousesWOTHOUSE / NSW AS - HousesWOTHOUSE / NSW AS - HousesWOTHOUSE / NSW AS - More Images+ 15

Oslo, Norway
  • Architects: NSW AS
  • Area Area of this architecture project Area:  248
  • Year Completion year of this architecture project Year:  2014