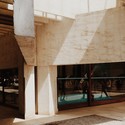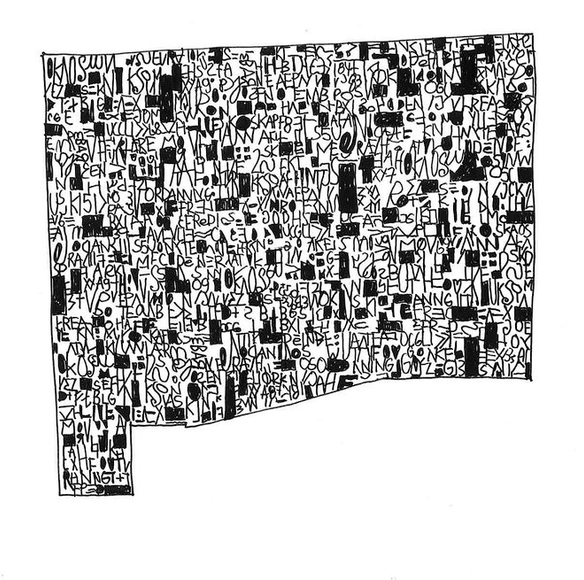
Architecture institutions and architects are outraged by the Norwegian Government plans to demolish a unique part of Norwegian and international architectural history. Called the Y-block for its Y-shaped plan, the building in the Government Quarter in the centre of the Norwegian capital of Oslo was designed by the Norwegian architect and pioneer inventor Erling Viksjø in the 1950s together with the “H-block” or Highrise (1959) and was completed in 1969. The building is internationally well known for the extraordinary craftsmanship of its sandblasted concrete and the famous Pablo Picasso murals, “The Fishermen” and “The Seagull”.
If buildings could talk, what would they say about us? Cathedrals of Culture, a six part collection of films recently premiered at this year's Berlin International Film Festival, "offers six startling responses to this question". The project, filmed entirely in 3D, allows "six iconic and very different buildings to speak for themselves, examining human life from the unblinking perspective of a manmade structure".
Snøhetta’s pixilated concept for the Norwegian banknote has been selected by the Central Bank of Norway to serve as the “foundation” for the backside of the new kroner notes. This news, announced yesterday in Oslo, also confirmed that the notes’ front will be based off The Metric System’s more “traditional” design featuring a images of sailing vessels.
Both Snøhetta and The Metric System were among seven designers invited to submit ideas under the nautical theme “The Sea,” in which Snøhetta chose to commemorate Norway’s coastal landmarks with a “visual language” of brightly colored, cubical patterns.
More on Snøhetta’s winning concept, after the break.
The planning phase for the new National Arts Museum in Norway is coming to a close and the images of the winning design by architects Kleihues + Schuwerk Gesellschaft von Architekten have been released. With its modernization and expansion, the museum aims to enhance the fields of art and design in Norway and serve as a cultural hub for locals and tourists alike. Learn more about the project and see the proposed design after the break.
Norwegian architect and Pritzker LaureateSverre Fehn’s original drawings for the Nordic Pavilion in Venice are to be presented alongside Ferruzzi’s monochromatic photographs of the building in an exhibition at the National Museum of Architecture in Oslo. Venice: Fehn’s Nordic Pavilion documents the incredible task undertaken by Fehn who, at the age of thirty-four, won the competition to design the pavilion and subsequently won international acclaim when the building was completed in 1962.
Eight candidates have been selected for the second phase of the international competition to design two national public art memorial sites to commemorate the 2011 terror attacks in Oslo and on the island of Utøya. Selected from over 300 artists and architects from 46 different countries, the Art Selection Committee have shortlisted the following candidates:
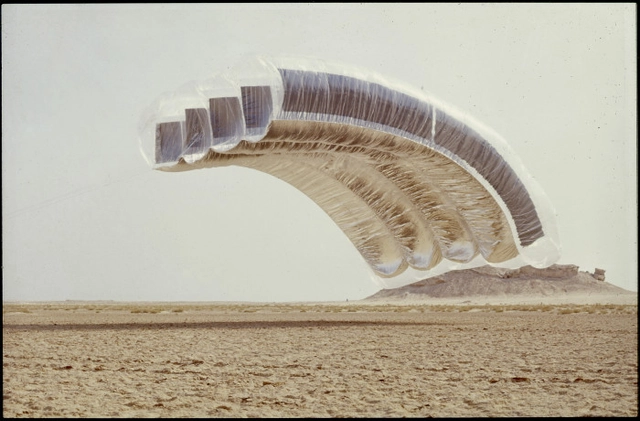
Far-out Voices presents a selective insight into the pioneering, counter-cultural origins of what we today call green design. Organized around a series of oral histories (filmed interviews) collected by Caroline Maniaque-Benton in 2002, the exhibition offers a point of entry into the thinking of some of the advocates of “sustainable” planning within the alternative architecture movement of the 1960s and 1970s.
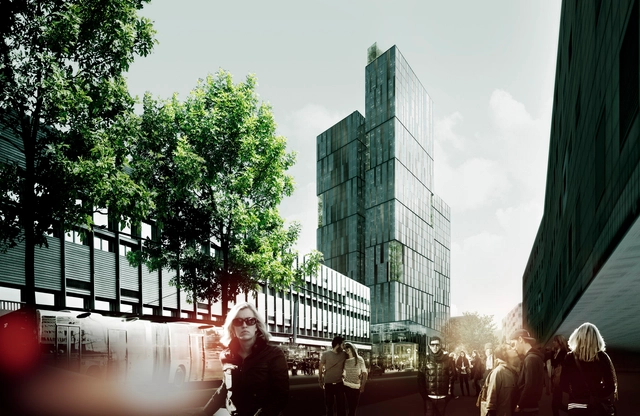
Schmidt Hammer Lassen Architects, together with LOOP Architects, COWI Denmark and Norway, Transsolar Energitechnik and Vugge til Vugge Denmark, has won the Nordic Build Challenge in Norway with their innovative scheme, Urban Mountain. The winning proposal, which would be Norway's tallest building, seeks to refurbish and extend an existing 50,000 square-meter office tower in central Oslo into 79,000 square-meter sustainable icon. Not only would the building be the first Norwegian high-rise to utilize natural ventilation, but the design would employ Cradle to Cradle principles and BREEAM Outstanding certification targets to significantly reduce the building’s energy consumption and CO2 footprint.
The Oslo Architecture Triennale is the Nordic region’s biggest architecture festival. Through exhibitions, conferences, debates, competitions, publications and events in different formats and media, OAT seeks to challenge the field of architecture and urbanism, as well as to engage, inspire and raise awareness among the public and decision-makers. The Triennale tackles issues with local, regional and global relevance.
This year's main exhibition, Behind the Green Door, opens September 19. For the past year, the Belgian curators Rotor have collected over 600 objects, all carrying claims of sustainability, from over 200 architecture offices, companies and environmental organizations across the world. Together these objects form a collection of curiosities, exhibited at DogA until December 1st, 2013.
The main conference of the Triennale will take place on September 29th, and under the title "The Future of Comfort" will discuss how the importance of sustainability is challenging our idea of confort and how architects enter this debate. Speakers include Carolyn Steel (architect and writer), Alfredo Brillembourg (architect, Urban Think Tank), Minik Rosing (professor of geology), Chris Reed (teacher of landscape urbanism at the GSD), and Dominic Balmforth (Susturb, danish office).
We are going to show you more about the Triennale, the curators and the projects in future articles, including videos and interviews.
More information on the main exhibition, complete program, and locations after the break.