1. ArchDaily
  2. On Facebook

On Facebook: The Latest Architecture and News

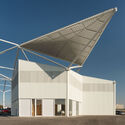
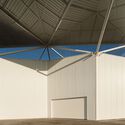
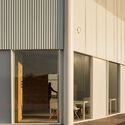
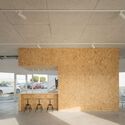
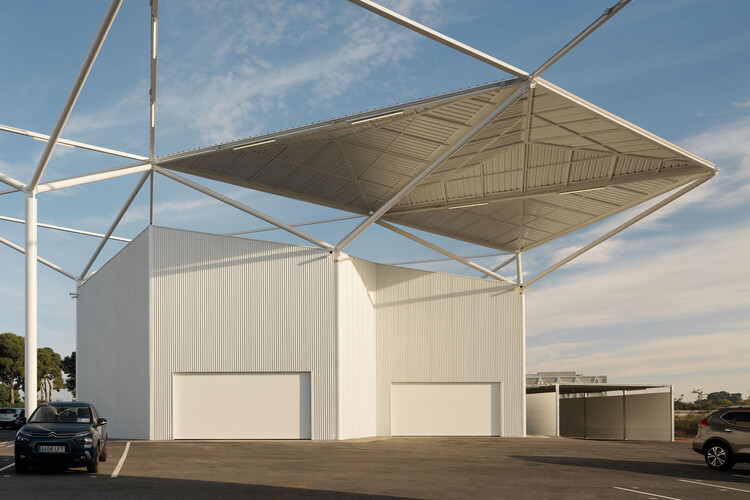
GOMotor Store / NORA studio

GOMotor Store / NORA studio - Exterior Photography, Store
© Luís Díaz Díaz

GOMotor Store / NORA studio - Exterior Photography, Store, Facade, DoorGOMotor Store / NORA studio - Interior Photography, Store, FacadeGOMotor Store / NORA studio - Interior Photography, StoreGOMotor Store / NORA studio - Interior Photography, Store, Kitchen, Beam, Table, ChairGOMotor Store / NORA studio - More Images+ 37

  • Architects: NORA studio
  • Area Area of this architecture project Area:  71042 ft²
  • Year Completion year of this architecture project Year:  2021
  • Manufacturers Brands with products used in this architecture project
    Manufacturers:  AutoDesk, Adobe Systems Incorporated, BPM Lighting, Cortizo, Trimble Navigation

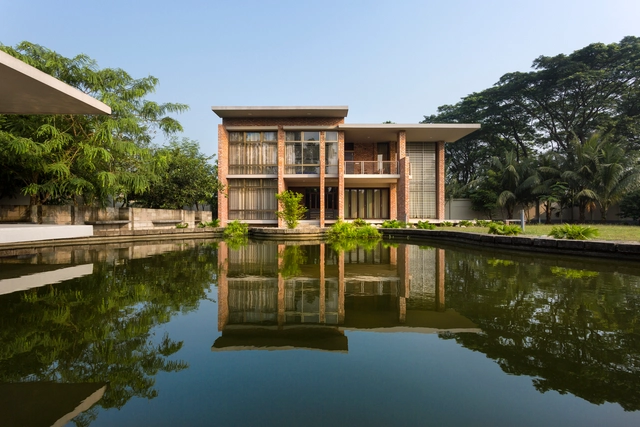
Gable House / Architects 49 House Design Limited

Gable House / Architects 49 House Design Limited - Interior Photography, HousesGable House / Architects 49 House Design Limited - Exterior Photography, HousesGable House / Architects 49 House Design Limited - Interior Photography, Houses, TableGable House / Architects 49 House Design Limited - Exterior Photography, HousesGable House / Architects 49 House Design Limited - More Images+ 26

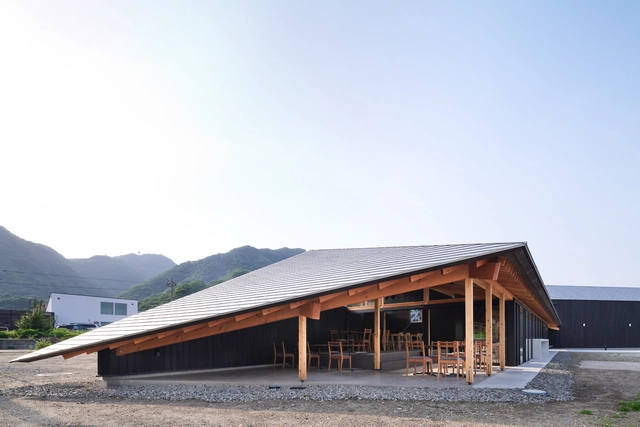
SETOUCHI JOZOJO Winery and Restaurant / SUGAWARADAISUKE Architects

SETOUCHI JOZOJO Winery and Restaurant / SUGAWARADAISUKE Architects - Interior Photography, Winery, BeamSETOUCHI JOZOJO Winery and Restaurant / SUGAWARADAISUKE Architects - Interior Photography, Winery, BeamSETOUCHI JOZOJO Winery and Restaurant / SUGAWARADAISUKE Architects - Interior Photography, Winery, Kitchen, Beam, Facade, Table, ChairSETOUCHI JOZOJO Winery and Restaurant / SUGAWARADAISUKE Architects - Exterior Photography, WinerySETOUCHI JOZOJO Winery and Restaurant / SUGAWARADAISUKE Architects - More Images+ 29

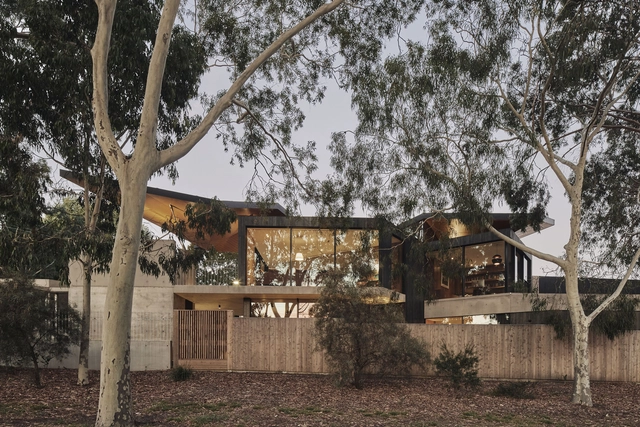
Weekend Retreat / Lightscape Architects

Weekend Retreat / Lightscape Architects - Exterior Photography, HousesWeekend Retreat / Lightscape Architects - Interior Photography, Houses, StairsWeekend Retreat / Lightscape Architects - Exterior Photography, HousesWeekend Retreat / Lightscape Architects - Exterior Photography, HousesWeekend Retreat / Lightscape Architects - More Images+ 23

  • Year Completion year of this architecture project Year:  2018
  • Manufacturers Brands with products used in this architecture project
    Manufacturers:  AutoDesk, Adobe Systems Incorporated, RAK, Trimble

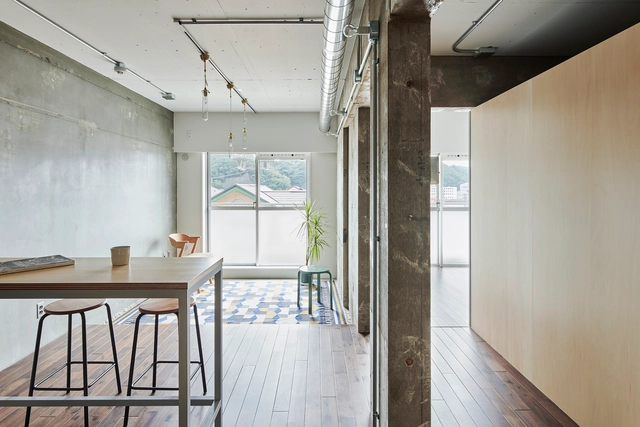
House in Uraga / note architects

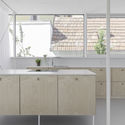
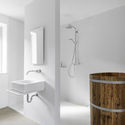
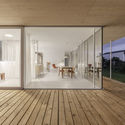
House in Uraga / note architects - Interior Photography, Apartment Interiors, Kitchen, Countertop, SinkHouse in Uraga / note architects - Interior Photography, Apartment InteriorsHouse in Uraga / note architects - Interior Photography, Apartment Interiors, Bathroom, SinkHouse in Uraga / note architects - Interior Photography, Apartment Interiors, Beam, Facade, ColumnHouse in Uraga / note architects - More Images+ 9

  • Architects: note architects
  • Area Area of this architecture project Area:  52 m²
  • Year Completion year of this architecture project Year:  2021
  • Manufacturers Brands with products used in this architecture project
    Manufacturers:  FUJIOH, e-kenzai, toolbox

House in Candonga / Fomento Estudio

House in Candonga / Fomento Estudio - Exterior Photography, Houses
© Sofía Trucco

House in Candonga / Fomento Estudio - Exterior Photography, HousesHouse in Candonga / Fomento Estudio - Exterior Photography, HousesHouse in Candonga / Fomento Estudio - Exterior Photography, HousesHouse in Candonga / Fomento Estudio - Exterior Photography, Houses, BeamHouse in Candonga / Fomento Estudio - More Images+ 14

•
Córdoba, Argentina
  • Architects: Fomento Estudio
  • Area Area of this architecture project Area:  3078 ft²
  • Year Completion year of this architecture project Year:  2021
  • Manufacturers Brands with products used in this architecture project
    Manufacturers:  AutoDesk, FV, Flamia, Peppermans Maderas, Roca

SD Chen Apartmant / Salty Architects

SD Chen Apartmant / Salty Architects - Interior Photography, Apartment InteriorsSD Chen Apartmant / Salty Architects - Interior Photography, Apartment Interiors, DoorSD Chen Apartmant / Salty Architects - Interior Photography, Apartment Interiors, Bedroom, BedSD Chen Apartmant / Salty Architects - Interior Photography, Apartment Interiors, DoorSD Chen Apartmant / Salty Architects - More Images+ 17

  • Architects: Salty Architects
  • Area Area of this architecture project Area:  130 m²
  • Year Completion year of this architecture project Year:  2020
  • Manufacturers Brands with products used in this architecture project
    Manufacturers:  Mutina
  • Professionals: Salim Homeremodeling

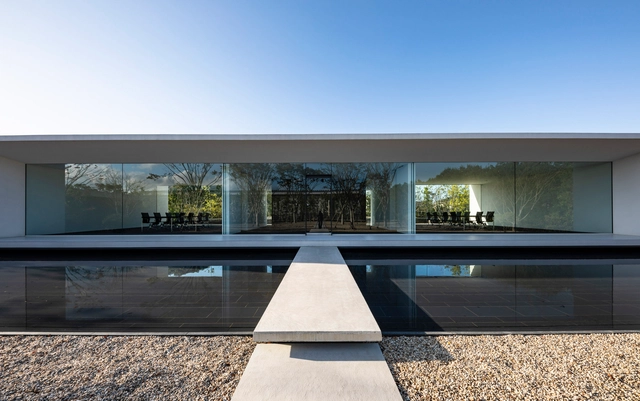
Pascal Oita Guest Office / TAISEI DESIGN Planners Architects & Engineers

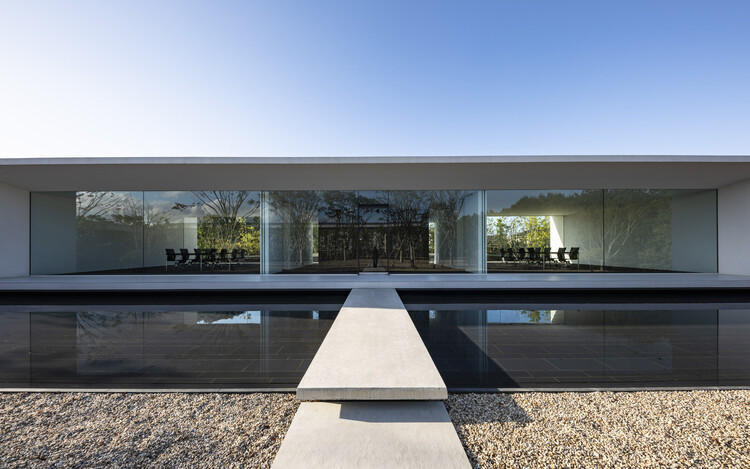
Pascal Oita Guest Office / TAISEI DESIGN Planners Architects & Engineers - Exterior Photography, OfficesPascal Oita Guest Office / TAISEI DESIGN Planners Architects & Engineers - Exterior Photography, OfficesPascal Oita Guest Office / TAISEI DESIGN Planners Architects & Engineers - Interior Photography, OfficesPascal Oita Guest Office / TAISEI DESIGN Planners Architects & Engineers - Exterior Photography, Offices, FacadePascal Oita Guest Office / TAISEI DESIGN Planners Architects & Engineers - More Images+ 13

•
Kunisaki, Japan

TH House / ODDO architects

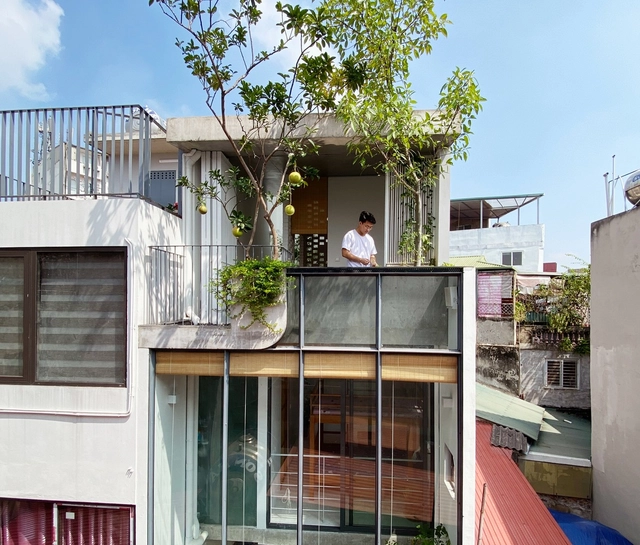
TH House / ODDO architects - Interior Photography, Houses, FacadeTH House / ODDO architects - Interior Photography, Houses, Facade, HandrailTH House / ODDO architects - Interior Photography, Houses, TableTH House / ODDO architects - Interior Photography, HousesTH House / ODDO architects - More Images+ 21

•
Hanoi, Vietnam
  • Architects: ODDO architects
  • Area Area of this architecture project Area:  124 m²
  • Year Completion year of this architecture project Year:  2021

Santa Fe II Cultural and Sports Center / Laboratorio de Arquitectura Plástica

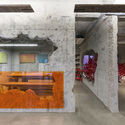
Santa Fe II Cultural and Sports Center / Laboratorio de Arquitectura Plástica - Interior Photography, Cultural Center
© Francisco Javier Caro

Santa Fe II Cultural and Sports Center / Laboratorio de Arquitectura Plástica - Interior Photography, Cultural CenterSanta Fe II Cultural and Sports Center / Laboratorio de Arquitectura Plástica - Interior Photography, Cultural Center, FenceSanta Fe II Cultural and Sports Center / Laboratorio de Arquitectura Plástica - Interior Photography, Cultural Center, Stairs, Fence, HandrailSanta Fe II Cultural and Sports Center / Laboratorio de Arquitectura Plástica - Interior Photography, Cultural Center, Beam, FacadeSanta Fe II Cultural and Sports Center / Laboratorio de Arquitectura Plástica - More Images+ 16

  • Area Area of this architecture project Area:  7147 m²
  • Year Completion year of this architecture project Year:  2019
  • Manufacturers Brands with products used in this architecture project
    Manufacturers:  AutoDesk, Adobe Systems Incorporated, Construlita, ETABS, Helvex, +4

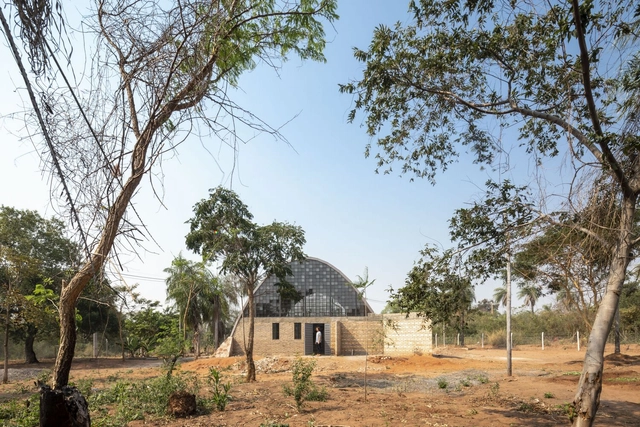
El Caparazón House & Workshop / Grupo Culata Jovái + Tekoha Arquitectos + uno3arq

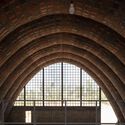
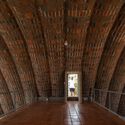
El Caparazón House & Workshop / Grupo Culata Jovái + Tekoha Arquitectos + uno3arq - Exterior Photography, Offices, FacadeEl Caparazón House & Workshop / Grupo Culata Jovái + Tekoha Arquitectos + uno3arq - Interior Photography, Offices, Fence, FacadeEl Caparazón House & Workshop / Grupo Culata Jovái + Tekoha Arquitectos + uno3arq - Interior Photography, Offices, FacadeEl Caparazón House & Workshop / Grupo Culata Jovái + Tekoha Arquitectos + uno3arq - Interior Photography, Offices, ArchEl Caparazón House & Workshop / Grupo Culata Jovái + Tekoha Arquitectos + uno3arq - More Images+ 18

•
Areguá, Paraguay
  • Area Area of this architecture project Area:  250 m²
  • Year Completion year of this architecture project Year:  2020
  • Manufacturers Brands with products used in this architecture project
    Manufacturers:  Deca, FV

Levo’s House / Clinton Murray Architects

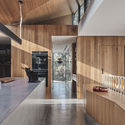
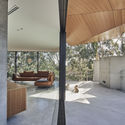
Levo’s House / Clinton Murray Architects - Exterior Photography, House Interiors, Door, FacadeLevo’s House / Clinton Murray Architects - Interior Photography, House Interiors, Kitchen, BeamLevo’s House / Clinton Murray Architects - Interior Photography, House Interiors, Facade, ChairLevo’s House / Clinton Murray Architects - Interior Photography, House InteriorsLevo’s House / Clinton Murray Architects - More Images+ 11

The Ledge / Wallmakers

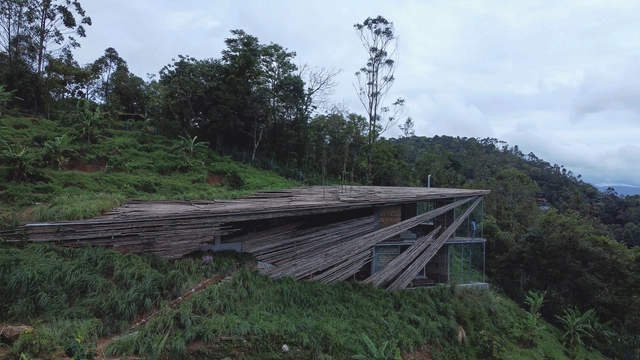
The Ledge / Wallmakers - Interior Photography, Houses, Stairs, HandrailThe Ledge / Wallmakers - Interior Photography, Houses, Handrail, BeamThe Ledge / Wallmakers - Interior Photography, HousesThe Ledge / Wallmakers - Exterior Photography, HousesThe Ledge / Wallmakers - More Images+ 17

•
Peermade, India
  • Architects: Wallmakers
  • Area Area of this architecture project Area:  178 m²
  • Year Completion year of this architecture project Year:  2021

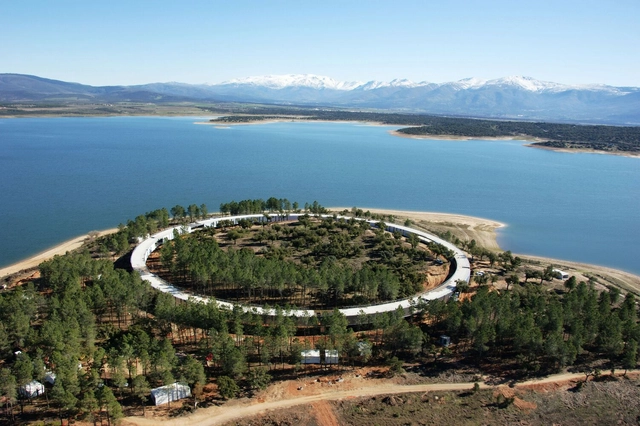
El Anillo International Sports Innovation Center / José María Sánchez García

El Anillo International Sports Innovation Center / José María Sánchez García - Exterior Photography, Sports ArchitectureEl Anillo International Sports Innovation Center / José María Sánchez García - Exterior Photography, Sports ArchitectureEl Anillo International Sports Innovation Center / José María Sánchez García - Exterior Photography, Sports Architecture, FacadeEl Anillo International Sports Innovation Center / José María Sánchez García - Interior Photography, Sports Architecture, FacadeEl Anillo International Sports Innovation Center / José María Sánchez García - More Images+ 24

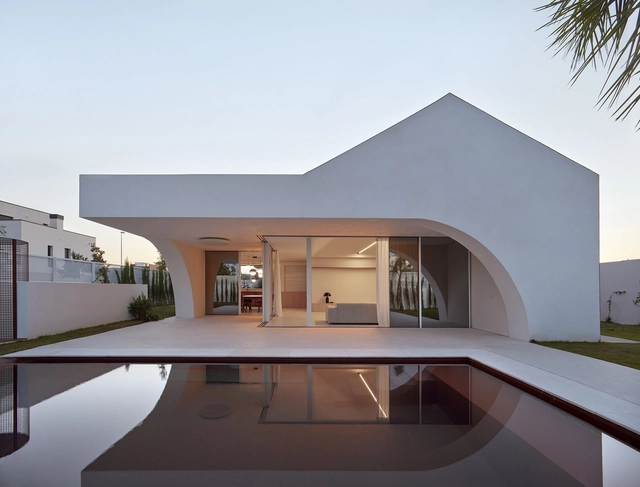
DM House / HORMA estudio de arquitectura

DM House / HORMA estudio de arquitectura - Exterior Photography, HousesDM House / HORMA estudio de arquitectura - Interior Photography, HousesDM House / HORMA estudio de arquitectura - Interior Photography, HousesDM House / HORMA estudio de arquitectura - Interior Photography, Houses, ChairDM House / HORMA estudio de arquitectura - More Images+ 17

•
Puerto de Sagunto, Spain
  • Area Area of this architecture project Area:  4306 ft²
  • Year Completion year of this architecture project Year:  2021
  • Manufacturers Brands with products used in this architecture project
    Manufacturers:  Artemide, Cinca, Cortizo, Gecol, ICONICO, +5

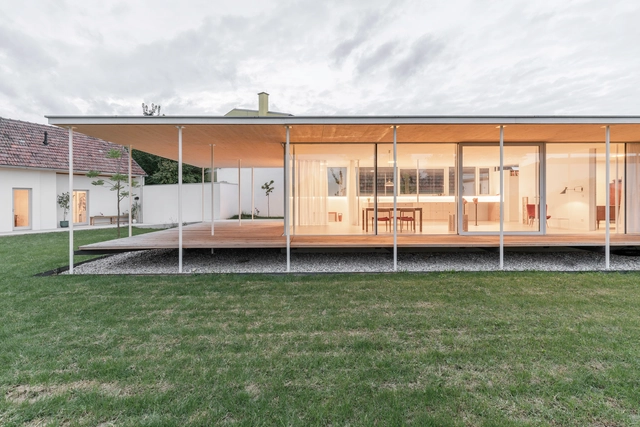
Atelier for a Sculpture Artist / Maximilian Eisenköck Architecture

Atelier for a Sculpture Artist / Maximilian Eisenköck Architecture - Interior Photography, Houses, Door, FacadeAtelier for a Sculpture Artist / Maximilian Eisenköck Architecture - Interior Photography, Houses, Kitchen, Table, CountertopAtelier for a Sculpture Artist / Maximilian Eisenköck Architecture - Interior Photography, Houses, Bathroom, SinkAtelier for a Sculpture Artist / Maximilian Eisenköck Architecture - Interior Photography, Houses, DeckAtelier for a Sculpture Artist / Maximilian Eisenköck Architecture - More Images+ 31

•
Neuaigen, Austria
  • Area Area of this architecture project Area:  271 m²
  • Year Completion year of this architecture project Year:  2020
  • Manufacturers Brands with products used in this architecture project
    Manufacturers:  Grohe, Coverit, Forbo, Hansa, MARAZZI, +3

Screen Tied Dual House / BCHO Partners

Screen Tied Dual House / BCHO Partners - Interior Photography, RenovationScreen Tied Dual House / BCHO Partners - Interior Photography, Renovation, FacadeScreen Tied Dual House / BCHO Partners - Interior Photography, Renovation, ChairScreen Tied Dual House / BCHO Partners - Interior Photography, RenovationScreen Tied Dual House / BCHO Partners - More Images+ 24

  • Architects: BCHO Partners
  • Area Area of this architecture project Area:  497 m²
  • Year Completion year of this architecture project Year:  2017

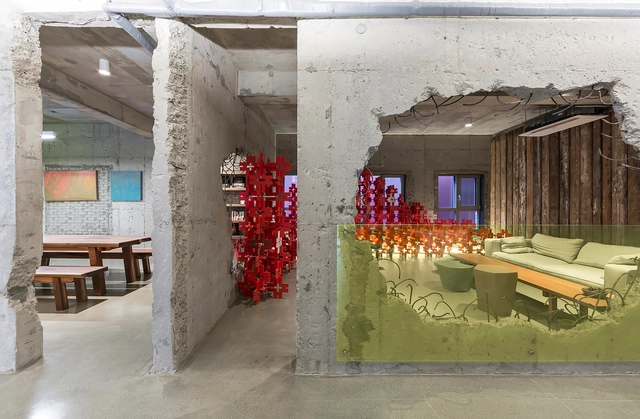
Operation Between Walls / Natura Futura

Operation Between Walls / Natura Futura - Exterior Photography, RenovationOperation Between Walls / Natura Futura - Interior Photography, RenovationOperation Between Walls / Natura Futura - Interior Photography, RenovationOperation Between Walls / Natura Futura - Exterior Photography, RenovationOperation Between Walls / Natura Futura - More Images+ 17

  • Architects: Natura Futura
  • Area Area of this architecture project Area:  220 m²
  • Year Completion year of this architecture project Year:  2020