1. ArchDaily
  2. On Facebook

On Facebook: The Latest Architecture and News

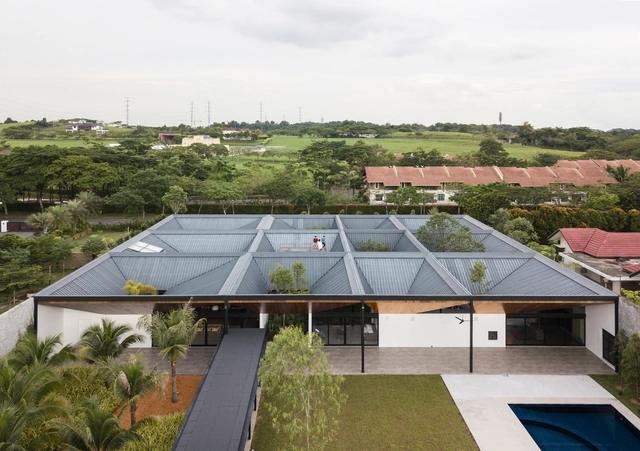
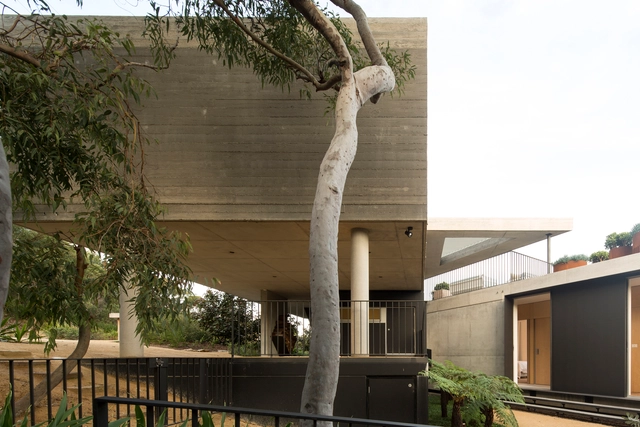
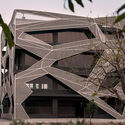
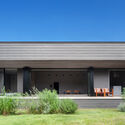
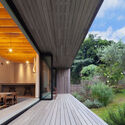
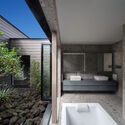
Cloister House / Formwerkz Architects

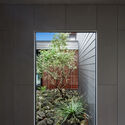
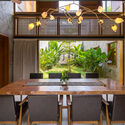
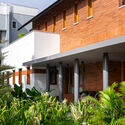
Cloister House / Formwerkz Architects - Interior Photography, HousesCloister House / Formwerkz Architects - Interior Photography, Houses, Beam, FacadeCloister House / Formwerkz Architects - Interior Photography, Houses, FacadeCloister House / Formwerkz Architects - Exterior Photography, Houses, FacadeCloister House / Formwerkz Architects - More Images+ 17

Tessalace Commercial Office Space / Studio Ardete

Tessalace Commercial Office Space / Studio Ardete - Exterior Photography, Commercial Architecture, FacadeTessalace Commercial Office Space / Studio Ardete - Exterior Photography, Commercial Architecture, FacadeTessalace Commercial Office Space / Studio Ardete - Interior Photography, Commercial Architecture, Stairs, FacadeTessalace Commercial Office Space / Studio Ardete - Exterior Photography, Commercial ArchitectureTessalace Commercial Office Space / Studio Ardete - More Images+ 16

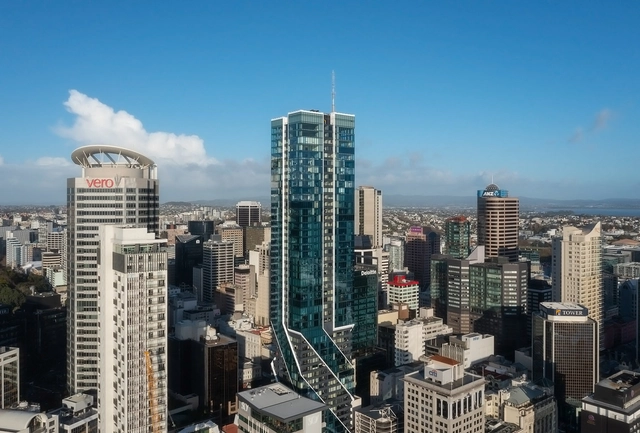
The Pacifica Residential Tower / Plus Studio

The Pacifica Residential Tower / Plus Studio - Interior Photography, Apartment Interiors, LightingThe Pacifica Residential Tower / Plus Studio - Interior Photography, Apartment Interiors, FacadeThe Pacifica Residential Tower / Plus Studio - Exterior Photography, Apartment InteriorsThe Pacifica Residential Tower / Plus Studio - Exterior Photography, Apartment Interiors, Facade, DoorThe Pacifica Residential Tower / Plus Studio - More Images+ 21

  • Architects: Plus Studio
  • Area Area of this architecture project Area:  44138 m²
  • Year Completion year of this architecture project Year:  2021

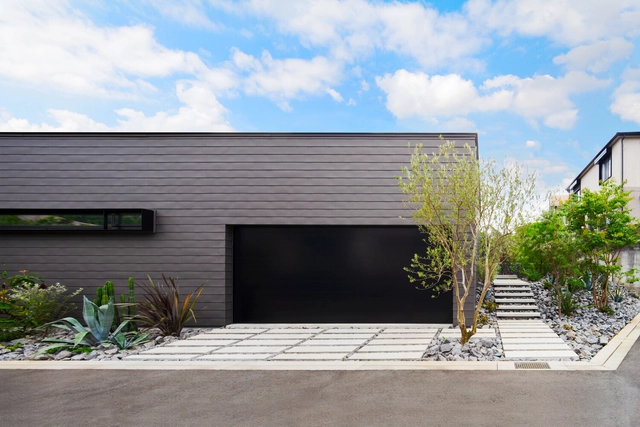
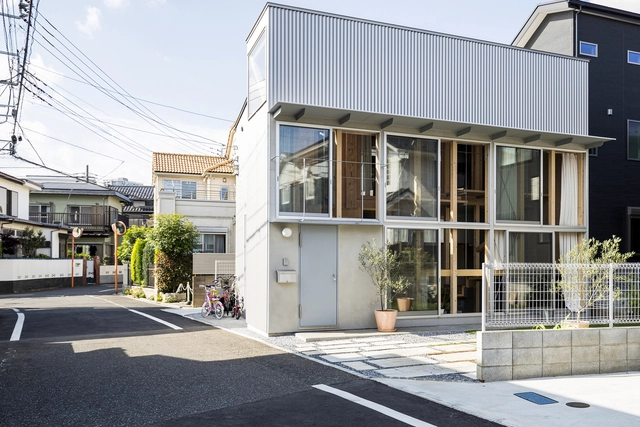
OH House / HIBINOSEKKEI + Youji no Shiro

OH House / HIBINOSEKKEI + Youji no Shiro - Exterior Photography, Houses, FacadeOH House / HIBINOSEKKEI + Youji no Shiro - Interior Photography, Houses, FacadeOH House / HIBINOSEKKEI + Youji no Shiro - Exterior Photography, Houses, BathtubOH House / HIBINOSEKKEI + Youji no Shiro - Interior Photography, Houses, Facade, DoorOH House / HIBINOSEKKEI + Youji no Shiro - More Images+ 24

•
Atsugi, Japan
  • Area Area of this architecture project Area:  183 m²
  • Year Completion year of this architecture project Year:  2020
  • Manufacturers Brands with products used in this architecture project
    Manufacturers:  BO&CO., GANTAN BEAUTY INDUSTRY, Kongo Industries Company Limited, Sankyo Tateyama, Solso, +2

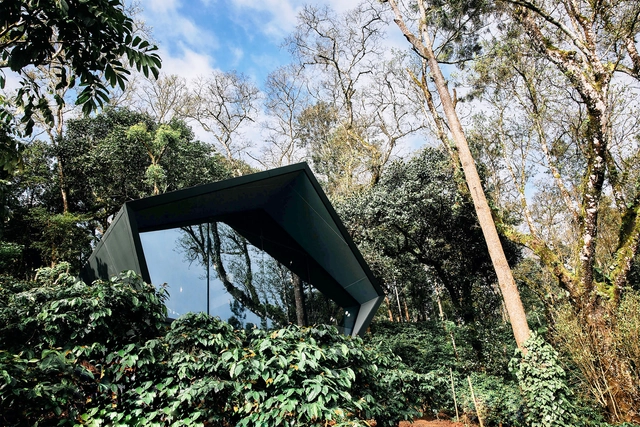
Cabin A24 / Dev Desai Architects & Associates

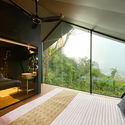
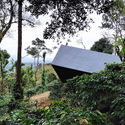
Cabin A24 / Dev Desai Architects & Associates - Exterior Photography, Cabins & LodgesCabin A24 / Dev Desai Architects & Associates - Cabins & LodgesCabin A24 / Dev Desai Architects & Associates - Exterior Photography, Cabins & LodgesCabin A24 / Dev Desai Architects & Associates - Exterior Photography, Cabins & LodgesCabin A24 / Dev Desai Architects & Associates - More Images+ 16

  • Area Area of this architecture project Area:  250 ft²
  • Year Completion year of this architecture project Year:  2021
  • Manufacturers Brands with products used in this architecture project
    Manufacturers:  Alstrong, Anushca Designer Spaaces pvt. Ltd, Daikin India, Greenlam Laminates, Havells, +5
  • Professionals: DDAA, Bhoomi Geo Pvt. Ltd

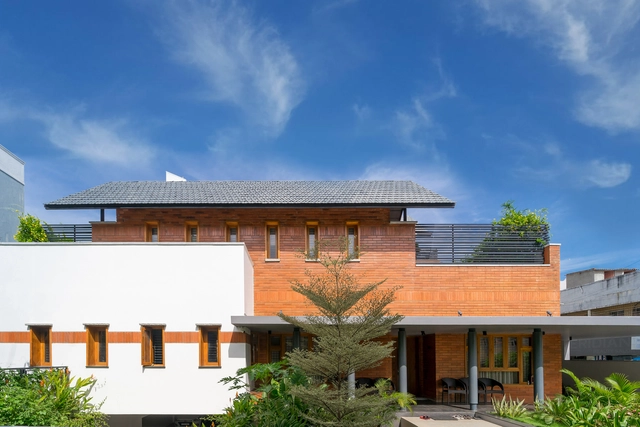
Open Living House / Deearth Architects

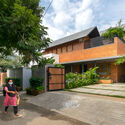
Open Living House / Deearth Architects - Exterior Photography, Houses, DoorOpen Living House / Deearth Architects - Exterior Photography, HousesOpen Living House / Deearth Architects - Interior Photography, Houses, Kitchen, Table, ChairOpen Living House / Deearth Architects - Exterior Photography, HousesOpen Living House / Deearth Architects - More Images+ 23

•
Chennai, India

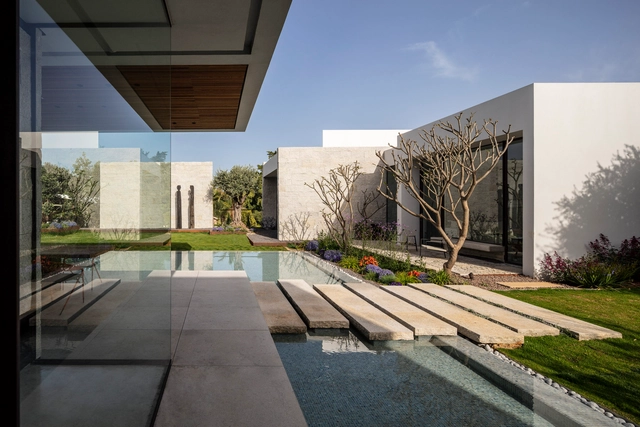
NMS Residence / Arstudio – Arnon Nir Architecture + Ishai Breslauer Architecture

NMS Residence / Arstudio – Arnon Nir Architecture + Ishai Breslauer Architecture - Exterior Photography, HousesNMS Residence / Arstudio – Arnon Nir Architecture + Ishai Breslauer Architecture - Interior Photography, Houses, FacadeNMS Residence / Arstudio – Arnon Nir Architecture + Ishai Breslauer Architecture - Interior Photography, Houses, Facade, Table, Lighting, ChairNMS Residence / Arstudio – Arnon Nir Architecture + Ishai Breslauer Architecture - Exterior Photography, Houses, FacadeNMS Residence / Arstudio – Arnon Nir Architecture + Ishai Breslauer Architecture - More Images+ 21

•
Mishmeret, Israel

Davis Road Apartment / DS2 Architecture

Davis Road Apartment / DS2 Architecture - Exterior Photography, Apartments
© Aadit Basu

Davis Road Apartment / DS2 Architecture - Exterior Photography, ApartmentsDavis Road Apartment / DS2 Architecture - Interior Photography, ApartmentsDavis Road Apartment / DS2 Architecture - Interior Photography, Apartments, FacadeDavis Road Apartment / DS2 Architecture - Exterior Photography, ApartmentsDavis Road Apartment / DS2 Architecture - More Images+ 10

•
Bangalore, India

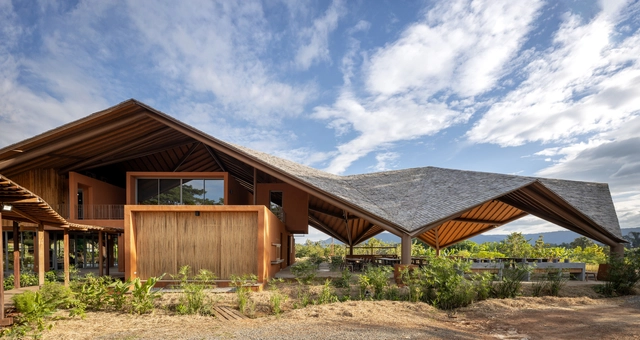
PANNAR Sufficiency Economic & Agriculture Learning Center / Vin Varavarn Architects

PANNAR Sufficiency Economic & Agriculture Learning Center / Vin Varavarn Architects - Interior Photography, Sustainability, Door, Beam, Chair, TablePANNAR Sufficiency Economic & Agriculture Learning Center / Vin Varavarn Architects - Interior Photography, Sustainability, Facade, Door, Beam, BalconyPANNAR Sufficiency Economic & Agriculture Learning Center / Vin Varavarn Architects - Exterior Photography, Sustainability, Garden, Facade, BeamPANNAR Sufficiency Economic & Agriculture Learning Center / Vin Varavarn Architects - Exterior Photography, Sustainability, FacadePANNAR Sufficiency Economic & Agriculture Learning Center / Vin Varavarn Architects - More Images+ 15

La Balma Collective Housing / Lacol + LaBoqueria

La Balma Collective Housing / Lacol + LaBoqueria - Interior Photography, ColivingLa Balma Collective Housing / Lacol + LaBoqueria - Interior Photography, ColivingLa Balma Collective Housing / Lacol + LaBoqueria - Exterior Photography, ColivingLa Balma Collective Housing / Lacol + LaBoqueria - Interior Photography, Coliving, Door, FacadeLa Balma Collective Housing / Lacol + LaBoqueria - More Images+ 14

•
Barcelona, Spain
  • Architects: LaBoqueria, Lacol
  • Year Completion year of this architecture project Year:  2021
  • Manufacturers Brands with products used in this architecture project
    Manufacturers:  Ciclons, Saate, Velima System

Light-filled Stair Hall / KIRI Architects

Light-filled Stair Hall / KIRI Architects - Interior Photography, House Interiors, DoorLight-filled Stair Hall / KIRI Architects - Interior Photography, House Interiors, Facade, BeamLight-filled Stair Hall / KIRI Architects - Interior Photography, House Interiors, Stairs, Facade, Beam, HandrailLight-filled Stair Hall / KIRI Architects - Interior Photography, House Interiors, FacadeLight-filled Stair Hall / KIRI Architects - More Images+ 16

  • Architects: KIRI Architects
  • Area Area of this architecture project Area:  79 m²
  • Year Completion year of this architecture project Year:  2021
  • Manufacturers Brands with products used in this architecture project
    Manufacturers:  DuPont, SHIGERU INDUSTRY, Sanwa, T-form
  • Professionals: DN-Archi, Siguma-kensetsu

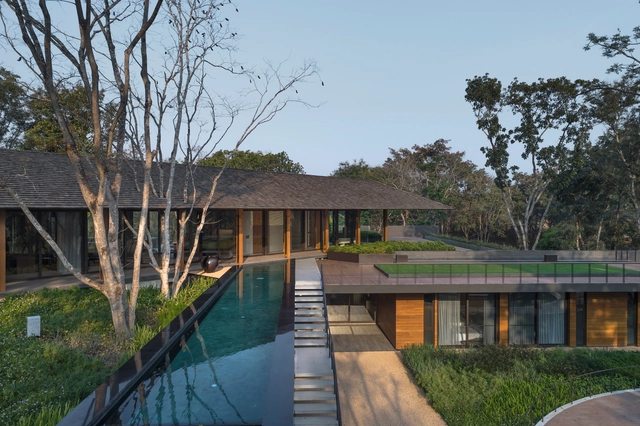
Diagonal House / Architects 49 House Design Limited

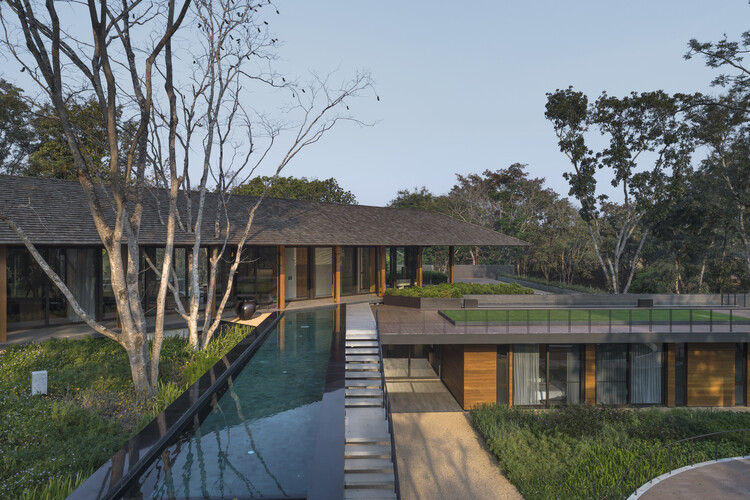
Diagonal House / Architects 49 House Design Limited - Exterior Photography, Houses, Garden, FacadeDiagonal House / Architects 49 House Design Limited - Interior Photography, Houses, Garden, BeamDiagonal House / Architects 49 House Design Limited - Interior Photography, Houses, Garden, FacadeDiagonal House / Architects 49 House Design Limited - Exterior Photography, Houses, Garden, FacadeDiagonal House / Architects 49 House Design Limited - More Images+ 16

•
Wiang Chai, Thailand
  • Area Area of this architecture project Area:  1600 m²
  • Year Completion year of this architecture project Year:  2020
  • Manufacturers Brands with products used in this architecture project
    Manufacturers:  Belvedere, CASA ROCCA
  • Professionals: TROP

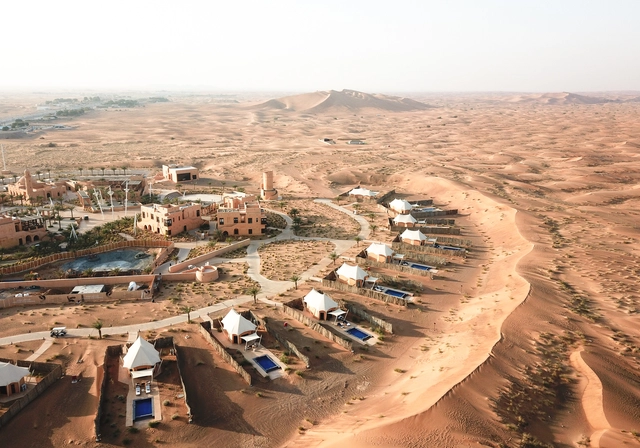
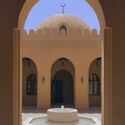
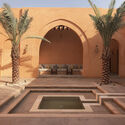
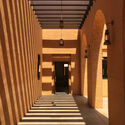
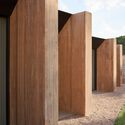
Mysk Al Badayer Retreat, Desert Camp / Wael Al-Masri Planners & Architects

Mysk Al Badayer Retreat, Desert Camp / Wael Al-Masri Planners & Architects - Exterior Photography, Hotels, FacadeMysk Al Badayer Retreat, Desert Camp / Wael Al-Masri Planners & Architects - Interior Photography, Hotels, Facade, Arcade, Arch, ColumnMysk Al Badayer Retreat, Desert Camp / Wael Al-Masri Planners & Architects - Interior Photography, Hotels, FacadeMysk Al Badayer Retreat, Desert Camp / Wael Al-Masri Planners & Architects - Interior Photography, HotelsMysk Al Badayer Retreat, Desert Camp / Wael Al-Masri Planners & Architects - More Images+ 64

Límit House / Atheleia Arquitectura

Límit House / Atheleia Arquitectura - Exterior Photography, Sustainability
© Andrés Arias - Documenta Studio

Límit House / Atheleia Arquitectura - Exterior Photography, SustainabilityLímit House / Atheleia Arquitectura - Interior Photography, Sustainability, FacadeLímit House / Atheleia Arquitectura - Exterior Photography, SustainabilityLímit House / Atheleia Arquitectura - Interior Photography, SustainabilityLímit House / Atheleia Arquitectura - More Images+ 31

•
Sant Julià de Ramis, Spain
  • Area Area of this architecture project Area:  208 m²
  • Year Completion year of this architecture project Year:  2021
  • Manufacturers Brands with products used in this architecture project
    Manufacturers:  Technal, Arkoslight, Cortinsa, SCHUTZ, Saitra, +1

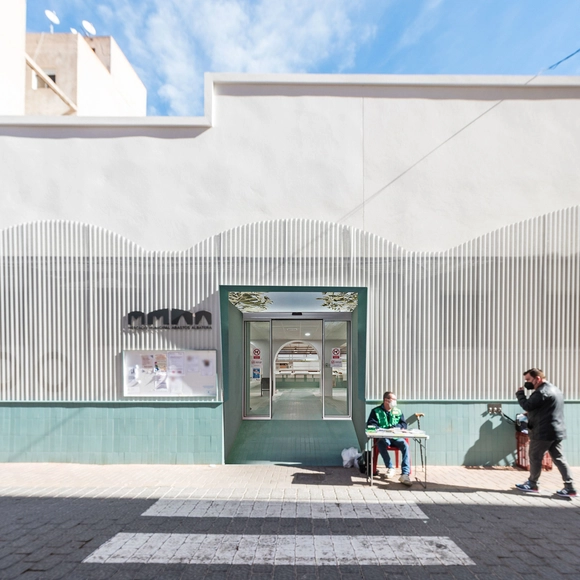
Renovation of the Pavement and Facade of the Municipal Market of Albatera / Juan Antonio García Poveda

Renovation of the Pavement and Facade of the Municipal Market of Albatera / Juan Antonio García Poveda - Historic PreservationRenovation of the Pavement and Facade of the Municipal Market of Albatera / Juan Antonio García Poveda - Interior Photography, Historic Preservation, ChairRenovation of the Pavement and Facade of the Municipal Market of Albatera / Juan Antonio García Poveda - Interior Photography, Historic PreservationRenovation of the Pavement and Facade of the Municipal Market of Albatera / Juan Antonio García Poveda - Interior Photography, Historic Preservation, ChairRenovation of the Pavement and Facade of the Municipal Market of Albatera / Juan Antonio García Poveda - More Images+ 16

  • Area Area of this architecture project Area:  700 m²
  • Year Completion year of this architecture project Year:  2020
  • Manufacturers Brands with products used in this architecture project
    Manufacturers:  AutoDesk, Complementto, Ecotex digital, Microsoft, Raleco S.L., +2

Casa Serbia / Grupo Culata Jovái

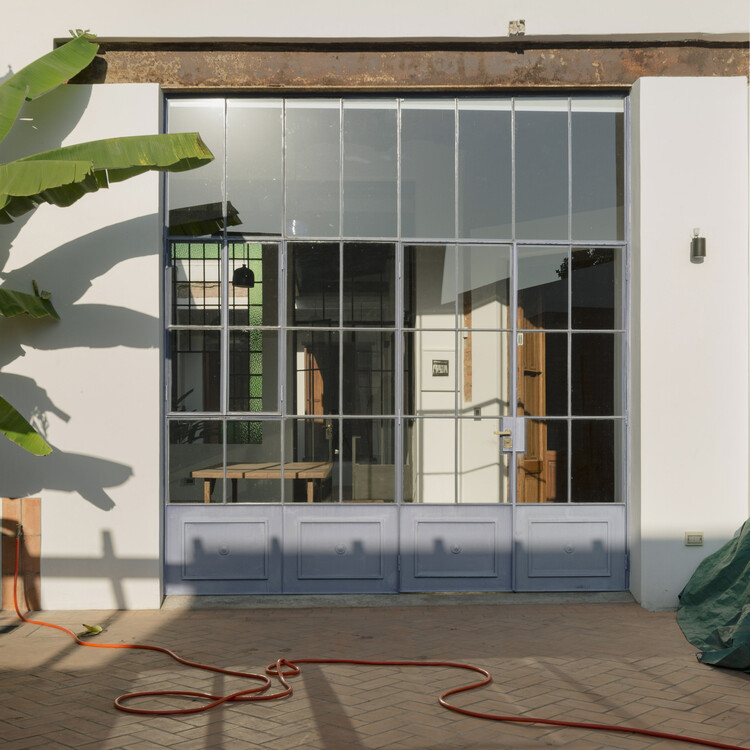
Casa Serbia / Grupo Culata Jovái - Interior Photography, Renovation, Door, Facade
© Federico Cairoli

Casa Serbia / Grupo Culata Jovái - Interior Photography, RenovationCasa Serbia / Grupo Culata Jovái - Interior Photography, Renovation, Beam, TableCasa Serbia / Grupo Culata Jovái - Interior Photography, Renovation, TableCasa Serbia / Grupo Culata Jovái - Interior Photography, Renovation, Bathroom, Door, Lighting, ShowerCasa Serbia / Grupo Culata Jovái - More Images+ 26

•
Asunción, Paraguay

House Acute / MCK Architecture & Interiors

House Acute / MCK Architecture & Interiors - Exterior Photography, Houses, FacadeHouse Acute / MCK Architecture & Interiors - Interior Photography, Houses, Stairs, DoorHouse Acute / MCK Architecture & Interiors - Interior Photography, Houses, FenceHouse Acute / MCK Architecture & Interiors - Exterior Photography, HousesHouse Acute / MCK Architecture & Interiors - More Images+ 23

•
Killcare, Australia

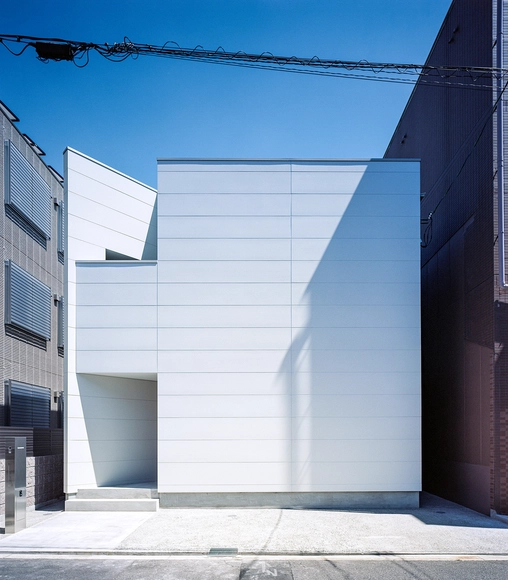
House in Abeno / Fujiwaramuro Architects

House in Abeno / Fujiwaramuro Architects - Exterior Photography, HousesHouse in Abeno / Fujiwaramuro Architects - Interior Photography, Houses, StairsHouse in Abeno / Fujiwaramuro Architects - Interior Photography, Houses, StairsHouse in Abeno / Fujiwaramuro Architects - Interior Photography, Houses, KitchenHouse in Abeno / Fujiwaramuro Architects - More Images+ 24

•
Osaka, Japan
  • Architects: Fujiwaramuro Architects
  • Area Area of this architecture project Area:  65 m²
  • Year Completion year of this architecture project Year:  2020