1. ArchDaily
  2. On Facebook

On Facebook: The Latest Architecture and News

La Mer Panji Bakery & Cafe / 100A associates

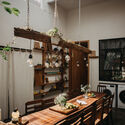
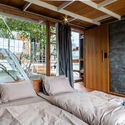
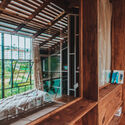
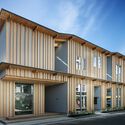
La Mer Panji Bakery & Cafe / 100A associates - Exterior Photography, Services , FacadeLa Mer Panji Bakery & Cafe / 100A associates - Interior Photography, Services La Mer Panji Bakery & Cafe / 100A associates - Interior Photography, Services , Door, Lighting, ChairLa Mer Panji Bakery & Cafe / 100A associates - Interior Photography, Services , Column, FacadeLa Mer Panji Bakery & Cafe / 100A associates - More Images+ 12

  • Architects: 100A associates
  • Area Area of this architecture project Area:  966 m²
  • Year Completion year of this architecture project Year:  2021
  • Manufacturers Brands with products used in this architecture project
    Manufacturers:  Bean gravel, E plus, Terracoat Sahara, Vista, samhwa

Marés House / TwoBo arquitectura

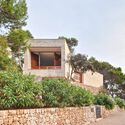

Marés House / TwoBo arquitectura - Exterior Photography, Houses
© Twobo Arquitectura

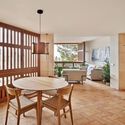
Marés House / TwoBo arquitectura - Exterior Photography, HousesMarés House / TwoBo arquitectura - Exterior Photography, HousesMarés House / TwoBo arquitectura - Interior Photography, Houses, Table, ChairMarés House / TwoBo arquitectura - Interior Photography, Houses, DoorMarés House / TwoBo arquitectura - More Images+ 37

•
Pollensa, Spain
  • Architects: Twobo Arquitectura
  • Area Area of this architecture project Area:  3229 ft²
  • Year Completion year of this architecture project Year:  2015
  • Manufacturers Brands with products used in this architecture project
    Manufacturers:  JUNG, Santa & Cole, Cerámicas Ferrés, Grifería Tres, Marset, +1

Hana House / Dim Studio

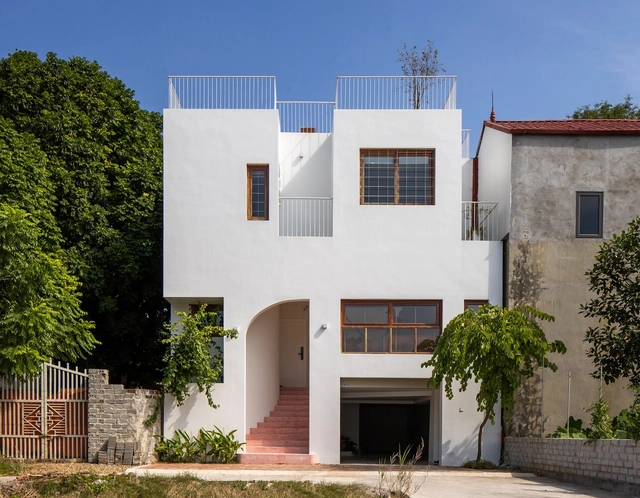
Hana House / Dim Studio - Interior Photography, Houses, Stairs, Facade, HandrailHana House / Dim Studio - Interior Photography, Houses, StairsHana House / Dim Studio - Interior Photography, HousesHana House / Dim Studio - Interior Photography, Houses, Stairs, FacadeHana House / Dim Studio - More Images+ 31

  • Architects: Dim Studio
  • Area Area of this architecture project Area:  147 m²
  • Year Completion year of this architecture project Year:  2021

Shinjuku Sumitomo Building / Nikken Sekkei + TAISEI DESIGN Planners Architects & Engineers

Shinjuku Sumitomo Building / Nikken Sekkei + TAISEI DESIGN Planners Architects & Engineers - Exterior Photography, Buildings
© SS

Shinjuku Sumitomo Building / Nikken Sekkei + TAISEI DESIGN Planners Architects & Engineers - Exterior Photography, BuildingsShinjuku Sumitomo Building / Nikken Sekkei + TAISEI DESIGN Planners Architects & Engineers - Exterior Photography, BuildingsShinjuku Sumitomo Building / Nikken Sekkei + TAISEI DESIGN Planners Architects & Engineers - Exterior Photography, Buildings, ChairShinjuku Sumitomo Building / Nikken Sekkei + TAISEI DESIGN Planners Architects & Engineers - Interior Photography, Buildings, Facade, CityscapeShinjuku Sumitomo Building / Nikken Sekkei + TAISEI DESIGN Planners Architects & Engineers - More Images+ 17

Contemporary Stone Villa / Dana Oberson Architects

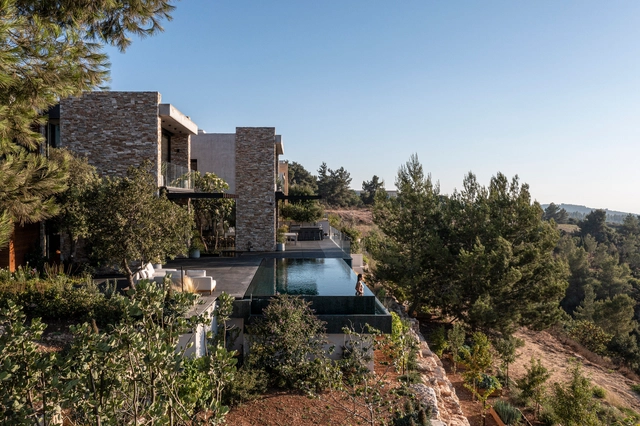
Contemporary Stone Villa / Dana Oberson Architects - Exterior Photography, House Interiors, FacadeContemporary Stone Villa / Dana Oberson Architects - Interior Photography, House Interiors, Facade, BenchContemporary Stone Villa / Dana Oberson Architects - Interior Photography, House Interiors, Table, ChairContemporary Stone Villa / Dana Oberson Architects - Exterior Photography, House InteriorsContemporary Stone Villa / Dana Oberson Architects - More Images+ 27

  • Area Area of this architecture project Area:  560 m²
  • Year Completion year of this architecture project Year:  2021
  • Manufacturers Brands with products used in this architecture project
    Manufacturers:  Eli Sasson, Exclusive, Gardens And Roses, Studio Irgas Artist Works, The Box, +2

Rise Coffee / space+craft

Rise Coffee / space+craft - Interior Photography, Coffee Shop InteriorsRise Coffee / space+craft - Interior Photography, Coffee Shop Interiors, Table, ChairRise Coffee / space+craft - Interior Photography, Coffee Shop InteriorsRise Coffee / space+craft - Interior Photography, Coffee Shop Interiors, Kitchen, ChairRise Coffee / space+craft - More Images+ 16

  • Architects: space+craft
  • Area Area of this architecture project Area:  150 m²
  • Year Completion year of this architecture project Year:  2021
  • Professionals: Space+craft

Era House / Palera Arquitectos

Era House / Palera Arquitectos - Interior Photography, Detail, ChairEra House / Palera Arquitectos - Interior Photography, DetailEra House / Palera Arquitectos - Exterior Photography, DetailEra House / Palera Arquitectos - Exterior Photography, Detail, FacadeEra House / Palera Arquitectos - More Images+ 14

•
Los Menas, Spain
  • Architects: Palera Arquitectos
  • Area Area of this architecture project Area:  192 m²
  • Year Completion year of this architecture project Year:  2020
  • Manufacturers Brands with products used in this architecture project
    Manufacturers:  Cerámica para arquitectura, Mantra iluminación

Anandaloy Center / Studio Anna Heringer

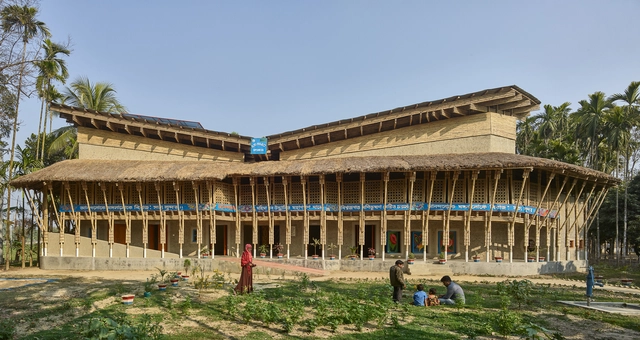
Anandaloy Center / Studio Anna Heringer - Exterior Photography, Community CenterAnandaloy Center / Studio Anna Heringer - Exterior Photography, Community CenterAnandaloy Center / Studio Anna Heringer - Exterior Photography, Community Center, FacadeAnandaloy Center / Studio Anna Heringer - Interior Photography, Community Center, Column, Beam, Arch, ArcadeAnandaloy Center / Studio Anna Heringer - More Images+ 12

Birdhouse Studios / Gillian van der Schans

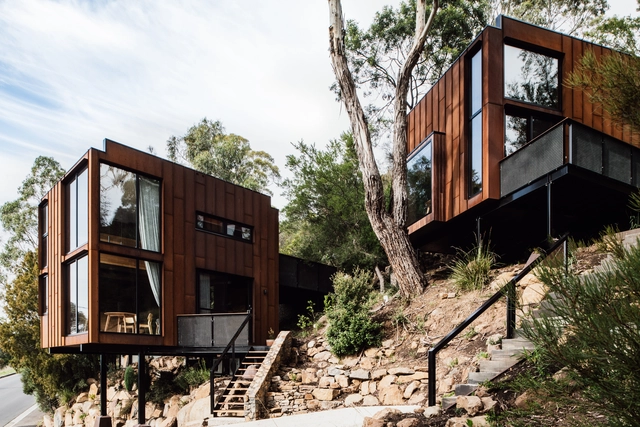
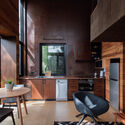
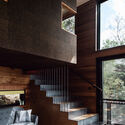
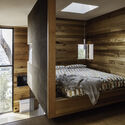
Birdhouse Studios / Gillian van der Schans - Exterior Photography, Houses, FacadeBirdhouse Studios / Gillian van der Schans - Interior Photography, Houses, Table, ChairBirdhouse Studios / Gillian van der Schans - Interior Photography, Houses, Beam, Stairs, FacadeBirdhouse Studios / Gillian van der Schans - Interior Photography, Houses, Bedroom, BedBirdhouse Studios / Gillian van der Schans - More Images+ 26

•
Launceston, Australia
  • Area Area of this architecture project Area:  92 m²
  • Year Completion year of this architecture project Year:  2020

Niayesh Office Building / BonnArq Architects

Niayesh Office Building / BonnArq Architects - Exterior Photography, Office BuildingsNiayesh Office Building / BonnArq Architects - Interior Photography, Office Buildings, FacadeNiayesh Office Building / BonnArq Architects - Exterior Photography, Office Buildings, FacadeNiayesh Office Building / BonnArq Architects - Exterior Photography, Office BuildingsNiayesh Office Building / BonnArq Architects - More Images+ 27

  • Architects: BonnArq Architects
  • Area Area of this architecture project Area:  3258 m²
  • Year Completion year of this architecture project Year:  2014
  • Manufacturers Brands with products used in this architecture project
    Manufacturers:  Knauf, RESCARA, ASAŞ / Aluminium Windows, Tabriz Tile

Grand Palais Cinema / Antonio Virga Architecte

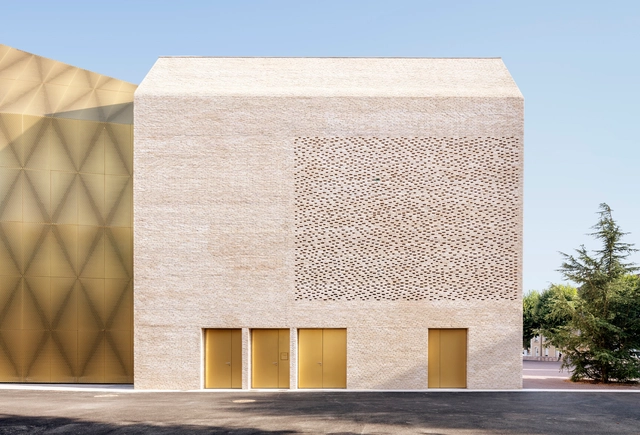
Grand Palais Cinema / Antonio Virga Architecte - Interior Photography, CinemaGrand Palais Cinema / Antonio Virga Architecte - Exterior Photography, Cinema, FacadeGrand Palais Cinema / Antonio Virga Architecte - Exterior Photography, Cinema, FacadeGrand Palais Cinema / Antonio Virga Architecte - Exterior Photography, Cinema, FacadeGrand Palais Cinema / Antonio Virga Architecte - More Images+ 36

•
Cahors, France

Salem City Hall / Estudio Primitivo González | eGa + mmp Architects

Salem City Hall / Estudio Primitivo González | eGa + mmp Architects - Exterior Photography, Town & City HallSalem City Hall / Estudio Primitivo González | eGa + mmp Architects - Exterior Photography, Town & City HallSalem City Hall / Estudio Primitivo González | eGa + mmp Architects - Interior Photography, Town & City Hall, Stairs, HandrailSalem City Hall / Estudio Primitivo González | eGa + mmp Architects - Interior Photography, Town & City Hall, Chair, TableSalem City Hall / Estudio Primitivo González | eGa + mmp Architects - More Images+ 16

Mirror Maze Apartment / YAEL PERRY | INTERIOR DESIGNER

Mirror Maze Apartment / YAEL PERRY | INTERIOR DESIGNER - Interior Photography, Apartment Interiors, Kitchen, DoorMirror Maze Apartment / YAEL PERRY | INTERIOR DESIGNER - Interior Photography, Apartment Interiors, Kitchen, TableMirror Maze Apartment / YAEL PERRY | INTERIOR DESIGNER - Interior Photography, Apartment InteriorsMirror Maze Apartment / YAEL PERRY | INTERIOR DESIGNER - Interior Photography, Apartment Interiors, Door, Facade, Table, ChairMirror Maze Apartment / YAEL PERRY | INTERIOR DESIGNER - More Images+ 18

•
Tel Aviv-Yafo, Israel
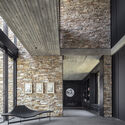
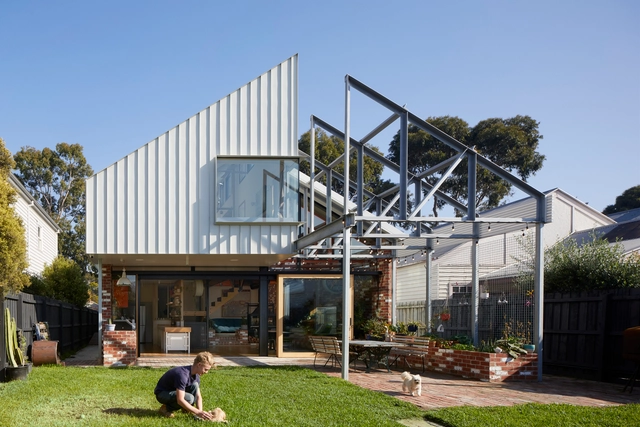
Gantry House / OOF! architecture

Gantry House / OOF! architecture - Interior Photography, Houses, Stairs, FacadeGantry House / OOF! architecture - Interior Photography, Houses, Beam, Facade, TableGantry House / OOF! architecture - Interior Photography, Houses, Kitchen, Beam, Table, CountertopGantry House / OOF! architecture - Interior Photography, Houses, Stairs, Beam, FacadeGantry House / OOF! architecture - More Images+ 18

•
Melbourne, Australia

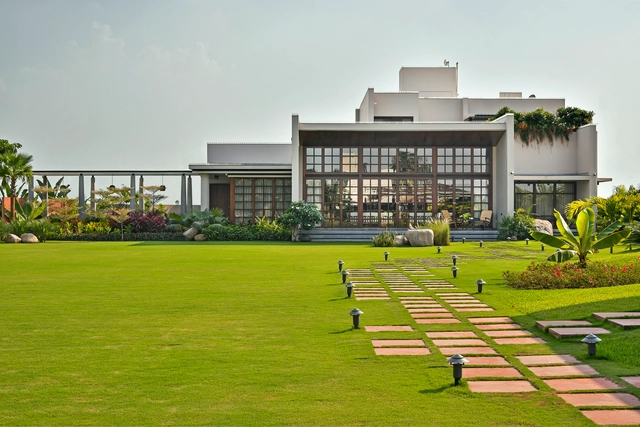
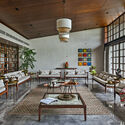
Barbodhan Villa / Designritmo

Barbodhan Villa / Designritmo - Exterior Photography, HousesBarbodhan Villa / Designritmo - Interior Photography, Houses, Table, ChairBarbodhan Villa / Designritmo - Interior Photography, Houses, FacadeBarbodhan Villa / Designritmo - Exterior Photography, Houses, DoorBarbodhan Villa / Designritmo - More Images+ 26

•
Barbodhan, India
  • Architects: Design ritmo
  • Area Area of this architecture project Area:  5500 ft²
  • Year Completion year of this architecture project Year:  2021

Olia Home / A+ StudiO + LAV Design Studio

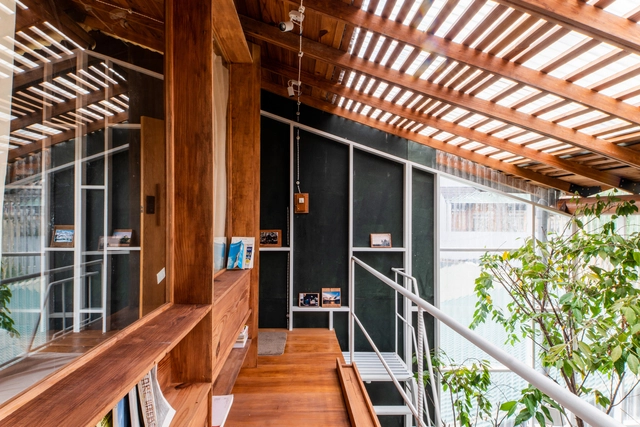
Olia Home / A+ StudiO + LAV Design Studio - Interior Photography, HousesOlia Home / A+ StudiO + LAV Design Studio - Interior Photography, Houses, Table, ChairOlia Home / A+ StudiO + LAV Design Studio - Interior Photography, Houses, Bedroom, Door, Lighting, BedOlia Home / A+ StudiO + LAV Design Studio - Interior Photography, Houses, BeamOlia Home / A+ StudiO + LAV Design Studio - More Images+ 41

•
Dalat, Vietnam

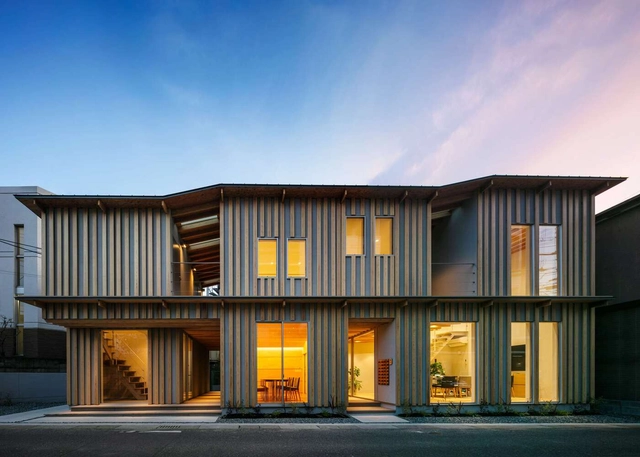
Ofiice in Sakurazaka / Design Associates Nakamura

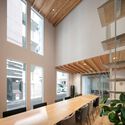
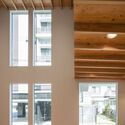
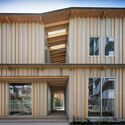
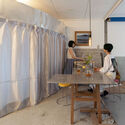
Ofiice in Sakurazaka / Design Associates Nakamura - Exterior Photography, Office Buildings, FacadeOfiice in Sakurazaka / Design Associates Nakamura - Interior Photography, Office Buildings, Table, Lighting, ChairOfiice in Sakurazaka / Design Associates Nakamura - Interior Photography, Office Buildings, FacadeOfiice in Sakurazaka / Design Associates Nakamura - Exterior Photography, Office Buildings, FacadeOfiice in Sakurazaka / Design Associates Nakamura - More Images+ 23


FACTORESIDENSE / Keisuke Kawabe Architecture Office

FACTORESIDENSE / Keisuke Kawabe Architecture Office - Interior Photography, Apartment Interiors, Kitchen, Table, ChairFACTORESIDENSE / Keisuke Kawabe Architecture Office - Interior Photography, Apartment Interiors, TableFACTORESIDENSE / Keisuke Kawabe Architecture Office - Interior Photography, Apartment Interiors, Bedroom, Bed, TableFACTORESIDENSE / Keisuke Kawabe Architecture Office - Interior Photography, Apartment Interiors, TableFACTORESIDENSE / Keisuke Kawabe Architecture Office - More Images+ 18