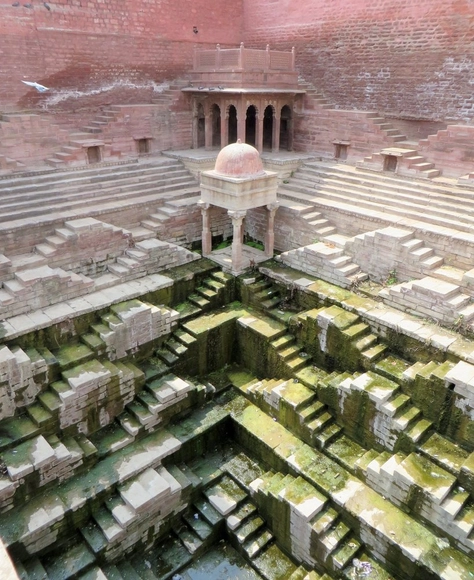
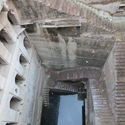
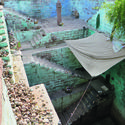
Victoria Lautman, the LA-based journalist, started taking pictures of stepwells in India, thirty years ago, collecting images from all over the country. The Fowler Museum at UCLA is exhibiting nearly fifty photographs of these water-harvesting structures, till the 20th of October 2019.
The Chicago Architecture Biennial has released its cultural agenda for this year’s edition of the international exhibition. Held in the Chicago Cultural Center and all over the city, from the 19th of September 2019 till the 5th of January 2020, this edition under the theme of: ... And Other Such Stories, is going to be curated by the artistic director Yesomi Umolu, the executive director Todd Palmer and co-curated by Sepake Angiama and Paulo Tavares.
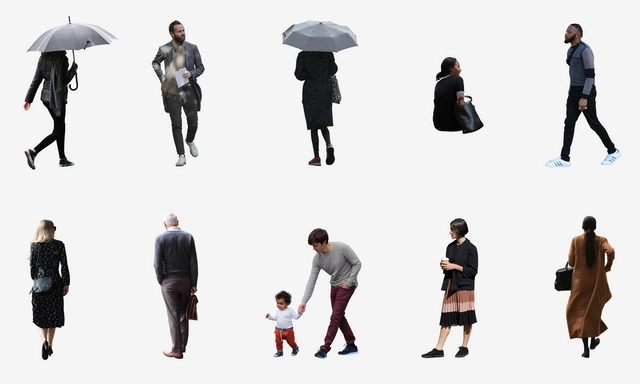
Studio Esinam is releasing a new subscription service for architects, offering thousands of original cutouts and 2d drawings. For one week only, ArchDaily readers can benefit from a special offer with a discount of 50% on all plans and/ or 100 hi-res cutouts from the library for free, using the code Archdaily.
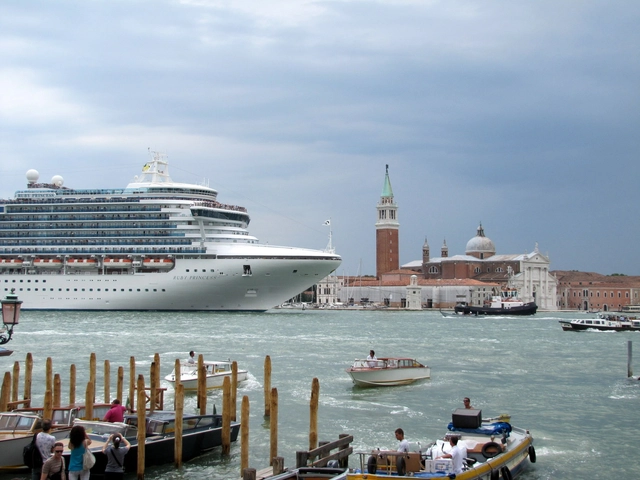
Courtesy of Dan Davison under the license CC BY 2.0
Starting September, all ships that exceed 1000 tonnes will be obliged to change their route, in order to prevent them from entering Venice’s lagoon. The Italian government took the decision after major protests due to many incidents, the latest being in June of 2019 where 5 people were injured from a collision between a cruise ship, the dock, and a small tourist boat.
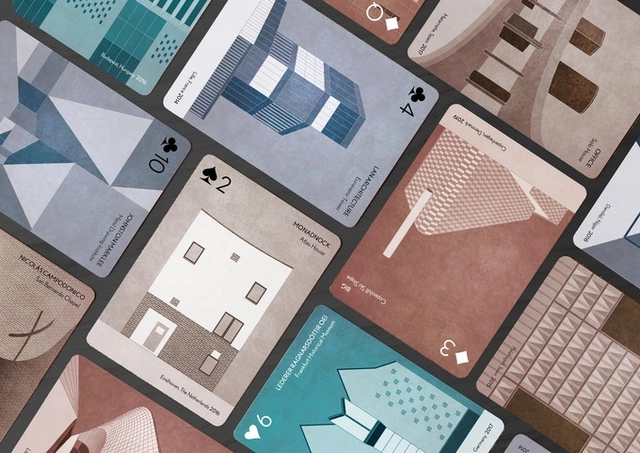
Now is your chance to build a house of cards from cards of houses with the Kickstarter campaign for the updated second edition of SCALA Architecture Playing Cards. "Arquitectura a Contrapelo", an architecture and design team based in Seville, Spain, are hoping to release a sequel to their previous successful deck of architecture-themed cards. The new edition keeps the collection current with additions of the most relevant contemporary architecture, as well as providing some upgrades and improvements from the previous deck.
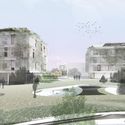
"Co.Living" - Exterior view. Image Courtesy of Saint-Gobain
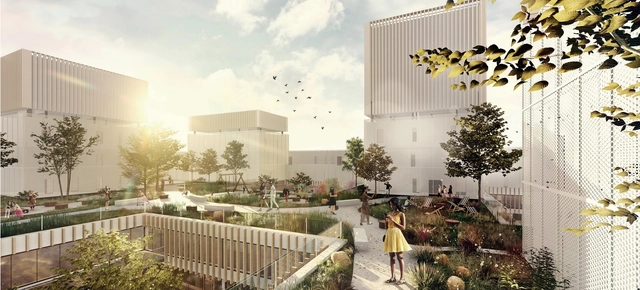
Competing in this year’s 15th annual Multi Comfort Student Contest, Saint-Gobain had over 2,200 students from 199 universities worldwide. The final was narrowed down to 60 competing teams from 34 countries, all of whom traveled to Milan to present their designs to an international panel of experts from the Municipality of Milan. This year’s brief was to design a project to rehabilitate and reconnect the urban area around Crescenzago subway station in Milan in line with the city’s #milano2030 development plan. The competition also focuses on Saint-Gobain’s concept of Multi Comfort: thermal, visual, and acoustic comfort, as well as good indoor air quality.
A two-stage international design competition recently concluded for the new headquarters of The Kuwait Foundation for the Advancement of Sciences (KFAS), the country’s leading organization for advancing science, technology, and innovation. KÂAT Architects and Yalin Architectural Design were shortlisted as finalists in the second stage of the competition for their collaborative entry, a concept which anchors the future within the past. Drawing inspiration from the local traditions, climate, and urban fabric, the group places their design firmly in the context of its location in Kuwait City.
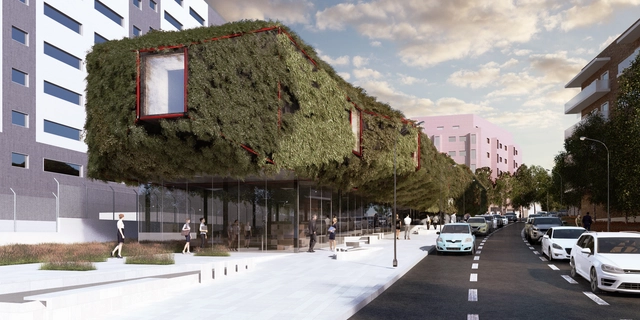
A Green Spaceship appears to have landed in Villaverde, Madrid, in design firm 3GATTI’s proposal for the new municipal library. The design for the landmark building employs the public’s curiosity to draw visitors in and create an iconic presence in the city. The library is split between two floors, both architecturally and conceptually. The ground level is transparent and open, meant to house the noisy, public aspects of the program; the upper floor is the architectural showpiece, floating above the ground and containing the more private, quiet study spaces.
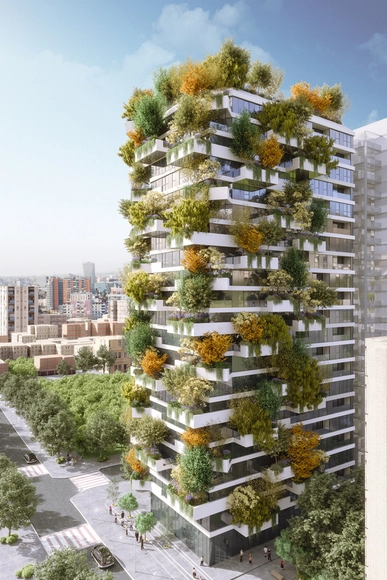
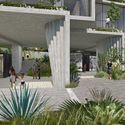
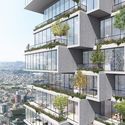
Albania’s capital city, Tirana, is slated to receive the country’s first Vertical Forest in a scheme designed by Milanese architecture firm, Stefano Boeri Architetti. Originating as part of the city’s new development master plan completed by the firm 3 years ago, the building will greatly increase the amount of greenery within and around the metropolitan area. Tirana’s Vertical Forest will contain 21 floors above ground with 4 more below and will be populated by 105 apartment units above a primarily commercial ground floor.
As we approach the end of the year, we would once again like to thank you all for making 2018 our best year yet. With your continued support, we are now reaching more architects around the globe than ever, and inspiring them in the creation of better urban environments for all.
https://www.archdaily.com/907313/the-best-architecture-of-2018AD Editorial Team
British architect John Pawson is to be recognized for his services to design and architecture by the Queen, receiving a CBE (Commander of the Order of the British Empire) in the 2019 New Years Honours.
https://www.archdaily.com/908634/john-pawson-recognized-in-queens-new-years-honorsKatherine Allen
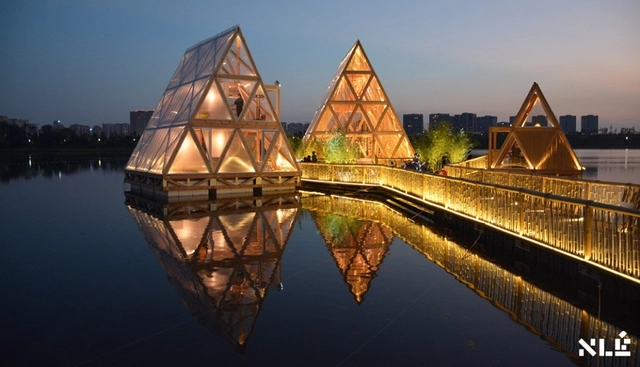
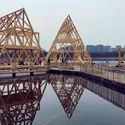
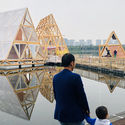
As part of a collaboration between the Centre Pompidou and the Mao Jihong Arts Foundation, the Cosmopolis #1.5: 'Enlarged Intelligence' exhibition features the developments of NLÉMakoko Floating School. The Minjiang Floating System (MFS IIIx3), the fourth prototype and the third iteration of the prefabricated self-built system for water, investigates methods to counter the challenges posed by urbanization and climate change.
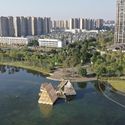
Earlier prototypes of the Makoko Floating School include the Waterfront Atlas (MFS II) launched in Venice, Italy and the Minne Floating School (MFS III) in Bruges, Belgium. The project, initially developed for the water in Lagos, is now usable in all these sites including the Jincheng Lake in Chengdu.
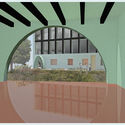
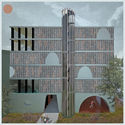
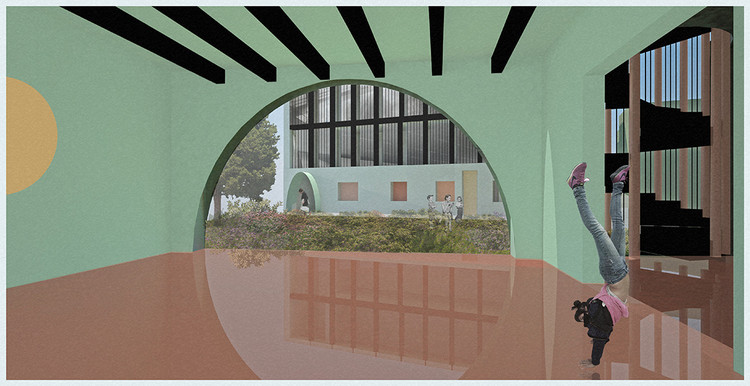
Prague's architecture is known for a patchwork of buildings ranging in styles and eras. A recent proposal for the redesign of the Trojska Skola aims to supplement a similar cohesive attitude to the space. Titled, Dissonant Unity, the project designed by Stefano Corbo Studio explores the ways to incorporate new programs and increased public space to an existing grammar and primary school with an attached sports center, auditorium, and cafeteria.
With rising sea levels and incessant consumption of plastic, the state of the earth's oceans is rapidly deteriorating. Instead of discarding or burning this plastic, architects Erik Goksøyr and Emily-Claire Goksøyr questioned whether any architectural potential exists in this neglected material. By conducting an extensive material study, the duo designed three prototypes to postulate this theory.
Though starting out as a humble thesis, this project is being actualized under the organization, Out of Ocean. From the shores of the Koster Islands in Sweden, plastic samples were collected and studied for their various material performance in areas such as color, texture, light, and translucency.
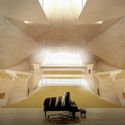
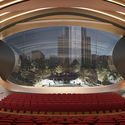
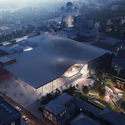
To activate the historical and cultural significance of music in the city of Yekaterinburg, a design competition to create a new concert hall was announced earlier in April. From the 47 proposals that were submitted, the top three architectural concepts were recently selected by the jury committee, awarding first place to Zaha Hadid Architects, and the two runner-up positions to Alvisi Kirimoto + Partners and Robert Gutowski Architects respectively.
Despite selecting ZHA's proposal as the project laureate, all three projects are still in contention as the feasibility studies are ongoing. For the snowy climate of this Russian city, the buildability of the design continues to be under debate.
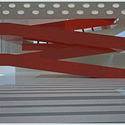
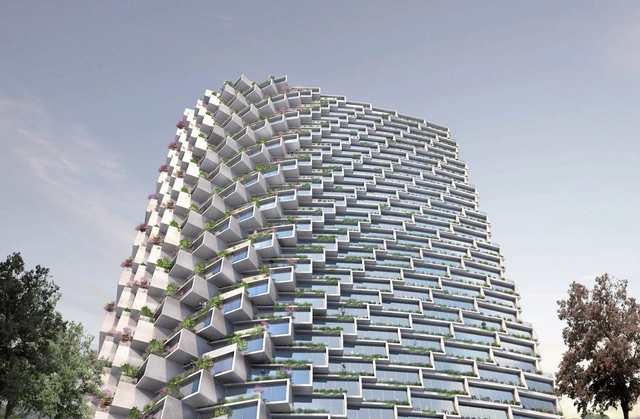
Soon to become the tallest building in Quito, IQON is Bjarke Ingels Group's first project to be built in South America. Currently undergoing construction, the largely residential building is a curved tower with gradually protruding balconies. Encased between the dense city and the park, the self-dubbed "urban tree farm" aims not only to encompass the surrounding views of the volcanoes and nature beyond but also to integrate the landscape within the building itself.
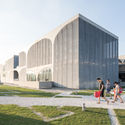
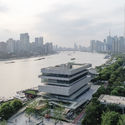
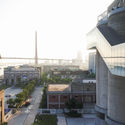
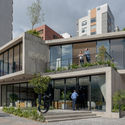
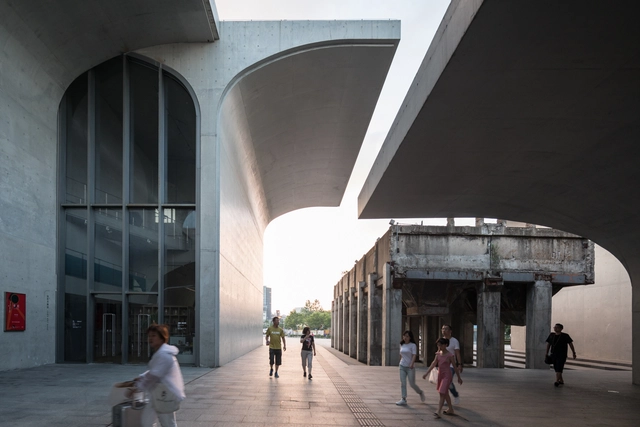
In a creative scene that is already bursting with talent and innovation, Atelier Deshaus' works in China stand out. Their projects, often renovations of existing spaces, do not follow particular rules of style set by others or even themselves. Yet they are united in their subtle and enigmatic take on the experience of space in the ever-changing urban environments in China.
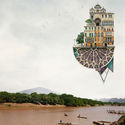
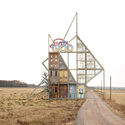
Matthias Jung's "Houses" series depicts finely stitched architectural facades against the picturesque landscapes of Northern Germany to create surreal architecture. Commencing as a childhood pastime in his father's photo lab, his passion for collaging has evolved into his career as a designer and artist.


.jpg?1560394338 "\"Induction\" - Exterior view. Image Courtesy of Saint-Gobain")





Stefano_Boeri_Architetti_tre_nuove_scuole_per_tirana_Scuola_3_total.jpg?1552748138 "24-hour school in Tirana. Image © Stefano Boeri Architetti")

StefanoBoeriArchietti_URBAN_SYSTEM_agriculture.jpg?1552748062 "Tirana 2030 - Agriculture. Image © Stefano Boeri Architetti")










.jpg?1539451458 "Courtesy of Bjarke Ingels Group")

.jpg?1538652545 "© Laurian Ghintiou")