IND Architects has plans to transform the symbolic Shcherbinka water tower in Moscow, Russia into a revitalized area for residents to socialize. Since the water tower has been only slightly altered over time with the overall form and silhouette remaining the same, the design team has decided to create a place that will both aim to recall old memories and create new ones.
Three award-winning architecture firms, Lemay, Perkins+Will, and Bisson Fortin, will design a new 67-km sustainable system of light-rail train stations for one of North America’s largest public transportation projects, the Réseau Express Métropolitain (REM) in Montreal. This system of train stations will be designed as part of NouvLR General Partnership’s recently won contract and will connect Montréal-Trudeau International Airport with the city’s downtown area, as well as the north and south shores of the region.
The American Institute of Architects (AIA) and the Committee on the Environment (COTE) have announced the winners of the COTE Top Ten Awards, the highest honor for buildings that exemplify great design and sustainable performance. The award, now in its 22nd year, celebrates 10 projects that meet COTE’s rigorous standards for 10 criteria in several areas of design including economic, social, and ecological value. The winners will be honored in June at the AIA Conference in New York City.
We all know the typical architect’s look: a black turtleneck, slim fit pants, pointed toe boots, and minimalist jewelry pieces. Almost all of us, at one point or another, have tried to imitate the style of our favorite architect. Perhaps it was by sporting a pair of Corbusier and Philip Johnson’s iconic round glasses. Maybe it was through a chic statement haircut, or it could even have been by adopting the unofficial uniform of designers with the all-black outfit. If none of these sound appealing to you, there's no need to worry- there are still plenty of other ways to look like your favorite famous architect.
France-based Hamonic + Masson Architects has been selected as one of the winners for the Imagine Angers Competition, which asked teams to propose innovative designs to be built on one of six different sites in the town of Angers, France. The winning teams were announced by the mayor of Angers at MIPIM, a real estate conference, held in Cannes. Other participating architects include Manuelle Gautrand, Steven Holl, Duncan Lewis, XTU, Sou FUJIMOTO and OXO architects.
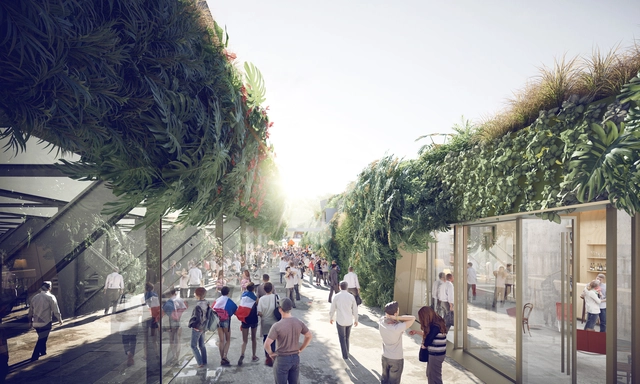
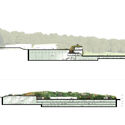
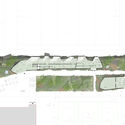
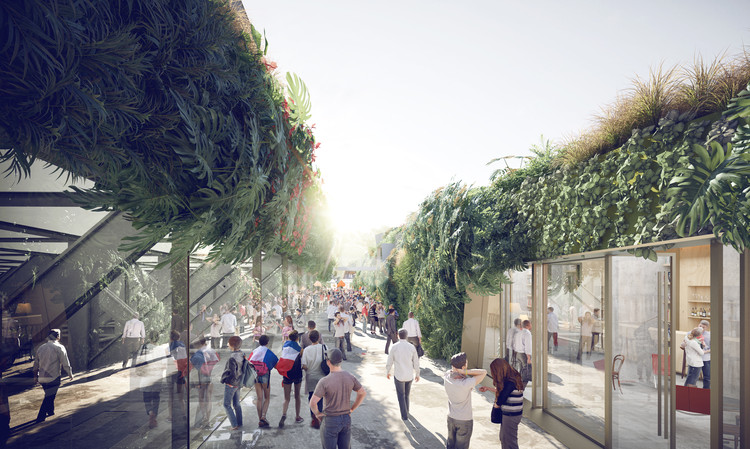
France-based SCAU Architectes has proposed their design for a new stadium project to be built on the outskirts of Paris. The site, which is located at the edge of a forest in Clamart, France, inspired the team to create a design that extends the forest by covering the stadium in a green mass of vegetation.
Last spring, the Los Angeles Bureau of Street Services tested a new, creative approach to combat the rising temperatures in the city center. The pilot project covered one neighborhood street in each of the LA's 15 council districts with CoolSeal, a more reflective asphalt-based coating developed by California-based company GuardTop. After seeing a difference of 11-13 degrees Fahrenheit on the coated streets, Los Angeles and other cities plan on implementing more reflective roofs and pavements to reduce the side effects of "heat islands."
More on the CoolSeal coating and the fight against heat island effect after the break.
Architecture requires patience. Seeing a building through from initial sketches to the first occupant is a process that in most cases takes years, sometimes decades. The various details required throughout the building process at times can be stressful, but the end result is nearly always worth the struggle. The finished form reflects the decisions made throughout the process, and thus becomes a contributing member to the surrounding environment.
If you are at the point in the process where you need a quick destresser, take a moment and watch land artist Pontus Jansson work his magic. The Swedish artist uses boulders and the surrounding nature to create balancing works of art.
In partnership with a 3D laser-scanning nonprofit called CyArk, Google Arts & Culture began the Open Heritage Project, a new chapter for historic preservation in the form of virtual reality. By using advanced 3D laser scanning technology, high-res drone photography, and DSLR cameras, CyArk can virtually recreate historic architecture to be more easily explored and restored.
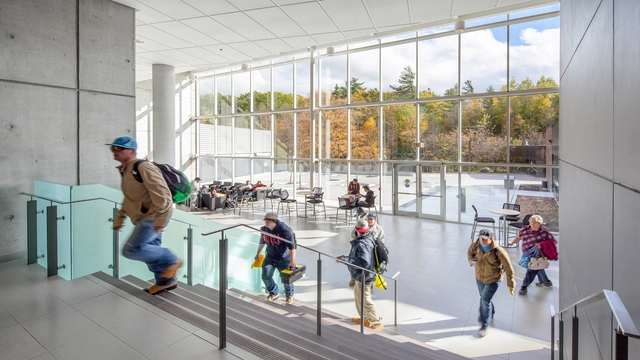
The American Institute of ArchitectsCommittee on Architecture for Education has announced the winners of this year’s Education Facility Design Awards. The eight winners and two merit honors were awarded this year’s best educational facilities that not only demonstrate excellence in contemporary architectural design but also further education in innovative ways and serve as an inspirational learning space. This year’s projects are designed for students of all ages, from childhood facilities to higher education buildings.
“Education continues to evolve, and the projects from this year’s Education Facility Design Awards program—presented by the AIA and the Committee on Architecture for Education—represent the state-of-the-art learning environments being developed in today's learning spaces. These projects showcase innovation across the entire learning continuum, displaying how architects are creating cutting-edge spaces that enhance modern pedagogy.”
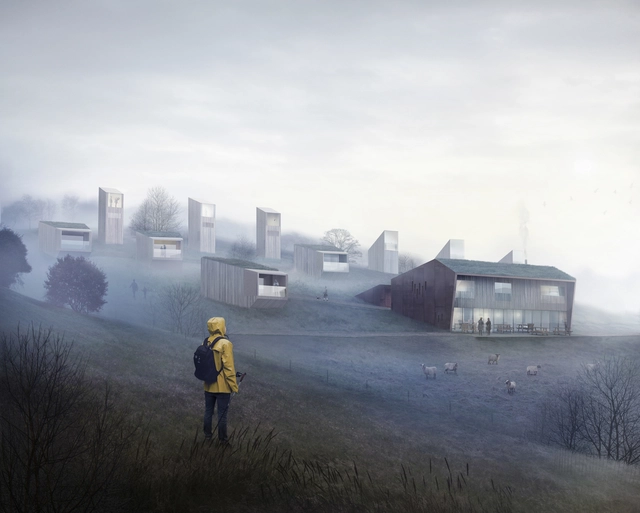
Reiulf Ramstad Arkitekter has released images of a new hotel located in the northeast of France. Breitengach Landscape Hotel links the beautiful French countryside and culture with modern lodging through a combination of amenities. The main reception building, a restaurant, and spa are flanked by 14 Nordic-style cabins that sit lightly on the hillside. Referencing the local character and landscape, the hotel will "offer an unusual but comfortable experience" for all visitors.
Miami's Brickell neighborhood has seen a boom of skyscrapers in recent years, dubbing it a “mini-Manhattan." Soon, Miami will really be able to stake this claim with its own version of Daniel Burnham's famous Flatiron Building. Located in the Financial district, the 64 story Brickell Flatiron luxury condominium tower has just reached the halfway mark of construction, with one floor to be constructed per week until completion.
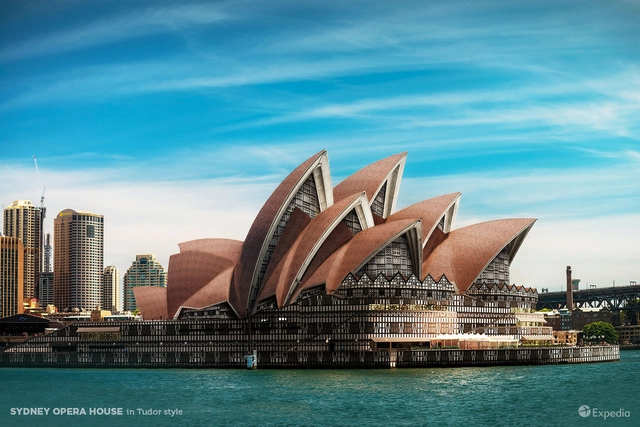
Architectural styles derive their uniqueness by demonstrating the construction techniques, political movements, and social changes that make up the zeitgeist of a place in a particular moment of time. Whether it was the rebirth of art and culture with Renaissance architecture, or the steel skyscrapers that emerged in the post-war movement, each stylistic change tells us something different about the transitions of architectural history. But what if architecture rejected a critical regionalist approach, and buildings took on the characteristics of another place? These seven images made for Expedia by NeoMam and Thisisrender provide a glimpse into what some of our favorite architectural icons would look like if they were built in a different style.
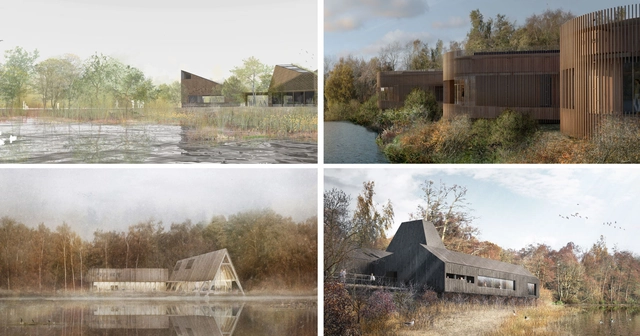
The shortlisted schemes for the RIBACompetition to design the new Innovative Nature and Wellbeing Center, located in Sevenoaks Wildlife Reserve, are now on display to the public. The competition launched last October by Kent Wildlife Trust, in partnership with The Royal Institute of British Architects (RIBA), as an open design competition "seeking worldwide architects and teams to put forward designs that promote learning, wellbeing, curiosity and nature" for a new visitor center at Sevenoaks.
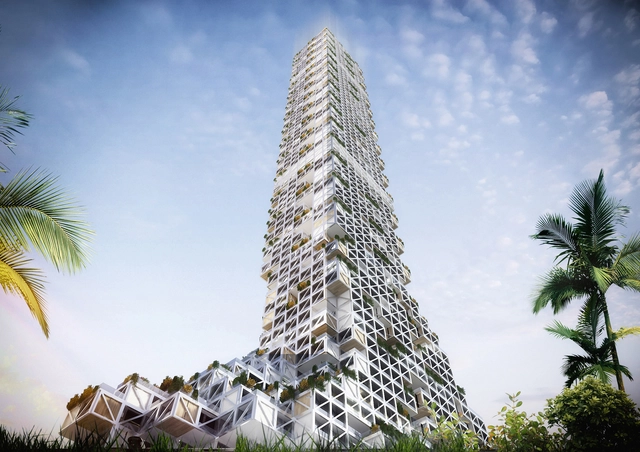
Dubai Nhabitat, a mixed-use tower proposed by Ankara-based firm rgg Architects, utilizes its own unique formal system to create "permeability through different materials and building tectonics." The tower is an aggregate of individual modules that can be enlarged or shrunk by an "8mx8m grid" based on programmatic needs, creating views and outdoor spaces unique to each spatial arrangement.
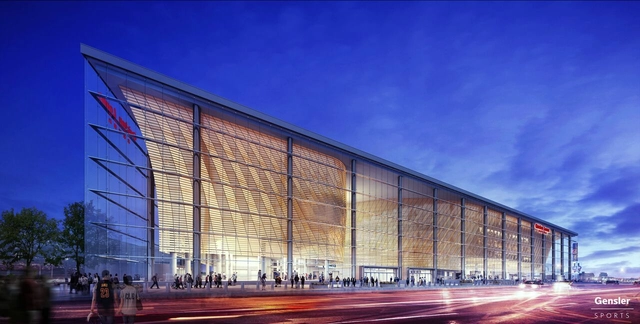
The rust-belt city of Cleveland, Ohio is home to a number of famous architectural icons including Farshid Moussavi'sMuseum of Contemporary Art, Rafael Vinoly’s Cleveland Museum of Art, and Frank Gehry’s Peter B. Lewis Building at Case Western Reserve. Cleveland is also the site of the oldest publicly-owned NBA arena in the country that has yet to receive a major renovation. However, Quicken Loans Arena, home court to LeBron James and the Cavaliers, will be undergoing a large transformation to be spearheaded by Gensler.
This new design, which will greatly improve the visitor experience and serve as a catalyst of the growth in Cleveland, will have all Cavalier fans excited to “Defend The Land” once the renovations are complete in 2019.
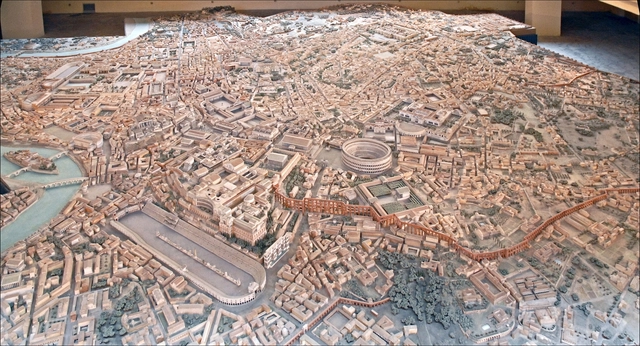
The city of Rome attracts millions of visitors each year to explore its ancient ruins and to learn about how the culture and architecture has transformed over thousands of years. Now, after many years of tedious construction, visitors will be able to see the city as it has never been seen before, through a 1:250 model of imperial Rome, known as the Plastico di Roma Imperiale. The plaster model, which was commissioned by Mussolini in 1933 and completed in 1971, depicts Rome as it stood in the 4th century under the reign of Constantine I.
London-based AIM STUDIO’s entry for the Małopolska Science Center in Krakow, Poland, was recently awarded second place. Responding to the competition's call for an iconic design for the center, the team proposed a structure that creates a new landmark which blurs the boundaries between landscape and building, while also taking into consideration the important historical context of the site.



.jpg?1524018319 "Courtesy of IND Architects")










-03.jpg?1524108231 "© Lara Swimmer")

.jpg?1524020795&format=webp&width=640&height=580)