1. ArchDaily
  2. Museums and Libraries

Museums and Libraries: The Latest Architecture and News

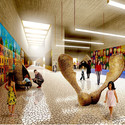
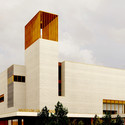
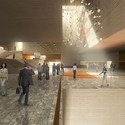
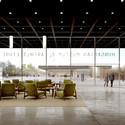
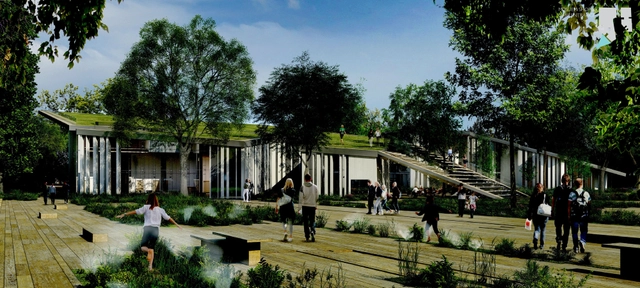
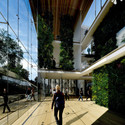
Five Design Teams Re-Envision New York's Public Libraries

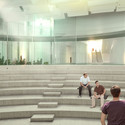
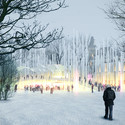
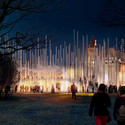
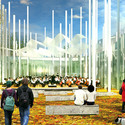
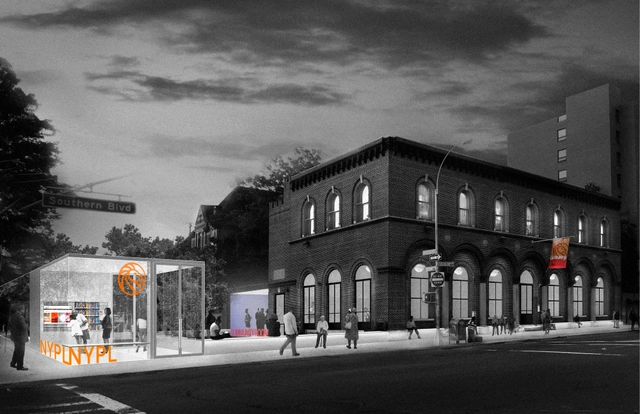
There are 207 branch libraries in the city of New York, each providing a number of services to city residents. From the simple lending of books to adult technical literacy classes, these institutions are as vital as they were before the advent of the internet, and their attendance numbers prove it. Between the years of 2002 and 2011, circulation in the city’s library systems increased by 59%. Library program attendance saw an increase of 40%. In spite of this, library funding was cut by 8% within this same timeframe, which has made it difficult to keep many of the system’s buildings in good repair. To spark interest and support from city leaders, The Architectural League, in collaboration with the Center for an Urban Future, instigated the design study Re-Envisioning New York's Branch Libraries.

Sponsored by the Charles H. Revson Foundation, the study is the effort of five design teams chosen by the League. These teams - including MASS Design Group and SITU STUDIO - were charged with proposing exciting new library designs that follow the League’s themes of “integrating libraries into the city’s housing and community development goals, reconfiguring libraries to meet community needs, and developing new ideas for expanding the impact of branch libraries.” The teams presented their work at a January 4th symposium. See each of the proposals, as well as video footage of that symposium, after the break.

Five Design Teams Re-Envision New York's Public Libraries - Image 1 of 4Five Design Teams Re-Envision New York's Public Libraries - Image 2 of 4Five Design Teams Re-Envision New York's Public Libraries - Image 3 of 4Five Design Teams Re-Envision New York's Public Libraries - Image 4 of 4Five Design Teams Re-Envision New York's Public Libraries - More Images+ 10

Vorarlberg Museum / Cukrowicz Nachbaur Architekten

Vorarlberg Museum  / Cukrowicz Nachbaur Architekten - ExtensionVorarlberg Museum  / Cukrowicz Nachbaur Architekten - ExtensionVorarlberg Museum  / Cukrowicz Nachbaur Architekten - ExtensionVorarlberg Museum  / Cukrowicz Nachbaur Architekten - ExtensionVorarlberg Museum  / Cukrowicz Nachbaur Architekten - More Images+ 13

  • Area Area of this architecture project Area:  6100
  • Year Completion year of this architecture project Year:  2012
  • Manufacturers Brands with products used in this architecture project
    Manufacturers:  CYMISA, din Sicherheitstechnik

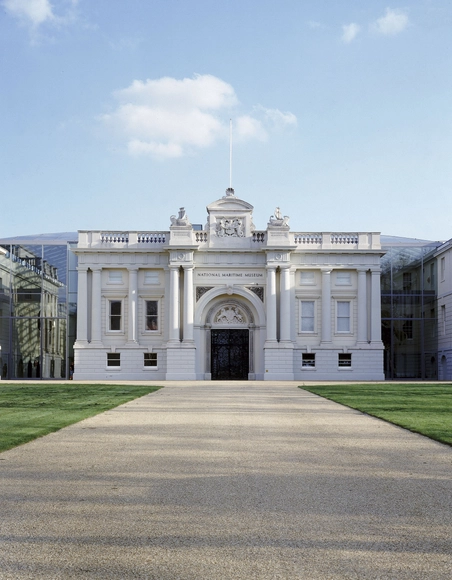
Architect Wanted to Revamp London's National Maritime Museum

London’s National Maritime Museum is looking for an architect to revamp its West Central Wing building. As the Architects’ Journal first reported, the 1807 Daniel Asher Alexander-designed structure will be given £2 million to upgrade its facilities and establish new galleries, as well as connect the West Central Wing to the museum’s BDP and Rick Mather-designed Neptune Court podium via a bridge. All requests to participate are due January 20, 2015. Find more details, here.

Demolition Begins On John Madin's Brutalist Former Library in Birmingham

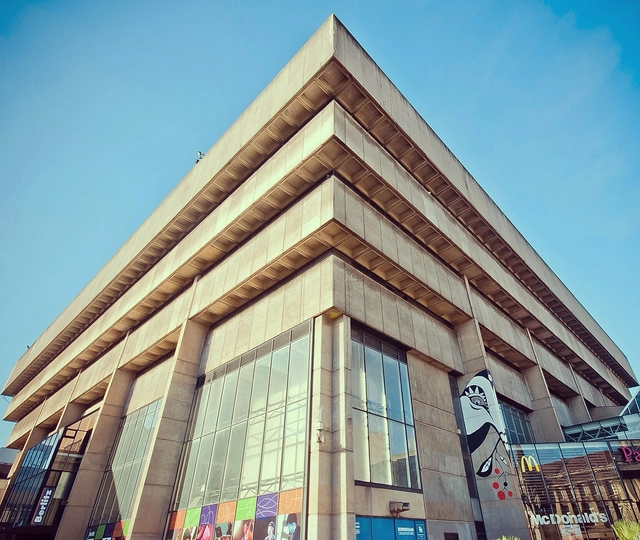
Work has begun on the demolition of the UK city of Birmingham's former Central Library, designed by home-grown Brutalist architect John Madin. The move by Birmingham Council to not retain the structure of the library, in spite of ideas and petitions put forward by numerous public groups (including one titled Keep The Ziggurat), has been widely met with disappointment among the architectural community. The BBC recently compiled some of the most interesting ideas for reuse which included, among others, transforming the concrete structure into a new English Parliament, an international trade centre, and an enormous space for rock climbing.

Madin, who passed away in 2012, had at least three of his major Modernist projects demolished during his lifetime. His design for Birmingham Library had been met with criticism from the likes of the city's Director of Planning and Regeneration of the time who described it as a "concrete monstrosity." Prince Charles famously described it as "looking more like a place for burning books than keeping them."

See photographs of the former library under construction and in use after the break.

Demolition Begins On John Madin's Brutalist Former Library in Birmingham - Image 1 of 4Demolition Begins On John Madin's Brutalist Former Library in Birmingham - Image 2 of 4Demolition Begins On John Madin's Brutalist Former Library in Birmingham - Image 3 of 4Demolition Begins On John Madin's Brutalist Former Library in Birmingham - Image 4 of 4Demolition Begins On John Madin's Brutalist Former Library in Birmingham - More Images+ 7

Mons International Congress Xperience (MICX) / Studio Libeskind + H2a Architecte & Associés

Mons International Congress Xperience (MICX) / Studio Libeskind + H2a Architecte & Associés - Municipal BuildingMons International Congress Xperience (MICX) / Studio Libeskind + H2a Architecte & Associés - Municipal BuildingMons International Congress Xperience (MICX) / Studio Libeskind + H2a Architecte & Associés - Municipal BuildingMons International Congress Xperience (MICX) / Studio Libeskind + H2a Architecte & Associés - Municipal BuildingMons International Congress Xperience (MICX) / Studio Libeskind + H2a Architecte & Associés - More Images+ 12

Taipei Flora Expo Pavilions / Bio-architecture Formosana

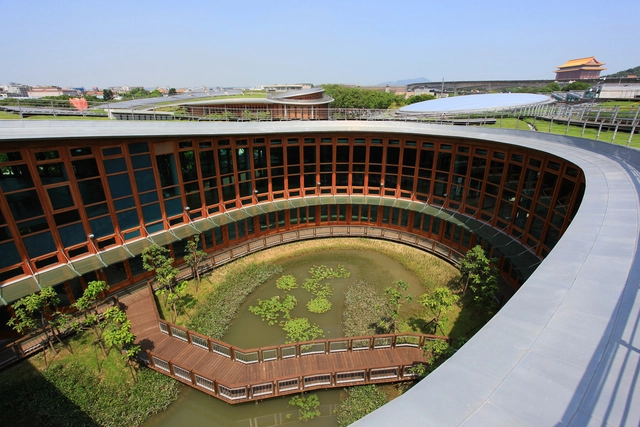
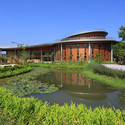
Taipei Flora Expo Pavilions / Bio-architecture Formosana - PavilionTaipei Flora Expo Pavilions / Bio-architecture Formosana - PavilionTaipei Flora Expo Pavilions / Bio-architecture Formosana - Exterior Photography, Pavilion, Garden, FacadeTaipei Flora Expo Pavilions / Bio-architecture Formosana - Exterior Photography, Pavilion, FacadeTaipei Flora Expo Pavilions / Bio-architecture Formosana - More Images+ 21

Zhongshan District, Taiwan

Liget Budapest Awards Graeme Massie Architects' Museum of Ethnography Third Place

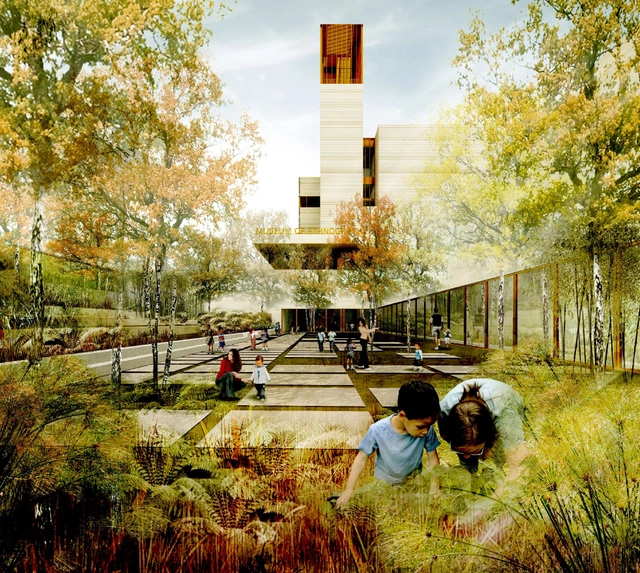
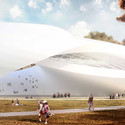
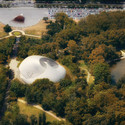
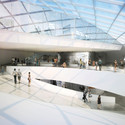
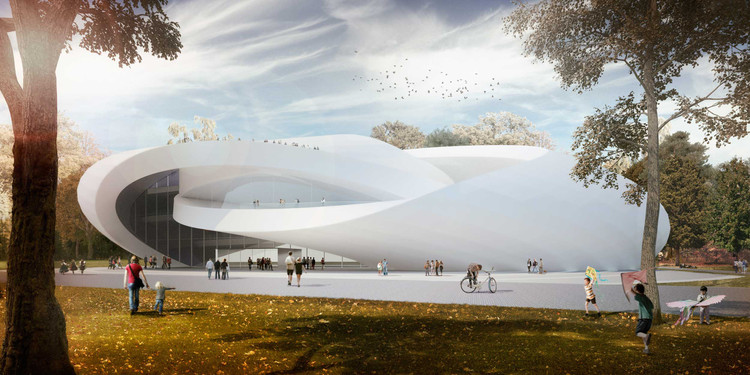
Recent participants in the Liget Budapest design competition, Graeme Massie Architects have taken home third place for their proposed Museum of Ethnography design. The museum, one of five museums planned for the Liget Budapest development, is located at the very corner of Budapest City Park and is meant to act as a welcoming landmark for the city. Graeme Massie fulfills this requirement in a unique fashion, creating a building that is instantly recognizable, but still manages to blend with its surroundings. Learn more, after the break.

Liget Budapest Awards Graeme Massie Architects' Museum of Ethnography Third Place - MuseumLiget Budapest Awards Graeme Massie Architects' Museum of Ethnography Third Place - MuseumLiget Budapest Awards Graeme Massie Architects' Museum of Ethnography Third Place - MuseumLiget Budapest Awards Graeme Massie Architects' Museum of Ethnography Third Place - MuseumLiget Budapest Awards Graeme Massie Architects' Museum of Ethnography Third Place - More Images+ 34

Liget Budapest Awards Third Place to LEAD's Blue Tiled Museums

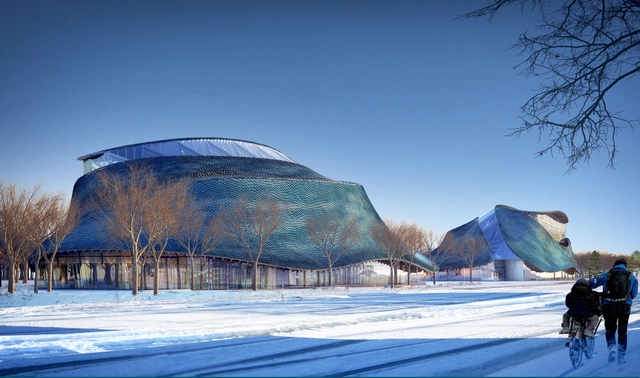
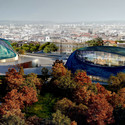
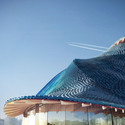
Taking home third place in the Liget Budapest competition, the Laboratory for Explorative Architecture and Design (LEAD) has proposed a colorful design for Budapest’s new photography and architecture museums. A stunning shade of blue, the undulating buildings will mark the entrance to Budapest City Park, and provide a new cultural hotspot for Hungary’s capital city. Learn more about them, after the break.

Liget Budapest Awards Third Place to LEAD's Blue Tiled Museums - MuseumLiget Budapest Awards Third Place to LEAD's Blue Tiled Museums - MuseumLiget Budapest Awards Third Place to LEAD's Blue Tiled Museums - MuseumLiget Budapest Awards Third Place to LEAD's Blue Tiled Museums - MuseumLiget Budapest Awards Third Place to LEAD's Blue Tiled Museums - More Images+ 50

Rhode Island College Art Center / Schwartz/Silver Architects

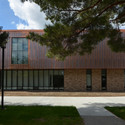
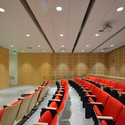
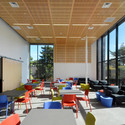
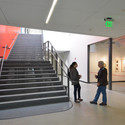
Rhode Island College Art Center / Schwartz/Silver Architects - Schools , Facade, DoorRhode Island College Art Center / Schwartz/Silver Architects - Schools , Chair, LightingRhode Island College Art Center / Schwartz/Silver Architects - Schools , Facade, Table, Chair, LightingRhode Island College Art Center / Schwartz/Silver Architects - Schools , Stairs, HandrailRhode Island College Art Center / Schwartz/Silver Architects - More Images+ 7

GSMM Takes Home Second with Twin Buildings Proposal for Liget Budapest

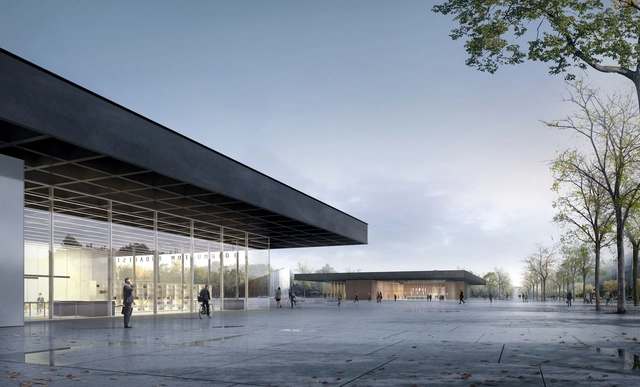
The Liget Budapest Competition, a call for proposals for five new cultural buildings in Hungary’s capital, has recently announced a few of its winners. Design firm GSMM architetti Giorgio Santagostino- Monica Margarida was awarded second place for their proposal for a paired Photo Museum and Museum of Hungarian Architecture. Inspired by Mies van der Rohe’s New National Gallery in Berlin, these twin buildings aspire to create a cultural focal point in Budapest, and to revitalize for the City Park.

GSMM Takes Home Second with Twin Buildings Proposal for Liget Budapest - MuseumGSMM Takes Home Second with Twin Buildings Proposal for Liget Budapest - MuseumGSMM Takes Home Second with Twin Buildings Proposal for Liget Budapest - MuseumGSMM Takes Home Second with Twin Buildings Proposal for Liget Budapest - MuseumGSMM Takes Home Second with Twin Buildings Proposal for Liget Budapest - More Images+ 50

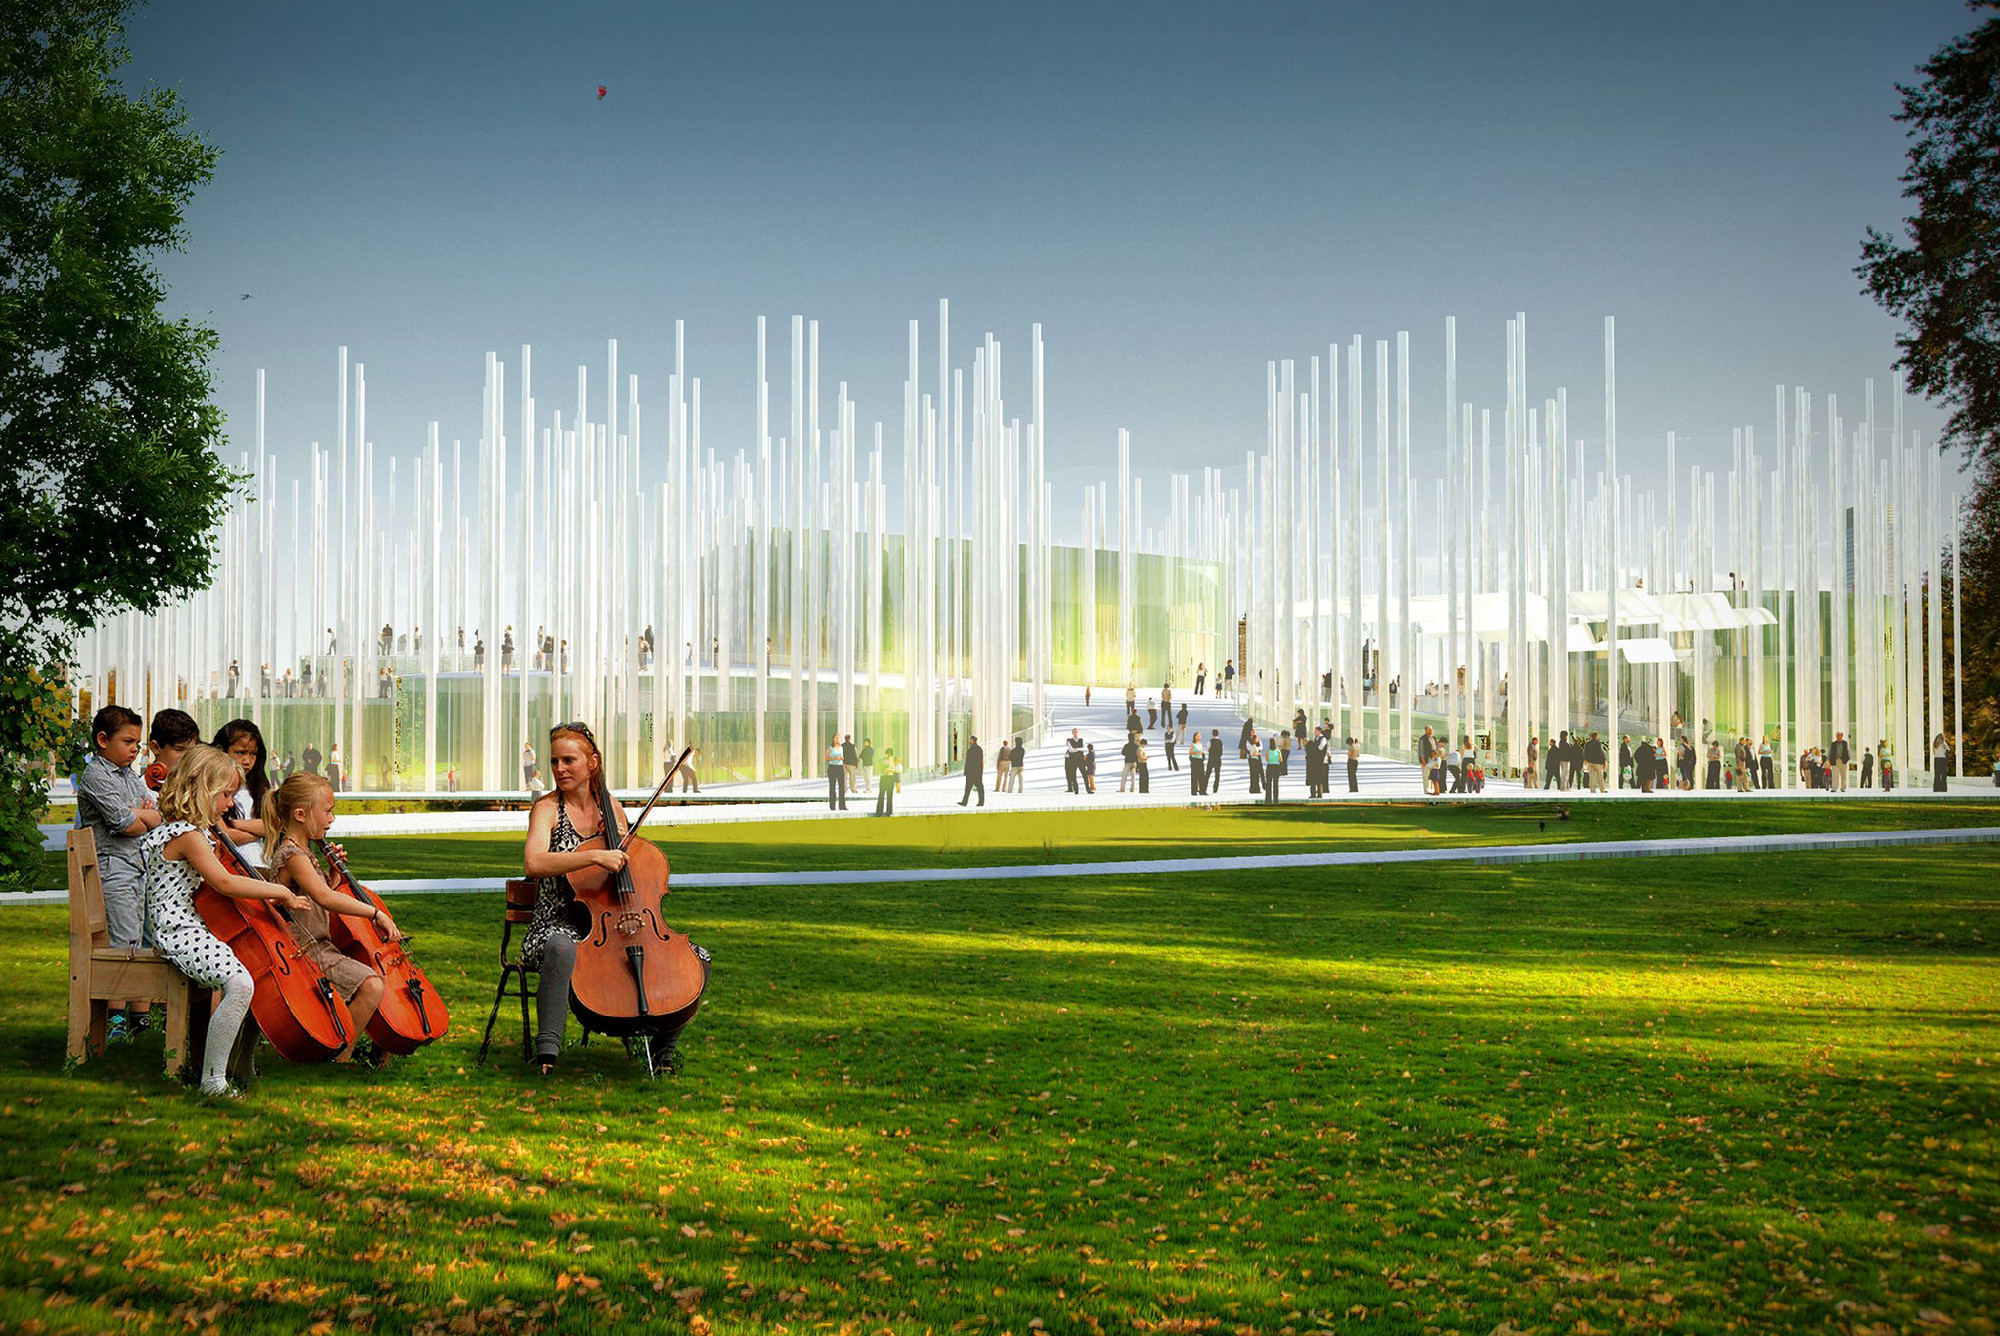
Nature Guides Kengo Kuma’s House of Hungarian Music Proposal for Liget Budepest

The Liget Budapest Competition has recently announced its winners, and Kengo Kuma and Associates has taken home honorable mention for their House of Hungarian Music design. Conceived as a house in the woods, the proposal seeks to embed itself in the landscape, having a low impact on the natural environment while becoming a focal point of Budapest’s urban environment.

Nature Guides Kengo Kuma’s House of Hungarian Music Proposal for Liget Budepest  - MuseumNature Guides Kengo Kuma’s House of Hungarian Music Proposal for Liget Budepest  - MuseumNature Guides Kengo Kuma’s House of Hungarian Music Proposal for Liget Budepest  - MuseumNature Guides Kengo Kuma’s House of Hungarian Music Proposal for Liget Budepest  - MuseumNature Guides Kengo Kuma’s House of Hungarian Music Proposal for Liget Budepest  - More Images+ 23

ARCVS Takes Second Place in Liget Budapest House of Music Competition

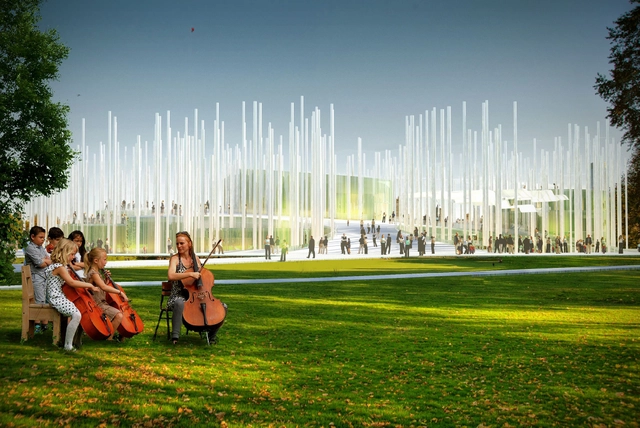
The Liget Budapest Architecture Competition has recently announced the winners for Budapest’s new Hungarian House of Music museum design. Coming in second place is architecture firm ARCVS Projektni biro. Their proposal takes the form of an 8-pointed star-shaped dome, held up by a veritable forest of columns. This uncommon shape provides numerous places, both indoors and out, for education, leisure, and exhibition, establishing itself as a prominent destination for the people of Budapest. Learn more, after the break.

ARCVS Takes Second Place in Liget Budapest House of Music Competition - MuseumARCVS Takes Second Place in Liget Budapest House of Music Competition - MuseumARCVS Takes Second Place in Liget Budapest House of Music Competition - MuseumARCVS Takes Second Place in Liget Budapest House of Music Competition - MuseumARCVS Takes Second Place in Liget Budapest House of Music Competition - More Images+ 30

BFarchitecture Takes Second Place in Liget Budapest Museum of Ethnography Competition

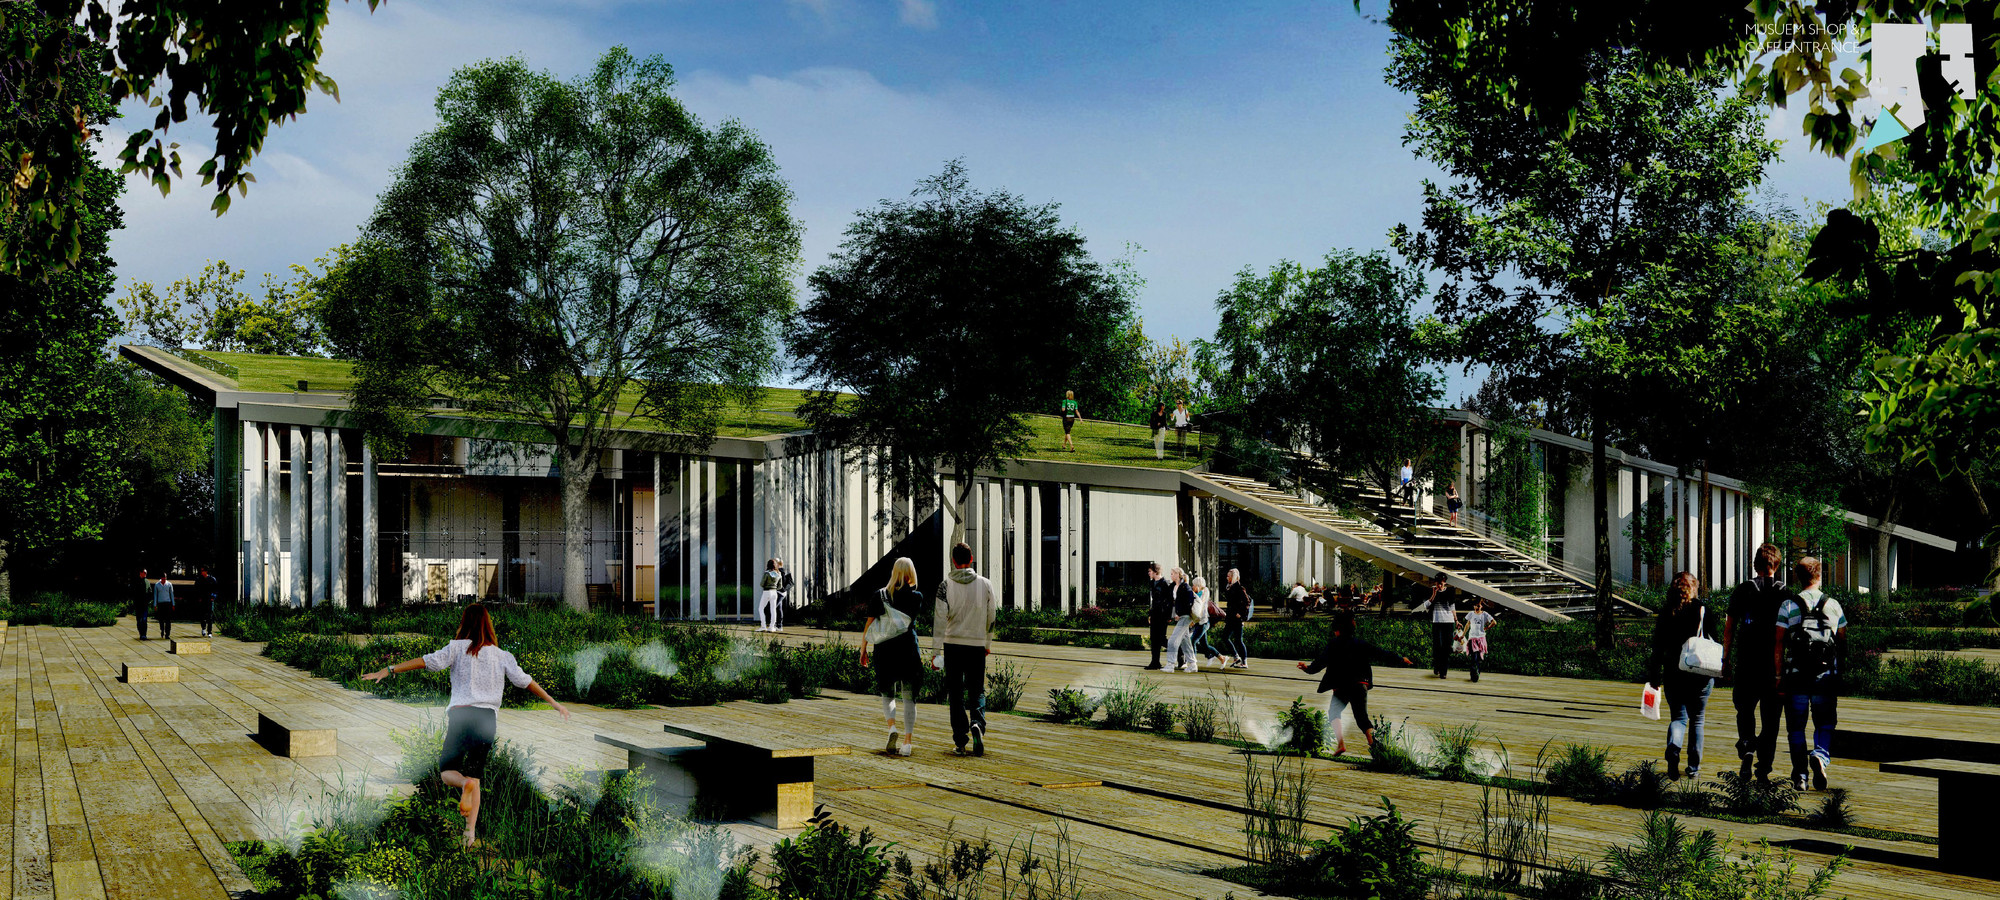
A few days ago, the winning design for the new Liget Budapest Museum of Ethnography was revealed. BFarchitecture, awarded second place, has just released their design proposal, which weaves the city and park of Városliget together by flowing the public along the Dózsa György út through the procession of the building.

BFarchitecture Takes Second Place in Liget Budapest Museum of Ethnography Competition - Museums & Exhibit BFarchitecture Takes Second Place in Liget Budapest Museum of Ethnography Competition - Museums & Exhibit BFarchitecture Takes Second Place in Liget Budapest Museum of Ethnography Competition - Museums & Exhibit BFarchitecture Takes Second Place in Liget Budapest Museum of Ethnography Competition - Museums & Exhibit BFarchitecture Takes Second Place in Liget Budapest Museum of Ethnography Competition - More Images+ 20

Gösta Serlachius Museum / MX_SI

Gösta Serlachius Museum / MX_SI  - Interior Photography, Museums & Exhibit , Facade, Column, Beam
© Pedro Pegenaute

Gösta Serlachius Museum / MX_SI  - Museums & Exhibit Gösta Serlachius Museum / MX_SI  - Museums & Exhibit Gösta Serlachius Museum / MX_SI  - Museums & Exhibit Gösta Serlachius Museum / MX_SI  - Interior Photography, Museums & Exhibit , Door, FacadeGösta Serlachius Museum / MX_SI  - More Images+ 18

AVA's Sculptural House of Hungarian Music Takes Third for Liget Budapest

This past spring, the Liget Budapest competition was launched in the interest of finding new designs for planned cultural buildings in the Hungarian capital. One of these, the House of Hungarian Music, is to be a museum as well as a performance space set in Budapest City Park. Over 170 entries were submitted for the building, and of those, Andrea Vattovani Architecture’s proposal has taken third place. This gently curving and folding sculpture of a building aims to present the history of Hungarian music in an engaging setting, while creating an iconic landmark for the city of Budapest. Learn more, after the break.
AVA's Sculptural House of Hungarian Music Takes Third for Liget Budapest - Exhibition CenterAVA's Sculptural House of Hungarian Music Takes Third for Liget Budapest - Exhibition CenterAVA's Sculptural House of Hungarian Music Takes Third for Liget Budapest - Exhibition CenterAVA's Sculptural House of Hungarian Music Takes Third for Liget Budapest - Exhibition CenterAVA's Sculptural House of Hungarian Music Takes Third for Liget Budapest - More Images+ 35

Allied Works Releases Design for Ohio Veterans Memorial and Museum in Columbus

Allied Works Architecture has released designs for the Ohio Veterans Memorial and Museum in Columbus. Set to complete by 2016, the billowing museum will be constructed on the banks of the Scioto River, directly across from downtown, as part of Scioto Peninsula’s 56-acre redevelopment masterplan. It will host a variety of galleries, education and interpretive spaces that will house exhibitions and artifacts that serve as a testimonial to the 250 years of military service of Ohio Veterans.

“The Ohio Veterans Memorial and Museum is conceived as an architecture of two acts. The first is an act of landscape, where the surrounding parkland is cut, carved and lifted into the sky, creating a processional path to the sanctuary, a place of ceremony, celebration and reflection - a civic room for the city of Columbus,” explains Allied Works. Continue reading to learn more.

Allied Works Releases Design for Ohio Veterans Memorial and Museum in Columbus  - MuseumAllied Works Releases Design for Ohio Veterans Memorial and Museum in Columbus  - MuseumAllied Works Releases Design for Ohio Veterans Memorial and Museum in Columbus  - MuseumAllied Works Releases Design for Ohio Veterans Memorial and Museum in Columbus  - MuseumAllied Works Releases Design for Ohio Veterans Memorial and Museum in Columbus  - More Images+ 7

Galeria Babilônia 1500 / Rua Arquitetos

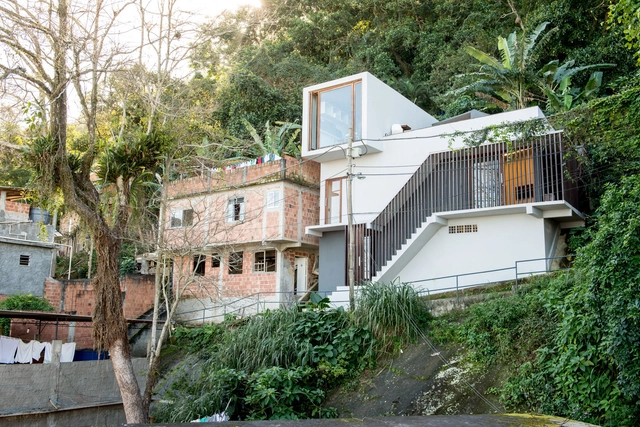
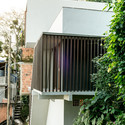
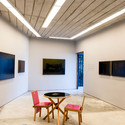
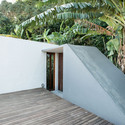
Galeria Babilônia 1500  / Rua Arquitetos - Gallery, Garden, FacadeGaleria Babilônia 1500  / Rua Arquitetos - Gallery, Table, ChairGaleria Babilônia 1500  / Rua Arquitetos - Gallery, Fence, Facade, Column, Door, ArchGaleria Babilônia 1500  / Rua Arquitetos - Gallery, Garden, Facade, HandrailGaleria Babilônia 1500  / Rua Arquitetos - More Images+ 18

Rio de Janeiro, Brazil

Four Presidential Libraries for Obama to Consider

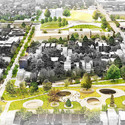
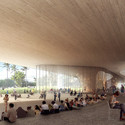
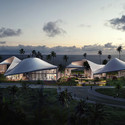
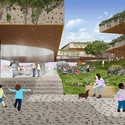
Of the four locations that are under consideration to host the future Barack Obama presidential library, two have released visions of what could be if their sites were selected - the University of Illinois at Chicago (UIC) and the University of Hawaii at Honolulu (UH). UH, who’s offering a stunning oceanside site on Waikiki Beach, paired Snøhetta, MOS, and Allied Works Architecture with local architects to draw up proposals, all of which share a deep connection to nature. UIC, on the other hand, has proposed an idea that reinterprets the library as a systemized network of public infrastructure focused on revitalization.

View all four proposals, after the break.

Four Presidential Libraries for Obama to Consider  - Image 1 of 4Four Presidential Libraries for Obama to Consider  - Image 2 of 4Four Presidential Libraries for Obama to Consider  - Image 3 of 4Four Presidential Libraries for Obama to Consider  - Image 4 of 4Four Presidential Libraries for Obama to Consider  - More Images+ 13