1. ArchDaily
  2. Moscow

Moscow: The Latest Architecture and News

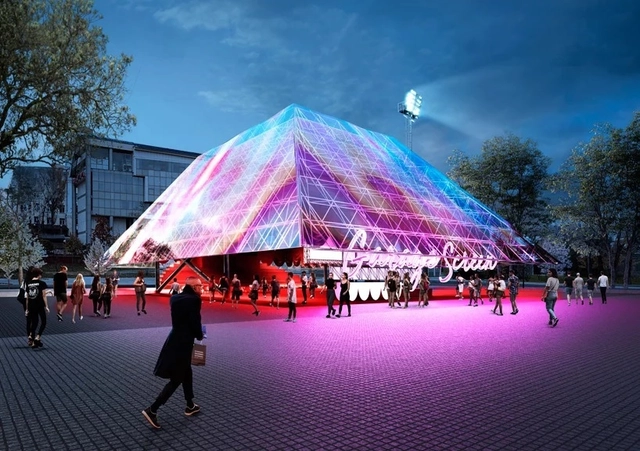
Holographic Pyramid Coming to the Garage Museum in Moscow

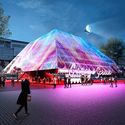
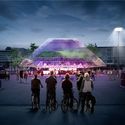
A holographic pyramid by SYNDICATE Architects has been selected as the winner of the Garage Museum of Contemporary Art's Summer Cinema Pavilion competition. The project was selected from six shortlisted competitors, and the competition organized by Strelka KB offered up-and-coming Russian architects the opportunity to design a multi-functional temporary pavilion that would be accessible and meet the museum’s standards of environmental responsibility.

Holographic Pyramid Coming to the Garage Museum in Moscow - Image 1 of 4Holographic Pyramid Coming to the Garage Museum in Moscow - Image 2 of 4Holographic Pyramid Coming to the Garage Museum in Moscow - Featured ImageHolographic Pyramid Coming to the Garage Museum in Moscow - Image 3 of 4Holographic Pyramid Coming to the Garage Museum in Moscow - More Images

Letovo Schoolcampus / atelier PRO

Letovo Schoolcampus / atelier PRO - Interior Photography, Schools , Facade, ChairLetovo Schoolcampus / atelier PRO - Interior Photography, Schools , StairsLetovo Schoolcampus / atelier PRO - Interior Photography, Schools , ColumnLetovo Schoolcampus / atelier PRO - Exterior Photography, Schools , FacadeLetovo Schoolcampus / atelier PRO - More Images+ 31

Moscow, Russia

Skyscrapers of 2018: Soaring Beyond the Archetypal Crystal Tower

Skyscrapers of 2018: Soaring Beyond the Archetypal Crystal Tower - Image 12 of 4
© Viktor Sukharukov

Either as singular outcroppings or as part of a bustling center, skyscrapers are neck-craning icons across major city centers in the world. A modern trope of extreme success and wealth, the skyscraper has become an architectural symbol for vibrant urban hubs and commercial powerhouses dominating cities like New York, Dubai, and Singapore.

While skyscrapers are omnipresent, 2018 introduced new approaches, technologies, and locations to the high-rise typology. From variations in materiality to form, designs for towers have started to address aspects beyond simply efficiency and height, proposing new ways for the repetitive form to bring unique qualities to city skylines. Below, a few examples of proposals and trends from 2018 that showcase the innovative ideas at work: 

Skyscrapers of 2018: Soaring Beyond the Archetypal Crystal Tower - Image 1 of 4Skyscrapers of 2018: Soaring Beyond the Archetypal Crystal Tower - Image 2 of 4Skyscrapers of 2018: Soaring Beyond the Archetypal Crystal Tower - Image 3 of 4Skyscrapers of 2018: Soaring Beyond the Archetypal Crystal Tower - Image 4 of 4Skyscrapers of 2018: Soaring Beyond the Archetypal Crystal Tower - More Images+ 8

Moscow Launches New Smart City District as a Living Lab

The government of Moscow has begun developing an existing district in the city to test nearly 30 new ‘smart’ technologies for urban development. Home to over 8,000 people, the district is testing ideas on smart lighting, smart waste management, and smart heating. The city intends to evaluate what impact technologies bring to residents and adjust its urban renewal plan once the pilot is complete.

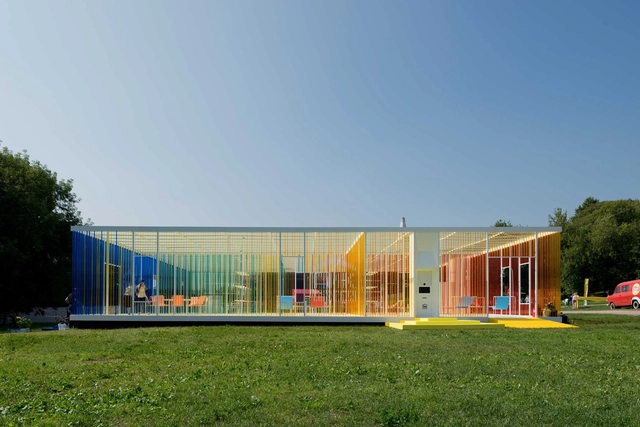
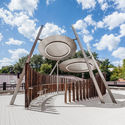
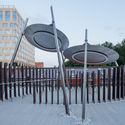
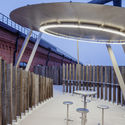
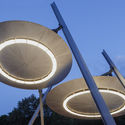
Temporary Pavilion at Picnic «Afisha» / project eleven

Temporary Pavilion at Picnic «Afisha» / project eleven - Temporary Installations, Facade, Chair, TableTemporary Pavilion at Picnic «Afisha» / project eleven - Temporary Installations, Fence, FacadeTemporary Pavilion at Picnic «Afisha» / project eleven - Temporary Installations, Facade, Door, Fence, Handrail, Column, ChairTemporary Pavilion at Picnic «Afisha» / project eleven - Temporary Installations, Garden, FacadeTemporary Pavilion at Picnic «Afisha» / project eleven - More Images+ 11

  • Architects: project eleven
  • Area Area of this architecture project Area:  400
  • Year Completion year of this architecture project Year:  2016
  • Professionals: MAX group

Kleinewelt Designs a Carved Mixed-Use Housing Block for Moscow

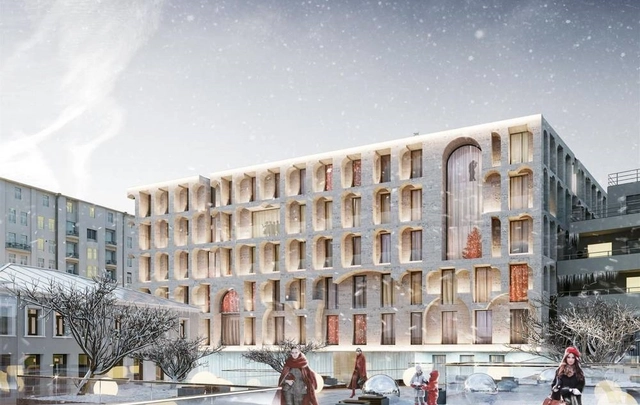
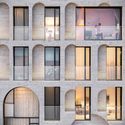
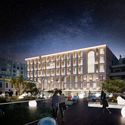
Russian practice Kleinewelt Architekten have designed a mixed-use housing block for Moscow that features a carved stone-relief facade. Inspired by historic Russian chambers and Italian palazzos, the project combines a residential building with cultural spaces and social care functions. Called Allegoria Mosca, the design draws upon the site's history and features an open-air art space, conference and lecture halls, as well as a transformable exhibition hall.

Kleinewelt Designs a Carved Mixed-Use Housing Block for Moscow - Image 1 of 4Kleinewelt Designs a Carved Mixed-Use Housing Block for Moscow - Image 2 of 4Kleinewelt Designs a Carved Mixed-Use Housing Block for Moscow - Image 3 of 4Kleinewelt Designs a Carved Mixed-Use Housing Block for Moscow - Image 4 of 4Kleinewelt Designs a Carved Mixed-Use Housing Block for Moscow - More Images+ 6

MVRDV Brings Minecraft to Life with RED7 Housing in Moscow

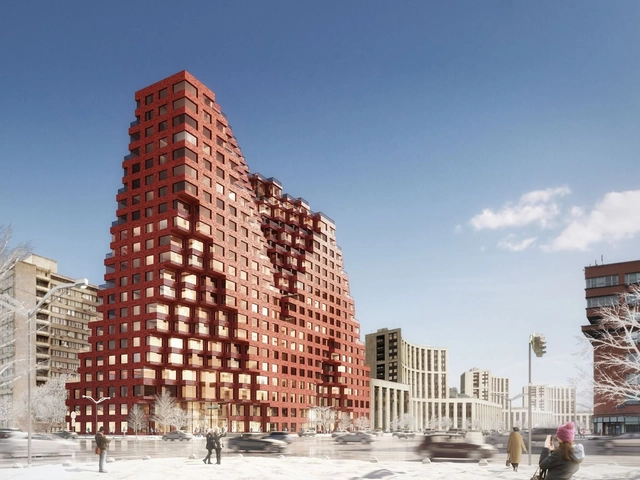
Dutch practice MVRDV have unveiled RED7, a housing project for Moscow and the firm’s first building in Russia. MVRDV won the competition to design RED7 for client GK Osnova in December 2017, and the project has been accepted by the architectural committee of Moscow. Designed with a Minecraft-like gradient of blocks, the project was inspired by its neighboring context. As a symbolic gateway into the city center, the design will include 289 apartments with external terraces and expansive views of Moscow's skyline.

MVRDV Brings Minecraft to Life with RED7 Housing in Moscow - Image 1 of 4MVRDV Brings Minecraft to Life with RED7 Housing in Moscow - Image 2 of 4MVRDV Brings Minecraft to Life with RED7 Housing in Moscow - Image 3 of 4MVRDV Brings Minecraft to Life with RED7 Housing in Moscow - Image 4 of 4MVRDV Brings Minecraft to Life with RED7 Housing in Moscow - More Images+ 7

Zaha Hadid Architects Among Firms Chosen for Russian Mega-Smart City

Zaha Hadid Architects, working in collaboration with Russia-based TPO Pride Architects has been selected as one of three consortiums to realize the Rublyovo-Arkhangelskoye neighborhood in the West of the Russian capital Moscow.

The team will work with fellow winners Nikken Sekkei, UNK Project, Archea Associati, and ABD Architects to develop 4 million square meters of new buildings over 460 hectares. Over one-third of the new neighborhoods will be parklands and forest bordering the Moscow River, with a centerpiece 30-hectare lake.

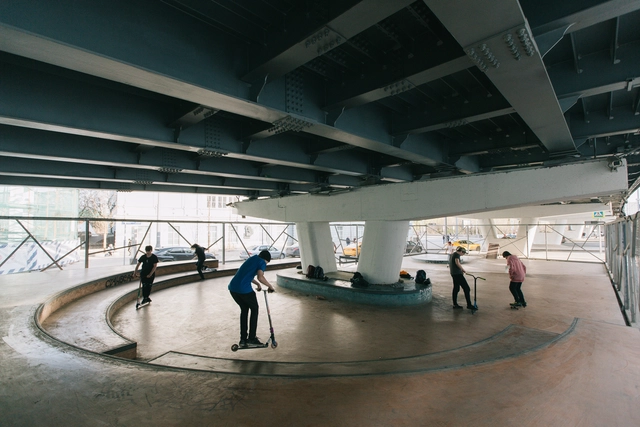
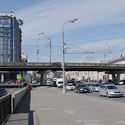
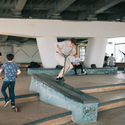
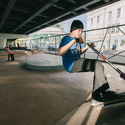
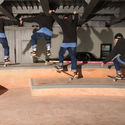
A Skate-spot near the Krymsky overpass / Snohetta + Strelka KB + Strelka Architects

A Skate-spot near the Krymsky overpass / Snohetta + Strelka KB + Strelka Architects - SkateparkA Skate-spot near the Krymsky overpass / Snohetta + Strelka KB + Strelka Architects - SkateparkA Skate-spot near the Krymsky overpass / Snohetta + Strelka KB + Strelka Architects - SkateparkA Skate-spot near the Krymsky overpass / Snohetta + Strelka KB + Strelka Architects - SkateparkA Skate-spot near the Krymsky overpass / Snohetta + Strelka KB + Strelka Architects - More Images+ 9

Moscow, Russia
  • Architects: Snohetta, Strelka Architects, Strelka KB
  • Area Area of this architecture project Area:  470
  • Year Completion year of this architecture project Year:  2017
  • Manufacturers Brands with products used in this architecture project
    Manufacturers:  Tsekh

Rassvet Loft Renovation / DNK ag

Rassvet Loft  Renovation / DNK ag - RenovationRassvet Loft  Renovation / DNK ag - RenovationRassvet Loft  Renovation / DNK ag - RenovationRassvet Loft  Renovation / DNK ag - RenovationRassvet Loft  Renovation / DNK ag - More Images+ 43

The Roof House / MILODAMALO

The Roof House / MILODAMALO - Office BuildingsThe Roof House / MILODAMALO - Office BuildingsThe Roof House / MILODAMALO - Office BuildingsThe Roof House / MILODAMALO - Office BuildingsThe Roof House / MILODAMALO - More Images+ 17

  • Architects: MILODAMALO
  • Area Area of this architecture project Area:  200
  • Year Completion year of this architecture project Year:  2014
  • Manufacturers Brands with products used in this architecture project
    Manufacturers:  Lunawood, RAICO, IZORA, SOKOL, Sikkens, +1
  • Professionals: Norvex NLK

Solntsevo Metro Station / Nefa Architects

Solntsevo Metro Station / Nefa Architects -           Metro StationSolntsevo Metro Station / Nefa Architects -           Metro StationSolntsevo Metro Station / Nefa Architects -           Metro StationSolntsevo Metro Station / Nefa Architects -           Metro StationSolntsevo Metro Station / Nefa Architects - More Images+ 36

  • Architects: Nefa Architects
    : Margarita Kornienko, Maria Tarasova
  • Area Area of this architecture project Area:  3935
  • Year Completion year of this architecture project Year:  2018

Khokhlovskaya Square / Strelka KB + DJAO-RAKITINE

Khokhlovskaya Square / Strelka KB + DJAO-RAKITINE - SquareKhokhlovskaya Square / Strelka KB + DJAO-RAKITINE - SquareKhokhlovskaya Square / Strelka KB + DJAO-RAKITINE - Square, FacadeKhokhlovskaya Square / Strelka KB + DJAO-RAKITINE - SquareKhokhlovskaya Square / Strelka KB + DJAO-RAKITINE - More Images+ 17

Moscow, Russia
  • Area Area of this architecture project Area:  3850
  • Year Completion year of this architecture project Year:  2017
  • Manufacturers Brands with products used in this architecture project
    Manufacturers:  Dialog LLC

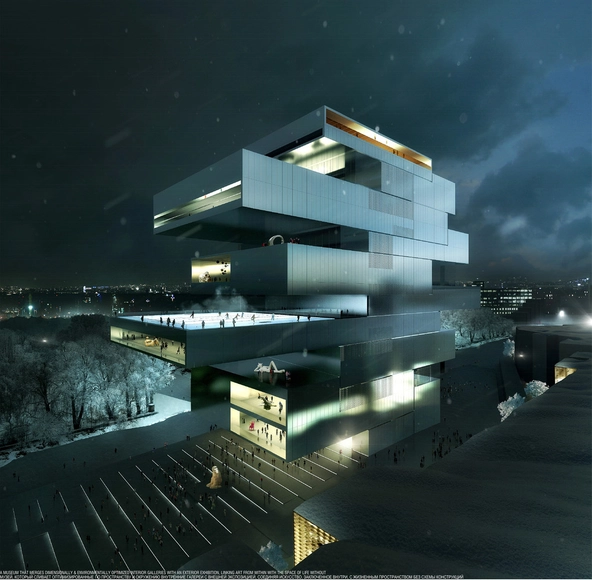
Heneghan Peng's Moscow Contemporary Arts Center Scrapped Due to Funding Shortage

Heneghan Peng’s proposal for a new National Centre for Contemporary Arts (NCCA) in Moscow has been abandoned. As reported by the Calvert Journal, public officials were unwilling to foot the $240million bill for the flagship project, which Heneghan Peng were selected to design in late 2013.

Speaking to the Art Newspaper Russia, the head of the NCCA Sergey Perov confirmed that the project has been officially scrapped due to lack of funding.

Heneghan Peng's Moscow Contemporary Arts Center Scrapped Due to Funding Shortage - Image 1 of 4Heneghan Peng's Moscow Contemporary Arts Center Scrapped Due to Funding Shortage - Image 2 of 4Heneghan Peng's Moscow Contemporary Arts Center Scrapped Due to Funding Shortage - Image 3 of 4Heneghan Peng's Moscow Contemporary Arts Center Scrapped Due to Funding Shortage - Image 4 of 4Heneghan Peng's Moscow Contemporary Arts Center Scrapped Due to Funding Shortage - More Images

Moscow’s New Supertall Skyscraper Approved for Construction

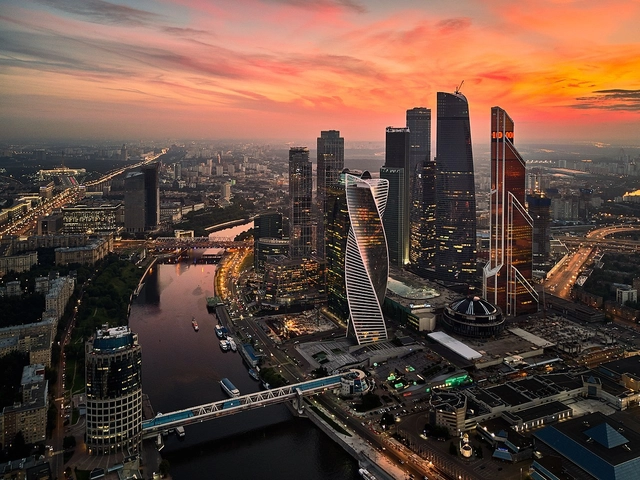
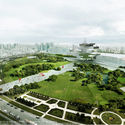
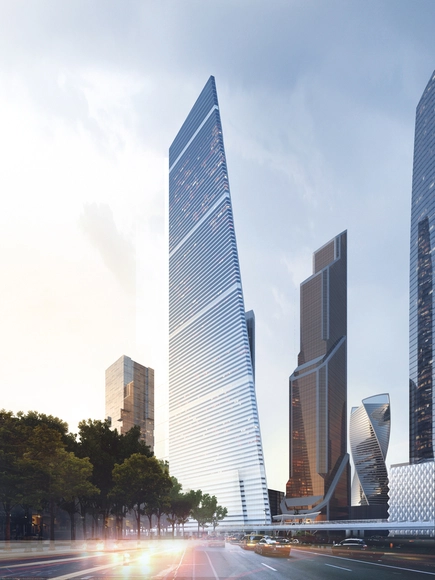
Moscow officials have approved a new supertall building that will become the city's tallest skyscraper. Rising 404 meters (1,325 feet) in height as part of the Moscow City commercial district, the tower is designed by Sergey Skuratov Architects. The unnamed structure will be a multifunctional residential complex with 109 floors. The new skyscraper will break Moscow's current tall building record set by Federation Tower at 373-meter-tall (1,226 feet) tall. Construction is scheduled to begin next year.

Moscow’s New Supertall Skyscraper Approved for Construction - Image 1 of 4Moscow’s New Supertall Skyscraper Approved for Construction - Image 2 of 4Moscow’s New Supertall Skyscraper Approved for Construction - Image 3 of 4Moscow’s New Supertall Skyscraper Approved for Construction - Image 4 of 4Moscow’s New Supertall Skyscraper Approved for Construction - More Images+ 29

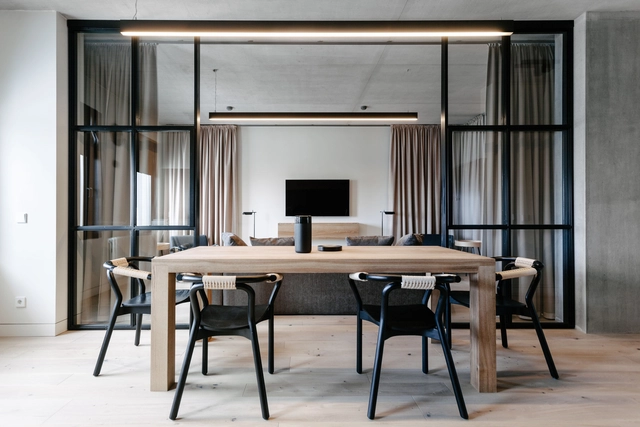
Lefortovo / buro5

Lefortovo / buro5 - Apartment InteriorsLefortovo / buro5 - Apartment InteriorsLefortovo / buro5 - Apartment InteriorsLefortovo / buro5 - Apartment InteriorsLefortovo / buro5 - More Images+ 23

  • Architects: buro5
  • Area Area of this architecture project Area:  75
  • Year Completion year of this architecture project Year:  2018
  • Manufacturers Brands with products used in this architecture project
    Manufacturers:  Grohe, Arbonia Solutions, Arch-Skin, Fineobjects, Flos, +3

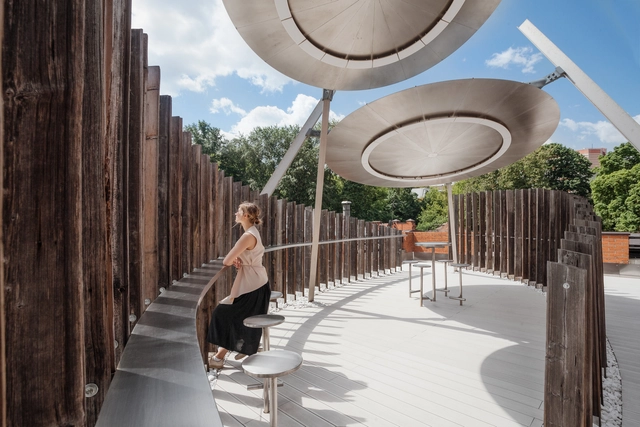
Rambler Roof / Nefa Architects

Rambler Roof / Nefa Architects - Installations & Structures, FacadeRambler Roof / Nefa Architects - Installations & Structures, Fence, FacadeRambler Roof / Nefa Architects - Installations & Structures, Facade, Column, Arch, TableRambler Roof / Nefa Architects - Installations & StructuresRambler Roof / Nefa Architects - More Images+ 34

  • Architects: Nefa Architects
  • Area Area of this architecture project Area:  170
  • Year Completion year of this architecture project Year:  2018
  • Manufacturers Brands with products used in this architecture project
    Manufacturers:  Arper, Nickel Collective

Moscow Urban Forum: Rem Koolhaas, Vladimir Putin and the Future of Moscow

Subscriber Access | 
Moscow Urban Forum: Rem Koolhaas, Vladimir Putin and the Future of Moscow - Featured Image
Vladimir Putin. Image Courtesy of MUF

For the last eight years, Moscow has hosted the Moscow Urban Forum, a yearly gathering for experts to reunite to discuss pressing issues of today’s metropolises. Some of the most renowned architects and urbanists, city mayors, government officials, economists, developers, academics, citizens and professionals from diverse fields and nationalities come together in the iconic Russian city and its important venues like Menage or VDNKh. But it was the presence of two of the world’s most influential men in their respective areas of influence which marked the importance of this year Moscow Urban Forum: Rem Koolhaas and Vladimir Putin.
The event is part of a long-term, comprehensive urban process in which a series of coordinated projects have changed the face of Moscow, putting it on par with other European capitals. Ahead of the 2018 World Cup, many of these projects reached completion, making this edition of the Moscow Urban Forum a special one. The Garden Ring, the Krymskaya Embankment, the renovated Luzhniki Stadium, the Gorky Park renovation, the Garage Museum, the My Street Program, the Moscow Central Circle, and the Velobike Public Bike System, among many other initiatives, show the commitment of the city to improving the quality of its public spaces. Upcoming projects such as the new Hermitage Museum by Asymptote, the V-A-C Foundation in Red October by Renzo Piano, the Moskva River Embankment by Project Meganom, and the renovation of the Tretyakov Gallery by OMA show that this responsibility extends beyond the World Cup.