1. ArchDaily
  2. London

London: The Latest Architecture and News

15 Landscaped Offices With Garden Space For Free-Range Employees to Roam

Subscriber Access | 

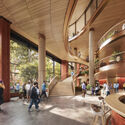
Representing 32% of the global population, Generation Z (those born between 1995 – 2010) accounts for a healthy chunk of the workforce (27% by 2025 and rising every year). These are the fresh young minds employers are fighting to attract. With prospective employers’ impact on society (93%) and a healthy work/life balance (77%) the two biggest motivators in deciding where Gen Z’ers want to work, a large part of any new office building’s design brief is green space.

While hybrid working and flexible hours represent the most obvious ways to improve work/life balance for many, because of the missed social interactions and the lack of space or functionality at unproductive home workspaces, the majority of 16-24-year-olds are the only age group who prefer to work from the office.
15 Landscaped Offices With Garden Space For Free-Range Employees to Roam - Image 1 of 415 Landscaped Offices With Garden Space For Free-Range Employees to Roam - Image 2 of 415 Landscaped Offices With Garden Space For Free-Range Employees to Roam - Image 3 of 415 Landscaped Offices With Garden Space For Free-Range Employees to Roam - Image 4 of 415 Landscaped Offices With Garden Space For Free-Range Employees to Roam - More Images+ 18

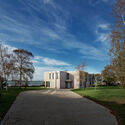
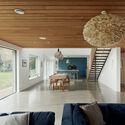
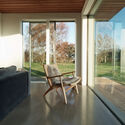
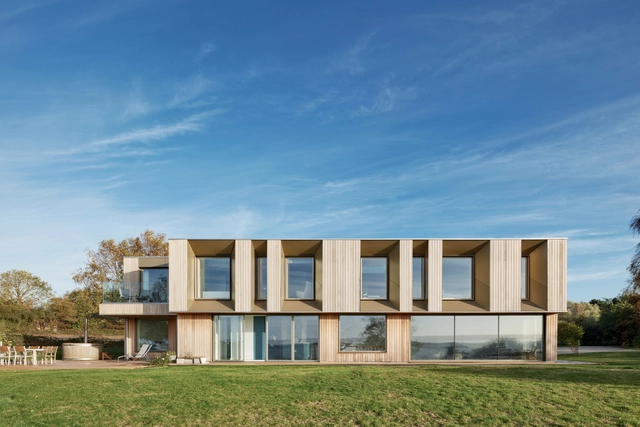
Stour House / Facit Homes

Stour House  / Facit Homes - Exterior Photography, Houses, FacadeStour House  / Facit Homes - Exterior Photography, Houses, Garden, FacadeStour House  / Facit Homes - Interior Photography, Houses, Bedroom, Beam, Table, ChairStour House  / Facit Homes - Interior Photography, Houses, Deck, Door, Facade, ChairStour House  / Facit Homes - More Images+ 31

  • Architects: Facit Homes
  • Area Area of this architecture project Area:  420
  • Year Completion year of this architecture project Year:  2019
  • Manufacturers Brands with products used in this architecture project
    Manufacturers:  Velfac, western red cedar

Revitalizing London's Urban Fabric: AHMM Transforms Office Space into Vibrant Co-Living Community

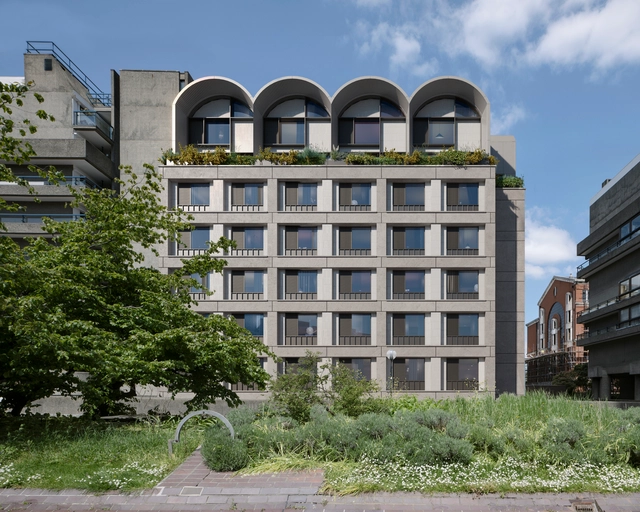
Allford Hall Monaghan Morris (AHMM)’s architectural studio has revealed the plans to convert a 1950s London office building into a co-living residential scheme. Initiated by developer HUB and Bridges Fund Management, “Cornerstone” is nestled on the fringes of the iconic Barbican estate, hoping to seamlessly transform the original office building to integrate 174 co-living residences.
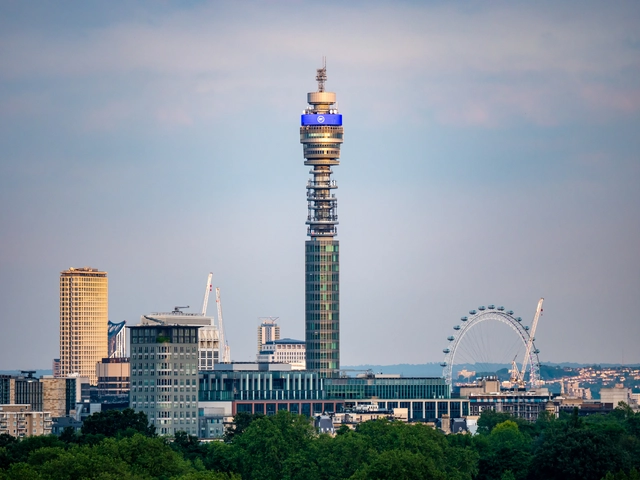
Reimagining London's Iconic BT Tower: Heatherwick Studios' Vision for a Hotel Transformation

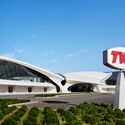
On February 21st, 2024, American Hotelier MCR Hotels acquired the renowned BT Tower in London. The tower, a Grade II listed marvel, is nestled within London’s Fitzrovia, standing as a testament to the city’s heritage. Initially used as the British Telecommunications Tower and was known as the Post Office Tower, the BT Tower will be repurposed by Heatherwick Studio, with plans underway to breathe new life into this iconic structure.

Reimagining London's Iconic BT Tower: Heatherwick Studios' Vision for a Hotel Transformation - Image 1 of 4Reimagining London's Iconic BT Tower: Heatherwick Studios' Vision for a Hotel Transformation - Image 2 of 4Reimagining London's Iconic BT Tower: Heatherwick Studios' Vision for a Hotel Transformation - Image 3 of 4Reimagining London's Iconic BT Tower: Heatherwick Studios' Vision for a Hotel Transformation - Image 4 of 4Reimagining London's Iconic BT Tower: Heatherwick Studios' Vision for a Hotel Transformation - More Images+ 1

Defrosted Home / Julius Taminiau Architects

Defrosted Home / Julius Taminiau Architects - Interior Photography, Houses, Kitchen, Table, CountertopDefrosted Home / Julius Taminiau Architects - Interior Photography, Houses, Kitchen, TableDefrosted Home / Julius Taminiau Architects - Interior Photography, Houses, Bedroom, BedDefrosted Home / Julius Taminiau Architects - Interior Photography, Houses, Bedroom, BedDefrosted Home / Julius Taminiau Architects - More Images+ 5

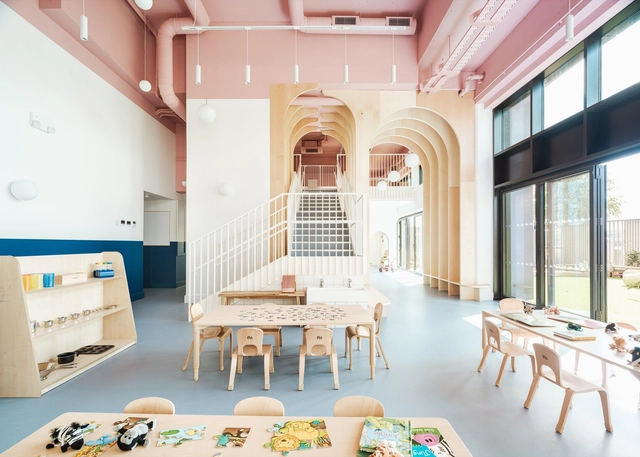
The Nest Nursery / Delve Architects

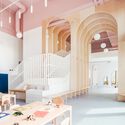
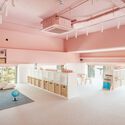
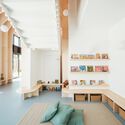
The Nest Nursery / Delve Architects - Interior Photography, Adaptive Reuse, Table, ChairThe Nest Nursery / Delve Architects - Interior Photography, Adaptive Reuse, Facade, Arch, TableThe Nest Nursery / Delve Architects - Interior Photography, Adaptive Reuse, Beam, Facade, Table, ChairThe Nest Nursery / Delve Architects - Interior Photography, Adaptive Reuse, LightingThe Nest Nursery / Delve Architects - More Images+ 19

Urban Waterways Reborn: European Cities Leading the Change in River Restoration and Revitalization

Subscriber Access | 

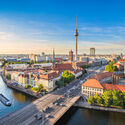
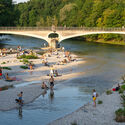
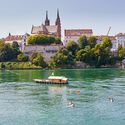
In 1988, Jacques Chirac made a never-fulfilled promise to make swimming accessible in the Seine River within 5 years. With swimming in the Seine officially banned by the French government in 1923, the river has been neglected for decades, flooded with high levels of bacteria and pollution resulting from industrialization and urbanization. With the XXXIII Olympic Games happening in Paris, Mayor Anne Hidalgo has drafted a “Swimming Plan,” aiming to finally transform the Seine River into a swimmable urban waterway. The billion-dollar effort outlines the river as a venue for this summer’s aquatic Olympic events.

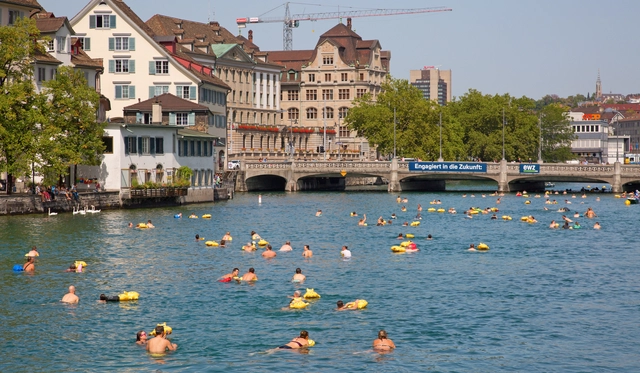
Throughout history, rivers played a crucial role in the social structures of cities. Along riverbanks, communities often congregated for socializing, swimming, and fishing. Swimming in rivers was a popular summertime activity enjoyed by people of all ages. Whether it was the Thames in London or the Seine in Paris, rivers were bustling with swimmers; integrated into urban lifestyles.
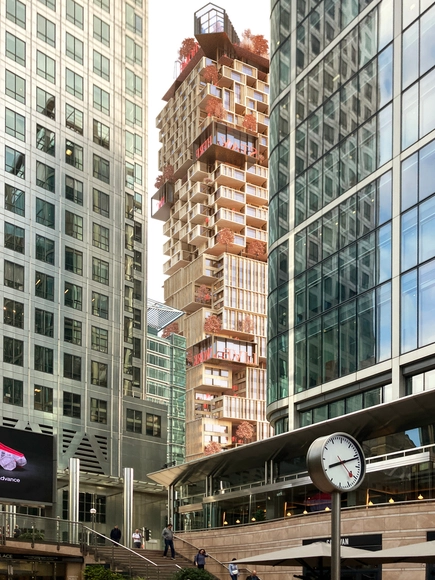
Urban Waterways Reborn: European Cities Leading the Change in River Restoration and Revitalization - Imagen 1 de 4Urban Waterways Reborn: European Cities Leading the Change in River Restoration and Revitalization - Imagen 2 de 4Urban Waterways Reborn: European Cities Leading the Change in River Restoration and Revitalization - Imagen 3 de 4Urban Waterways Reborn: European Cities Leading the Change in River Restoration and Revitalization - Imagen 4 de 4Urban Waterways Reborn: European Cities Leading the Change in River Restoration and Revitalization - More Images+ 1

Transforming Vacant Offices Into Dynamic Mixed-Use Hubs: Solutions for Unoccupied Buildings in U.S. Downtowns

Subscriber Access | 

Unoccupied office buildings in major US cities are sending their downtowns into a so-called “urban doom loop.” With the widespread adoption of hybrid work, the influx of office-goers to central business districts has drastically dwindled. As a result, retail and restaurant businesses in these areas are struggling, urban transit systems are losing ridership, and city governments are grappling with the loss of tax revenue necessary to maintain public safety and sanitation. So, how can cities bring people back into their central business districts? While discussions on transforming offices into housing have given fruition significant city and federal incentives across the United States, what solutions exist for offices that aren't viable for such conversions?
Transforming Vacant Offices Into Dynamic Mixed-Use Hubs: Solutions for Unoccupied Buildings in U.S. Downtowns - Image 1 of 4Transforming Vacant Offices Into Dynamic Mixed-Use Hubs: Solutions for Unoccupied Buildings in U.S. Downtowns - Image 2 of 4Transforming Vacant Offices Into Dynamic Mixed-Use Hubs: Solutions for Unoccupied Buildings in U.S. Downtowns - Image 3 of 4Transforming Vacant Offices Into Dynamic Mixed-Use Hubs: Solutions for Unoccupied Buildings in U.S. Downtowns - Image 4 of 4Transforming Vacant Offices Into Dynamic Mixed-Use Hubs: Solutions for Unoccupied Buildings in U.S. Downtowns - More Images+ 1

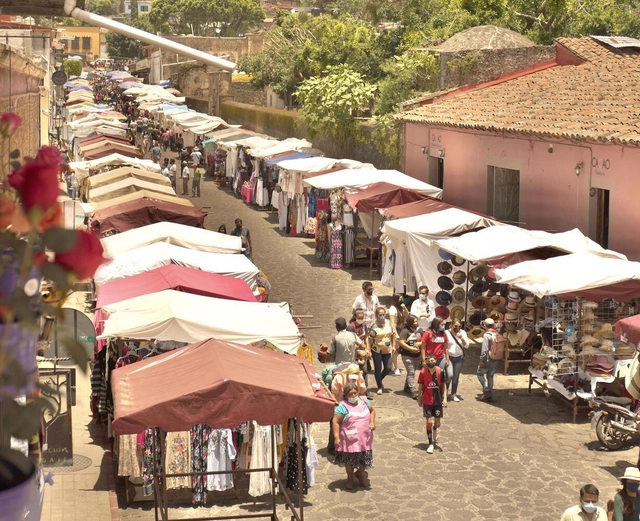
Unlocking Urban Potential: Street Vending Integration Strategies in Informal Settings

Subscriber Access | 

Usually defined by their open-air settings, diverse offerings, local and independent sellers, temporary nature, and acting as social hubs, street markets have been around for thousands of years. From the days of the Roman Forum to the Silk Road and the markets of ancient Greece, they are undoubtedly essential parts of urban life, or “the center of all that is unofficial.” Mostly categorized under the informal economy due to lack of regulations and authorization, street markets in the global south have often been seen as a threat to urban development. However, these erratic and adaptive urban spaces serve core functions in any developing city, acting as pillars of community in many different facets of society.

Policymakers and city officials have long struggled with informality, considering it the “antithesis of modernity.” Conventionally, the informal economy consists of activities with market value but are not formally registered, often unregulated, undocumented, and operating outside the incentive system offered by the state. Street vendors, specifically in the global south, constitute a substantial portion of the informal economy. Moreover, as cities grow and approach development, public spaces become more contested and privatized, leading to an overall mission to remove street markets or push them into formalization.
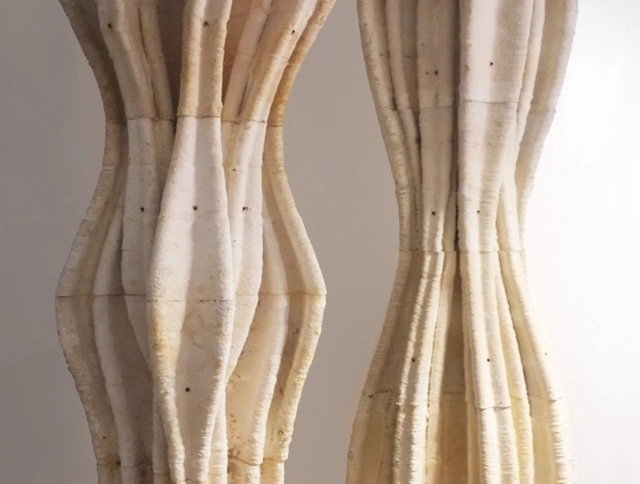
Interspecies Design: Developing Materials That Allow the Growth and Inhabitation of Non-human Species

Subscriber Access | 

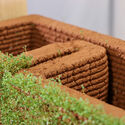
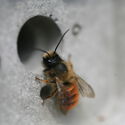
In architectural design, our interactions with non-human organisms have predominantly involved creating barriers to exclude them from the human realm. What if we were to adopt a different approach? Interspecies design is a movement that puts non-human organisms—fungi, insects, and various animals—on an equal footing with humans. This design philosophy provides frameworks that foster non-hierarchical relationships with other species. By doing so, it cultivates empathy for other life forms and shifts our perspective on the world around us. It aims not only for a net-zero approach but also seeks collaboration with non-human organisms to develop environments beneficial to all. Below, explore some emerging material technologies designed to benefit both humans and other life forms.
Interspecies Design: Developing Materials That Allow the Growth and Inhabitation of Non-human Species - Image 1 of 4Interspecies Design: Developing Materials That Allow the Growth and Inhabitation of Non-human Species - Image 2 of 4Interspecies Design: Developing Materials That Allow the Growth and Inhabitation of Non-human Species - Image 3 of 4Interspecies Design: Developing Materials That Allow the Growth and Inhabitation of Non-human Species - Image 4 of 4Interspecies Design: Developing Materials That Allow the Growth and Inhabitation of Non-human Species - More Images+ 9

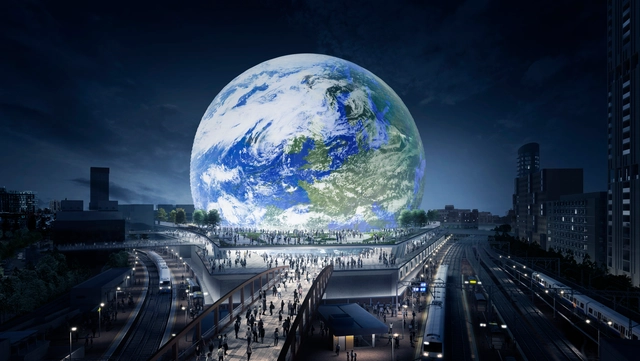
MSG Developer Officially Withdraws Plans for Sphere in London

Madison Square Garden Entertainment (MSG), the developer behind the recently opened The Sphere at the Venetian Resort in Las Vegas, has announced that plans for a similar project in London have been withdrawn for lack of support from London’s planning officials, as reported by The Guardian. The plans were initially announced in 2018, with planning permission filed in March 2019. The 300ft-tall structure, having a capacity of 21,000 seats, was to be located in Stratford, east London. In November 2023, following a combination of unfavorable comments in planning officer reports and opposition from residents, London’s mayor Sadiq Khan withdrew his initial support.


MSG Developer Officially Withdraws Plans for Sphere in London - Image 1 of 4MSG Developer Officially Withdraws Plans for Sphere in London - Image 2 of 4MSG Developer Officially Withdraws Plans for Sphere in London - Image 3 of 4MSG Developer Officially Withdraws Plans for Sphere in London - Image 4 of 4MSG Developer Officially Withdraws Plans for Sphere in London - More Images

Terzetto House / ConForm Architects

Terzetto House / ConForm Architects - Exterior Photography, Houses, Garden, Facade, Door, ArchTerzetto House / ConForm Architects - Interior Photography, Houses, Facade, DoorTerzetto House / ConForm Architects - Interior Photography, Houses, Facade, Table, ChairTerzetto House / ConForm Architects - Interior Photography, Houses, FacadeTerzetto House / ConForm Architects - More Images+ 21

Black Kite Offices / Bureau de Change Architects

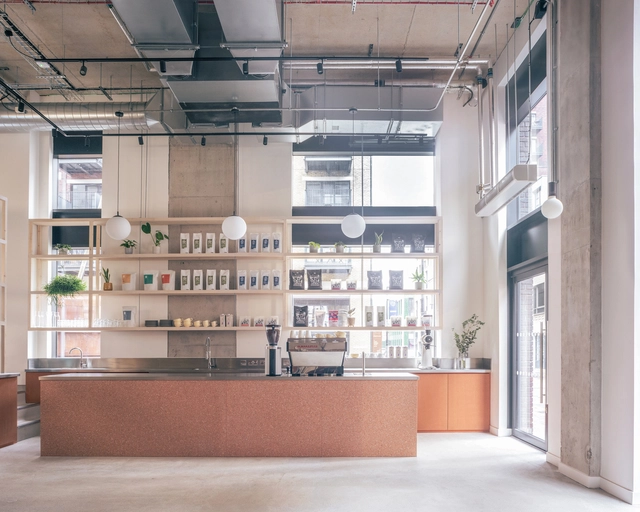
Black Kite Offices / Bureau de Change Architects - Interior Photography, Offices Interiors, ChairBlack Kite Offices / Bureau de Change Architects - Interior Photography, Offices Interiors, Table, ChairBlack Kite Offices / Bureau de Change Architects - Interior Photography, Offices Interiors, FacadeBlack Kite Offices / Bureau de Change Architects - Interior Photography, Offices Interiors, Kitchen, ChairBlack Kite Offices / Bureau de Change Architects - More Images+ 10

  • Area Area of this architecture project Area:  1000
  • Year Completion year of this architecture project Year:  2022
  • Manufacturers Brands with products used in this architecture project
    Manufacturers:  Clayworks
  • Professionals: AW Spaces

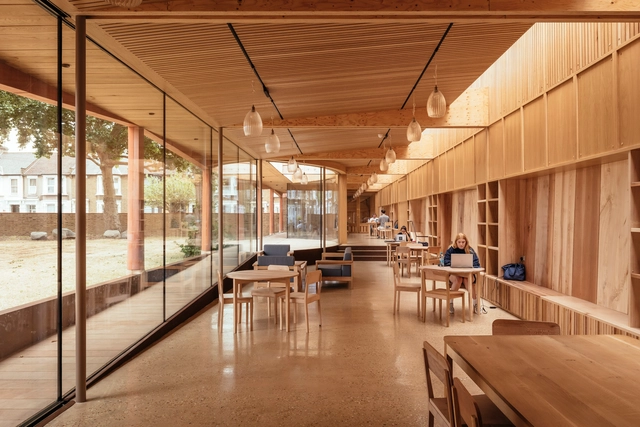
Lea Bridge Library Pavilion / Studio Weave

Lea Bridge Library Pavilion / Studio Weave - Exterior Photography, Library, FacadeLea Bridge Library Pavilion / Studio Weave - Exterior Photography, Library, FacadeLea Bridge Library Pavilion / Studio Weave - Interior Photography, Library, Beam, Door, Facade, TableLea Bridge Library Pavilion / Studio Weave - Interior Photography, Library, Table, ChairLea Bridge Library Pavilion / Studio Weave - More Images+ 33

  • Architects: Studio Weave
  • Area Area of this architecture project Area:  250
  • Year Completion year of this architecture project Year:  2021
  • Manufacturers Brands with products used in this architecture project
    Manufacturers:  Metsa Woods, IQ Glass
  • Professionals: Timberwright, NPS London

House for Cellist / Unagru Architecture Urbanism

House for Cellist / Unagru Architecture Urbanism - Exterior Photography, Houses, Garden, Facade, Door, ChairHouse for Cellist / Unagru Architecture Urbanism - Interior Photography, Houses, Lighting, Chair, TableHouse for Cellist / Unagru Architecture Urbanism - Interior Photography, Houses, Table, Lighting, ChairHouse for Cellist / Unagru Architecture Urbanism - Interior Photography, Houses, DoorHouse for Cellist / Unagru Architecture Urbanism - More Images+ 31

Rescuing Architecture: Stories of Buildings Saved from Demolition

Regarding urban development, the choice between demolition and adaptive reuse holds far-reaching implications. From debates around the cultural and historical significance of structure to the environmental impact of the process of razing and rebuilding, compared to the cost of preserving and adapting, the matter of demolitions has ignited the architectural community to come together and ask for more responsible assessment strategies in hopes of rediscovering the value of existing structures. This article gathers some of the stories of buildings facing the threat of demolition and the processes that led to their rescue.
Rescuing Architecture: Stories of Buildings Saved from Demolition - Image 1 of 4Rescuing Architecture: Stories of Buildings Saved from Demolition - Image 2 of 4Rescuing Architecture: Stories of Buildings Saved from Demolition - Image 3 of 4Rescuing Architecture: Stories of Buildings Saved from Demolition - Image 4 of 4Rescuing Architecture: Stories of Buildings Saved from Demolition - More Images+ 1

RIBA Announces Recipients of President's Medals 2023

The Royal Institute of British Architects has announced the winners of the 2023 President’s Medals, highlighting the best student architecture projects worldwide. In its 187th edition, RIBA’s President's Medals have stood as the hallmark of architectural excellence, remaining the oldest within the institution realm. Overall, the winning projects demonstrate a strong focus on "how architecture can address the needs of people and their communities."

For the 2023 Cycle, the highly acclaimed RIBA Silver Medal for the best design project produced at RIBA Part 2 was awarded to Ellie Harging at the London School of Architecture. Titled “Nobody Wants to Live in a Care Home,” the project designs supportive housing for people living with young-onset Alzheimer's. The RIBA Bronze Medal was awarded to Kacper Sehenke, while the Dissertation Medal was awarded to Chloe Shang.

RIBA Announces Recipients of President's Medals 2023 - Imagen 1 de 4RIBA Announces Recipients of President's Medals 2023 - Imagen 2 de 4RIBA Announces Recipients of President's Medals 2023 - Imagen 3 de 4RIBA Announces Recipients of President's Medals 2023 - Imagen 4 de 4RIBA Announces Recipients of President's Medals 2023 - More Images+ 1

Construction Skills School / EBBA

Construction Skills School / EBBA - Exterior Photography, Educational ArchitectureConstruction Skills School / EBBA - Exterior Photography, Educational ArchitectureConstruction Skills School / EBBA - Exterior Photography, Educational Architecture, FacadeConstruction Skills School / EBBA - Exterior Photography, Educational Architecture, FacadeConstruction Skills School / EBBA - More Images+ 14

  • Architects: EBBA
  • Area Area of this architecture project Area:  2100
  • Year Completion year of this architecture project Year:  2021