In the first part of their new micro documentary series on architecture and water, Ellis Woodman and a team at the Architectural Review (AR) have collaborated with architects, developers, urbanists and thinkers to examine the latent connections between water infrastructure and our built environment. Taking a journey by narrowboat through London, discussing a raft of radical ideas which may offer the keys to unlocking the potential of the river along the way, the films discuss how we might begin to shape the contemporary city's relationship with its urban waterways. Can "floating parks, amphibious houses, floodable public squares, new wetlands or brand new canals foster a more meaningful relationship between the citizen and the city’s waters?"
London: The Latest Architecture and News
Architecture & Water: Exploring Radical Ideas To Unlock The Potential of Urban Waterways
Wright & Wright Unveils Scheme to Replace Chipperfield's Plans for Geffrye Museum
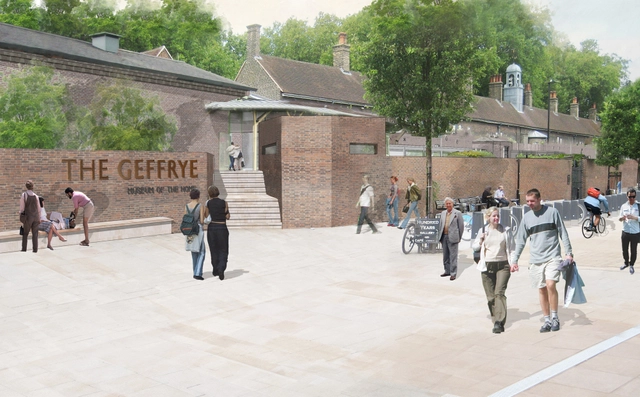
Wright & Wright Architects has revealed their designs for the Geffrye Museum in East London, a £15 million redesign that will increase the museum's total space by almost 40% through "unlocking" previously unused areas of the museum's 18th century almshouses. The design replaces a scheme by David Chipperfield Architects, which last year failed to secure planning permission in part because of the hugely controversial proposal to demolish the former Marquis of Lansdown Pub that occupies the corner of the site.
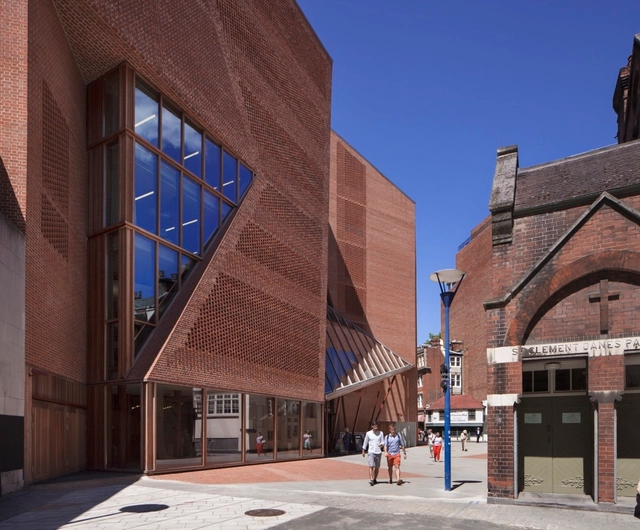
LSE Saw Hock Student Centre / O’Donnell + Tuomey Architects



-
Architects: O’Donnell + Tuomey Architects
- Area: 6101 m²
- Year: 2013
-
Manufacturers: Ancon
-
Professionals: Anstey Horne, Carillion, Dewhurst Macfarlane and Partners, Horganlynch Consulting Engineers, BDSP, +5
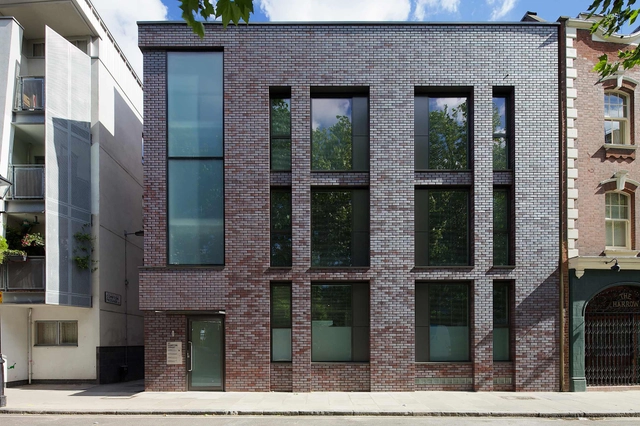
63 Compton / Doone Silver Architects



Interactive Infographic Tracks the Growth of the World's Megacities
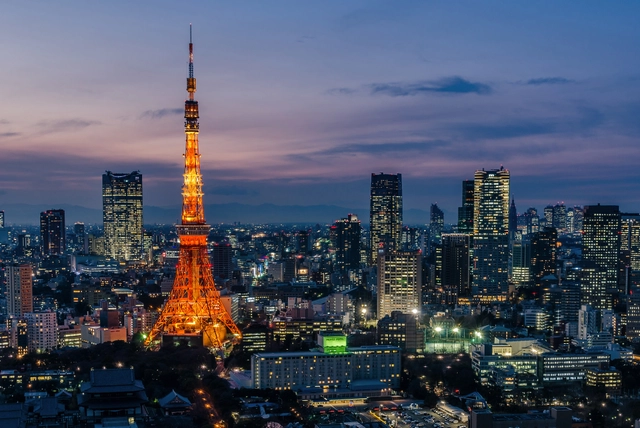
With more than 7 billion people now alive, the greatest population growth over the last century has occurred in urban areas. Now, a new series of interactive maps entitled "The Age of Megacities" and developed by software company ESRI allows us to visualize these dramatic effects and see just how this growth has shaped the geography of 10 of the world’s 28 megacities. Defined as areas with continuous urban development of over 10 million people, the number of megacities in the world is expected to increase, and while Tokyo still tops the list as the world’s largest megacity, other cities throughout Asia are quickly catching up. Find out more after the break.
Three Talks to Debate the Future of Life on London's Rivers
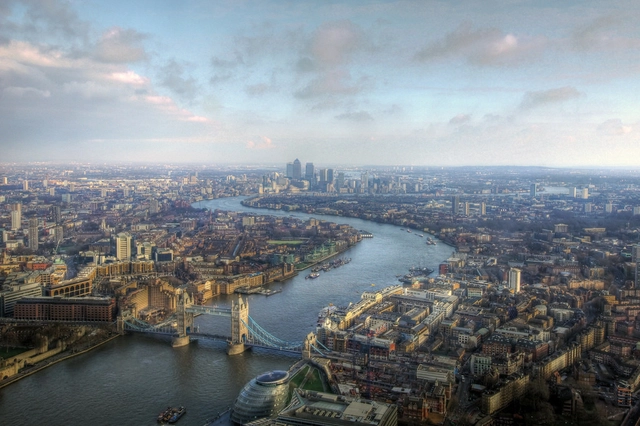
As part of the their Architecture for All programme, London's Old Royal Naval College is set to host three debates about the future planned along the River Thames, investigating the issues surrounding living, building and working on the City's waterways in the years to come. The series is curated by Ellis Woodman, critic for the Architects' Journal and the Architectural Review, who said: "Despite the fact that the riverfront is currently the subject of redevelopment proposals of unprecedented scale, London’s ambitions for the Thames have yet to be widely articulated or debated." Details of the three events after the break.
Architects Envision Buoyant "Thames Deckway" for London Cyclists

On the heels of Mayor Boris Johnson’s announced plan to construct an 18-mile protected bike lane by March 2016, architect David Nixon and artist Anna Hill have released their vision for relieving London’s congested streets with a floating “Thames Deckway” for cyclists. The proposal, though just in its preliminary design phase, claims the river Thames is currently a missed opportunity that could serve as a major travel artery for cyclists. If constructed, the £600 million project would run east-west for seven miles along the river’s southern bank, from Battersea to Canary Wharf, and harness it’s own energy through solar, tidal and wind power. Nixon and Hill have founded the River Cycleway Consortium in support of the project, which includes Arup and Hugh Broughton Architects.
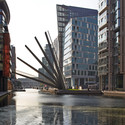
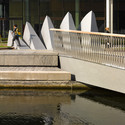
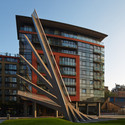
Merchant Square Footbridge / Knight Architects

-
Architects: Knight Architects
- Year: 2014
-
Professionals: Studio Fractal, AKT II, Townshend Landscape Architects


Pier Vittorio Aureli to Exhibit 30 'Non-Compositional' Drawings in London
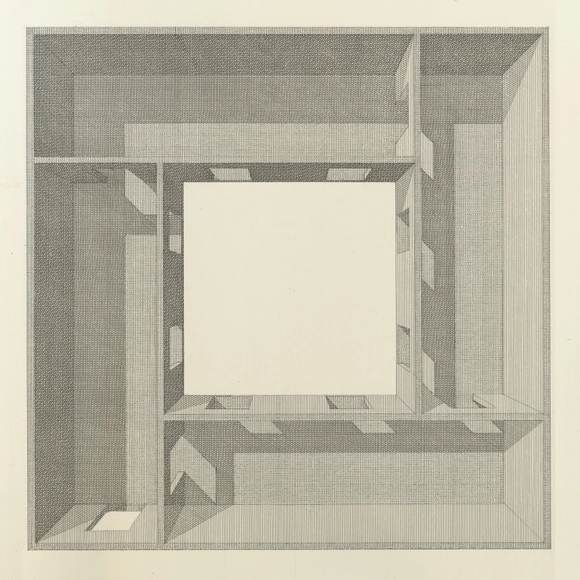
Pier Vittorio Aureli's collection of thirty 'non-compositional' drawings, exhibited as part of a series entitled The Marriage of Reason and Squalor, will open at London's Betts Project architecture gallery tomorrow (8th October 2014). The drawings, in development since 2001, are part of an ongoing investigation into "what, in the absence of a better definition, Aureli has described as ‘non-compositional architecture’." This term, referring to the work of art historian Yve-Alain Bois who was himself prompted by the ambitions of the constructivist artist Alexander Rodchenko, is used to describe works that "aspire to the abandonment of composition and even the self of the artist." This will be Aureli's second recent exhibition in London following Dogma: 11 Projects, which was presented at London's Architectural Association in 2013.





New Images Released of Foster and Gehry's Battersea Power Station Designs
.jpg?1412679382&format=webp&width=640&height=580)
The Battersea Power Station Development Company has revealed new images of the buildings on "Electric Boulevard," designed by Foster + Partners and Gehry Partners. As phase three in the development of the Grade-II* power station and its surroundings, the buildings will form the primary entrance to the site, connecting the planned Battersea Underground station with the power station and forming one of London's most distinguished high streets.
The released images show both the exterior and interior features of Foster's "Battersea Roof Gardens" Building (formerly called "The Skyline") and Gehry's "Prospect Place" and "Flower" buildings. Read on after the break to see all the images.

.jpg?1412679206 "Gehry Partners' \"Flower Building\". Image Courtesy of Battersea Power Station")
.jpg?1412679411 "Electric Boulevard with Foster + Partners' \"Battersea Roof Gardens\" on the left and Gehry Partners' \"Prospect Place\" on the right. Image Courtesy of Battersea Power Station")
.jpg?1412679200 "Residents' Lounge in Gehry Partners' \"Flower\" Building. Image Courtesy of Battersea Power Station")
.jpg?1412679382)
London Mayor Rejects Skyline Campaign Proposals Amid Planning Controversy
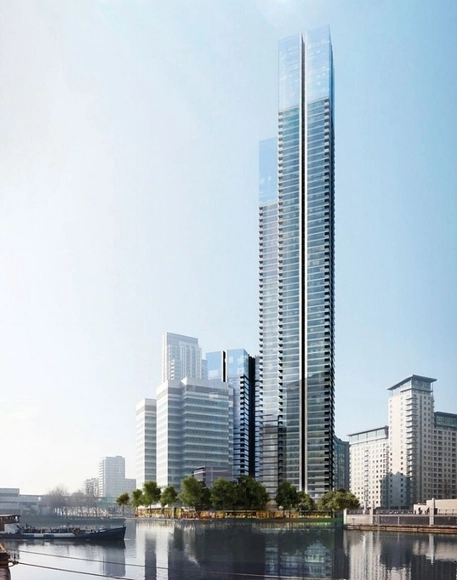
London's Mayor Boris Johnson has largely rejected the proposals by the Skyline campaign, organized by the Architects' Journal and the Observer, which aimed to introduce measures to allow more considered development in London, following the news that the UK's capital is currently going through its biggest building boom in recent memory.
The Architects' Journal reported on Friday that the mayor rejected proposals for a presumption against tall buildings submitted for planning permission, a review of over 200 tall buildings currently either proposed or being constructed, a more rigourous system of masterplanning, and an independent skyline commission to examine new proposals. However, he did support the idea of a city-wide 3D model containing both existing and proposed buildings, which would allow planning officers to make more informed decisions.
More on the issue, and a detailed look at the mayor's response to the proposals, after the break
London Mayor Rules in Favour of Controversial Mount Pleasant Scheme
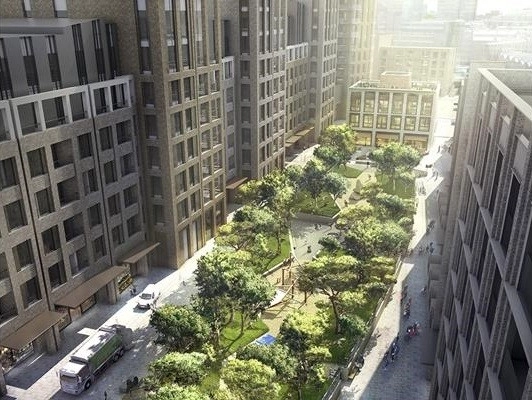
London Mayor Boris Johnson has ruled in favour of the controversial Mount Pleasant scheme in North London at a public hearing held earlier today. The scheme was called in for a hearing at the request of the site's owner Royal Mail who claimed that Islington and Camden councils (who are both responsible for parts of the huge site) were taking too long over the planning application, but has been criticized heavily by locals who feel that the scheme is not appropriate for the site, and by the councils who feel that the scheme's 24% affordable housing is unacceptably low. However, Johnson drew criticism in June for apparently “compromising his neutrality” in advance of the hearing when he stated that the redeveloped Mount Pleasant “will be a wonderful place to live.”
Johnson approved the scheme after a heated hearing attended by over 100 members of the public and press, with many in attendance booing and heckling the mayor and representatives of the Royal Mail.
More on the hearing after the break
The Future of London's Historic Alexandra Palace Revealed in New Exhibition
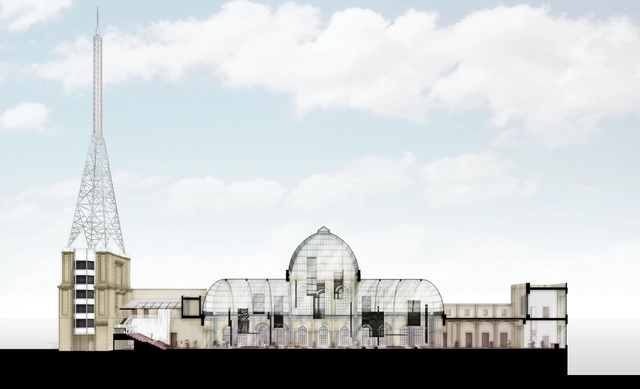
The soaring glass roofs of London's Alexandra Palace are about to receive a major overhaul thanks to a £23.8m ($38.6m USD) fundraising project focused on the revitalization of the 139 year old palace. Images of Feilden Clegg Bradley Studios 2014 revitalization are on display for the first time in an exhibition showcasing the upcoming changes to the public palace, including extensive renovations to reopen derelict sections of the building. Find out more about the exhibition after the break.
Constructing Worlds: Photography and Architecture in the Modern Age
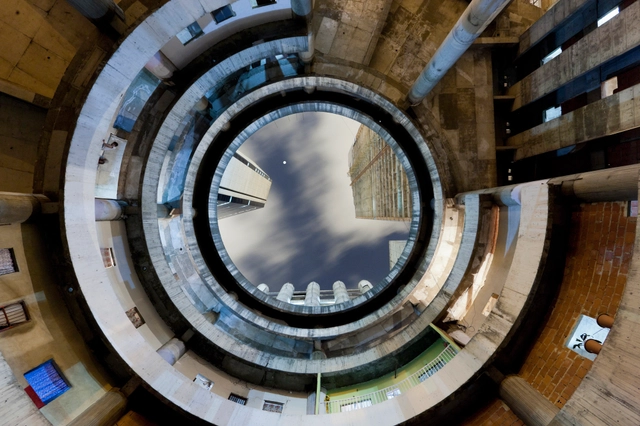
Currently on exhibition at Barbican Art Gallery in London is Constructing Worlds, an exploration of architectural photography from the 1930s to now. The exhibition brings together over 250 rarely seen works by 18 leading photographers who have demonstrated the medium’s ability to look beyond simple documentation of the built world and reveal wider truths about society. Learn more about the exhibition after the break.


__Chongqing_Municipality__2006.jpg?1412045399 "9. Nadav Kander Chongqing IV (Sunday Picnic), Chongqing Municipality, 2006 © Nadav Kander, courtesy Flowers Gallery. Image Courtesy of Barbican Art Gallery")


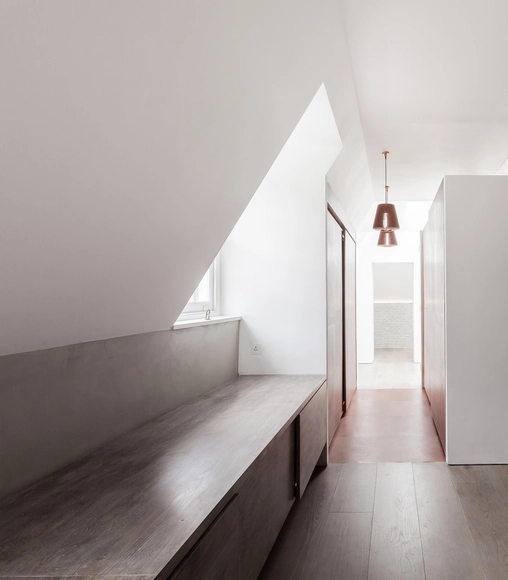
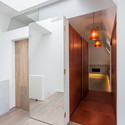
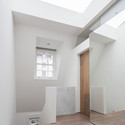
Leather Dressing / Simon Astridge



-
Architects: Simon Astridge
- Area: 272 m²
- Year: 2012
Gia Wolff Transforms the Tate Modern with Canopy of Ropes
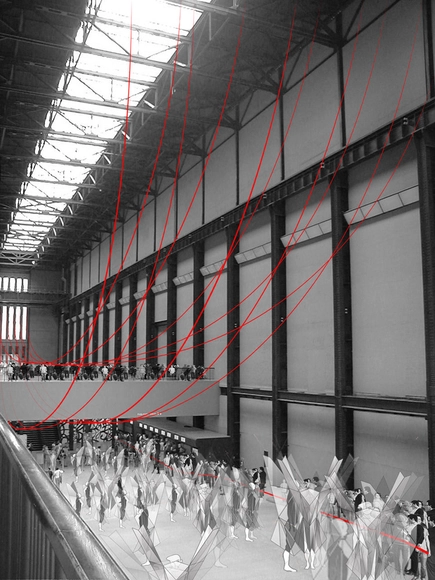
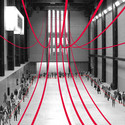
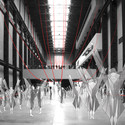
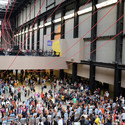
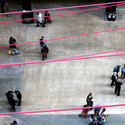
Text description provided by the architects. What happens when a designer decides to turn a classic Herzog & de Meuron masterpiece into a carnival space? That's precisely what happened when architect Gia Wolff was asked to create an installation - part of which doubled as a performance piece - for the show Up Hill Down Hall: An Indoor Carnival in the Tate Modern's Turbine Hall. How did she approach transforming such a cultural icon? Three words: red-pink rope.

Ernö Goldfinger's Balfron Tower to Open For Tours in October
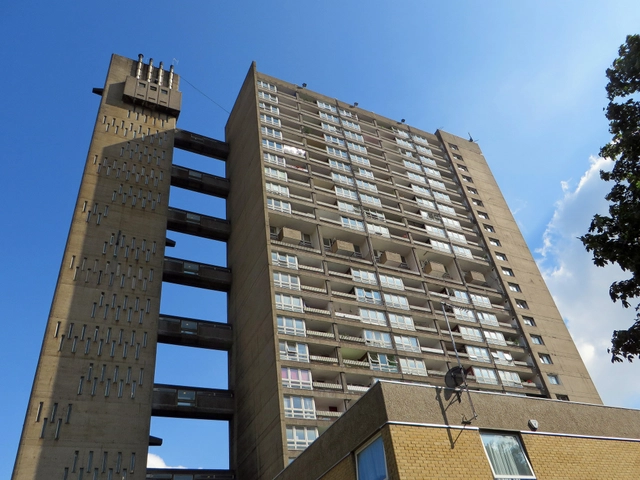
The UK's National Trust has announced the 'pop-up' opening of a property in Ernö Goldfinger's famous Balfron Tower in London, offering public access to Flat 130 of the brutalist icon from the 1st to the 12th of October. Completed in 1967, the Balfron Tower was the first of Goldfinger's two distinctive London housing blocks (the other being Trellick Tower), and in 1968 Goldfinger himself lived for two months in Flat 130, to demonstrate the desirability of high-rise living.
More on the tours after the break
Three New Towers on the Cards for City of London
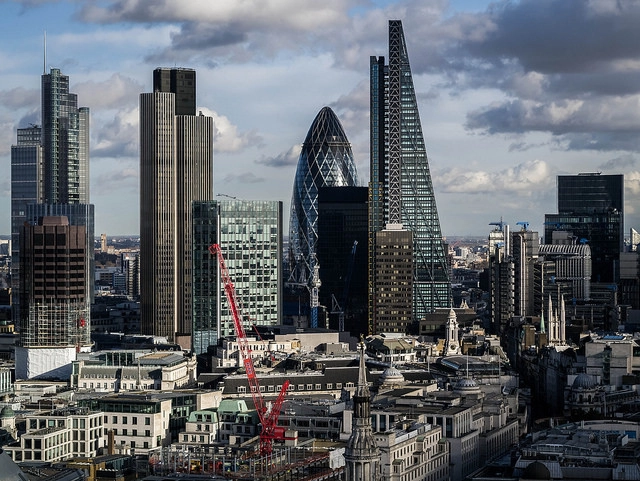
Just days after revealing that the Pinnacle has finally been scrapped, the City of London's Head of Design Gwyn Richards has told BD that three new skyscrapers are soon to be submitted for planning on nearby sites. Though Richards did not reveal the architects of the three towers, he singled out one of the plans as "a very considered response from an architect I have the utmost respect for," adding "I have worked very closely with him and there’s a mutual respect. It’s a good example of cooperation between architect and planner to come up with a building that hopefully the public will see the value in."