1. ArchDaily
  2. Lisboa

Lisboa: The Latest Architecture and News
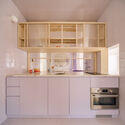
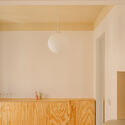
LILAC / BUREAU

LILAC / BUREAU - Interior Photography, Renovation, Kitchen, Countertop, LightingLILAC / BUREAU - Interior Photography, RenovationLILAC / BUREAU - Interior Photography, Renovation, Bathroom, LightingLILAC / BUREAU - Interior Photography, Renovation, Bathroom, Sink, CountertopLILAC / BUREAU - More Images+ 26

  • Architects: BUREAU
  • Area Area of this architecture project Area:  44 m²
  • Year Completion year of this architecture project Year:  2026

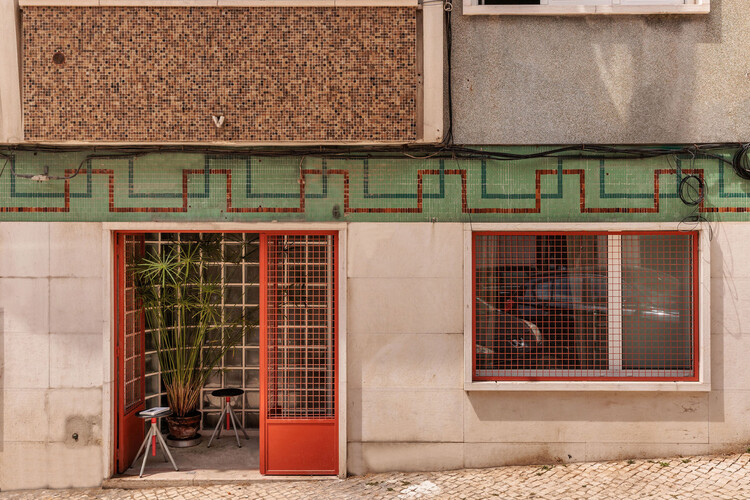
House on David Melgueiro / Aurora Arquitectos

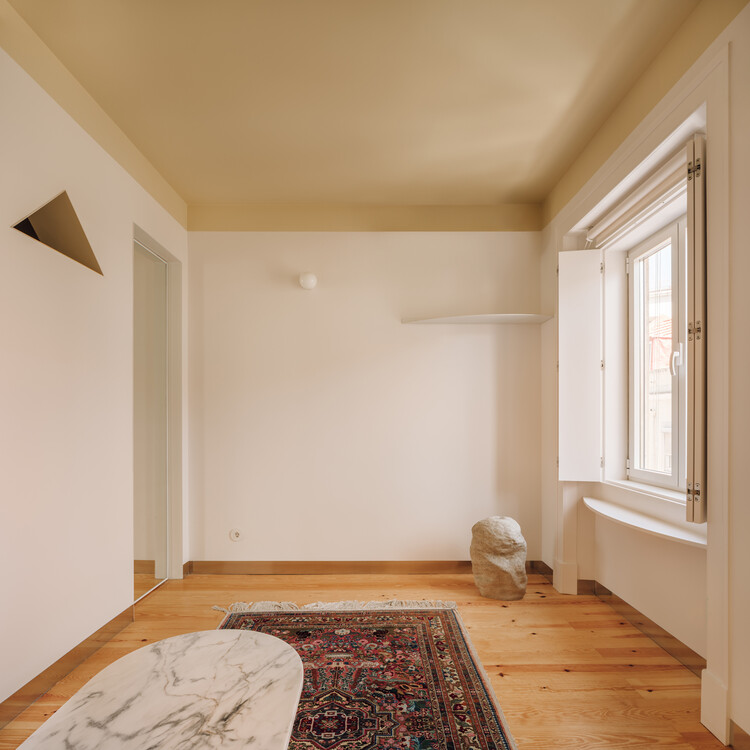
House on David Melgueiro / Aurora Arquitectos - Exterior Photography, Refurbishment, Facade, Door, BalconyHouse on David Melgueiro / Aurora Arquitectos - Interior Photography, RefurbishmentHouse on David Melgueiro / Aurora Arquitectos - Interior Photography, Refurbishment, ChairHouse on David Melgueiro / Aurora Arquitectos - Interior Photography, RefurbishmentHouse on David Melgueiro / Aurora Arquitectos - More Images+ 27
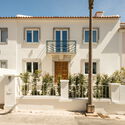
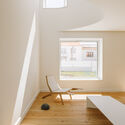
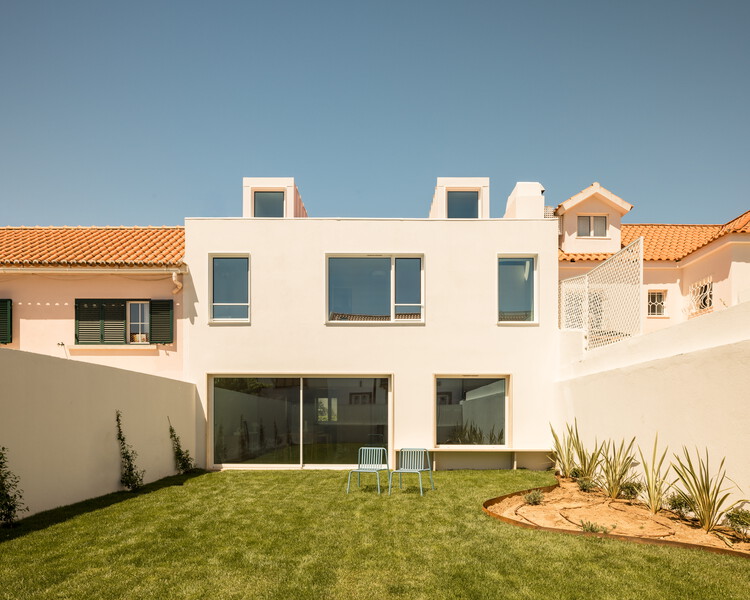
  • Architects: Aurora Arquitectos
  • Area Area of this architecture project Area:  200 m²
  • Year Completion year of this architecture project Year:  2026
  • Manufacturers Brands with products used in this architecture project
    Manufacturers:  Branca Lisboa, João Lopes Iluminação

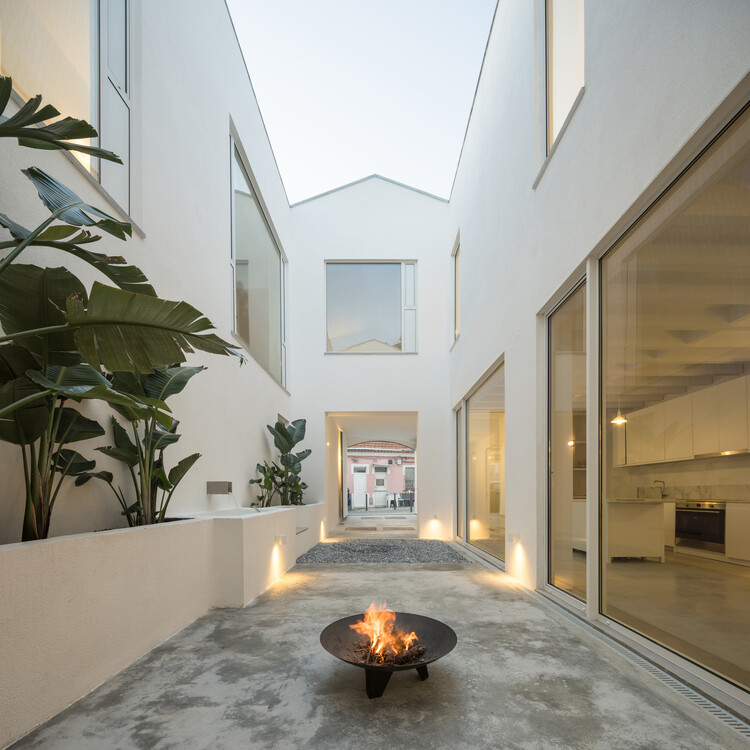
House Particular Dois / José Adrião Arquitetos

House Particular Dois / José Adrião Arquitetos - Interior Photography, Houses, KitchenHouse Particular Dois / José Adrião Arquitetos - Interior Photography, HousesHouse Particular Dois / José Adrião Arquitetos - Interior Photography, HousesHouse Particular Dois / José Adrião Arquitetos - HousesHouse Particular Dois / José Adrião Arquitetos - More Images+ 17
Capitão House / Miguel Marcelino

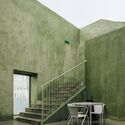
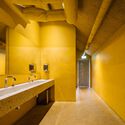
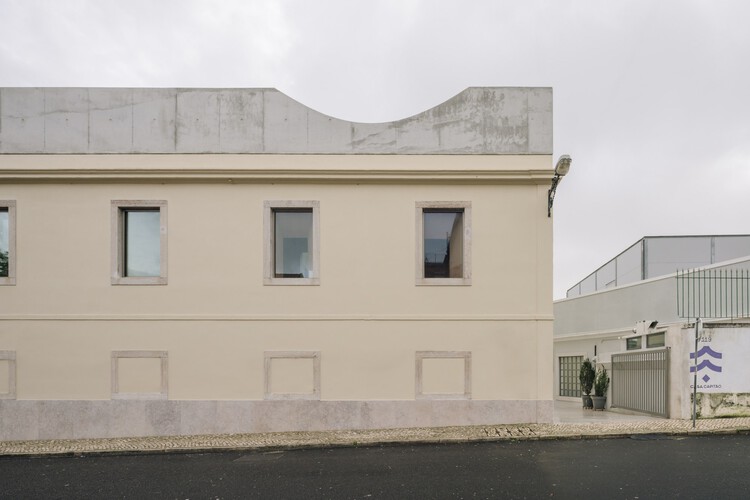
Capitão House / Miguel Marcelino - Interior Photography, Concert House, Chair, TableCapitão House / Miguel Marcelino - Exterior Photography, Concert House, StairsCapitão House / Miguel Marcelino - Interior Photography, Concert HouseCapitão House / Miguel Marcelino - Interior Photography, Concert House, Bathroom, LightingCapitão House / Miguel Marcelino - More Images+ 16

  • Architects: Miguel Marcelino
  • Area Area of this architecture project Area:  1156 m²
  • Year Completion year of this architecture project Year:  2025

Pendulum Scenography / fala

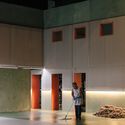
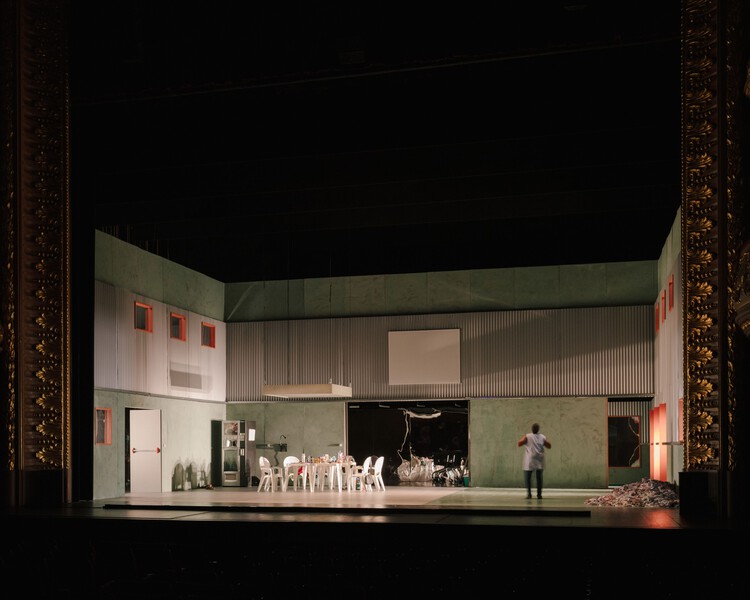
Pendulum Scenography / fala - Interior Photography, TheaterPendulum Scenography / fala - Interior Photography, TheaterPendulum Scenography / fala - Interior Photography, Theater, ChairPendulum Scenography / fala - Interior Photography, TheaterPendulum Scenography / fala - More Images+ 17

•
Lisbon, Portugal
  • Architects: fala
  • Area Area of this architecture project Area:  150 m²
  • Year Completion year of this architecture project Year:  2023

Casa da Moeda Apartment / Aurora Arquitectos

Casa da Moeda Apartment / Aurora Arquitectos - Interior Photography, Apartment InteriorsCasa da Moeda Apartment / Aurora Arquitectos - Interior Photography, Apartment Interiors, Lighting, Chair, CountertopCasa da Moeda Apartment / Aurora Arquitectos - Interior Photography, Apartment InteriorsCasa da Moeda Apartment / Aurora Arquitectos - Interior Photography, Apartment Interiors, Kitchen, CountertopCasa da Moeda Apartment / Aurora Arquitectos - More Images+ 29
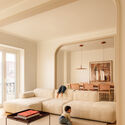
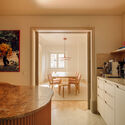
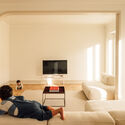
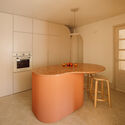
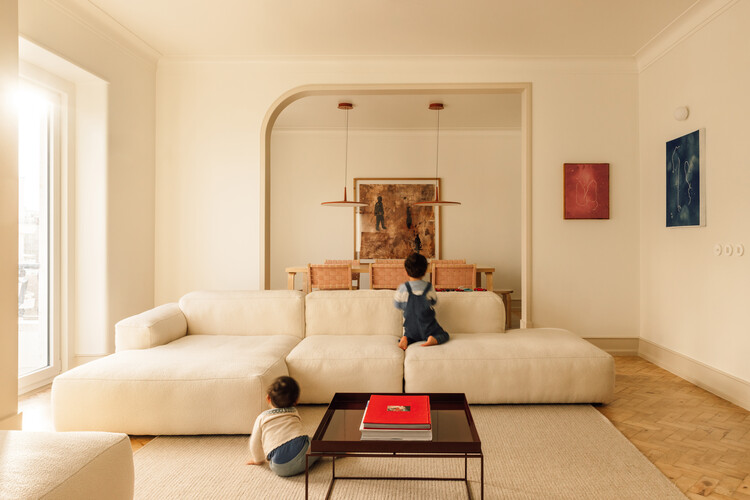
  • Architects: Aurora Arquitectos
  • Area Area of this architecture project Area:  137 m²
  • Year Completion year of this architecture project Year:  2025
  • Manufacturers Brands with products used in this architecture project
    Manufacturers:  A Linha da Vizinha, Caxiave, João Lopes Iluminação

Infante House / Blaanc

Infante House / Blaanc - Interior Photography, Residential Interiors, Door, StairsInfante House / Blaanc - Residential InteriorsInfante House / Blaanc - Interior Photography, Residential InteriorsInfante House / Blaanc - Residential InteriorsInfante House / Blaanc - More Images+ 29

  • Architects: Blaanc
  • Area Area of this architecture project Area:  154 m²
  • Year Completion year of this architecture project Year:  2020
  • Manufacturers Brands with products used in this architecture project
    Manufacturers:  Anicolor, BRUMA

Zara Rossio Store / Contacto Atlântico

Zara Rossio Store / Contacto Atlântico - Interior DesignZara Rossio Store / Contacto Atlântico - Interior DesignZara Rossio Store / Contacto Atlântico - Interior Photography, Interior Design, Lighting, ChairZara Rossio Store / Contacto Atlântico - Interior Photography, Interior Design, Arch, Door, ArcadeZara Rossio Store / Contacto Atlântico - More Images+ 21

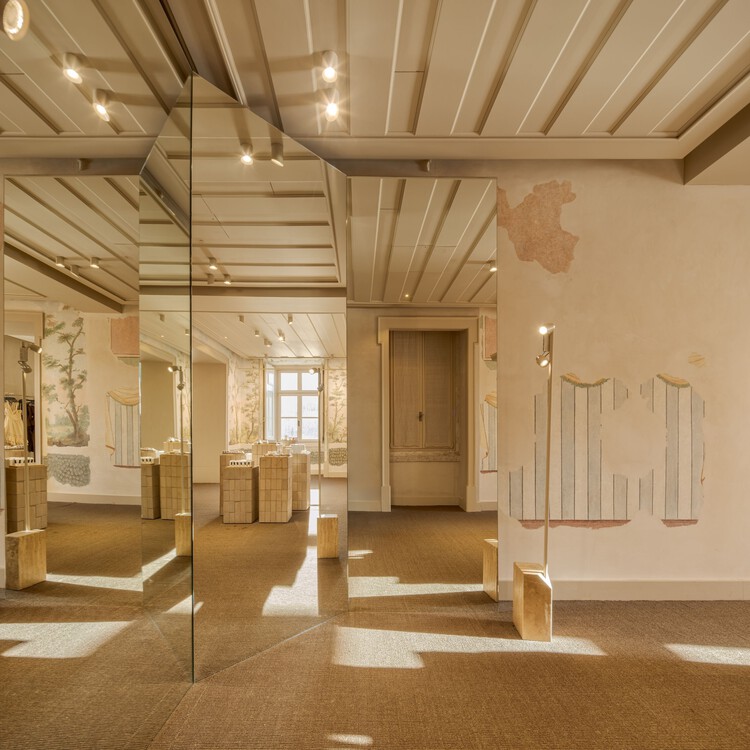
  • Area Area of this architecture project Area:  10110 m²
  • Year Completion year of this architecture project Year:  2023


Convento do Beato Residential Complex / RISCO

Convento do Beato Residential Complex / RISCO - Exterior Photography, Interior Design, BalconyConvento do Beato Residential Complex / RISCO - Interior DesignConvento do Beato Residential Complex / RISCO - Interior Photography, Interior DesignConvento do Beato Residential Complex / RISCO - Interior DesignConvento do Beato Residential Complex / RISCO - More Images+ 35


Transformation of the Former Military Maintenance Power Plant into the Browers Beato Microbrewery and Restaurant / Eduardo Souto de Moura + Nuno Graça Moura

Transformation of the Former Military Maintenance Power Plant into the Browers Beato Microbrewery and Restaurant / Eduardo Souto de Moura + Nuno Graça Moura - Interior Photography, Refurbishment, ArcadeTransformation of the Former Military Maintenance Power Plant into the Browers Beato Microbrewery and Restaurant / Eduardo Souto de Moura + Nuno Graça Moura - Interior Photography, Refurbishment, Kitchen, ChairTransformation of the Former Military Maintenance Power Plant into the Browers Beato Microbrewery and Restaurant / Eduardo Souto de Moura + Nuno Graça Moura - Interior Photography, RefurbishmentTransformation of the Former Military Maintenance Power Plant into the Browers Beato Microbrewery and Restaurant / Eduardo Souto de Moura + Nuno Graça Moura - Interior Photography, Refurbishment, ArcadeTransformation of the Former Military Maintenance Power Plant into the Browers Beato Microbrewery and Restaurant / Eduardo Souto de Moura + Nuno Graça Moura - More Images+ 26
Garage Encounters / BUREAU (Daniel Zamarbide, Carine Pimenta, Galliane Zamarbide)


Garage Encounters  / BUREAU (Daniel Zamarbide, Carine Pimenta, Galliane Zamarbide) - Museums & Exhibit Garage Encounters  / BUREAU (Daniel Zamarbide, Carine Pimenta, Galliane Zamarbide) - Museums & Exhibit Garage Encounters  / BUREAU (Daniel Zamarbide, Carine Pimenta, Galliane Zamarbide) - Museums & Exhibit Garage Encounters  / BUREAU (Daniel Zamarbide, Carine Pimenta, Galliane Zamarbide) - Museums & Exhibit Garage Encounters  / BUREAU (Daniel Zamarbide, Carine Pimenta, Galliane Zamarbide) - More Images+ 9
Ventura Terra University Residence - University of Lisbon / CVDB arquitectos

Ventura Terra University Residence - University of Lisbon / CVDB arquitectos - Exterior Photography, DormsVentura Terra University Residence - University of Lisbon / CVDB arquitectos - Interior Photography, DormsVentura Terra University Residence - University of Lisbon / CVDB arquitectos - Interior Photography, DormsVentura Terra University Residence - University of Lisbon / CVDB arquitectos - DormsVentura Terra University Residence - University of Lisbon / CVDB arquitectos - More Images+ 32
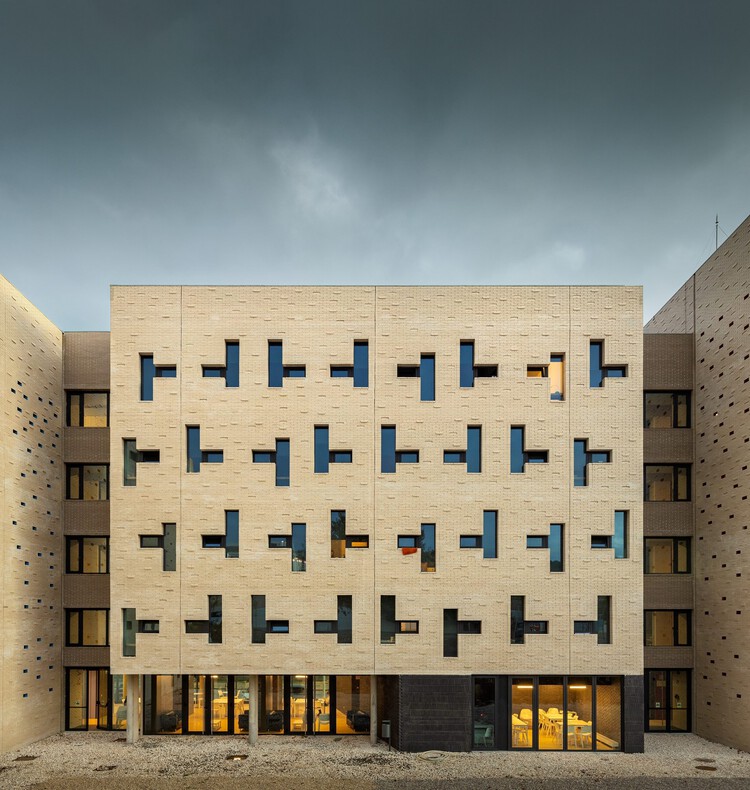
  • Architects: CVDB arquitectos
  • Area Area of this architecture project Area:  7100 m²
  • Year Completion year of this architecture project Year:  2024

MOT-L Residence Building / Mário Martins Atelier

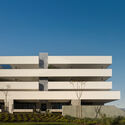
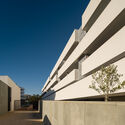
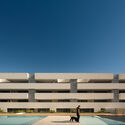
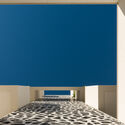
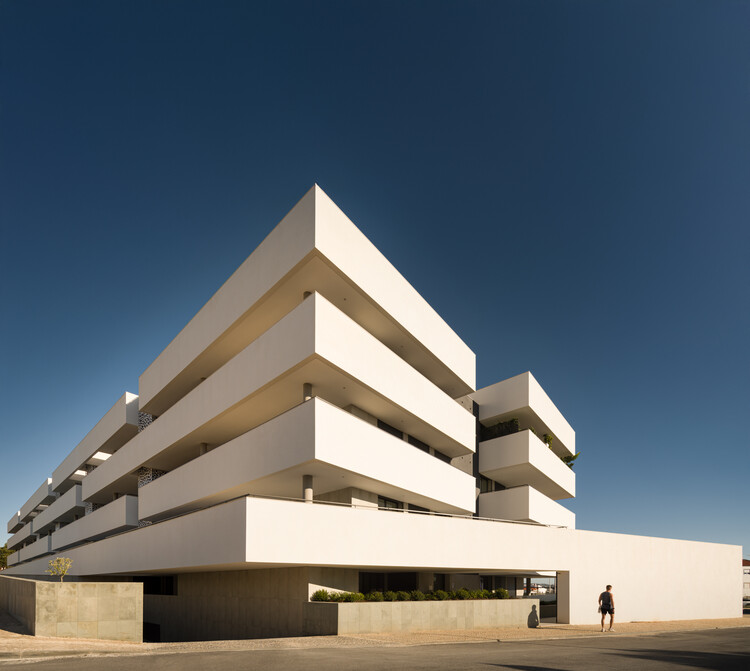
MOT-L Residence Building / Mário Martins Atelier - ApartmentsMOT-L Residence Building / Mário Martins Atelier - ApartmentsMOT-L Residence Building / Mário Martins Atelier - ApartmentsMOT-L Residence Building / Mário Martins Atelier - ApartmentsMOT-L Residence Building / Mário Martins Atelier - More Images+ 21
Estrela Apartment - Lucky Star / Spacegram

Estrela Apartment - Lucky Star / Spacegram - Interior Photography, Apartments, LightingEstrela Apartment - Lucky Star / Spacegram - Interior Photography, Apartments, Chair, Table, LightingEstrela Apartment - Lucky Star / Spacegram - Interior Photography, Apartments, ChairEstrela Apartment - Lucky Star / Spacegram - Interior Photography, Apartments, Kitchen, Countertop, LightingEstrela Apartment - Lucky Star / Spacegram - More Images+ 25

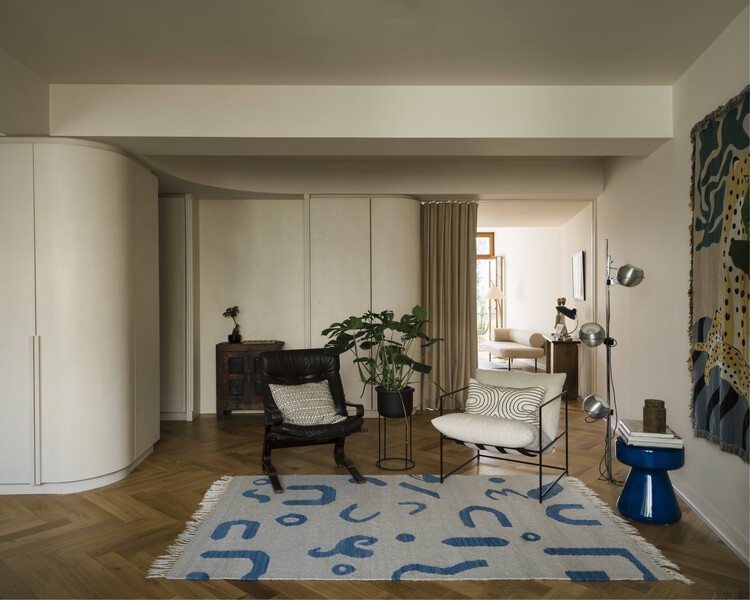
  • Architects: Spacegram
  • Area Area of this architecture project Area:  160 m²
  • Year Completion year of this architecture project Year:  2025

Lupita Pizzaria / XXXI.studio

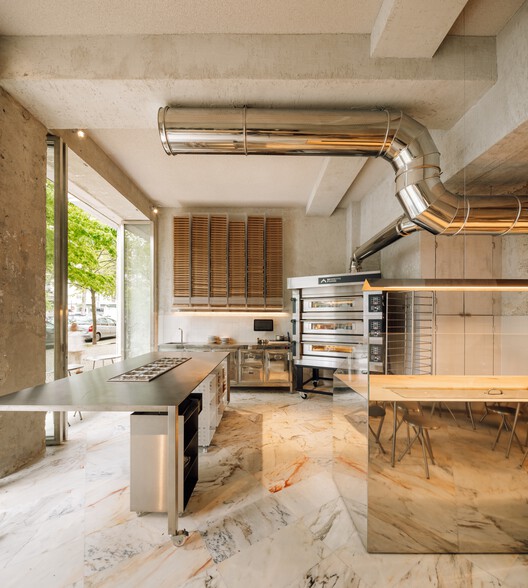
Lupita Pizzaria /  XXXI.studio - RestaurantLupita Pizzaria /  XXXI.studio - Interior Photography, Restaurant, Kitchen, Lighting, Chair, CountertopLupita Pizzaria /  XXXI.studio - Interior Photography, Restaurant, Kitchen, Lighting, ChairLupita Pizzaria /  XXXI.studio - Interior Photography, Restaurant, Kitchen, Lighting, ChairLupita Pizzaria /  XXXI.studio - More Images+ 16

  • Architects: XXXI.studio
  • Area Area of this architecture project Area:  71 m²
  • Year Completion year of this architecture project Year:  2025

Urban Retreat / Atelier Réalité

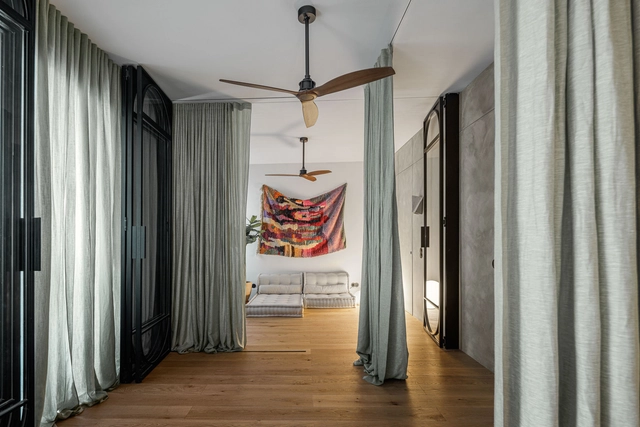
Urban Retreat / Atelier Réalité - Interior Photography, Renovation, Door, LightingUrban Retreat / Atelier Réalité - Interior Photography, Renovation, LightingUrban Retreat / Atelier Réalité - Interior Photography, Renovation, LightingUrban Retreat / Atelier Réalité - Interior Photography, Renovation, Kitchen, CountertopUrban Retreat / Atelier Réalité - More Images+ 22

  • Architects: Atelier Réalité
  • Area Area of this architecture project Area:  80 m²
  • Year Completion year of this architecture project Year:  2022
  • Manufacturers Brands with products used in this architecture project
    Manufacturers:  Artemide, Flos, Foscarini, Jular, Vitra

Shop to Flat / Jose-studio

Shop to Flat / Jose-studio - Interior Photography, Apartment InteriorsShop to Flat / Jose-studio - Interior Photography, Apartment Interiors, LightingShop to Flat / Jose-studio - Interior Photography, Apartment Interiors, Kitchen, BalconyShop to Flat / Jose-studio - Interior Photography, Apartment InteriorsShop to Flat / Jose-studio - More Images+ 19

  • Architects: Jose-studio
  • Area Area of this architecture project Area:  50 m²
  • Year Completion year of this architecture project Year:  2024

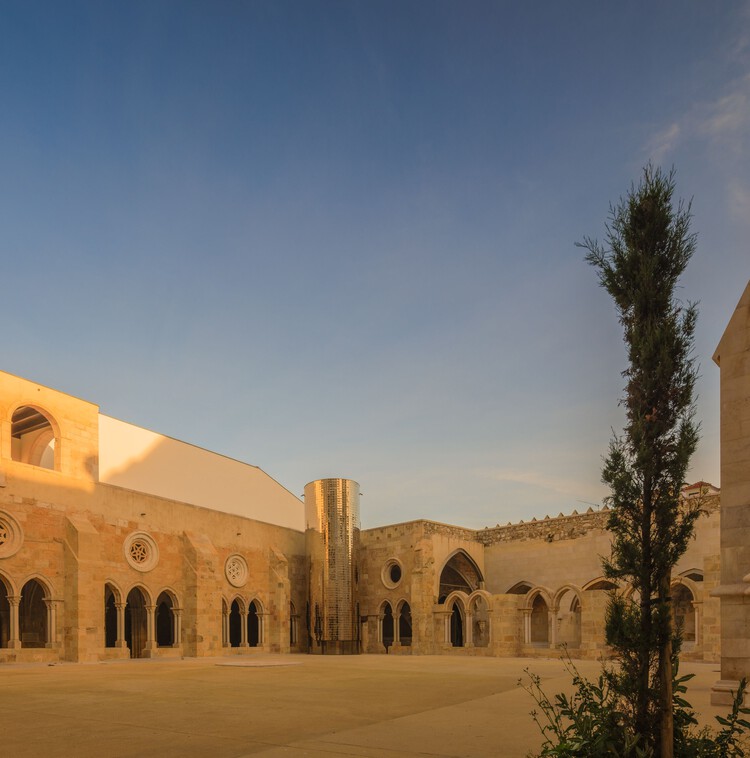
Restoration and Enhancement of the Patriarchal Cathedral of Lisbon, Installation of the Archaeological Center, and Restoration of the Upper and Lower Cloisters / Adalberto Dias Arquitecto lda
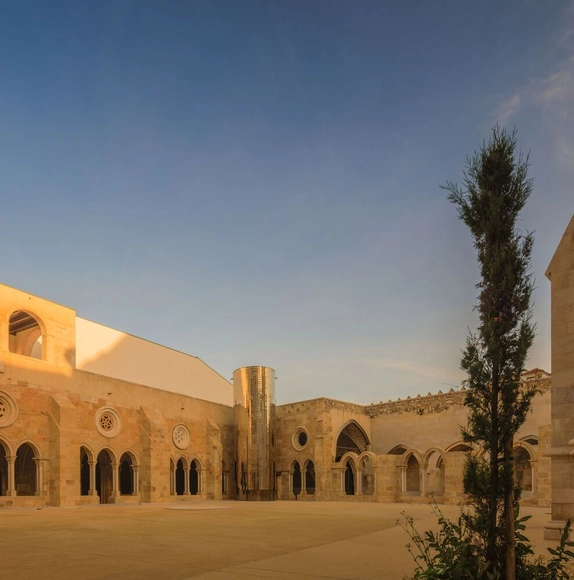
Restoration and Enhancement of the Patriarchal Cathedral of Lisbon, Installation of the Archaeological Center, and Restoration of the Upper and Lower Cloisters / Adalberto Dias Arquitecto lda - RestorationRestoration and Enhancement of the Patriarchal Cathedral of Lisbon, Installation of the Archaeological Center, and Restoration of the Upper and Lower Cloisters / Adalberto Dias Arquitecto lda - RestorationRestoration and Enhancement of the Patriarchal Cathedral of Lisbon, Installation of the Archaeological Center, and Restoration of the Upper and Lower Cloisters / Adalberto Dias Arquitecto lda - RestorationRestoration and Enhancement of the Patriarchal Cathedral of Lisbon, Installation of the Archaeological Center, and Restoration of the Upper and Lower Cloisters / Adalberto Dias Arquitecto lda - RestorationRestoration and Enhancement of the Patriarchal Cathedral of Lisbon, Installation of the Archaeological Center, and Restoration of the Upper and Lower Cloisters / Adalberto Dias Arquitecto lda - More Images+ 32