1. ArchDaily
  2. Lisboa

Lisboa: The Latest Architecture and News

Montisnava Residential Building / António Costa Lima Arquitectos


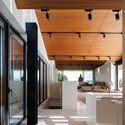

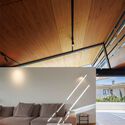
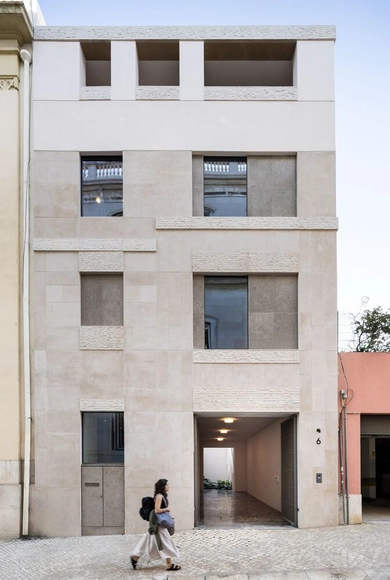
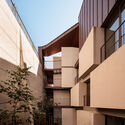
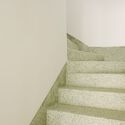
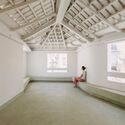
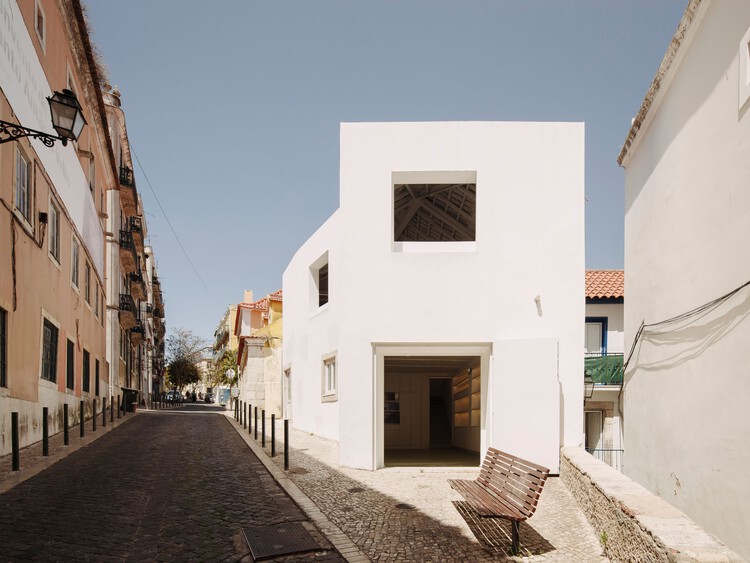
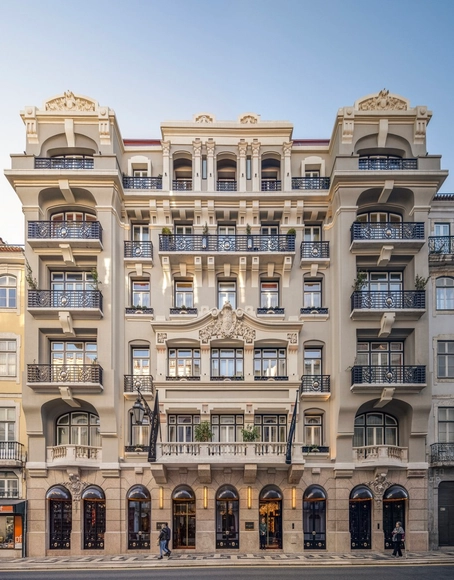
Montisnava Residential Building / António Costa Lima Arquitectos - Exterior Photography, Adaptive Reuse, BalconyMontisnava Residential Building / António Costa Lima Arquitectos - Adaptive ReuseMontisnava Residential Building / António Costa Lima Arquitectos - Interior Photography, Adaptive Reuse, BalconyMontisnava Residential Building / António Costa Lima Arquitectos - Exterior Photography, Adaptive Reuse, Balcony, StairsMontisnava Residential Building / António Costa Lima Arquitectos - More Images+ 38

  • Area Area of this architecture project Area:  3800
  • Year Completion year of this architecture project Year:  2024
  • Manufacturers Brands with products used in this architecture project
    Manufacturers:  elZinc

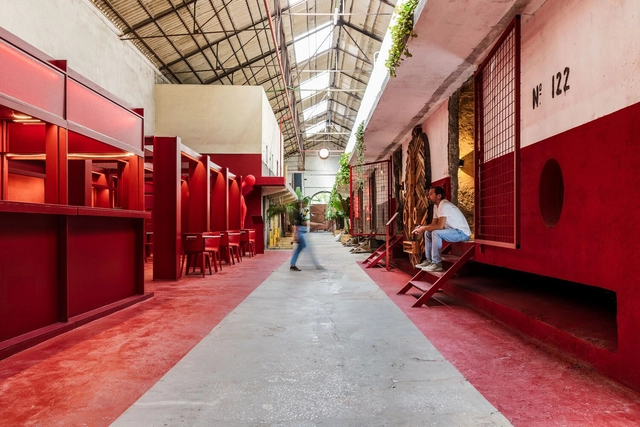
113 Three Mills / José Adrião Arquitetos

113 Three Mills / José Adrião Arquitetos - Exterior Photography, Restaurant113 Three Mills / José Adrião Arquitetos - Interior Photography, Restaurant, Door113 Three Mills / José Adrião Arquitetos - Restaurant113 Three Mills / José Adrião Arquitetos - Interior Photography, Restaurant113 Three Mills / José Adrião Arquitetos - More Images+ 7

Scusa Restaurant / Spacegram

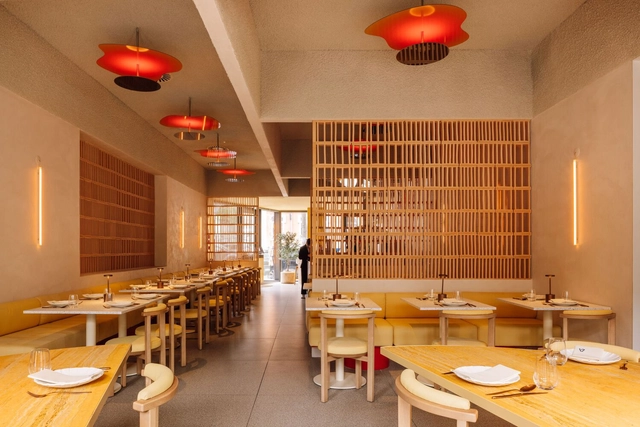
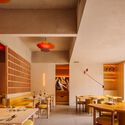
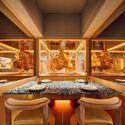
Scusa Restaurant / Spacegram - Interior Photography, RestaurantScusa Restaurant / Spacegram - Interior Photography, RestaurantScusa Restaurant / Spacegram - Interior Photography, RestaurantScusa Restaurant / Spacegram - Interior Photography, Restaurant, LightingScusa Restaurant / Spacegram - More Images+ 23

  • Architects: Spacegram
  • Area Area of this architecture project Area:  250
  • Year Completion year of this architecture project Year:  2024

TB5 House / Constante Design

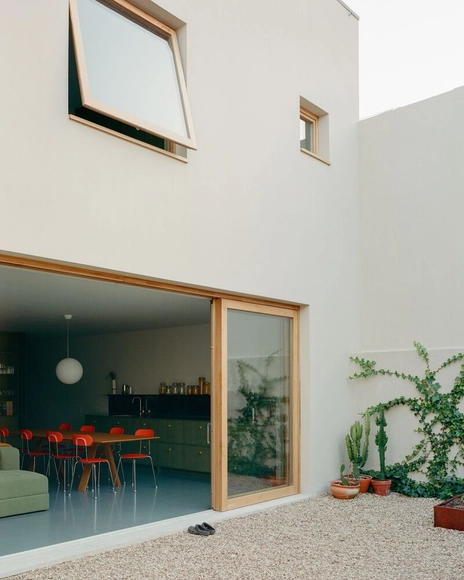
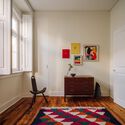
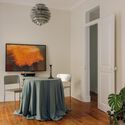
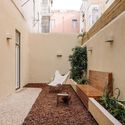
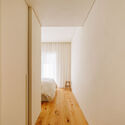
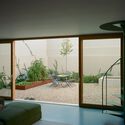
TB5 House / Constante Design - Interior Photography, Houses, Bedroom, Lighting, Table, ChairTB5 House / Constante Design - Interior Photography, Houses, Bedroom, ChairTB5 House / Constante Design - Interior Photography, Houses, Table, Lighting, ChairTB5 House / Constante Design - Interior Photography, Houses, CourtyardTB5 House / Constante Design - More Images+ 15

Lisboa, Portugal
  • Architects: Constante Design
  • Area Area of this architecture project Area:  140
  • Year Completion year of this architecture project Year:  2024

Art Legacy Hotel / Luís Rebelo de Andrade

Art Legacy Hotel / Luís Rebelo de Andrade - Interior Photography, Hotels, ChairArt Legacy Hotel / Luís Rebelo de Andrade - Interior Photography, HotelsArt Legacy Hotel / Luís Rebelo de Andrade - Interior Photography, Hotels, LightingArt Legacy Hotel / Luís Rebelo de Andrade - HotelsArt Legacy Hotel / Luís Rebelo de Andrade - More Images+ 29

Lisboa, Portugal

Márvila House / Atelier José Andrade Rocha

Márvila House / Atelier José Andrade Rocha - Interior Photography, Houses, BalconyMárvila House / Atelier José Andrade Rocha - Interior Photography, Houses, Table, Lighting, ChairMárvila House / Atelier José Andrade Rocha - Interior Photography, Houses, Stairs, HandrailMárvila House / Atelier José Andrade Rocha - Interior Photography, HousesMárvila House / Atelier José Andrade Rocha - More Images+ 19

Lisboa, Portugal

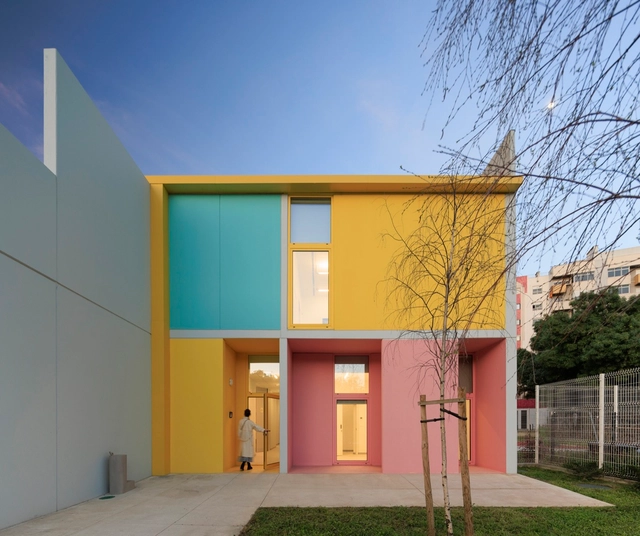
4 Modular Kindergartens in Lisbon / SUMMARY

4 Modular Kindergartens in Lisbon / SUMMARY - Interior Photography, Kindergarten4 Modular Kindergartens in Lisbon / SUMMARY - Interior Photography, Kindergarten4 Modular Kindergartens in Lisbon / SUMMARY - Interior Photography, Kindergarten4 Modular Kindergartens in Lisbon / SUMMARY - Interior Photography, Kindergarten4 Modular Kindergartens in Lisbon / SUMMARY - More Images+ 35

  • Architects: SUMMARY
  • Area Area of this architecture project Area:  2660
  • Year Completion year of this architecture project Year:  2023

House No. 7 – Avenidas Novas / Camarim Arquitectos

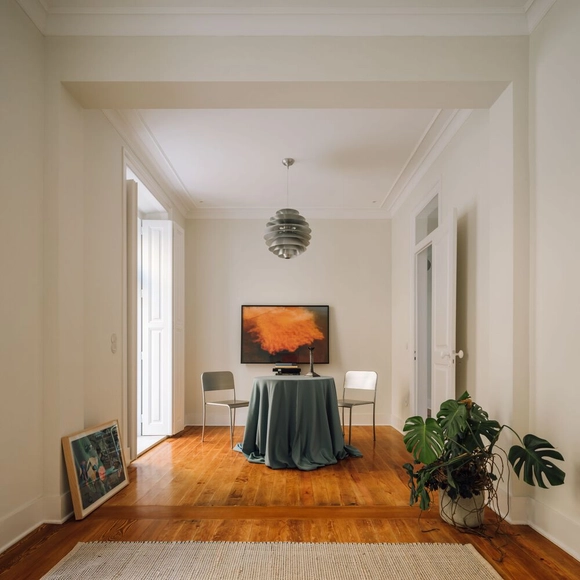
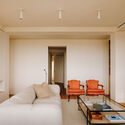
House No. 7 – Avenidas Novas / Camarim Arquitectos - Exterior Photography, HousesHouse No. 7 – Avenidas Novas / Camarim Arquitectos - Interior Photography, Houses, DoorHouse No. 7 – Avenidas Novas / Camarim Arquitectos - Interior Photography, HousesHouse No. 7 – Avenidas Novas / Camarim Arquitectos - HousesHouse No. 7 – Avenidas Novas / Camarim Arquitectos - More Images+ 50

Lisboa, Portugal
  • Area Area of this architecture project Area:  510
  • Year Completion year of this architecture project Year:  2024
  • Manufacturers Brands with products used in this architecture project
    Manufacturers:  Cinca, Compac

SB 44 Residential Building / ÔCO

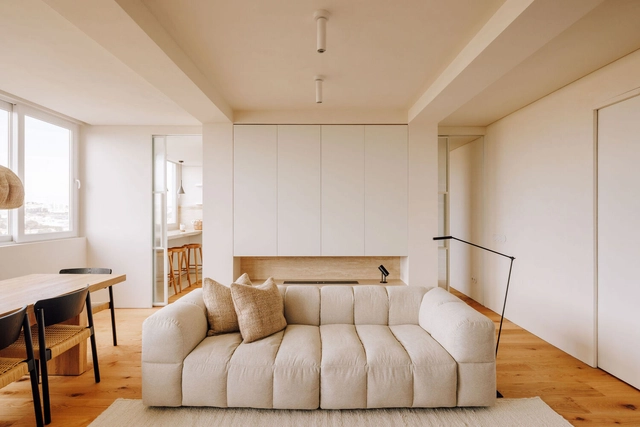
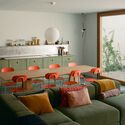
SB 44 Residential Building / ÔCO - Interior Photography, Apartments, TableSB 44 Residential Building / ÔCO - Interior Photography, ApartmentsSB 44 Residential Building / ÔCO - Interior Photography, Apartments, Kitchen, Table, ChairSB 44 Residential Building / ÔCO - Interior Photography, ApartmentsSB 44 Residential Building / ÔCO - More Images+ 18

  • Architects: ÔCO
  • Area Area of this architecture project Area:  795
  • Year Completion year of this architecture project Year:  2023

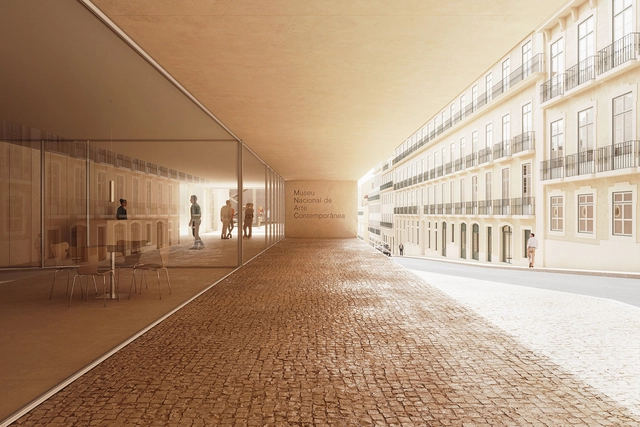
Baile Menduiña, Del Medio Atelier, and Luis Manuel Pereira Win Design Competition for the Renovation and Expansion of the MNAC in Lisbon

The concept by Baile Menduiña and del medio atelier, coordinated by Luis Manuel Pereira, ranked first in the public design competition for the renovation and expansion project of the National Museum of Contemporary Art (MNAC), located in the historic Chiado neighborhood in Lisbon. Among the 29 projects submitted for the competition, the jury, composed of Carlos Bessa, Elisabete Moura, and André Caiado distinguished a total of five projects and awarded a series of honorable mentions.

Vibra Caffé + Concept Store / Miguel Amado Arquitectos

Vibra Caffé + Concept Store  / Miguel Amado Arquitectos - Interior Photography, Coffee Shop InteriorsVibra Caffé + Concept Store  / Miguel Amado Arquitectos - Interior Photography, Coffee Shop Interiors, Facade, Door, ChairVibra Caffé + Concept Store  / Miguel Amado Arquitectos - Interior Photography, Coffee Shop Interiors, FacadeVibra Caffé + Concept Store  / Miguel Amado Arquitectos - Interior Photography, Coffee Shop Interiors, Table, ChairVibra Caffé + Concept Store  / Miguel Amado Arquitectos - More Images+ 14

  • Area Area of this architecture project Area:  123
  • Year Completion year of this architecture project Year:  2024
  • Manufacturers Brands with products used in this architecture project
    Manufacturers:  Sika, BEGOLUX, Efapel, Light & Store

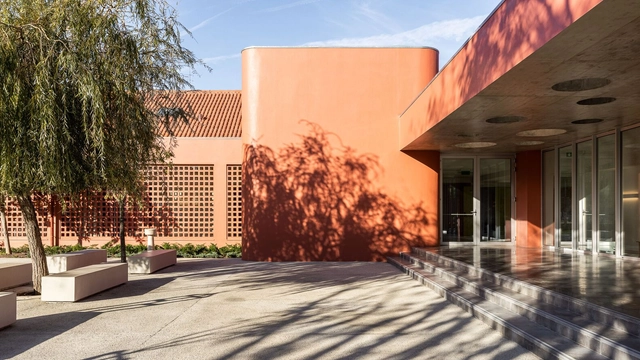
Benfica Kindergarten / DNSJ.arq

Benfica Kindergarten / DNSJ.arq - RenovationBenfica Kindergarten / DNSJ.arq - RenovationBenfica Kindergarten / DNSJ.arq - RenovationBenfica Kindergarten / DNSJ.arq - RenovationBenfica Kindergarten / DNSJ.arq - More Images+ 25

  • Architects: DNSJ.arq
  • Area Area of this architecture project Area:  7589 ft²
  • Year Completion year of this architecture project Year:  2023
  • Manufacturers Brands with products used in this architecture project
    Manufacturers:  GRAPHISOFT, Sika, CIN, Cinca, Cortizo, +5

Building in Alfama / SCC Arquitectos

Building in Alfama / SCC Arquitectos - Interior Photography, Residential, Stairs, ChairBuilding in Alfama / SCC Arquitectos - Interior Photography, Residential, Kitchen, Sink, CountertopBuilding in Alfama / SCC Arquitectos - Interior Photography, Residential, Kitchen, Table, Chair, Lighting, CountertopBuilding in Alfama / SCC Arquitectos - ResidentialBuilding in Alfama / SCC Arquitectos - More Images+ 28