1. ArchDaily
  2. Landscape

Landscape: The Latest Architecture and News

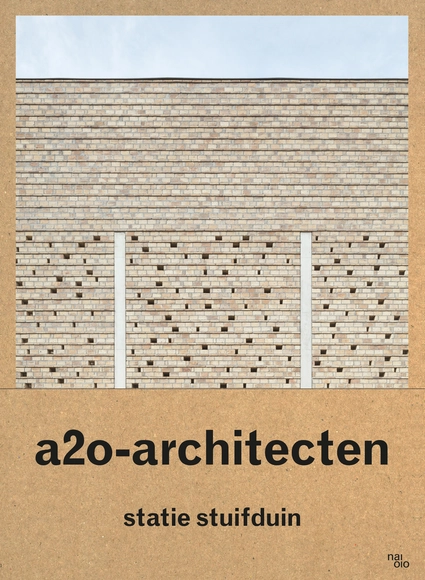
Statie Stuifduin -a2o-architecten

In this book, Belgian architecture office a2o presents an investigative and connecting approach to architecture through an evocative reading of their latest project, crematorium Statie Stuifduin in Lommel, Belgium. This thoughtful yet radical design blends architecture and landscape in a succession of spaces that reveals a deep understanding of both the fundamental aspects of and changing attitudes towards death, burial and the journey of life. Rather than through explicit religious symbols, the sacral is represented by the universal power of nature and by Romantic notions of finding meaning in rediscovered nature. In doing so, Statie Stuifduin goes beyond the specifics of the building to explore new visions of what contemporary funeral architecture can be.

Norwegian Architect Reiulf Ramstad Shares What 'Designing for a Landscape' Really Means

In Louisiana Channel's latest video, an interview featuring Norwegian architect Reiulf Ramstad takes place in the city of Molde as part of the Utzon Center exhibition 'In the World of an Architect – Reiulf Ramstad Architects.' An interdisciplinary collaboration of architecture, landscape, and design, the firm has done several large-scale civic works to smaller projects along tourist routes amongst other commercial and recreational buildings.

Norwegian Architect Reiulf Ramstad Shares What 'Designing for a Landscape' Really Means - 1 的图像 4Norwegian Architect Reiulf Ramstad Shares What 'Designing for a Landscape' Really Means - 4 的图像 4Norwegian Architect Reiulf Ramstad Shares What 'Designing for a Landscape' Really Means - 3 的图像 4Norwegian Architect Reiulf Ramstad Shares What 'Designing for a Landscape' Really Means - 2 的图像 4Norwegian Architect Reiulf Ramstad Shares What 'Designing for a Landscape' Really Means - More Images+ 7

Agobili Hotel / Henning Larsen

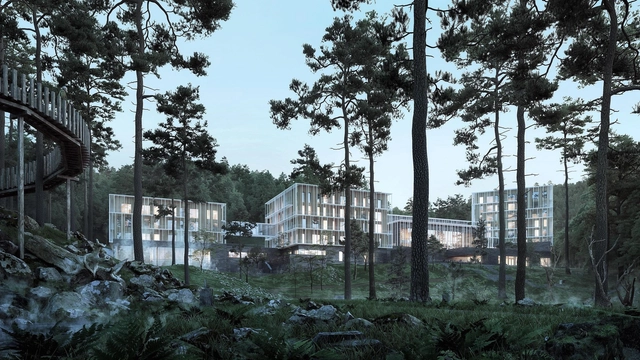
New renders have been released of Henning Larsen’s “luxurious hideaway in the Georgian mountains” after construction started on the 25000m², 135 room hotel earlier this year. The new Agobili Hotel is located at the Abastumani spa resort in Georgia, which itself has been a health retreat for both the Tsar family and general public alike. The new building hopes “to create a story about the magnificent place it inhabits.”

Agobili Hotel / Henning Larsen - Imagen 1 de 4Agobili Hotel / Henning Larsen - Imagen 2 de 4Agobili Hotel / Henning Larsen - Imagen 3 de 4Agobili Hotel / Henning Larsen - Imagen 4 de 4Agobili Hotel / Henning Larsen - More Images+ 2

Architecture For Landscape: The Natural Environment as the Stage for Design

 | Sponsored Content

Architecture for Landscape: YACademy’s high-level training course offers 8 scholarships, and internships in internationally-renowned architectural firms. 110 hours of lessons, a 60-hour workshop and internships/lectures in internationally-renowned architectural firms like Eduardo Souto de Moura, Jean Nouvel Design, Snøhetta, HHF, Duque Motta & AA, Stefano Boeri Architetti.

Call for Entries: LILA - Landezine International Landscape Award 2018

Landezine is calling all offices practicing landscape architecture to submit entries for the third edition of LILA – Landezine International Landscape Award by March 31st, 2018. This year, we have 4 categories and 7 awards.

UAE Pavilion at the 2018 Venice Biennale to Explore Human-scale Landscapes and Social Spaces

As part of our 2018 Venice Architecture Biennale coverage we present the proposal for the UAE Pavilion. Below, the participants describe their contribution in their own words.

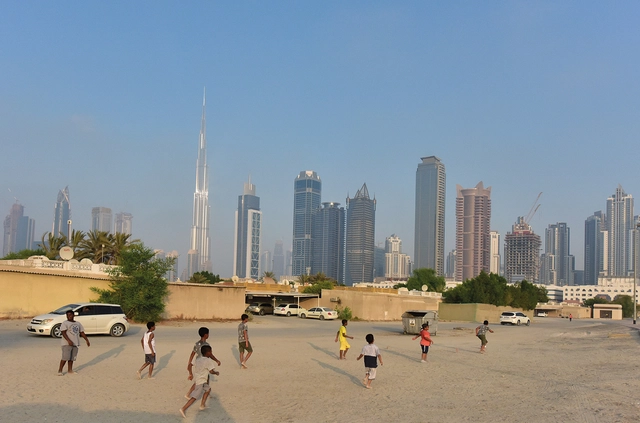
The National Pavilion UAE will present “Lifescapes Beyond Bigness,” an exhibition exploring human-scale architectural landscapes, at the 2018 Venice Biennale. The exhibition aims to highlight the role of architecture and urban design in forming the choreography of people’s daily routines. It particularly investigates the role of ‘quotidian’ (every day) landscapes in accommodating, enhancing, and facilitating social activities across different places in the UAE.

New Pastoralism Lecture Hall / SYN Architects China

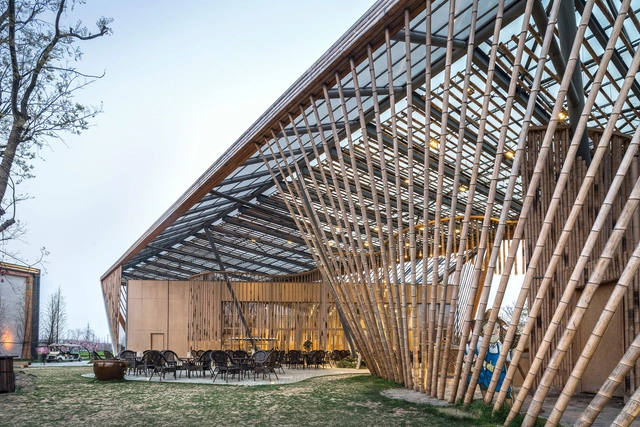
New Pastoralism Lecture Hall / SYN Architects China - AuditoriumNew Pastoralism Lecture Hall / SYN Architects China - AuditoriumNew Pastoralism Lecture Hall / SYN Architects China - AuditoriumNew Pastoralism Lecture Hall / SYN Architects China - AuditoriumNew Pastoralism Lecture Hall / SYN Architects China - More Images+ 25

Riverside Academy & Epigraphy Museum / Tanghua Architects & Associates

Riverside Academy & Epigraphy Museum / Tanghua Architects & Associates - Educational Architecture
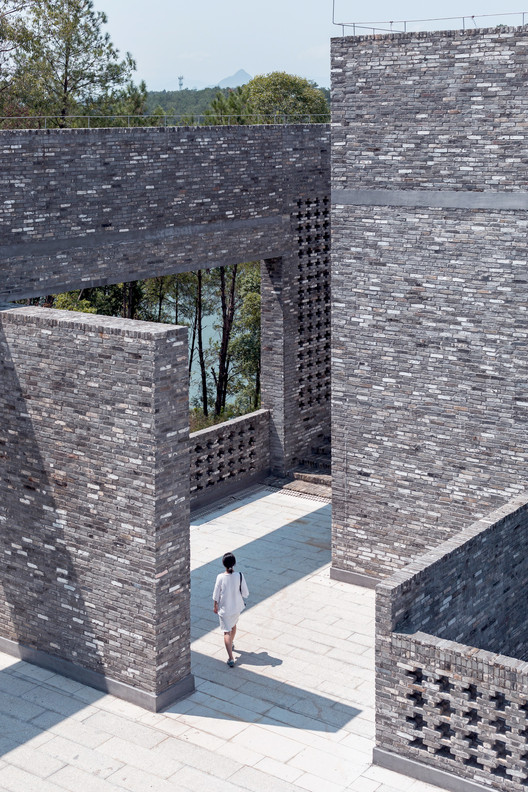
Courtyard. Image © Zhang Chao Studio

Riverside Academy & Epigraphy Museum / Tanghua Architects & Associates - Educational ArchitectureRiverside Academy & Epigraphy Museum / Tanghua Architects & Associates - Educational ArchitectureRiverside Academy & Epigraphy Museum / Tanghua Architects & Associates - Educational ArchitectureRiverside Academy & Epigraphy Museum / Tanghua Architects & Associates - Educational ArchitectureRiverside Academy & Epigraphy Museum / Tanghua Architects & Associates - More Images+ 20

Suzhou Science & Technology Museum / Perkins&Will

Suzhou Science & Technology Museum / Perkins&Will - Sustainability & Green Design
Courtesy of Perkins+Will

Perkins+Will is creating a whole new world 62 miles northwest of Shanghai for the Suzhou Science & Technology Museum. Inspired by shan sui, the Chinese phrase for "mountain-water,” the complex lies at the foot of Lion Mountain and adjacent to Shishan Lake. The 600,000 square foot museum will be the focal point of a new cultural neighborhood in Shishan Park.

12 Plants That Thrive Indoors

Subscriber Access | 

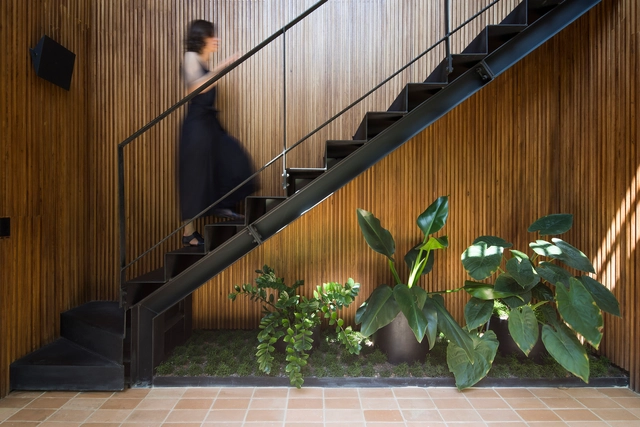
Adding a plant makes any space instantly cozier. No need to have a large balcony to grow them, there are many species that develop well in living rooms, kitchens, and even bathrooms, with little maintenance as well as space efficient. The vases used also add to the composition of well-decorated environments. Flowers add color and diversity to all environments, but it is worth mentioning that species that do not produce flowers do less photosynthesis and therefore require smaller amounts of sunshine and are therefore more suitable for indoor cultivation. It is also important to note that popular names can be quite different, so you should always pay attention to its scientific names when choosing your species. 

12 Plants That Thrive Indoors - Landscape Architecture12 Plants That Thrive Indoors - Landscape Architecture12 Plants That Thrive Indoors - Landscape Architecture12 Plants That Thrive Indoors - Landscape Architecture12 Plants That Thrive Indoors - More Images+ 8

"Flower of Life" International Student Competition for Garden Design

Imagine future cities full of gardens with flower carpets, full of playing children, humming bees and fluttering butterflies. Gardens that help to create a healthy environment, cool cities, collect rainwater and are adapted to the local climate.

Miami Dade College Academic Support Center / Perkins&Will

Miami Dade College Academic Support Center / Perkins&Will - Exterior Photography, Other Facilities, FacadeMiami Dade College Academic Support Center / Perkins&Will - Interior Photography, Other Facilities, FacadeMiami Dade College Academic Support Center / Perkins&Will - Other FacilitiesMiami Dade College Academic Support Center / Perkins&Will - Exterior Photography, Other Facilities, FacadeMiami Dade College Academic Support Center / Perkins&Will - More Images+ 44

  • Architects: Perkins&Will
  • Area Area of this architecture project Area:  135000 ft²
  • Year Completion year of this architecture project Year:  2012
  • Manufacturers Brands with products used in this architecture project
    Manufacturers:  Lutron, Alumiglass, Cooper Lighting, HUFCOR, Leland, +4

Puerto Vallarta Seafront / Trama Arquitectos + Estudio 3.14

Puerto Vallarta Seafront / Trama Arquitectos + Estudio 3.14 - Landscape Architecture
© Alejandro Cartagena

Puerto Vallarta Seafront / Trama Arquitectos + Estudio 3.14 - Landscape ArchitecturePuerto Vallarta Seafront / Trama Arquitectos + Estudio 3.14 - Landscape ArchitecturePuerto Vallarta Seafront / Trama Arquitectos + Estudio 3.14 - Landscape ArchitecturePuerto Vallarta Seafront / Trama Arquitectos + Estudio 3.14 - Landscape ArchitecturePuerto Vallarta Seafront / Trama Arquitectos + Estudio 3.14 - More Images+ 22

Superkilen / Topotek 1 + BIG Architects + Superflex

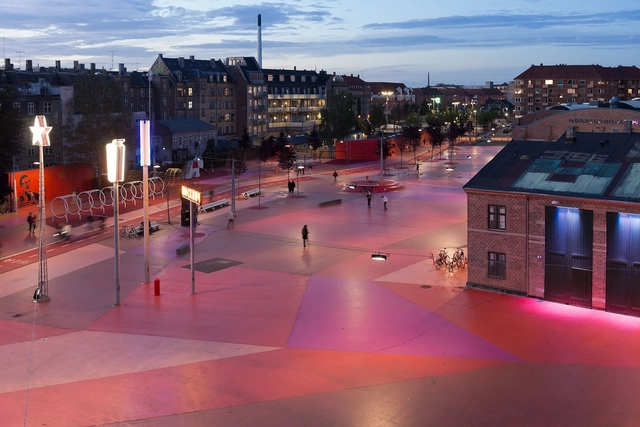
Superkilen / Topotek 1 + BIG Architects + Superflex - Exterior Photography, Public Space, Facade, LightingSuperkilen / Topotek 1 + BIG Architects + Superflex - Exterior Photography, Public SpaceSuperkilen / Topotek 1 + BIG Architects + Superflex - Exterior Photography, Public Space, FacadeSuperkilen / Topotek 1 + BIG Architects + Superflex - Exterior Photography, Public Space, ArchSuperkilen / Topotek 1 + BIG Architects + Superflex - More Images+ 53

•
Copenhagen, Denmark

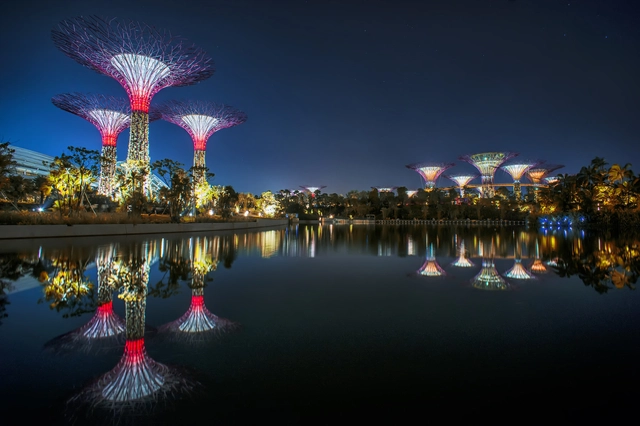
Gardens by the Bay / Grant Associates

Gardens by the Bay / Grant Associates - ParkGardens by the Bay / Grant Associates - ParkGardens by the Bay / Grant Associates - ParkGardens by the Bay / Grant Associates - ParkGardens by the Bay / Grant Associates - More Images+ 23

•
Bedok South, Singapore
  • Architects: Grant Associates
  • Year Completion year of this architecture project Year:  2012
  • Manufacturers Brands with products used in this architecture project
    Manufacturers:  Jonite, Kuraray, Elmich, Penetron

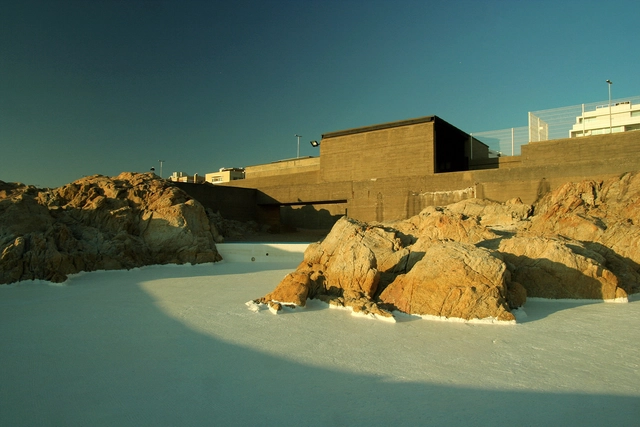
AD Classics: AD Classics: Leça Swimming Pools / Álvaro Siza Vieira

AD Classics: AD Classics: Leça Swimming Pools / Álvaro Siza Vieira - Swimming PoolAD Classics: AD Classics: Leça Swimming Pools / Álvaro Siza Vieira - Swimming PoolAD Classics: AD Classics: Leça Swimming Pools / Álvaro Siza Vieira - Swimming PoolAD Classics: AD Classics: Leça Swimming Pools / Álvaro Siza Vieira - Swimming PoolAD Classics: AD Classics: Leça Swimming Pools / Álvaro Siza Vieira - More Images+ 13

NPS Podium Roof Garden / PLANT Architect + Perkins&Will

NPS Podium Roof Garden / PLANT Architect + Perkins&Will - ParkNPS Podium Roof Garden / PLANT Architect + Perkins&Will - ParkNPS Podium Roof Garden / PLANT Architect + Perkins&Will - ParkNPS Podium Roof Garden / PLANT Architect + Perkins&Will - ParkNPS Podium Roof Garden / PLANT Architect + Perkins&Will - More Images+ 11

AD Classics: Parc de la Villette / Bernard Tschumi Architects

AD Classics: Parc de la Villette / Bernard Tschumi Architects - ParkAD Classics: Parc de la Villette / Bernard Tschumi Architects - ParkAD Classics: Parc de la Villette / Bernard Tschumi Architects - ParkAD Classics: Parc de la Villette / Bernard Tschumi Architects - ParkAD Classics: Parc de la Villette / Bernard Tschumi Architects - More Images+ 7

As part of an international competition, 1982-83, to revitalize the abandoned and undeveloped land from the French national wholesale meat market and slaughterhouse in Paris, France, Bernard Tschumi was chosen from over 470 entries including that of OMA/Rem Koolhaas, Zaha Hadid, and Jean Nouvel.