1. ArchDaily
  2. Landscape Architecture

Landscape Architecture: The Latest Architecture and News

Presidio Trust Enlists 5 to Envision New Schemes for Crissy Field

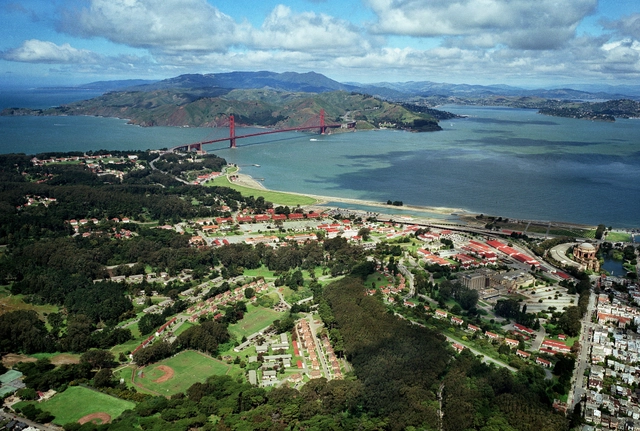
San Francisco’s Presidio Trust isn’t giving up. After rejecting three shortlisted schemes earlier this year that envisioned a “cultural institution of distinction” for the underdeveloped Crissy Field, the Trust has now invited five new teams to envision “kid-friendly” plans for a 13 acre portion of the site.

The five teams, which include James Corner Field Operations, Olson Kundig Architects and Snøhetta, are expected to present their ideas publicly in just three months. A winner will not be selected, though each team will receive $25,000 for their efforts. However, the Trust will be inclined to work with one of the teams should their concepts “dazzle” the audience.

A complete list of the five teams and more project information, after the break...
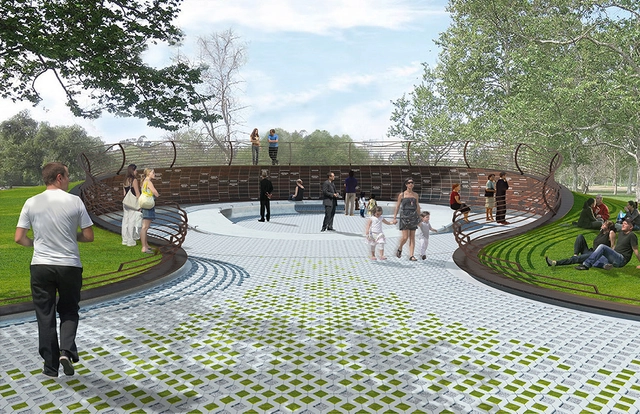
Zerafa Studio Designs Memorial for Orange County Crime Victims

Manhattan-based Zerafa Architecture Studio has been announced as winner of a competition to design a monument to Orange County’s crime victims. Placed between two natural mounds on axis with Irvine’s Mason Regional Park office, the winning scheme carves a subtle, circular void within the park’s forested landscape that offers a range of experiences to the community.

Heatherwick Tapped to Design “Sunken Oasis” in Abu Dhabi

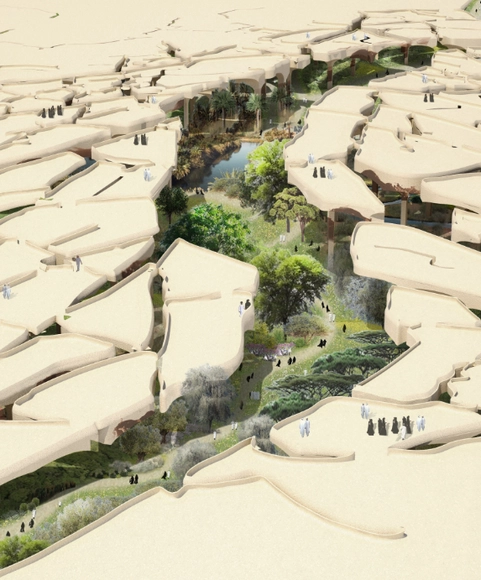
Thomas Heatherwick has been commissioned to transform a 125,000 square meter park in the heart of Abu Dhabi into a multifunctional “sunken oasis.” Inspired by “fractured desert crust,” the park is designed as a series of fragmented canopies that rise to form a three-dimensional landscape across the site. Beneath the cracked surface will be a series of interconnected public spaces cooled by lush vegetation that provide organic produce to local restaurants and space for community gardens.

The New School University Center / SOM

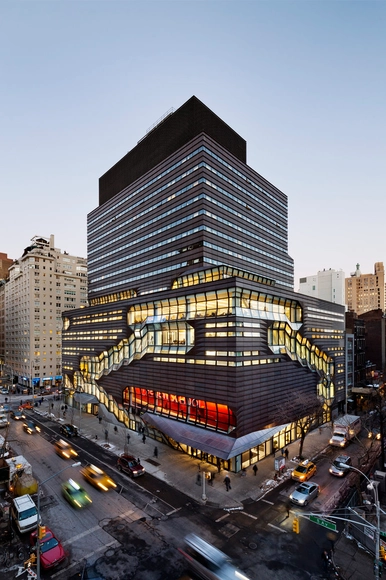
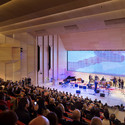
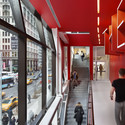
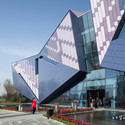
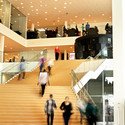
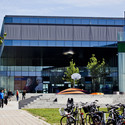
The New School University Center  / SOM - University, Facade, StairsThe New School University Center  / SOM - University, Facade, LightingThe New School University Center  / SOM - University, ChairThe New School University Center  / SOM - University, FacadeThe New School University Center  / SOM - More Images+ 29

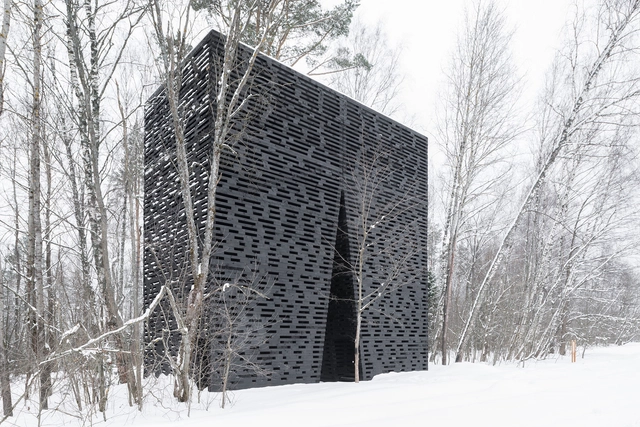
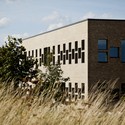
ARC / Bureau Bernaskoni

  • Architects: Bureau Bernaskoni
  • Area Area of this architecture project Area:  72
  • Year Completion year of this architecture project Year:  2012

Consolidated Urbanism by Labor4plus Wins Lake Zwenkau Planning Competition

Consolidated Urbanism by Labor4plus Wins Lake Zwenkau Planning Competition - Park
Courtesy of Labor4plus

The winning entry of the Northern Shore Lake Zwenkau competition, which challenged select firms to introduce "holiday villages" and recreational activities to a small lake twenty minutes outside of Leipzig, Germany, was proposed by Labor4plus. Dubbed "Yearning Spaces," the proposal envisions a Western harbor village that concentrates recreational activity along the northern coast of Lake Zenkau and connects to eastwardly located "hermit huts" via hiking trails paralleling the shore.

Competition Seeks Architects to Design Massive "Bridge Park" in D.C.

A Washington D.C. nonprofit (THEARC) has launched a nation-wide competition soliciting designs for the proposed 11th Street Bridge Park from architects and landscape architects. With the culmination of the competition, the committee hopes to select a design that connects and re-engages residents from both sides of the river with the each other and the water, while establishing a new civic space that serves as stimulator for economic development.

Designated as a “21st century play space,” the new park will occupy a space spanning the length of three football fields across the Anacostia River. If approved, it would host a performance space, education center, cafe, water sport and activity areas, as well as integrate public art throughout landscape. 

You can learn more and register for the 11th Street Bridge Park competition here. A video providing insight on the location can be found after the break...

VIDEO: Liz Diller on the High Line, A Mile of Respite in the City that Never Sleeps

Subscriber Access | 

Liz Diller, one of the three partners of Diller Scofidio + Renfro, discusses the history of the High Line and the active design decisions which led to its success.

The elevated railroad, which was designed to penetrate city blocks rather than parallel an avenue, saw its last delivery (of frozen turkeys) in 1980. By 1999, a “very strange landscape had formed, with a whole eco system around it,” says Diller. Advocacy for the site’s preservation began with two local residents, and culminated in its reclamation with the multidisciplinary collaboration of city officials and impassioned designers (namely James Corner Field Operations, Diller Scofidio + Renfro, and planting designer Piet Oudolf). "The High Line project couldn’t have happened without the right people, the right time and the right administration."

Arctic Harvester Proposes Large-Scale Hydroponic-Farming Near Greenland

Arctic Harvester was the first prize winning entry in the “Innovation and Architecture for the Sea” category of the Jacques Rougerie Foundation International Architecture Competition, 2013. It proposes an itinerant soil-less agricultural infrastructure designed to drift the circulating ocean currents between Greenland and Canada, exploiting the nutrient-rich fresh water released by melting icebergs as the basis for a large-scale hydroponic-farming system. The floating facility is equipped to house a community of 800 people, inspired in its compact urban form by vertically oriented, bayside Greenlandic villages and their social, cultural and economic relationship to the sea.

LeFrak Center at Lakeside / Tod Williams Billie Tsien Architects

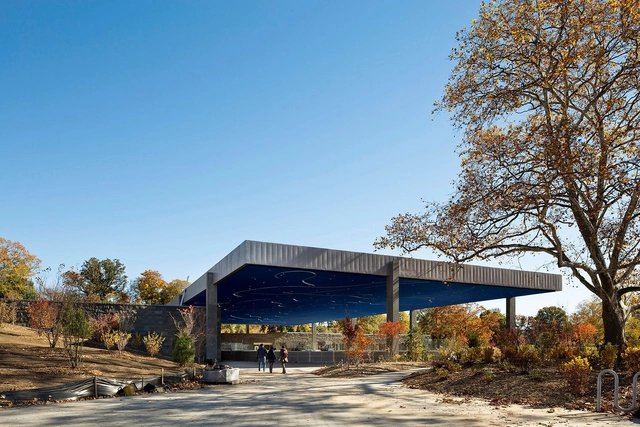
LeFrak Center at Lakeside / Tod Williams Billie Tsien Architects - Recreation & Training, FacadeLeFrak Center at Lakeside / Tod Williams Billie Tsien Architects - Recreation & Training, LightingLeFrak Center at Lakeside / Tod Williams Billie Tsien Architects - Recreation & Training, Courtyard, Door, Facade, Arch, ColumnLeFrak Center at Lakeside / Tod Williams Billie Tsien Architects - Recreation & Training, Facade, Bench, ChairLeFrak Center at Lakeside / Tod Williams Billie Tsien Architects - More Images+ 5

Value Farm / Thomas Chung

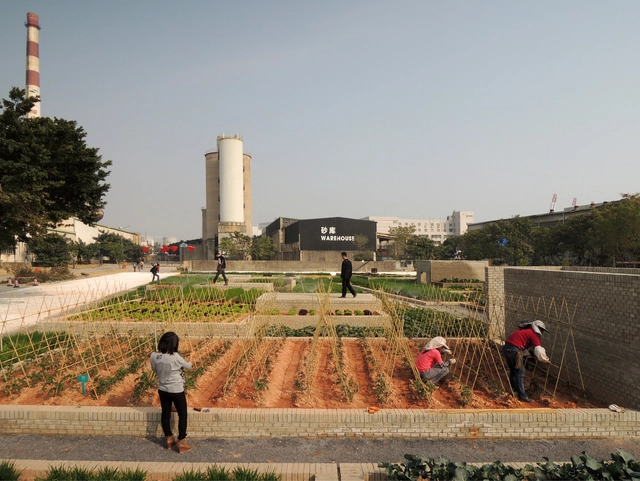
Value Farm / Thomas Chung - Community , Garden, FacadeValue Farm / Thomas Chung - Community , GardenValue Farm / Thomas Chung - Community , Stairs, FacadeValue Farm / Thomas Chung - Community , Garden, Facade, Door, ArchValue Farm / Thomas Chung - More Images+ 28

  • Architects: Thomas Chung
  • Area Area of this architecture project Area:  8120
  • Year Completion year of this architecture project Year:  2013

Zhengzhou Vanke City Gallery / Locus Associates

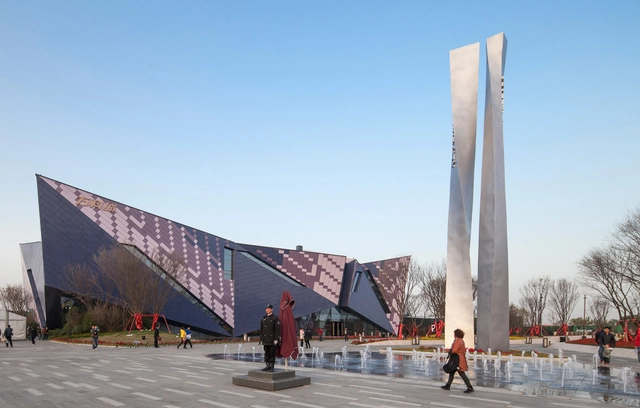
Zhengzhou Vanke City Gallery  / Locus Associates  - Showroom, Lighting, CityscapeZhengzhou Vanke City Gallery  / Locus Associates  - Showroom, Garden, FacadeZhengzhou Vanke City Gallery  / Locus Associates  - Showroom, Garden, Door, Arch, FacadeZhengzhou Vanke City Gallery  / Locus Associates  - Showroom, FacadeZhengzhou Vanke City Gallery  / Locus Associates  - More Images+ 10

Zhengzhou, China

Ron Cooke Hub / BDP

Ron Cooke Hub / BDP  - Campus, Facade
© Hamilton Knight
  • Architects: BDP
  • Area Area of this architecture project Area:  6300
  • Year Completion year of this architecture project Year:  2010
  • Manufacturers Brands with products used in this architecture project
    Manufacturers:  TECU®
  • Professionals: Arup, Turner & Townsend

Ron Cooke Hub / BDP  - Campus, Facade, LightingRon Cooke Hub / BDP  - Campus, ChairRon Cooke Hub / BDP  - Campus, Deck, Fence, FacadeRon Cooke Hub / BDP  - Campus, Facade, CityscapeRon Cooke Hub / BDP  - More Images+ 2

Campus Roskilde / Henning Larsen

Campus Roskilde / Henning Larsen - University, Stairs, Handrail, Facade
© Peter Jarvard
  • Architects: Henning Larsen
  • Area Area of this architecture project Area:  20000
  • Year Completion year of this architecture project Year:  2012
  • Manufacturers Brands with products used in this architecture project
    Manufacturers:  Scan Underlay
  • Professionals: COWI

Campus Roskilde / Henning Larsen - University, FacadeCampus Roskilde / Henning Larsen - University, Stairs, HandrailCampus Roskilde / Henning Larsen - University, FacadeCampus Roskilde / Henning Larsen - UniversityCampus Roskilde / Henning Larsen - More Images+ 20

Children's Bicentennial Park / ELEMENTAL

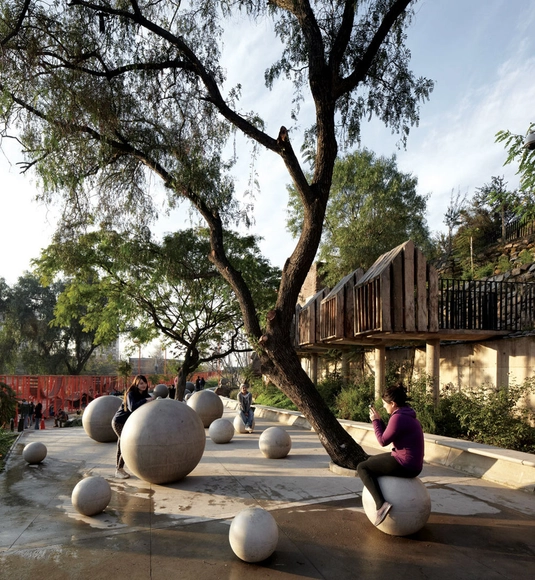
Children's Bicentennial Park / ELEMENTAL - ParkChildren's Bicentennial Park / ELEMENTAL - ParkChildren's Bicentennial Park / ELEMENTAL - ParkChildren's Bicentennial Park / ELEMENTAL - ParkChildren's Bicentennial Park / ELEMENTAL - More Images+ 15

Ribbons / Cliff Garten Studio

Ribbons / Cliff Garten Studio - Square, Garden, Facade
Courtesy of Cliff Garten Studio
San Francisco, United States

Ribbons / Cliff Garten Studio - Square, Courtyard, Facade, Balcony, ArchRibbons / Cliff Garten Studio - Square, GardenRibbons / Cliff Garten Studio - Square, GardenRibbons / Cliff Garten Studio - SquareRibbons / Cliff Garten Studio - More Images+ 6

Competition Entry: Zaryadye Park / Turenscape

Competition Entry: Zaryadye Park / Turenscape - Park, Cityscape
Courtesy of Turenscape

In June this year, the Turenscape Consortium was shortlisted to prepare a design proposal for Zaryadye Park, Moscow. The scheme, titled “The Blue Circle of Moscow,” centered around a circular reflecting pool that would serve as a mirror to the Moscow skyline, while managing urban stormwater. According to Turenscape, “The Blue Circle was envisioned as a new city icon, which links the past with the present and the future, which reconnects man with nature, which reunites the separated urban space, and which gathers individuals of all kinds.”

Krymskaya embankment / Wowhaus Architecture Bureau

Krymskaya embankment / Wowhaus Architecture Bureau - Park, Garden, Facade, Cityscape
Courtesy of Wowhaus

Krymskaya embankment / Wowhaus Architecture Bureau - Park, Chair, BenchKrymskaya embankment / Wowhaus Architecture Bureau - Park, Deck, BenchKrymskaya embankment / Wowhaus Architecture Bureau - Park, HandrailKrymskaya embankment / Wowhaus Architecture Bureau - Park, Garden, FacadeKrymskaya embankment / Wowhaus Architecture Bureau - More Images+ 23