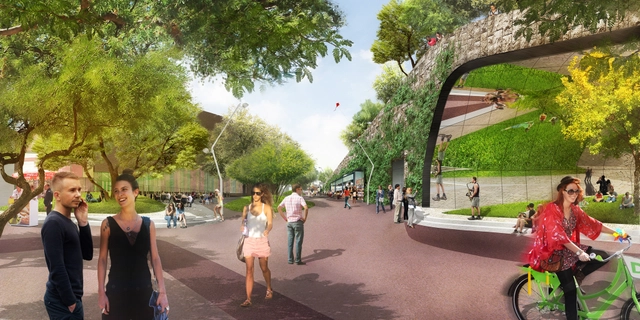
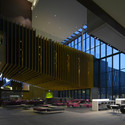
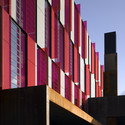
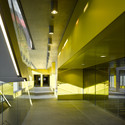
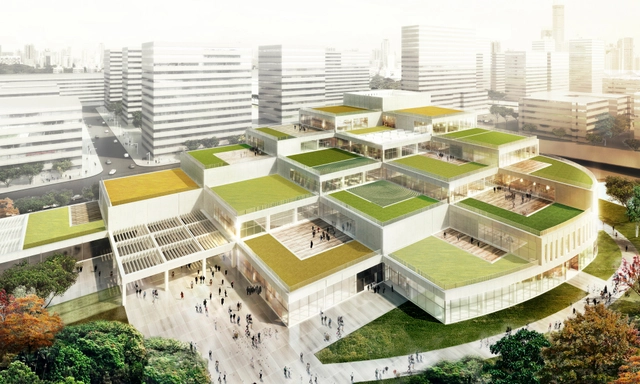
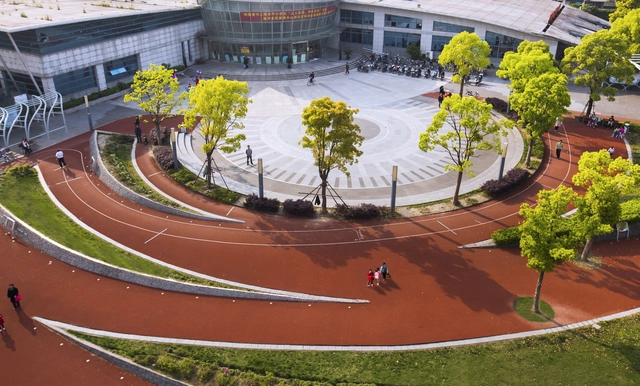
OSPA Architecture and Urbanism has won a national competition for the new UFCSPA (Federal University of Health Sciences of Porto Alegre) Campus Igara in Canoas, Brazil. The goal of the sports campus is to integrate itself within the community so it may serve as both a public institution and a public space. You can learn more about the winning scheme, after the break.
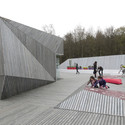
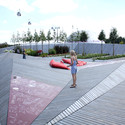
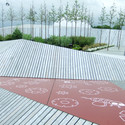
Tulane City Center and a team of Tulane architecture students worked together with the Lousiana Outdoor Outreach Program to design a shade structure made from traffic yield signs for a challenge course in City Park. Drawing inspiration from the surrounding tree canopy and the structure of the ropes course, the design team crafted a faceted, curving aluminum canopy suspended by steel cables with an earthen berm for seating below. More about the pavilion, after the break.
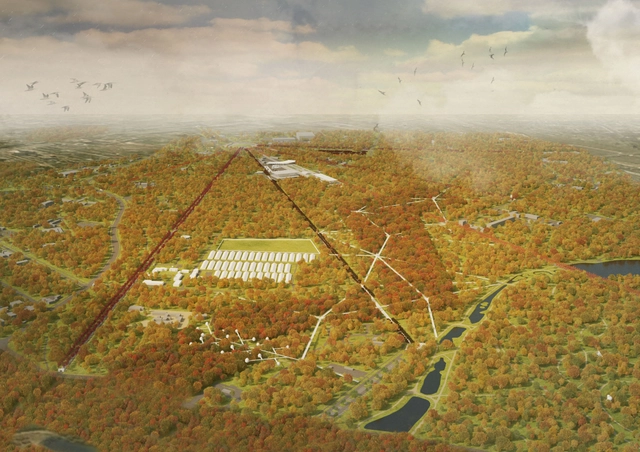
Groundlab, WOWHAUS and Urbanica have been announced as winners of an international competition to redesign Sokolniki Park, Moscow’s largest park. Over the next 15 years, their 515 hectare masterplan, "Sokolniki. Nature's embassy in Moscow," will focus on preserving the 19th century park’s unique natural landscape as an extension of the Losiny Ostrov nature park by dividing it into three zones: Forest, Forest Park and Regular Park.
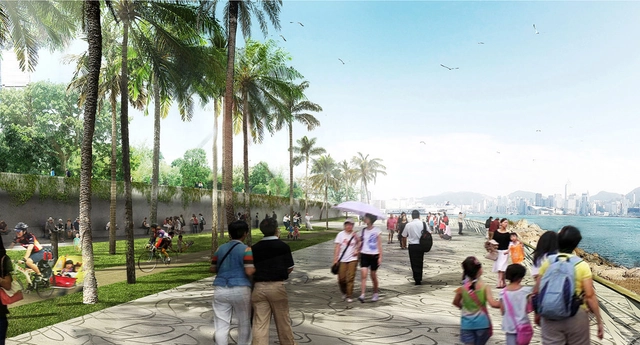
The West Kowloon Cultural District Authority has recently unveiled the landscape design plans for the West Kowloon Cultural District, a scheme that will activate the waterfront and create a dynamic green space in what will be one of the largest cultural developments in the world. Developed by Dennis Lau & Ng Chun Man Architects & Engineers, with West 8 and ACLA, the concept plan features outdoor areas for exhibitions and performances, recreational lawns, and a waterfront promenade.
"For the most part, the way urbanists view black neighborhoods (and other low-income neighborhoods and communities of color) are as problems that need to be fixed. At the heart of what I want to say is what can we as urbanists learn from these neighborhoods?" So asks Sara Zewde, a landscape architecture student at Harvard's Graduate School of Design and this year's Landscape Architecture Foundation’s Olmsted Scholar, in a fascinating profile on Metropolis Magazine. Read more about Zewde and her work here.
KCAP has recently won a shared first place title in the Eteläpuisto Park competition for the city of Tampere, Finland. The competition brief specified that entries were required to create an “urban residential area and provide for programs suitable for the city structure and for the landscape.” Recreational access to the nearby lake shore was required, as was enabling access to Tampere’s Hämeenpuisto Esplanade. KCAP’s residential park proposal was chosen unanimously by the competition jury from six total entries.
Within a decade, the city of Phoenix, Arizona will transform a 32-acre downtown urban park into a vibrant cultural hub. Spanning over one half mile of U.S. Interstate Highway 10, the recently-approved, competition-winning masterplan was envisioned by New York's !melkand locally based WEDDLE GILMORE black rock studio.
schmidt hammer lassen architectshas unveiled a new cultural hub for Ningbo’s Labour Union. Planned to serve both the city and the union’s nearly three million members, the “Home of Staff” will unite two stepped complexes of support, health, education, culture and leisure facilities with a half a kilometer long central park.
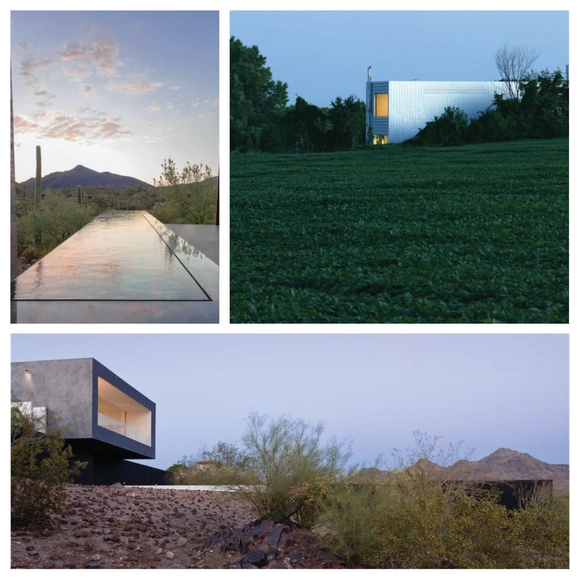
Since childhood, growing up on a farm outside of Nashville, Wendell Burnette has been inspired by nature; indeed, the amplification of the natural site has highlighted his body of work. In the following question and answer by Guy Horton of Metropolis Magazine, the Pheonix-based architect speaks about memories, inspiration and experience.
Wendell Burnette’s journey through architecture has taken him from Frank Lloyd Wright’s Taliesin to some of the most beautiful landscapes in the world, where he has designed a type of architecture that resonates with the power of natural surroundings. It has also taken him to one of the world’s fastest growing cities, Phoenix, Arizona, where his practice, Wendell Burnette Architects, is based and where he calls home. More recently it has brought him to Los Angeles where he is the current Nancy M. & Edward D. Fox Urban Design Critic at the USC School of Architecture. He is also Professor of Practice at The Design School at Arizona State University's Herberger Institute of Design and the Arts.
I spoke with Burnette about his approach to architecture, the importance of direct experience, and the meaning behind his current USC studio, “Earth Curvature”.
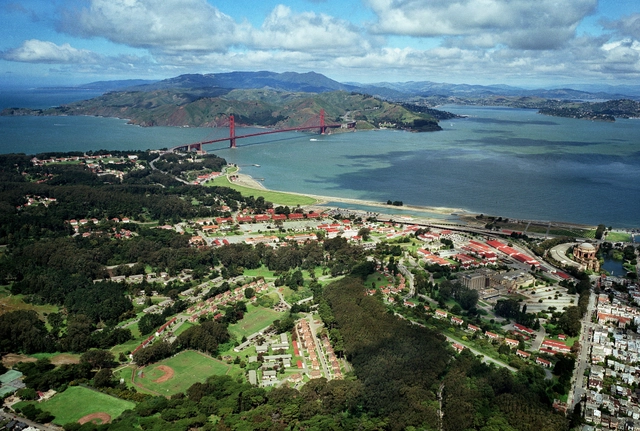
San Francisco’s Presidio Trust isn’t giving up. After rejecting three shortlisted schemes earlier this year that envisioned a “cultural institution of distinction” for the underdeveloped Crissy Field, the Trust has now invited five new teams to envision “kid-friendly” plans for a 13 acre portion of the site.
The five teams, which include James Corner Field Operations, Olson Kundig Architects and Snøhetta, are expected to present their ideas publicly in just three months. A winner will not be selected, though each team will receive $25,000 for their efforts. However, the Trust will be inclined to work with one of the teams should their concepts “dazzle” the audience.
A complete list of the five teams and more project information, after the break...








.jpg?1411440696&format=webp&width=640&height=580)
.jpg?1411440696)






.jpg?1402505145&format=webp&width=640&height=580)

.jpg?1402505098 "© Ross Campbell")
.jpg?1402505145)
_rendertaxi_EXTERIOR_PROMENADE.jpg?1401411624&format=webp&width=640&height=580)