1. ArchDaily
  2. Kim Utzon

Kim Utzon: The Latest Architecture and News

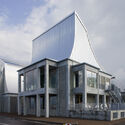
Sydney Modern Museum / SANAA

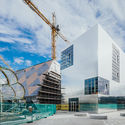
Sydney Modern Museum / SANAA - Exterior Photography, Museum, FacadeSydney Modern Museum / SANAA - Interior Photography, Museum, Kitchen, Facade, BeamSydney Modern Museum / SANAA - Interior Photography, Museum, Facade, Handrail, StairsSydney Modern Museum / SANAA - Interior Photography, Museum, FacadeSydney Modern Museum / SANAA - More Images+ 34

“I Want to Get Down to the Roots of Things”: Interview with Kim Utzon

Kim Utzon started his small architectural practice, Kim Utzon Arkitekter, in Copenhagen in 1987, choosing to work primarily in Denmark and neighboring Sweden, to keep close ties with family and be able to reflect effectively on regional building traditions. Kim is the youngest son of Jørn Utzon (1918-2008), the Pritzker Prize-winning architect whose most celebrated buildings include the Sydney Opera House (1973), Bagsværd Church near Copenhagen (1976), and the Kuwait National Assembly Building (1982). Kim’s brother Jan Utzon is a practicing architect and his sister Lin Utzon is a ceramic artist.

“I Want to Get Down to the Roots of Things”: Interview with Kim Utzon - Image 1 of 4“I Want to Get Down to the Roots of Things”: Interview with Kim Utzon - Image 2 of 4“I Want to Get Down to the Roots of Things”: Interview with Kim Utzon - Image 3 of 4“I Want to Get Down to the Roots of Things”: Interview with Kim Utzon - Image 4 of 4“I Want to Get Down to the Roots of Things”: Interview with Kim Utzon - More Images+ 33

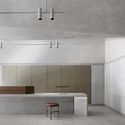
The Charles Grand Brasserie and Bar / COX Architecture + H&E Architects

The Charles Grand Brasserie  and Bar / COX Architecture + H&E Architects - Interior Photography, Restaurant & Bar Interiors, Door, Facade, Stairs, Column, ArchThe Charles Grand Brasserie  and Bar / COX Architecture + H&E Architects - Interior Photography, Restaurant & Bar Interiors, Table, ChairThe Charles Grand Brasserie  and Bar / COX Architecture + H&E Architects - Interior Photography, Restaurant & Bar Interiors, Kitchen, Table, ChairThe Charles Grand Brasserie  and Bar / COX Architecture + H&E Architects - Interior Photography, Restaurant & Bar Interiors, Beam, Table, Chair, Lighting, CountertopThe Charles Grand Brasserie  and Bar / COX Architecture + H&E Architects - More Images+ 10

  • Area Area of this architecture project Area:  876
  • Year Completion year of this architecture project Year:  2022
  • Manufacturers Brands with products used in this architecture project
    Manufacturers:  A Design Studio, Contempo & Co, Creative Lighting Solutions, Cult, Design by Them, +16

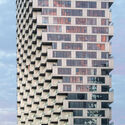
International High-Rise Award 2022/23 Announces the 5 World's Best Finalists

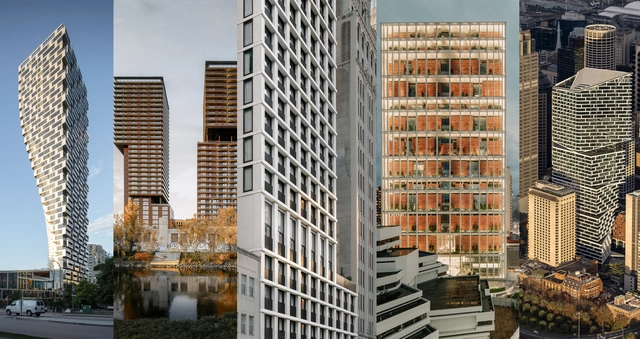
High-Rise Award (IHA) selected five buildings from Asia, Australia, Europe, and North America from 34 nominated high-rise buildings from 13 countries. Vancouver House by BIG, TrIIIple Towers in Vienna by Henke Schreieck Architekten, The Bryant in New York by David Chipperfield Architects, Singapore State Courts by Serie Architects+ Multiply Architects, and Quay Quarter Tower in Sydney by 3XN, are the 2022/23 finalist for exemplifying sustainability, and social aspects in a high-rise building.

The IHA has aimed at architects and developers whose buildings are at least 100 meters high and have been completed in the past two years. Previous recipients include Norra Tornen by OMA (2020), Torre Reforma by LBR&A Arquitectos (2018), and Torre Agbar by Ateliers Jean Nouvel (2006).
International High-Rise Award 2022/23 Announces the 5 World's Best Finalists - Image 1 of 4International High-Rise Award 2022/23 Announces the 5 World's Best Finalists - Image 2 of 4International High-Rise Award 2022/23 Announces the 5 World's Best Finalists - Image 3 of 4International High-Rise Award 2022/23 Announces the 5 World's Best Finalists - Image 4 of 4International High-Rise Award 2022/23 Announces the 5 World's Best Finalists - More Images+ 11

Snøhetta+Hassell Transform Sydney's Harborside

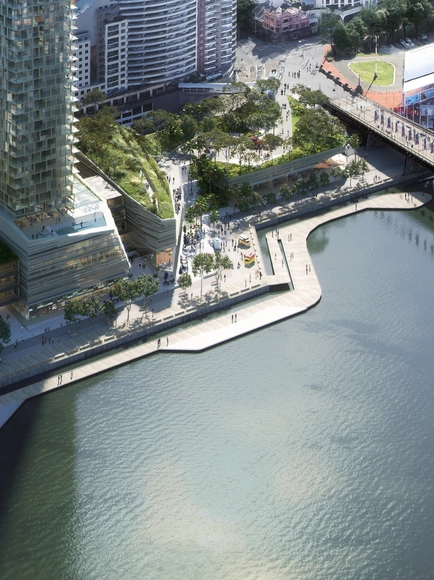
Snøhetta+Hassell were selected by competition to redesign Harbourside in Darling Harbour, Sydney. Expected to kick off in 2023, the 42-story residential tower and the 13500 square meters of public spaces will extend along the over 240 meters of water frontage within Sydney's iconic Darling Harbor area. Property developer Mirvac target to achieve 5 and 6 Star Green Star and WELL ratings, making the project one of Australia's most sustainable districts.

Snøhetta+Hassell Transform Sydney's Harborside - Image 1 of 4Snøhetta+Hassell Transform Sydney's Harborside - Image 2 of 4Snøhetta+Hassell Transform Sydney's Harborside - Image 3 of 4Snøhetta+Hassell Transform Sydney's Harborside - Image 4 of 4Snøhetta+Hassell Transform Sydney's Harborside - More Images

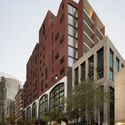
9-15 Young Street Building / SJB

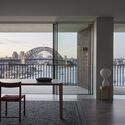
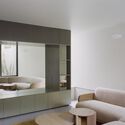
9-15 Young Street Building / SJB - Exterior Photography, Residential, Facade9-15 Young Street Building / SJB - Interior Photography, Residential, Facade9-15 Young Street Building / SJB - Interior Photography, Residential, Kitchen, Facade, Door, Table, Countertop, Chair9-15 Young Street Building / SJB - Interior Photography, Residential, Door, Table, Chair9-15 Young Street Building / SJB - More Images+ 12

  • Architects: SJB
  • Area Area of this architecture project Area:  15900
  • Year Completion year of this architecture project Year:  2022

Sydney Opera House Reopens the Newly Renovated Concert Hall

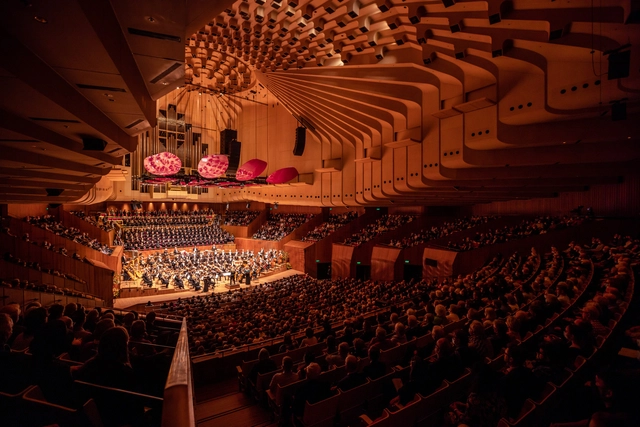
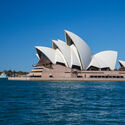
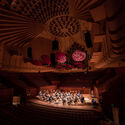
The Sydney Opera House has reopened its largest performance space, the Concert Hall. Since the venue closed for renovations in February 2020, the space has undergone extensive renovations to improve the acoustic performance, enhance access for people with mobility needs, and upgrade the staging systems. The renovation process respects the original interiors, while better equipping the hall to present a wide range of performances. This is the largest and final project in the Opera House’s Decade of Renewal, a 10-year program of renovation works totaling almost $300 million to upgrade the World Heritage-listed monument ahead of its 50th anniversary in 2023.
Sydney Opera House Reopens the Newly Renovated Concert Hall - Image 1 of 4Sydney Opera House Reopens the Newly Renovated Concert Hall - Image 2 of 4Sydney Opera House Reopens the Newly Renovated Concert Hall - Image 3 of 4Sydney Opera House Reopens the Newly Renovated Concert Hall - Image 4 of 4Sydney Opera House Reopens the Newly Renovated Concert Hall - More Images+ 10

Erskineville House / Lachlan Seegers Architect

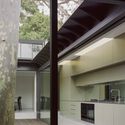
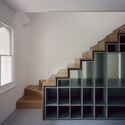
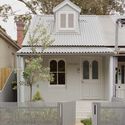
Erskineville House / Lachlan Seegers Architect - Interior Photography, Houses, Kitchen, Beam, Facade, Door, Handrail, Stairs, Countertop, BenchErskineville House / Lachlan Seegers Architect - Interior Photography, Houses, DoorErskineville House / Lachlan Seegers Architect - Interior Photography, Houses, Stairs, Handrail, FacadeErskineville House / Lachlan Seegers Architect - Exterior Photography, Houses, Door, Fence, FacadeErskineville House / Lachlan Seegers Architect - More Images+ 17

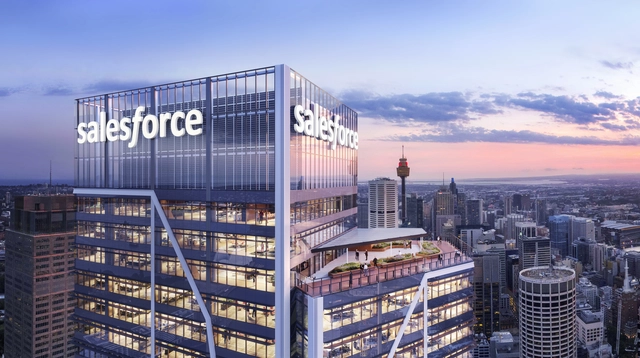
Foster + Partners' Salesforce Tower at Sydney Place Tops Out

Foster + Partners' newest office tower in Sydney has topped out, marking the completion of the highest point for the 55-storey building. Salesforce Tower will serve as a centerpiece of the urban district’s reinvigorated masterplan, featuring an array of pedestrian pathways, retail shops, and cafes and bars, further promoting Sydney's identity as a unique cultural destination.
Foster + Partners' Salesforce Tower at Sydney Place Tops Out - Image 1 of 4Foster + Partners' Salesforce Tower at Sydney Place Tops Out - Image 2 of 4Foster + Partners' Salesforce Tower at Sydney Place Tops Out - Featured ImageFoster + Partners' Salesforce Tower at Sydney Place Tops Out - Image 3 of 4Foster + Partners' Salesforce Tower at Sydney Place Tops Out - More Images

SANAA-Designed Art Gallery of New South Wales to Open This December

SANAA-Designed Art Gallery of New South Wales to Open This December - Featured Image
© Art Gallery of New South Wales

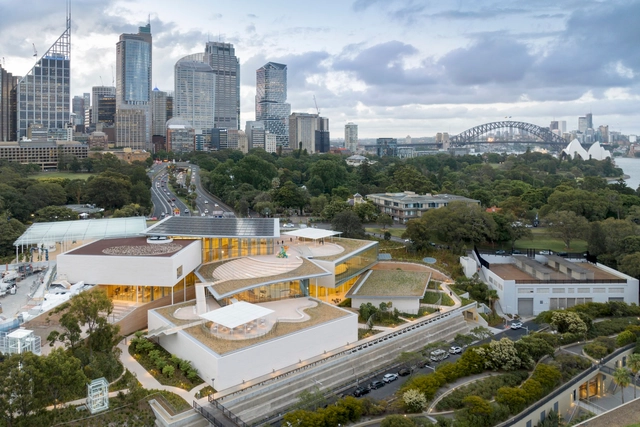
The Art Gallery of New South Wales expansion designed by SANAA is set to open to the public on December 3rd, 2022. The project, dubbed Sydney Modern Project and first revealed in 2019, is the most significant cultural development in the city in almost five decades since the opening of the Sydney Opera house. The new building designed by SANAA, together with Australian practice Architectus as executive architect, features a series of pavilions of various sizes and gallery volumes cascading towards the harbour. The structure that opens toward its surroundings is designed to provide a backdrop for 21st-century art.
SANAA-Designed Art Gallery of New South Wales to Open This December - Image 1 of 4SANAA-Designed Art Gallery of New South Wales to Open This December - Image 2 of 4SANAA-Designed Art Gallery of New South Wales to Open This December - Image 3 of 4SANAA-Designed Art Gallery of New South Wales to Open This December - Image 4 of 4SANAA-Designed Art Gallery of New South Wales to Open This December - More Images+ 3

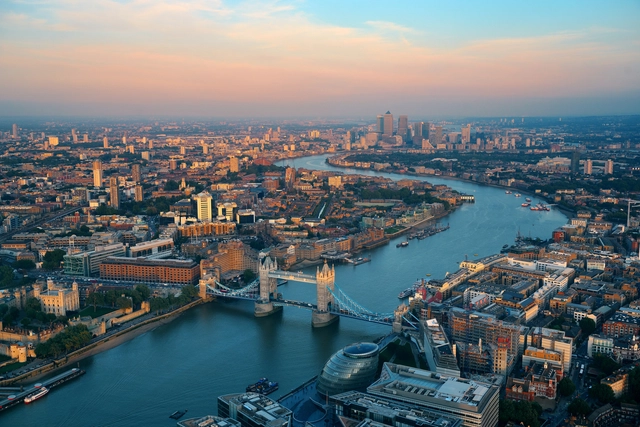
The 2022 World's Best Cities To Live In: Discover the Top 20

Global Finance's ranking of the world's best cities to live in, during 2022 has just been released. Centered on 8 different parameters that calculate and compare the quality of life of people living in urban areas such as economy, culture, population, environment, etc., this year’s edition also took into consideration Covid-19 deaths per thousand for each country, to reflect the new reality we live in. With data from the Global City Power index, Johns Hopkins University, Statista, and Macrotrends, the list seeks to have a complete vision, putting together traditional metrics with new factors.

Claiming the first position is London, U.K, a city that although didn’t get high rankings in its Covid-19 metrics, still topped the list, mainly due to its scores in culture, accessibility, and population growth. Tokyo was selected for the second position, showing weakness in one parameter, population, as its numbers have been declining for the past 10 years. Shanghai followed next, in the third position, because of relatively low Covid-19 death figures and strong population growth. Singapore and Melbourne came in 4th and 5th positions.

The 2022 World's Best Cities To Live In: Discover the Top 20 - Image 1 of 4The 2022 World's Best Cities To Live In: Discover the Top 20 - Image 2 of 4The 2022 World's Best Cities To Live In: Discover the Top 20 - Image 3 of 4The 2022 World's Best Cities To Live In: Discover the Top 20 - Image 4 of 4The 2022 World's Best Cities To Live In: Discover the Top 20 - More Images+ 16

Snøhetta and Hassell Win International Competition to Redesign Sydney's Harbourside

Snøhetta+Hassell were announced as the winners of an international competition to transform Sydney's Harbourside in Darling Harbour into a new mixed-use destination. The design was selected by the jury for how it envisioned a place that brings people together, featuring an all-inclusive shopping, hospitality, and entertainment center, an exclusive 42-storey residential tower, as well as a redesign of the public spaces on the waterfront.

Snøhetta and Hassell Win International Competition to Redesign Sydney's Harbourside - Featured ImageSnøhetta and Hassell Win International Competition to Redesign Sydney's Harbourside - Image 1 of 4Snøhetta and Hassell Win International Competition to Redesign Sydney's Harbourside - Image 2 of 4Snøhetta and Hassell Win International Competition to Redesign Sydney's Harbourside - Image 3 of 4Snøhetta and Hassell Win International Competition to Redesign Sydney's Harbourside - More Images

Valentino Gareri Atelier Designs Prototype for Circular Economy Village In Australia

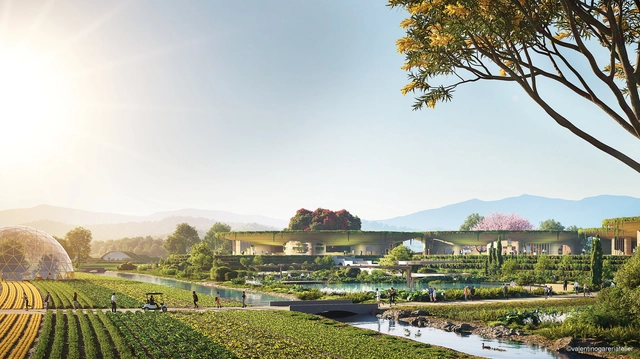
Valentino Gareri Atelier has been selected to design the pilot project for a circular economy village model that aims to redefine urban sprawl through sustainability and diverse programming. Comprising eight residential hamlets with co-working and entertainment spaces, The Spiral Village will be created using emerging 3D printing methods and will foster circularity through a waste-to-resources hub, a diverse regenerative agricultural system, a sustainable water management system and renewable energy.

Valentino Gareri Atelier Designs Prototype for Circular Economy Village In Australia - Image 1 of 4Valentino Gareri Atelier Designs Prototype for Circular Economy Village In Australia - Image 2 of 4Valentino Gareri Atelier Designs Prototype for Circular Economy Village In Australia - Image 3 of 4Valentino Gareri Atelier Designs Prototype for Circular Economy Village In Australia - Image 4 of 4Valentino Gareri Atelier Designs Prototype for Circular Economy Village In Australia - More Images+ 3

Design for New Student Accommodation in Sydney Aims to Foster Social Interaction

Design for New Student Accommodation in Sydney Aims to Foster Social Interaction - Featured Image
Courtesy of Plus Architecture

Plus Architecture has designed a new building for student accommodation on the campus grounds of Moore Theological College in Newtown, Sydney, focusing on encouraging interaction. Through scale, morphology and materiality, the John Chapman House mediates between the university facilities and surrounding context defined by busy roads, heritage sites and tall buildings while providing students with a network of meeting spaces fostering collaboration and conviviality.

Design for New Student Accommodation in Sydney Aims to Foster Social Interaction - Image 1 of 4Design for New Student Accommodation in Sydney Aims to Foster Social Interaction - Image 2 of 4Design for New Student Accommodation in Sydney Aims to Foster Social Interaction - Image 3 of 4Design for New Student Accommodation in Sydney Aims to Foster Social Interaction - Image 4 of 4Design for New Student Accommodation in Sydney Aims to Foster Social Interaction - More Images

World's Greatest Places Include Revitalized Riverfronts, Affordable Artistic Incubators and Superlative City-States

Time magazine has released the World’s Greatest Places Of 2021, selecting 100 destinations from around the globe. With revitalized riverfronts, affordable artistic incubators, and superlative city-states, the list is a tribute to the built and natural environment that found a way “to adapt, build and innovate”, amidst the challenges of the past year.

Encompassing the world’s longest pedestrian suspension bridge, London’s Design District, new repurposed spaces in Helsinki, Historic gems in South Korea, and Hanoi’s renewed life in the old quarter, the World’s Greatest Places Of 2021 has a considerable selection of architectural destinations.
World's Greatest Places Include Revitalized Riverfronts, Affordable Artistic Incubators and Superlative City-States - Image 1 of 4World's Greatest Places Include Revitalized Riverfronts, Affordable Artistic Incubators and Superlative City-States - Image 2 of 4World's Greatest Places Include Revitalized Riverfronts, Affordable Artistic Incubators and Superlative City-States - Image 3 of 4World's Greatest Places Include Revitalized Riverfronts, Affordable Artistic Incubators and Superlative City-States - Image 4 of 4World's Greatest Places Include Revitalized Riverfronts, Affordable Artistic Incubators and Superlative City-States - More Images+ 18

Cities are Taking New Measures to Mitigate Heatwaves

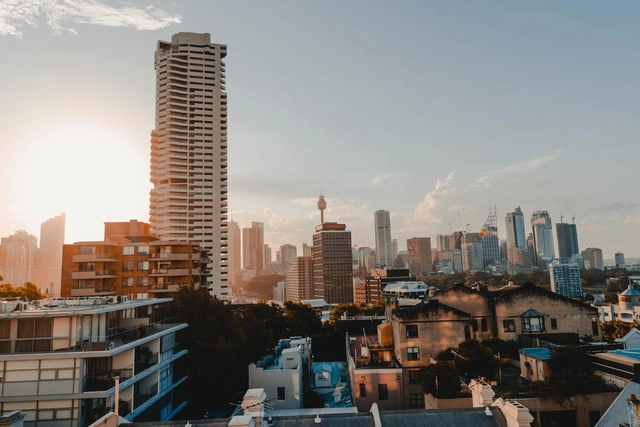
Prolonged heatwaves have been increasingly common in recent years, and cities are devising various strategies for combating the urban heat island effect. As Sydney experienced blistering summer temperatures of up to 50 degrees Celsius, the authorities have recently banned dark roofs on new homes and mandated lighter-coloured alternatives to reflect solar radiation. In Europe, Athens has taken the example of Miami and hired a Chief Heat Officer, tasked with finding coping strategies as the city confronts with heatwaves and wildfires that prompted a large number of residents to vacate the capital.


Cities are Taking New Measures to Mitigate Heatwaves - Image 1 of 4Cities are Taking New Measures to Mitigate Heatwaves - Image 2 of 4Cities are Taking New Measures to Mitigate Heatwaves - Image 3 of 4Cities are Taking New Measures to Mitigate Heatwaves - Image 4 of 4Cities are Taking New Measures to Mitigate Heatwaves - More Images

Koichi Takada Architects Designs Biophilic Marketplace Inspired by Shanghai's Forests

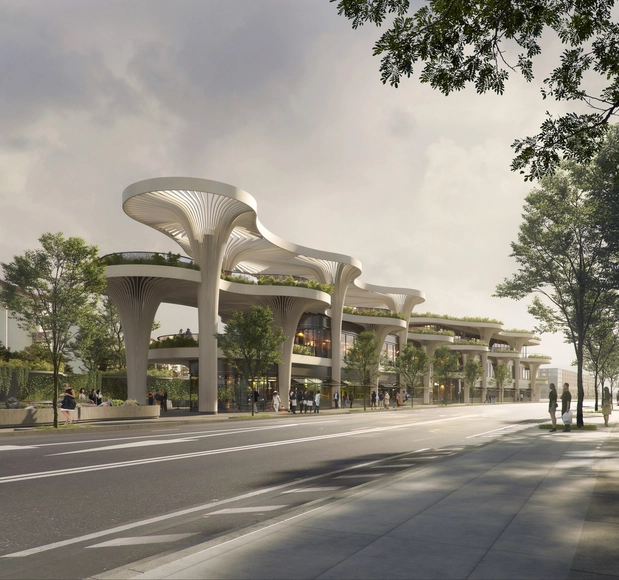
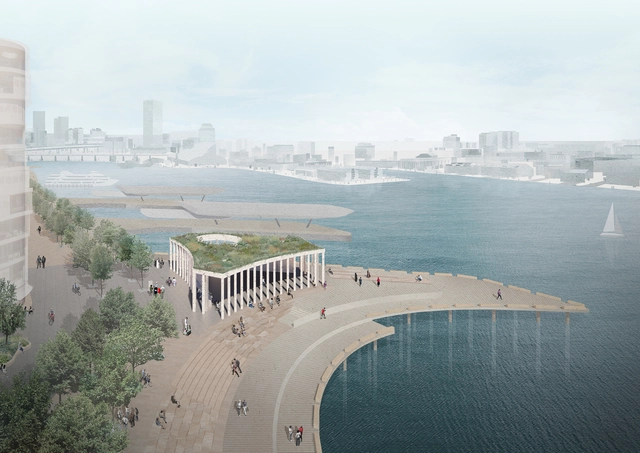
For its latest design in China, the Australian firm Koichi Takada Architects takes inspiration from Shanghai's forest-rich landscape and creates a series of architectural "trees" that branch out, forming a canopy above a new marketplace. Through its open, biophilic design, the Solar Trees Marketplace will be an extension of the outdoor public space, reinterpreting the traditional Chinese market as a community place.
Koichi Takada Architects Designs Biophilic Marketplace Inspired by Shanghai's Forests - Image 1 of 4Koichi Takada Architects Designs Biophilic Marketplace Inspired by Shanghai's Forests - Image 2 of 4Koichi Takada Architects Designs Biophilic Marketplace Inspired by Shanghai's Forests - Image 3 of 4Koichi Takada Architects Designs Biophilic Marketplace Inspired by Shanghai's Forests - Image 4 of 4Koichi Takada Architects Designs Biophilic Marketplace Inspired by Shanghai's Forests - More Images+ 6

Sydney Harbor Pavilion Will be Built with Recycled Oyster Shells

SPRESSER and Peter Besley have won the Sydney Pier Design Competition and will create a pavilion made of recycled oyster shells. As the team explains, the Pavilion references human gathering by the sea; it is designed as a democratic gathering space under a landscape canopy for meetings and events. The Pavilion aims to celebrate elements that compose the site: land, sea and sky.
Sydney Harbor Pavilion Will be Built with Recycled Oyster Shells - Image 1 of 4Sydney Harbor Pavilion Will be Built with Recycled Oyster Shells - Image 2 of 4Sydney Harbor Pavilion Will be Built with Recycled Oyster Shells - Image 3 of 4Sydney Harbor Pavilion Will be Built with Recycled Oyster Shells - Image 4 of 4Sydney Harbor Pavilion Will be Built with Recycled Oyster Shells - More Images+ 7