1. ArchDaily
  2. Kim Utzon

Kim Utzon: The Latest Architecture and News

STREET WORKS Competition

Subscriber Access | 
STREET WORKS Competition  - Featured Image
Courtesy of Australian Institute of Landscape Architects

STREET WORKS is a competition to create temporary installations that transform under-utilised public spaces into vibrant places. An initiative of the Australian Institute of Landscape Architects (AILA) NSW, STREET WORKS invites you to re-imagine spaces in the City of Sydney as dynamic, innovative and sustainable temporary public places that will bring people together in unique ways.

Shibuya - Newtown Townhomes / Tony Owen Partners

Subscriber Access | 
Shibuya - Newtown Townhomes / Tony Owen Partners - Featured Image
Courtesy Tony Owen Architects

Tony Owen, namesake of Tony Owen Architects has shared with us his firm’s latest project, a pair of townhomes in the in the Sydney suburb of Newtown. Additional images of the residences and a description of their relationship to contemporary urban Japanese architecture after the break.

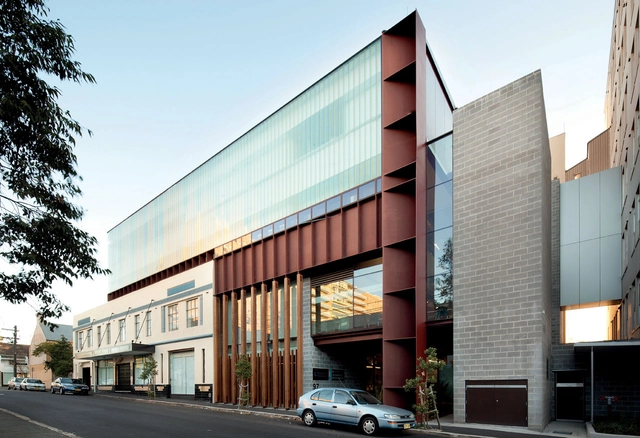
Youth Mental Health Building, Brain and Mind Research Institute / BVN

Youth Mental Health Building, Brain and Mind Research Institute / BVN -  Healthcare CenterYouth Mental Health Building, Brain and Mind Research Institute / BVN -  Healthcare CenterYouth Mental Health Building, Brain and Mind Research Institute / BVN -  Healthcare CenterYouth Mental Health Building, Brain and Mind Research Institute / BVN -  Healthcare CenterYouth Mental Health Building, Brain and Mind Research Institute / BVN - More Images+ 2

  • Architects: BVN
    : BVN Architecture
  • Area Area of this architecture project Area:  3000
  • Year Completion year of this architecture project Year:  2010
  • Manufacturers Brands with products used in this architecture project
    Manufacturers:  Austimber

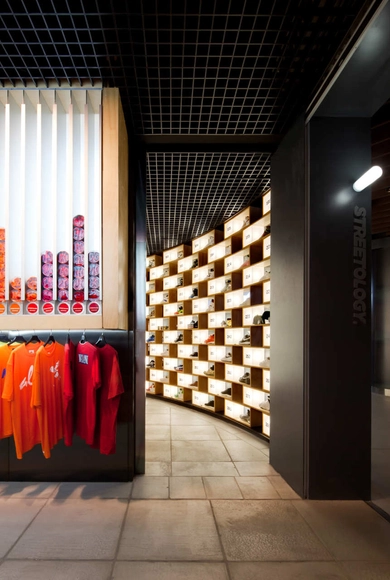
Streetology / Facet Studio

Streetology / Facet Studio - LightingStreetology / Facet Studio - LightingStreetology / Facet Studio - LightingStreetology / Facet Studio - LightingStreetology / Facet Studio - More Images+ 1

  • Architects: Facet Studio
  • Area Area of this architecture project Area:  30
  • Year Completion year of this architecture project Year:  2011

Sneakerology / Facet Studio

Sneakerology / Facet Studio - Retail Sneakerology / Facet Studio - Retail Sneakerology / Facet Studio - Retail Sneakerology / Facet Studio - Retail Sneakerology / Facet Studio - More Images+ 4

Sydney, Australia
  • Architects: Facet Studio
  • Area Area of this architecture project Area:  55
  • Year Completion year of this architecture project Year:  2011

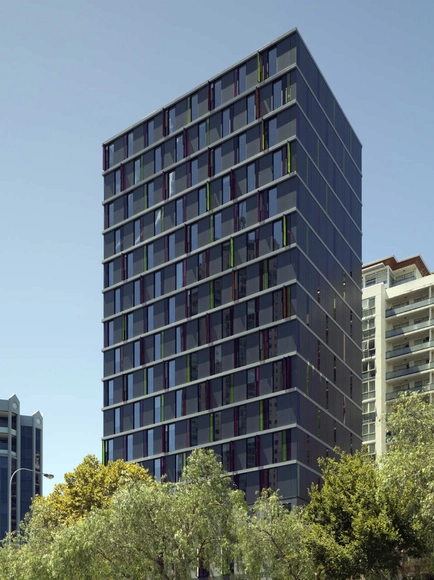
Urbanest / Bates Smart

Urbanest / Bates Smart - Dorms, Facade, CityscapeUrbanest / Bates Smart - Dorms, FacadeUrbanest / Bates Smart - Dorms, Lighting, Table, ChairUrbanest / Bates Smart - Dorms, Facade, CityscapeUrbanest / Bates Smart - More Images+ 8

Sydney, Australia
  • Architects: Bates Smart
  • Area Area of this architecture project Area:  8094
  • Year Completion year of this architecture project Year:  2010

Sugar Dock, Jacksons Landing / FJMT

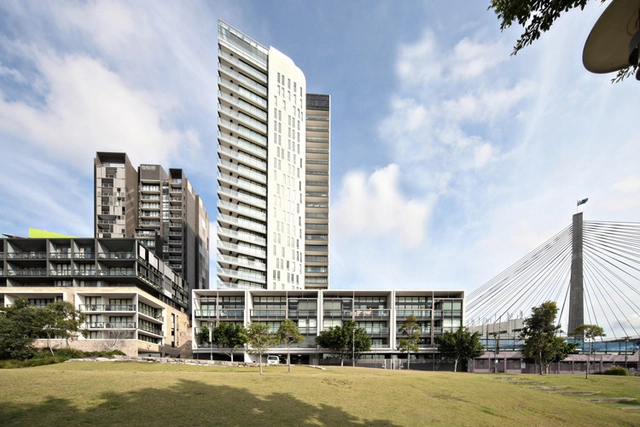
Sugar Dock, Jacksons Landing / FJMT - Offices, Facade, CityscapeSugar Dock, Jacksons Landing / FJMT - Offices, Courtyard, FacadeSugar Dock, Jacksons Landing / FJMT - Offices, Facade, ArchSugar Dock, Jacksons Landing / FJMT - Offices, Bedroom, Door, Beam, Facade, Lighting, Bed, TableSugar Dock, Jacksons Landing / FJMT - More Images+ 6

383 George Street / PTW Architects

Subscriber Access | 
383 George Street / PTW Architects - Image 4 of 4
Courtesy of PTW Architects

In June 2010, PTW Architects won a limited competition among five Australian practices for a complex mixed-used project in the heart of Sydney’s central business and retail district. On a complex consolidated site within the CBD of Sydney, the project is positioned between two heritage buildings on George Street and occupying the depth of a city block, the project also includes the restoration of two heritage listed buildings on the site, facing York Street. A development application was lodged in December 2010 and has just been approved by Sydney City Council.More images and architects’ description after the break.

Haberfield House / Lahznimmo Architects

Haberfield House / Lahznimmo Architects - Houses, Patio, Facade, Table, Chair, BenchHaberfield House / Lahznimmo Architects - Houses, Bathroom, Lighting, ShowerHaberfield House / Lahznimmo Architects - Houses, Door, Table, ChairHaberfield House / Lahznimmo Architects - Houses, Deck, Beam, Facade, Door, Table, ChairHaberfield House / Lahznimmo Architects - More Images+ 11

Sydney, Australia
  • Area Area of this architecture project Area:  180
  • Year Completion year of this architecture project Year:  2010

Prince Henry Community Centre / Lahznimmo Architects

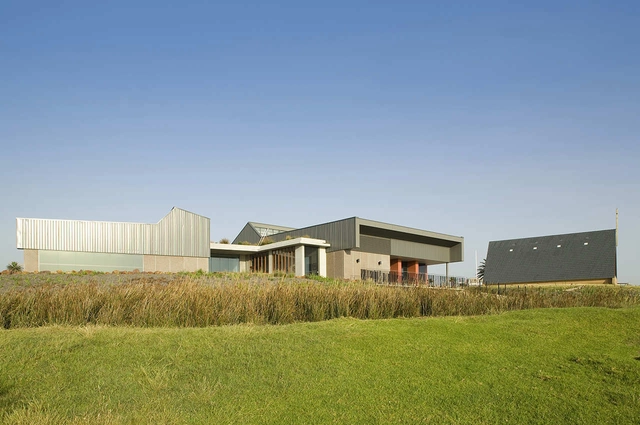
Prince Henry Community Centre / Lahznimmo Architects - Community Center, Facade, CoastPrince Henry Community Centre / Lahznimmo Architects - Community Center, CoastPrince Henry Community Centre / Lahznimmo Architects - Community Center, Courtyard, Facade, DoorPrince Henry Community Centre / Lahznimmo Architects - Community Center, Garden, Door, FacadePrince Henry Community Centre / Lahznimmo Architects - More Images+ 12

Pirrama Park / Hill Thalis Architecture, Aspect Studios & CAB Consulting

Pirrama Park / Hill Thalis Architecture, Aspect Studios & CAB Consulting - Public Architecture, Facade, DoorPirrama Park / Hill Thalis Architecture, Aspect Studios & CAB Consulting - Public Architecture, Facade, ColumnPirrama Park / Hill Thalis Architecture, Aspect Studios & CAB Consulting - Public Architecture, Facade, HandrailPirrama Park / Hill Thalis Architecture, Aspect Studios & CAB Consulting - Public Architecture, Facade, ColumnPirrama Park / Hill Thalis Architecture, Aspect Studios & CAB Consulting - More Images+ 41

Mosman House / Popov Bass Architects

Mosman House / Popov Bass Architects - Houses, Garden, Facade, ArchMosman House / Popov Bass Architects - Houses, Kitchen, Handrail, Table, Chair, BenchMosman House / Popov Bass Architects - Houses, Kitchen, Facade, Countertop, ChairMosman House / Popov Bass Architects - Houses, Facade, Handrail, Door, Beam, LightingMosman House / Popov Bass Architects - More Images+ 17

Sydney, Australia
  • Area Area of this architecture project Area:  512
  • Year Completion year of this architecture project Year:  2010

Flower Power / Lacoste + Stevenson Architects

Flower Power / Lacoste + Stevenson Architects - Refurbishment, Door, FacadeFlower Power / Lacoste + Stevenson Architects - Refurbishment, Kitchen, Sink, CountertopFlower Power / Lacoste + Stevenson Architects - RefurbishmentFlower Power / Lacoste + Stevenson Architects - Refurbishment, Garden, ForestFlower Power / Lacoste + Stevenson Architects - More Images+ 11

Paddington House / Nobbs Radford Architects

Paddington House / Nobbs Radford Architects - Houses, DoorPaddington House / Nobbs Radford Architects - Houses, Bathroom, Toilet, Lighting, Shower, SinkPaddington House / Nobbs Radford Architects - Houses, Bathroom, SinkPaddington House / Nobbs Radford Architects - Houses, Door, Facade, FencePaddington House / Nobbs Radford Architects - More Images+ 15

Sydney, Australia
  • Architects: Nobbs Radford Architects
    : Nobbs Radford Architects - Alison Nobbs, Sean Radford
  • Year Completion year of this architecture project Year:  2010

DPR House / Marsh Cashman Koolloos Architects

DPR House / Marsh Cashman Koolloos Architects - Houses, Garden, Facade, Fence, DoorDPR House / Marsh Cashman Koolloos Architects - Houses, Facade, Handrail, StairsDPR House / Marsh Cashman Koolloos Architects - Houses, Garden, Facade, DoorDPR House / Marsh Cashman Koolloos Architects - Houses, Facade, Handrail, StairsDPR House / Marsh Cashman Koolloos Architects - More Images+ 28

Old Tannery School / Tonkin Zulaikha Greer Architects + Greer Hindmarsh Architects

Old Tannery School / Tonkin Zulaikha Greer Architects + Greer Hindmarsh Architects - Adaptive Reuse, FacadeOld Tannery School / Tonkin Zulaikha Greer Architects + Greer Hindmarsh Architects - Adaptive Reuse, Stairs, Facade, Handrail, DoorOld Tannery School / Tonkin Zulaikha Greer Architects + Greer Hindmarsh Architects - Adaptive Reuse, Beam, Facade, Handrail, LightingOld Tannery School / Tonkin Zulaikha Greer Architects + Greer Hindmarsh Architects - Adaptive Reuse, FacadeOld Tannery School / Tonkin Zulaikha Greer Architects + Greer Hindmarsh Architects - More Images+ 16

Studio Spec / Facet Studio

Studio Spec / Facet Studio - Offices InteriorsStudio Spec / Facet Studio - Offices InteriorsStudio Spec / Facet Studio - Offices InteriorsStudio Spec / Facet Studio - More Images

  • Architects: Facet Studio
  • Area Area of this architecture project Area:  75
  • Year Completion year of this architecture project Year:  2010

Faculty of Law, University of Sydney / FJMT

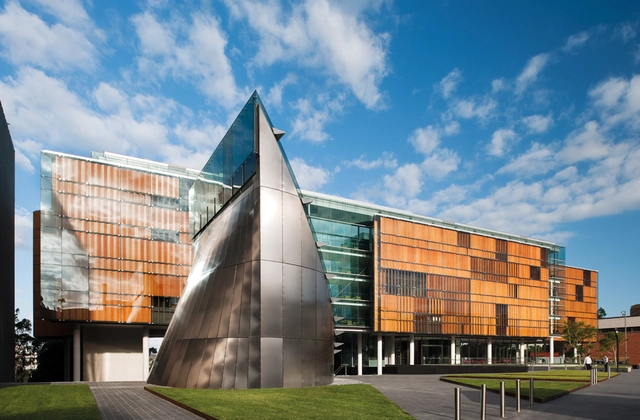
Faculty of Law, University of Sydney / FJMT - Interior Photography, University, TableFaculty of Law, University of Sydney / FJMT - UniversityFaculty of Law, University of Sydney / FJMT - UniversityFaculty of Law, University of Sydney / FJMT - Exterior Photography, University, Stairs, FacadeFaculty of Law, University of Sydney / FJMT - More Images+ 30