1. ArchDaily
  2. Kim Utzon

Kim Utzon: The Latest Architecture and News

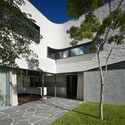
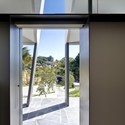
Skirt + Rock House / MCK Architects

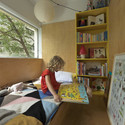
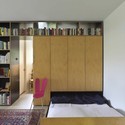
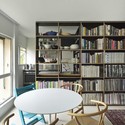
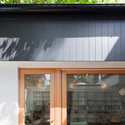
Skirt + Rock House / MCK Architects - Houses, FacadeSkirt + Rock House / MCK Architects - Houses, Garden, Facade, StairsSkirt + Rock House / MCK Architects - Houses, Door, Facade, ColumnSkirt + Rock House / MCK Architects - Houses, Stairs, Handrail, FacadeSkirt + Rock House / MCK Architects - More Images+ 17

Roslyn Street Bar-Restaurante / Durbach Block Jaggers

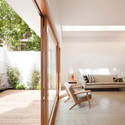
Roslyn Street Bar-Restaurante / Durbach Block Jaggers - Restaurants & Bars, Table, Chair, LightingRoslyn Street Bar-Restaurante / Durbach Block Jaggers - Restaurants & Bars, Facade, Door, BalconyRoslyn Street Bar-Restaurante / Durbach Block Jaggers - Restaurants & Bars, Kitchen, Door, Arch, Facade, Handrail, Beam, Countertop, Table, ChairRoslyn Street Bar-Restaurante / Durbach Block Jaggers - Restaurants & Bars, Garden, Facade, ChairRoslyn Street Bar-Restaurante / Durbach Block Jaggers - More Images+ 17

  • Area Area of this architecture project Area:  197
  • Year Completion year of this architecture project Year:  2009
  • Manufacturers Brands with products used in this architecture project
    Manufacturers:  Trencadís Innovation

LEGO® Architecture Series: Sydney Opera House by Jørn Utzon

Subscriber Access | 
LEGO® Architecture Series: Sydney Opera House by Jørn Utzon - Featured Image
LEGO® Architecture Series: Sydney Opera House

LEGO® has just announced the newest building in their Architecture series, the iconic Sydney Opera House designed by Danish architect Jørn Utzon.

Sydney Opera House is not only a building with great beauty but it has also become known throughout the world as a symbol for not only a city, but a whole country.

The LEGO version of the Sydney Opera House seeks to capture the essence of this grand building in a small scale. Like the other models in the series it was created by Adam Reed-Tucker.

The set will be available in stores on March 1st at a suggested price of $39.99. More images after the break:

Fink House / Ian Moore Architects

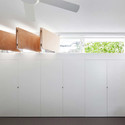
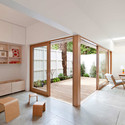
Fink House / Ian Moore Architects - Renovation, Garden, Door, Facade, FenceFink House / Ian Moore Architects - Renovation, Bedroom, Door, Lighting, Table, ChairFink House / Ian Moore Architects - Renovation, Bedroom, BedFink House / Ian Moore Architects - Renovation, Kitchen, Door, Beam, Stairs, Handrail, Table, Countertop, Chair, LightingFink House / Ian Moore Architects - More Images+ 16

  • Area Area of this architecture project Area:  171
  • Year Completion year of this architecture project Year:  2007

Bondi Beach House / Katon Redgen Mathieson

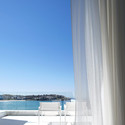
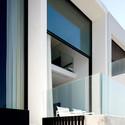
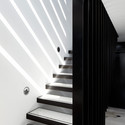
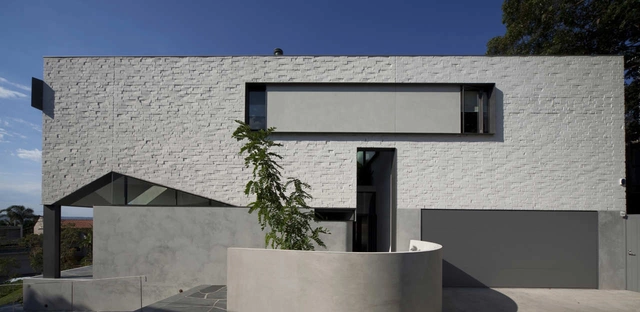
Bondi Beach House / Katon Redgen Mathieson - Houses, TableBondi Beach House / Katon Redgen Mathieson - Houses, Facade, ColumnBondi Beach House / Katon Redgen Mathieson - Houses, Facade, HandrailBondi Beach House / Katon Redgen Mathieson - Houses, Stairs, Facade, Handrail, LightingBondi Beach House / Katon Redgen Mathieson - More Images+ 11

Sydney, Australia
  • Year Completion year of this architecture project Year:  2011
  • Manufacturers Brands with products used in this architecture project
    Manufacturers:  Sky-Frame

Bower Street Apartment Building / Katon Redgen Mathieson

Bower Street Apartment Building / Katon Redgen Mathieson - Apartments, FacadeBower Street Apartment Building / Katon Redgen Mathieson - Apartments, FacadeBower Street Apartment Building / Katon Redgen Mathieson - Apartments, Door, Facade, ChairBower Street Apartment Building / Katon Redgen Mathieson - Apartments, Facade, DoorBower Street Apartment Building / Katon Redgen Mathieson - More Images+ 1

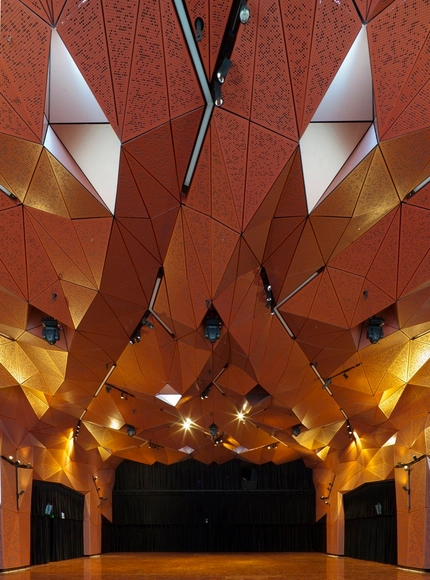
UTS Great Hall and Balcony Room / DRAW

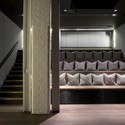
UTS Great Hall and Balcony Room / DRAW - Other Facilities, ChairUTS Great Hall and Balcony Room / DRAW - Other Facilities, Facade, BeamUTS Great Hall and Balcony Room / DRAW - Other Facilities, FacadeUTS Great Hall and Balcony Room / DRAW - Other Facilities, FacadeUTS Great Hall and Balcony Room / DRAW - More Images+ 17

  • Architects: DRAW
  • Year Completion year of this architecture project Year:  2011

Potts Point Apartment / Anthony Gill Architects

Potts Point Apartment / Anthony Gill Architects - Apartment Interiors, ChairPotts Point Apartment / Anthony Gill Architects - Apartment Interiors, BedroomPotts Point Apartment / Anthony Gill Architects - Apartment Interiors, Bedroom, Door, Chair, BedPotts Point Apartment / Anthony Gill Architects - Apartment Interiors, Kitchen, Table, Chair, LightingPotts Point Apartment / Anthony Gill Architects - More Images+ 11

House Eadie / Tribe Studio Architects

House Eadie / Tribe Studio Architects - Houses
© Katherine Lu

House Eadie / Tribe Studio Architects - HousesHouse Eadie / Tribe Studio Architects - HousesHouse Eadie / Tribe Studio Architects - HousesHouse Eadie / Tribe Studio Architects - HousesHouse Eadie / Tribe Studio Architects - More Images+ 4

Sydney, Australia

The Garden House / Durbach Block Jaggers

The Garden House / Durbach Block Jaggers - Houses, Courtyard, FacadeThe Garden House / Durbach Block Jaggers - Houses, FacadeThe Garden House / Durbach Block Jaggers - Houses, FacadeThe Garden House / Durbach Block Jaggers - Houses, Facade, HandrailThe Garden House / Durbach Block Jaggers - More Images+ 13

Sydney, Australia

K3 House / Bruce Stafford Architects

K3 House / Bruce Stafford Architects - Houses, FacadeK3 House / Bruce Stafford Architects - Houses, Stairs, Beam, HandrailK3 House / Bruce Stafford Architects - Houses, Bathroom, Sink, ToiletK3 House / Bruce Stafford Architects - Houses, Kitchen, Facade, CountertopK3 House / Bruce Stafford Architects - More Images+ 10

The Darling / Cox Architecture

Subscriber Access | 
The Darling / Cox Architecture - Image 3 of 4
Courtesy of Cox Architecture

Architect: Cox Architecture Location: Sydney, New South Wales, Australia Project Year: 2011 Photographs: Courtesy of Cox Architecture

Balmoral House / Ian Moore Architects

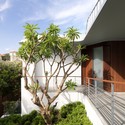
Balmoral House / Ian Moore Architects - Houses, Column, FacadeBalmoral House / Ian Moore Architects - Houses, Stairs, HandrailBalmoral House / Ian Moore Architects - Houses, Facade, Door, HandrailBalmoral House / Ian Moore Architects - Houses, Door, FacadeBalmoral House / Ian Moore Architects - More Images+ 20

Pitched Roof House / Chenchow Little

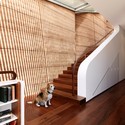
Pitched Roof House / Chenchow Little - Houses, Handrail, Facade, StairsPitched Roof House / Chenchow Little - Houses, FacadePitched Roof House / Chenchow Little - Houses, Stairs, Handrail, Facade, LightingPitched Roof House / Chenchow Little - Houses, Facade, Door, Chair, TablePitched Roof House / Chenchow Little - More Images+ 11

Sydney, Australia

Darling Point Penthouse / Christopher Polly Architect

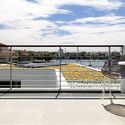
Darling Point Penthouse / Christopher Polly Architect - Penthouse, Facade, Beam, Chair, Table, BenchDarling Point Penthouse / Christopher Polly Architect - Penthouse, Deck, Fence, Facade, Handrail, Balcony, Chair, TableDarling Point Penthouse / Christopher Polly Architect - Penthouse, Kitchen, Facade, Door, Countertop, SinkDarling Point Penthouse / Christopher Polly Architect - Penthouse, Door, Facade, Chair, TableDarling Point Penthouse / Christopher Polly Architect - More Images+ 23

White Rabbit Gallery / Smart Design Studio

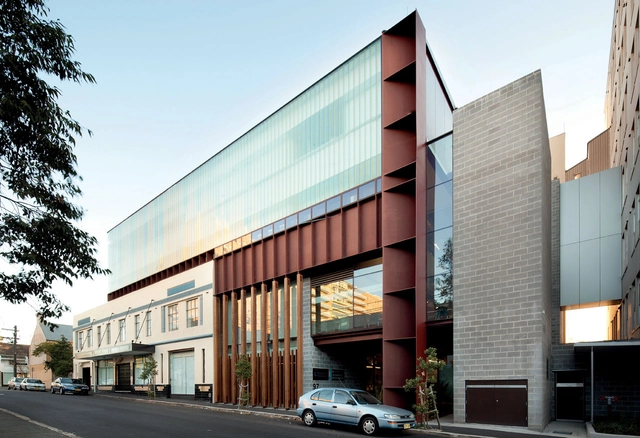
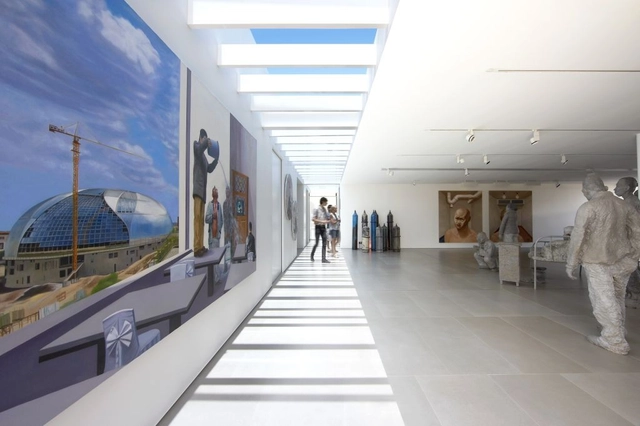
White Rabbit Gallery / Smart Design Studio - Interior Design, FacadeWhite Rabbit Gallery / Smart Design Studio - Interior Design, FacadeWhite Rabbit Gallery / Smart Design Studio - Interior DesignWhite Rabbit Gallery / Smart Design Studio - Interior Design, Stairs, Handrail, Door, ChairWhite Rabbit Gallery / Smart Design Studio - More Images+ 8

Elamang Avenue / Luigi Rosselli

Elamang Avenue / Luigi Rosselli - Houses, Garden, Facade, Handrail, Balcony, StairsElamang Avenue / Luigi Rosselli - Houses, Stairs, Facade, HandrailElamang Avenue / Luigi Rosselli - Houses, Facade, Handrail, FenceElamang Avenue / Luigi Rosselli - Houses, Deck, Beam, Facade, Stairs, Handrail, TableElamang Avenue / Luigi Rosselli - More Images+ 14

Origami Cave (Emergency Shelter) / LAVA

Subscriber Access | 
Origami Cave (Emergency Shelter) / LAVA - Image 14 of 4
Courtesy of LAVA

Architect: LAVA Location: Sydney, Australia Photographs: Courtesy of LAVA

Origami Cave (Emergency Shelter) / LAVA - Image 12 of 4Origami Cave (Emergency Shelter) / LAVA - Image 8 of 4Origami Cave (Emergency Shelter) / LAVA - Image 13 of 4Origami Cave (Emergency Shelter) / LAVA - Image 17 of 4Origami Cave (Emergency Shelter) / LAVA - More Images+ 20