Kim Utzon: The Latest Architecture and News
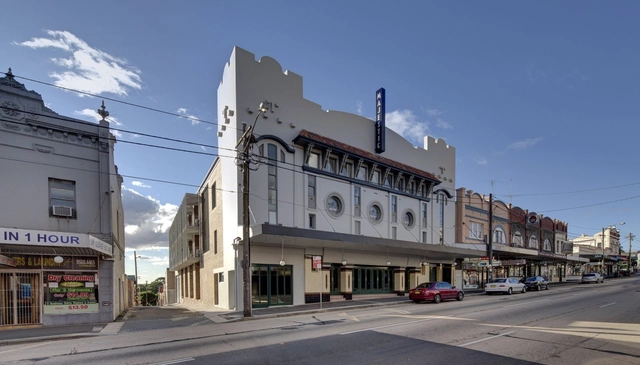
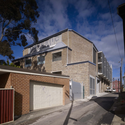
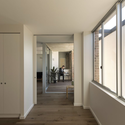
Majestic Theatre Apartments / Hill Thalis Architecture
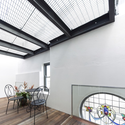

https://www.archdaily.com/269294/majestic-theatre-apartments-hill-thalis-architectureJonathan Alarcón
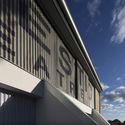
Saatchi & Saatchi / Smart Design Studio
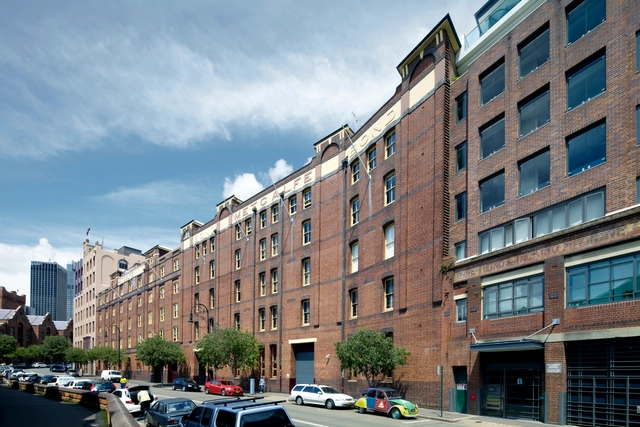



-
Architects: Smart Design Studio
- Year: 2011
https://www.archdaily.com/269128/saatchi-saatchi-smart-design-studioJavier Gaete
Wentworth Rd House / Edward Szewczyk Architects


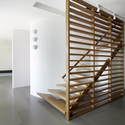
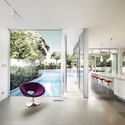
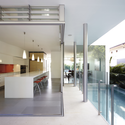

https://www.archdaily.com/265854/wentworth-rd-house-edward-szewczyk-architectsDaniel Sánchez
Uchi Lounge 02 / Facet Studio


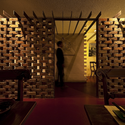
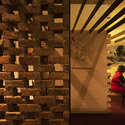

https://www.archdaily.com/261510/uchi-lounge-02-facet-studioDaniel Sánchez
Kangaroo Point House / DMJ Design Studio
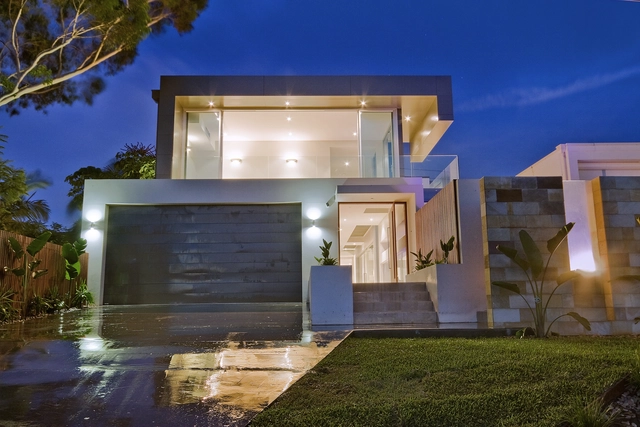

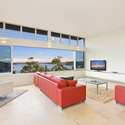
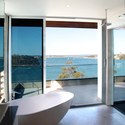

-
Architects: DMJ Design Studio
- Area: 550 m²
- Year: 2010
https://www.archdaily.com/263168/kangaroo-point-house-dmj-design-studioJavier Gaete
Uchi Lounge 01 / Facet Studio


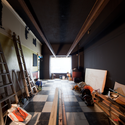

https://www.archdaily.com/261344/uchi-lounge-01-facet-studioDaniel Sánchez
Connect Sydney / Facet Studio

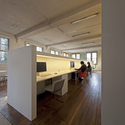
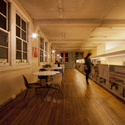
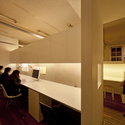

https://www.archdaily.com/261141/connect-sydney-facet-studioDaniel Sánchez
The Martians Have Landed / LAVA

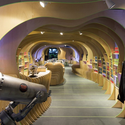

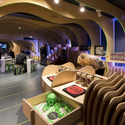


https://www.archdaily.com/257046/the-martian-embassy-lavaJonathan Alarcón
Parlour: Women, Equity, Architecture

Through research, discussions and essays from a variety of resources, Parlour: Women, Equity, Architecture is a platform, a coach, and an inspiration that is available to women worldwide in an effort to bridge the gender gap that exist in the historically male dominant profession of architecture. Launched by a team of scholars led by Dr. Naomi Stead from The University of Queensland and developed and edited by Justine Clark from The University of Melbourne, this website is relevant to all members of the profession, women and men, in all parts of the world. It highlights the reasons why gender gaps are felt as in “implicit bias” whether in pay scale or upward mobility, even though discrimination and prejudices may not be explicit. In this regard, the website and its collection of resources, aims to create a forum for a dialogue about the actual and perceived barriers that empowers women to challenge the social structure that fosters this proven under-representation, whether it is due to professional practices and “gendered behavioral practices” or pressures that women feel to leave the profession at a much higher rate than men.
More after the break.
https://www.archdaily.com/254324/parlour-women-equity-architectureIrina Vinnitskaya
Green Square Town Centre Library and Green Square Plaza International Competition
The city of Sydney has launched an international design competition as part of the the Green Square Development Project for a new Library Centre and Plaza at the heart of a 278 hectare area south of the city centre. The Green Square Development project is an initiative to redevelop a 278 hectare area south of the city centre of Sydney, Australia by bringing in diverse functions of housing, open spaces, offices and facilities that contribute to a vibrant, sustainable community. The library will be designed as a community centre and hub and used as an educational and creative resource, as well as a lounge. The project is allotting $40 million for the design and construction of the new facility and should be an integrated whole between the library and plaza which will also be a host to public arts, community events and markets. Stage one entries close on August 21st. Visit the official Green Square Library website to learn more.
More details on the competition and the project after the break.
https://www.archdaily.com/252839/green-square-town-centre-library-and-green-square-plaza-international-competitionIrina Vinnitskaya
Seacliff House / Chris Elliott Architects
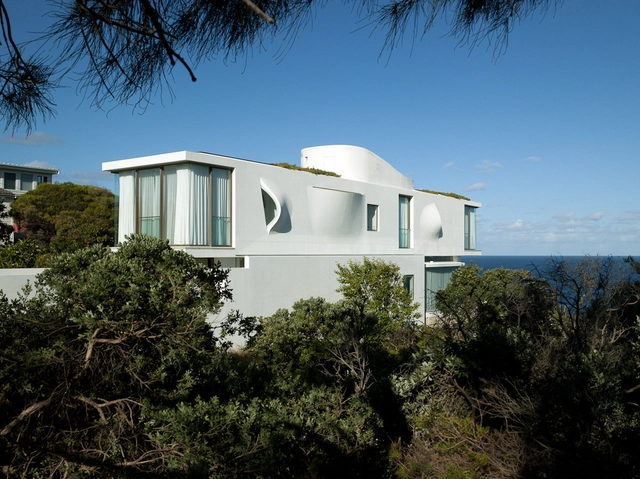

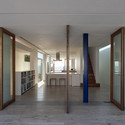

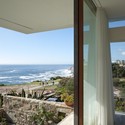

https://www.archdaily.com/251195/seacliff-house-chris-elliott-architectsJonathan Alarcon
Balmain House / Carter Williamson Architects
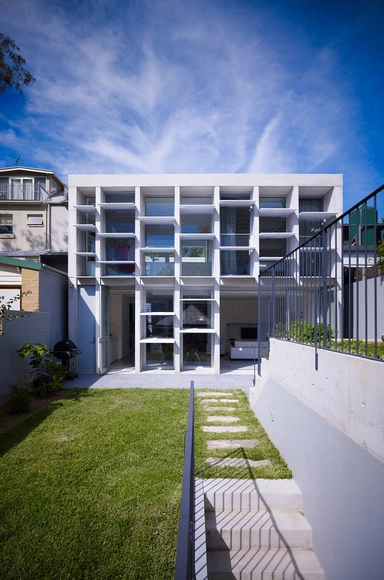
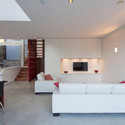
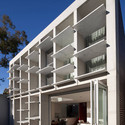
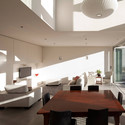


https://www.archdaily.com/242183/balmain-house-carter-williamson-architectsVictoria King
Fitzroy Terrace / Welsh & Major Architects


https://www.archdaily.com/239275/fitzroy-terrace-welsh-major-architectsVictoria King

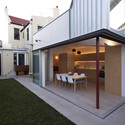
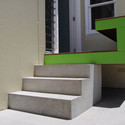
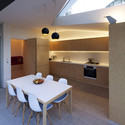

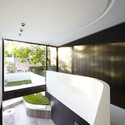
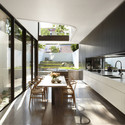
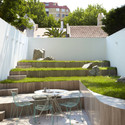
Tusculum Residence / Smart Design Studio

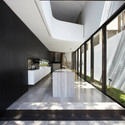

-
Architects: Smart Design Studio
- Area: 325 m²
- Year: 2010
https://www.archdaily.com/234197/tusculum-residence-smart-design-studioNico Saieh
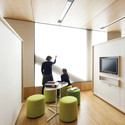
Ravenswood School for Girls / BVN

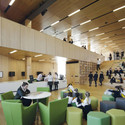
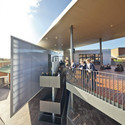
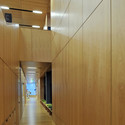

https://www.archdaily.com/228534/ravenswood-school-for-girls-bvn-archKritiana Ross
Sydney Architecture Walks / Supple Design

Supple Design shared with us their Sydney Architecture Walks, which consists of an ongoing series of public walking and bicycle tours of Sydney that use contemporary architecture to open up conversations political, cultural, economic and environmental. Their premise is that cities are made not found, so architecture becomes the lens to open up other conversations.
https://www.archdaily.com/228041/sydney-architecture-walks-supple-designAlison Furuto
Elliott Ripper House / Christopher Polly Architect

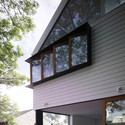
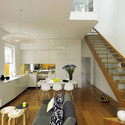
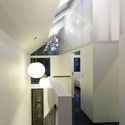
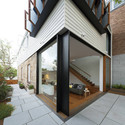

https://www.archdaily.com/225366/elliott-ripper-house-christopher-polly-architectVictoria King