Kim Utzon: The Latest Architecture and News
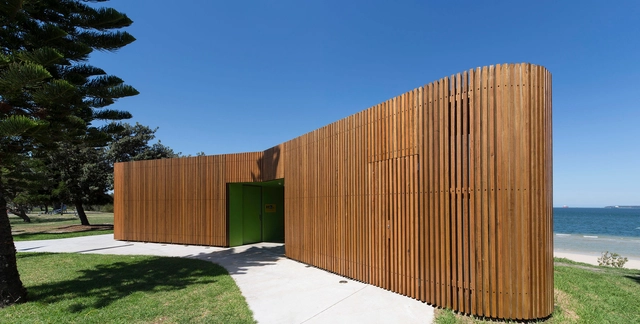
Cook Park Amenities / Fox Johnston



https://www.archdaily.com/411816/cook-park-amenities-fox-johnstonJavier Gaete
Bondi House / Fearns Studio
.jpg?1375407475)
-
Architects: Fearns Studio
- Area: 260 m²
- Year: 2012
-
Professionals: Partridge & Partners, Michael Frost and Associates, Promena Projects
.jpg?1375407316 "© Tom Ferguson")
.jpg?1375407516 "© Tom Ferguson")
.jpg?1375407486 "© Tom Ferguson")
.jpg?1375407475 "© Tom Ferguson")
.jpg?1375407377)
https://www.archdaily.com/410667/bondi-house-fearns-studioJavier Gaete
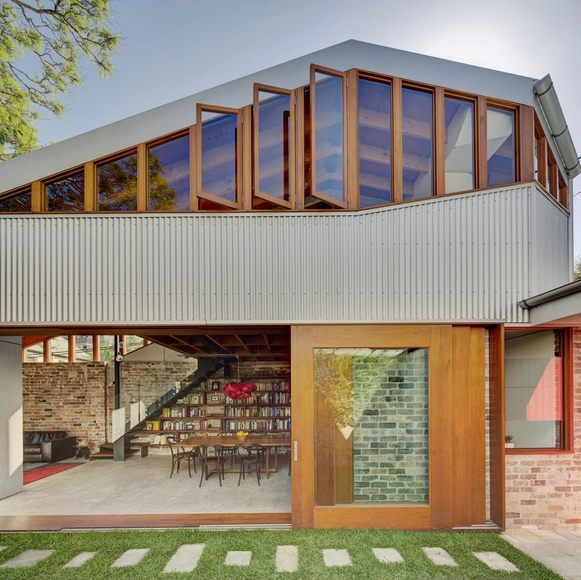
Cowshed House / Carter Williamson Architects


https://www.archdaily.com/404082/cowshed-house-carter-williamson-architectsJonathan Alarcón
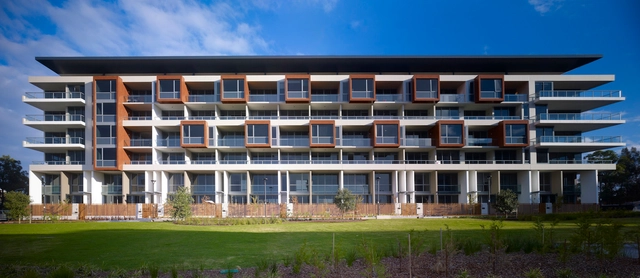



VSQ2 / Tony Caro Architecture
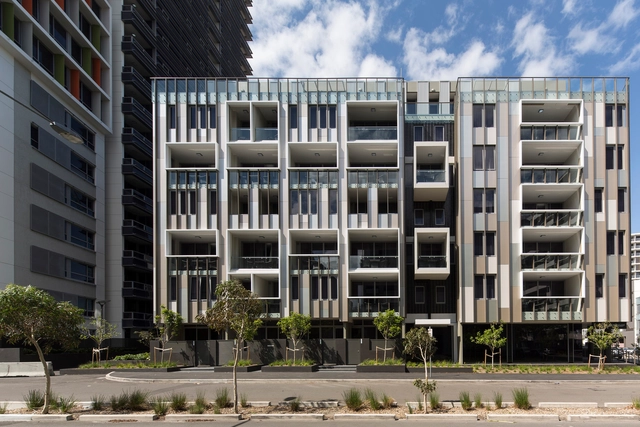


-
Architects: Tony Caro Architecture
- Area: 29600 m²
- Year: 2012
https://www.archdaily.com/402580/vsq2-tony-caro-architectureJavier Gaete
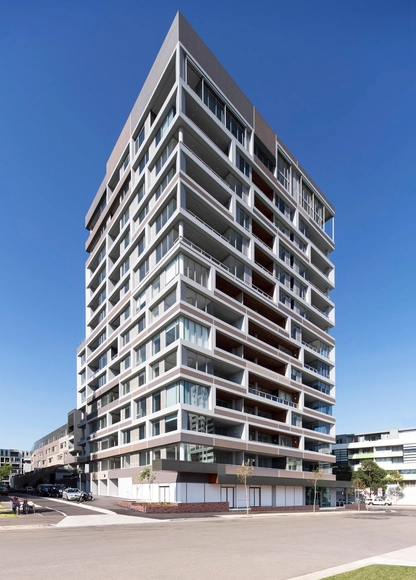
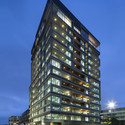
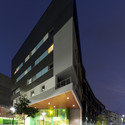
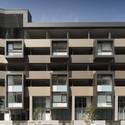
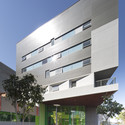

Silk Apartments / Tony Caro Architecture

-
Architects: Tony Caro Architecture
- Area: 13097 m²
-
Professionals: FJMT, NDY, Robert Bird Group

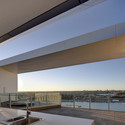
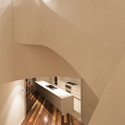
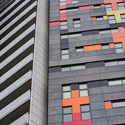
https://www.archdaily.com/397870/silk-apartments-tony-caro-architectureDaniel Sánchez
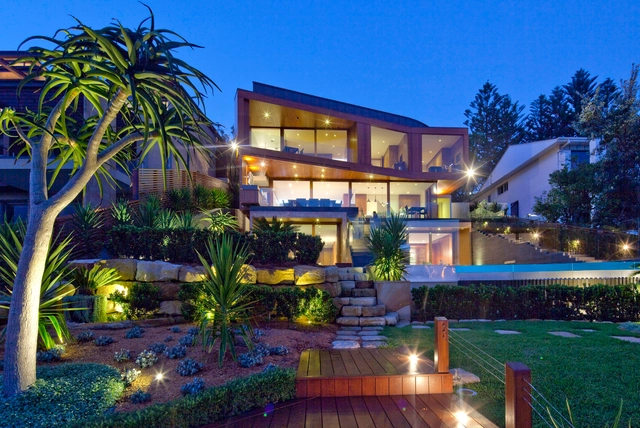


Telopea, Moffats + Shortland / Turner
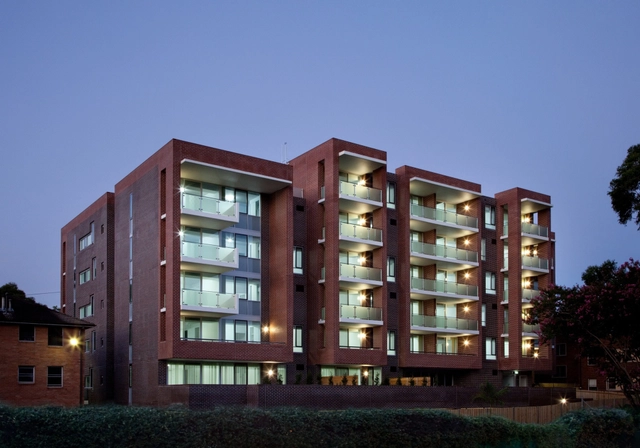



https://www.archdaily.com/396304/telopea-moffats-shortland-turnerSebastian Jordana
LEGO® Unveils 3,000 Brick Sydney Opera House
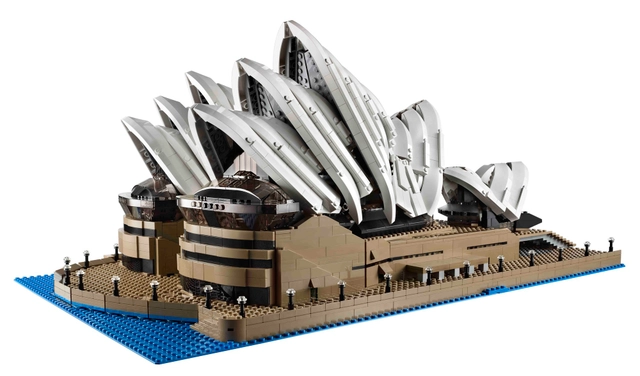
The LEGO® Group has unveiled a new rendition of Jørn Utzon’s beloved Sydney Opera House. Following last year’s unveiling of a slightly smaller edition, LEGO® will challenge the skills of its faithful builders with a new, highly detailed, 3,000 brick model of Australia's most famous landmark.
https://www.archdaily.com/394098/lego-unveils-3-000-brick-sydney-opera-houseKarissa Rosenfield
GPT / Woods Bagot

-
Architects: Woods Bagot
- Area: 3700 m²
- Year: 2011
-
Professionals: Buildcorp Group
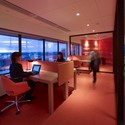
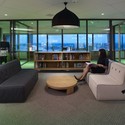
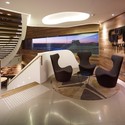
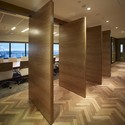

https://www.archdaily.com/385241/gpt-woods-bagotJavier Gaete
Royal Botanic Garden Sustainable Masterplan Proposal / Grant Associates
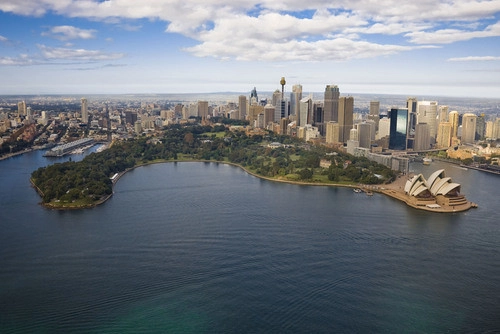
Grant Associates, the UK landscape architects behind Singapore’s Gardens by the Bay, has just been appointed by the Royal Botanics and Domain Trust in Sydney to help develop a new sustainable masterplan for the historic Royal Botanic Garden, Sydney and adjacent public Domain. Working alongside Cox Richardson Architects and Planners, Grant Associates will be responsible for developing the landscape strategy and public realm elements of the new masterplan which includes an area of 64 hectares on a spectacular location bordering the iconic Sydney Harbor waterfront. More images and architects’ description after the break.
https://www.archdaily.com/386656/royal-botanic-garden-sustainable-masterplan-proposal-grant-associatesAlison Furuto
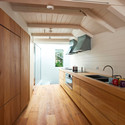
Lavender Bay Boatshed / Stephen Collier Architects
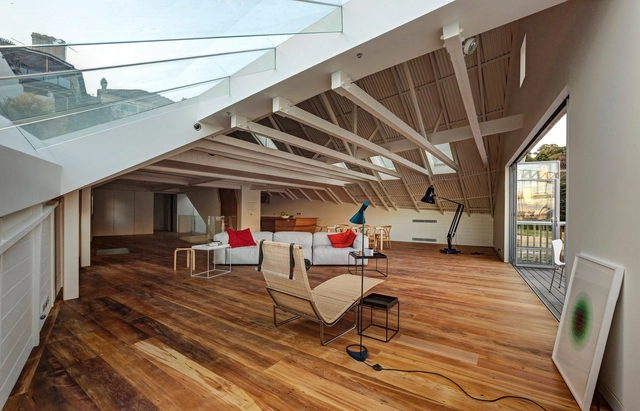

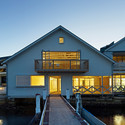

-
Architects: Stephen Collier Architects
- Area: 315 m²
- Year: 2012
-
Professionals: Building Partners Pty Ltd
https://www.archdaily.com/371876/lavender-bay-boatshed-stephen-collier-architectsSebastian Jordana
Ippudo Sydney / Koichi Takada Architects
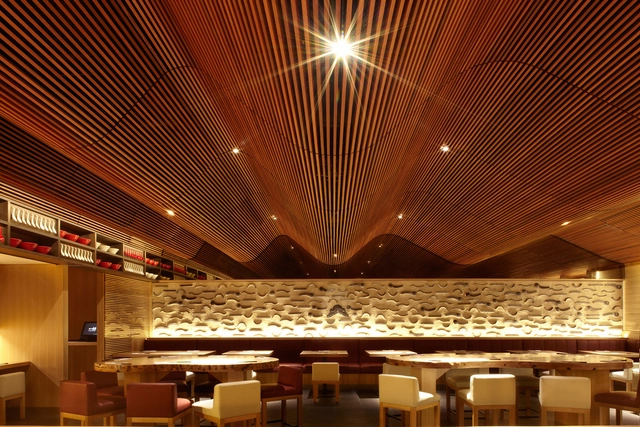



https://www.archdaily.com/371572/ippudo-sydney-koichi-takkada-architectsDiego Hernández
Chiswick Residence / Arki[vis]
![Chiswick Residence / Arki[vis] - Houses, Garden, Facade](https://images.adsttc.com/media/images/518a/4a6d/b3fc/4b07/ee00/0002/medium_jpg/3_-_Copy.jpg?1368017504)
![Chiswick Residence / Arki[vis] - Houses, Courtyard, Door, Facade](https://images.adsttc.com/media/images/518a/4aa9/b3fc/4bb6/e600/0004/thumb_jpg/22_-_Copy.jpg?1368017566 "© Karl Beath")
![Chiswick Residence / Arki[vis] - Houses, Kitchen, Chair, Table](https://images.adsttc.com/media/images/518a/4a6e/b3fc/4bb6/e600/0002/thumb_jpg/7_-_Copy.jpg?1368017507 "© Karl Beath")
![Chiswick Residence / Arki[vis] - Houses, Stairs, Handrail, Facade, Chair](https://images.adsttc.com/media/images/518a/4a8c/b3fc/4bb6/e600/0003/thumb_jpg/14_-_Copy.jpg?1368017531 "© Karl Beath")
![Chiswick Residence / Arki[vis] - Houses, Patio, Facade, Table, Chair](https://images.adsttc.com/media/images/518a/4ab5/b3fc/4bb6/e600/0005/thumb_jpg/23_-_Copy.jpg?1368017579 "© Karl Beath")
![Chiswick Residence / Arki[vis] - More Images](https://images.adsttc.com/media/images/518a/4a6d/b3fc/4b07/ee00/0002/newsletter/3_-_Copy.jpg?1368017504)
https://www.archdaily.com/370132/chiswick-residence-arki-visSebastian Jordana
Green Square Library Competition Entry / ASPECT Studios
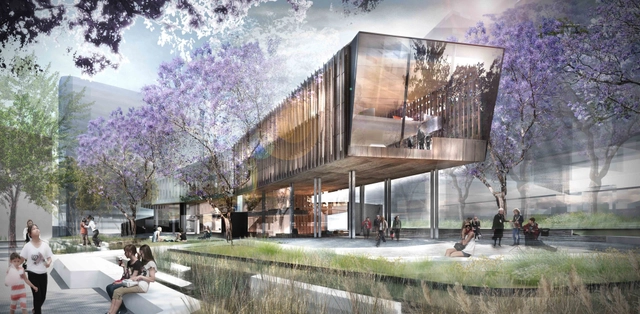
Part park, part urban square and part garden, the public realm of the Green Square Library proposal is a unique landscape offering to this new urban community and is an exemplar of contemporary community public space design and place making. Designed by ASPECT Studios, the public realm is designed to integrate with the program of the library building and facilitate a richness of public experiences and moods by changing scales and tempos. More images and architects' description after the break.
https://www.archdaily.com/362004/green-square-library-competition-entry-aspect-studiosAlison Furuto
Taronga Zoo / BVN
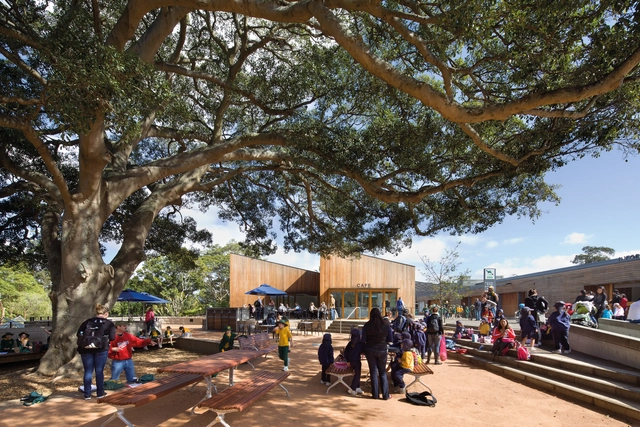
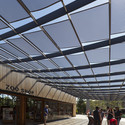

https://www.archdaily.com/360646/taronga-zoo-bvn-architectureJavier Gaete
Crescent House / Andrew Burns Architect


https://www.archdaily.com/360730/crescent-house-andrew-burns-architectNico Saieh