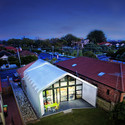
CHROFI and McGregor Coxall have designed Acadia Remembrance Sanctuary as a “bushland cemetery for a secular society.” The architects are proposing a burial ground located in the idyllic setting of a conservation woodland area on the outskirts of Sydney. The project calls for natural graves without headstones, instead opting for GPS technology to find the resting sites of loved ones. The tactic shifts the emphasis of cemeteries from the manicured appearances of individual plots and headstones to the retention and protection of the bush ecology. The proposed cemetery is situated on 10.1 hectares (25 acres) of parkland with a 400 square meter (4,500 square foot) building located at its center.
Darling Harbour has commissioned Kengo Kuma to design a new civic and creative center in Sydney - the Japanese practice's first Australian project. The 30-meter-tall, wood-clad "Darling Exchange" will rise six stories and provide space for a ground-floor market hall, library, childcare center, makerspace, and additional program for start-ups, as well as a rooftop bar and restaurant.
“Our aim is to achieve architecture that is an open and tangible as possible to the community, and this is reflected in the circular geometry that creates a building that is accessible and recognizable from multiple directions,” said Kuma.
In this short film, Monocle speaks to Penelope Evatt Seidler about the Modernist home she designed and built with her late husband, Harry Seidler, at Killara on Sydney's north shore. Far removed from the skyscrapers and residential towers for which the Seidler practice is known for, this house—completed in 1967—is a manifesto in early Modern and Bauhaus aesthetics that "are just as forward-thinking today as they were back then," built into the Australian landscape.
Grimshaw and BVN have won an international competition to redesign schools in Parramatta, a suburb in Sydney, Australia. Planned to be the state's first high-rise educational facility, the proposal combines the Arthur Phillip High School (APHS) and Parramatta Public School (PPS) into a 14-story building designed after the ‘Schools-within-Schools’ (SWIS) model - "a template which delivers learning in stages rather than via age groups."
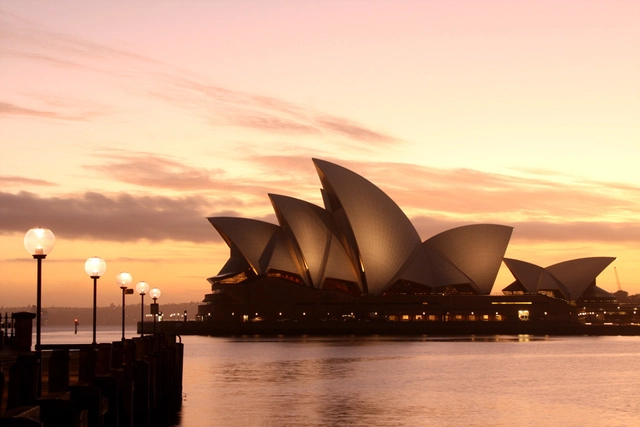
The 2015 session of MADE—the Multidisciplinary Australian Danish Exchange—has recently been completed and presented to the public. Established in 2013 by the Sydney Opera House, the MADE Program is an extracurricular experience for Australian and Danish students of architecture, engineering, and design.
Teams of five students are exchanged between Australia and Denmark and work in multidisciplinary teams of two architects, two engineers, and one designer for six weeks on a collaborative project aligned with Jørn Utzon’s Design Principles.
Courtesy of The Sherman Contemporary Art Foundation (SCAF)
The Sherman Contemporary Art Foundation (SCAF) has announced the fourth iteration of its annual pavilion series Fugitive Structures. Designed by Vo Trong Nghia Architects, the pavilion centers around “the innovative use of bamboo, and [the architect’s] passion and self-imposed duty to green the world’s urban landscapes with plants and vegetation.”
Update: 3XN's Quay Quarter Sydney has received final approval. The article below was originally published September 25, 2014, after the practice won the commission. New interior images have been added to the gallery.
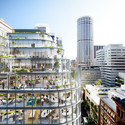
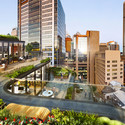
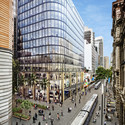
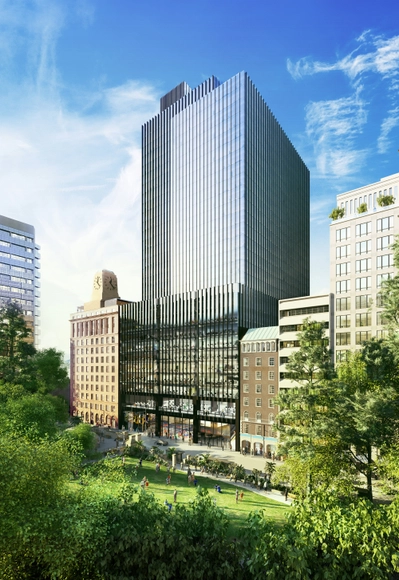
3XN has won an international competition to design the “50 Bridge Street” tower and masterplan for the Quay Quarter Sydney (QQS) precinct. Just west of Jørn Utzon’s Opera House, the new tower will feature five rotating glass volumes, each equipped with a multi-level atria and views of the Sydney harbour.
The University of Technology Sydney would like to invite you to join us celebrate the Honours’ 2015 Interior and Spatial Design Thesis projects. The focus of this years undertaking aims to develop a public high school in Sydney’s CBD.
In It’s A Wonderful Life the film’s protagonist George Bailey, facing a crisis of faith, is visited by his guardian angel, and shown an alternate reality where he doesn’t exist. The experience gives meaning to George’s life, showing him his own importance to others. With the increasing scale of design competitions these days, architectural “could-have-beens” are piling up in record numbers, and just as George Bailey's sense of self was restored by seeing his alternate reality, hypothesizing about alternative outcomes in architecture is a chance to reflect on our current architectural moment.
Today marks the one-year-anniversary of the opening of Phase 3 of the High Line. While New Yorkers and urbanists the world over have lauded the success of this industrial-utility-turned-urban-oasis, the park and the slew of other urban improvements it has inspired almost happened very differently. Although we have come to know and love the High Line of Diller Scofidio + Renfro and James Corner Field Operations, in the original ideas competition four finalists were chosen and the alternatives show stark contrasts in how things might have shaped up.
On this key date for one of the most crucial designs of this generation, we decided to look back at some of the most important competitions of the last century to see how things might have been different.