To coincide with the 40th anniversary of the completion of Danish architect Jørn Utzon's Sydney Opera House, The Opera House Project takes you on a journey from the project's inception in 1954 - known as Design 218 - to the completed masterpiece up to 2012, and all the personal, political and technical struggles that the designers were faced with. As expressed by Sam Doust, writer and director of the project, the epic journey is based on an "aspiration to perfection" and then the "failure to achieve it".
Kim Utzon: The Latest Architecture and News
The Opera House Project: Telling the Story of Australia's Icon
https://www.archdaily.com/440258/the-opera-house-project-telling-the-story-of-australia-s-iconJames Taylor-Foster
Parramatta Square Design Competition
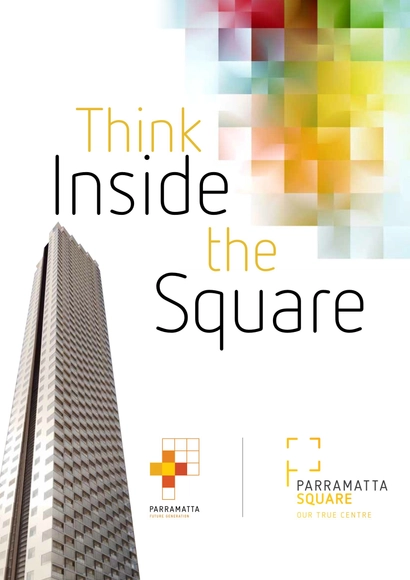
Parramatta City Council is delighted to invite you to participate in an exciting architectural design competition, Architectural Concept Competition for Stages 5 and 6 of the Parramatta Square Precinct development, Sydney.Council is inviting architects to submit visionary ideas for two large commercial towers in the heart of Parramatta City Centre.
https://www.archdaily.com/434296/parramatta-square-design-competitionSebastian Jordana
LIZARD LOG / McGregorCoxall
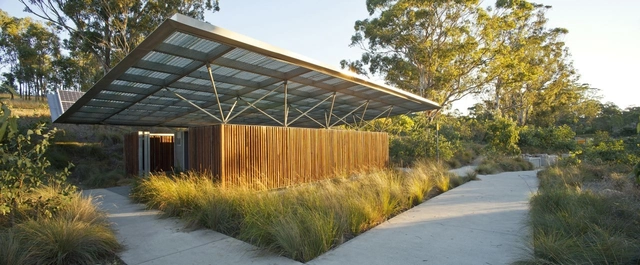

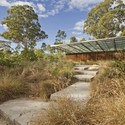

https://www.archdaily.com/424319/lizard-log-mcgregorcoxallJonathan Alarcón
Red Rock / Rolf Ockert. Architect.
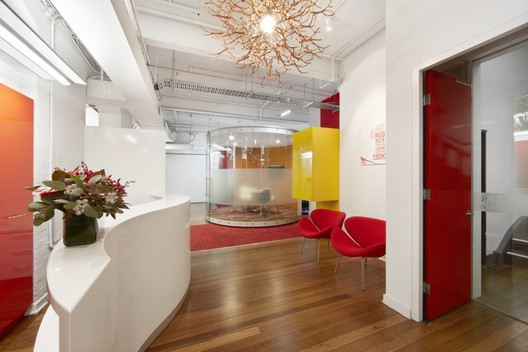
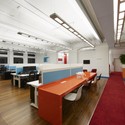


https://www.archdaily.com/422662/red-rock-rolf-ockertDaniel Sánchez
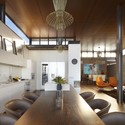
Bronte House / Rolf Ockert Design

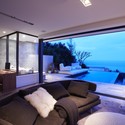
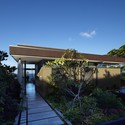
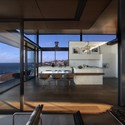

-
Architects: Rolf Ockert. Architect.
- Year: 2012
https://www.archdaily.com/419662/bronte-house-rolf-ockert-designDaniel Sánchez
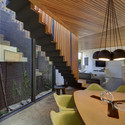
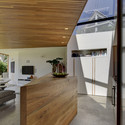
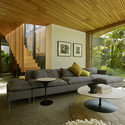
Balmain House / Fox Johnston

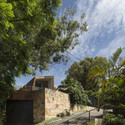

https://www.archdaily.com/411966/balmain-house-fox-johnstonDaniel Sánchez
BLAXLAND / Tonkin Zulaikha Greer Architects
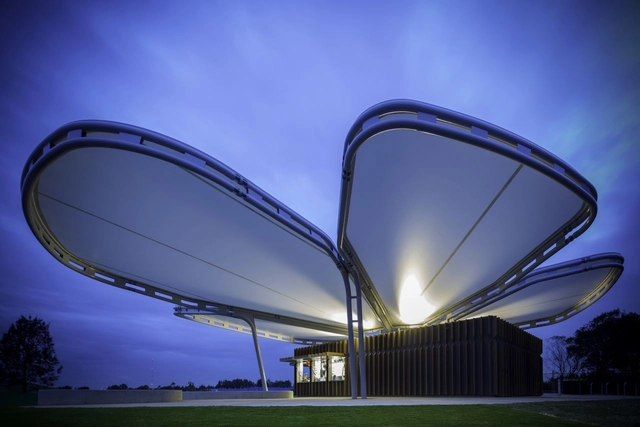
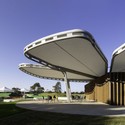
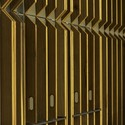
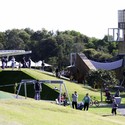
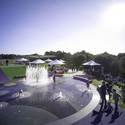

-
Architects: Tonkin Zulaikha Greer Architects
- Area: 52 m²
- Year: 2012
-
Manufacturers: Austimber, Tensile
https://www.archdaily.com/412272/blaxland-tonkin-zulaikha-greer-architectsJonathan Alarcón
Cook Park Amenities / Fox Johnston
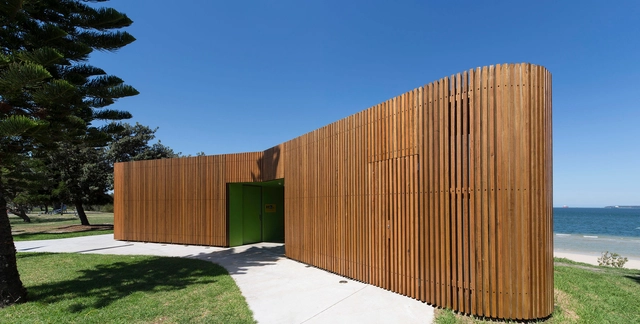


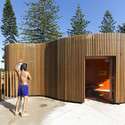

https://www.archdaily.com/411816/cook-park-amenities-fox-johnstonJavier Gaete
Bondi House / Fearns Studio
.jpg?1375407475)
-
Architects: Fearns Studio
- Area: 260 m²
- Year: 2012
-
Professionals: Partridge & Partners, Michael Frost and Associates, Promena Projects
.jpg?1375407316 "© Tom Ferguson")
.jpg?1375407516 "© Tom Ferguson")
.jpg?1375407486 "© Tom Ferguson")
.jpg?1375407475 "© Tom Ferguson")
.jpg?1375407377)
https://www.archdaily.com/410667/bondi-house-fearns-studioJavier Gaete
Cowshed House / Carter Williamson Architects
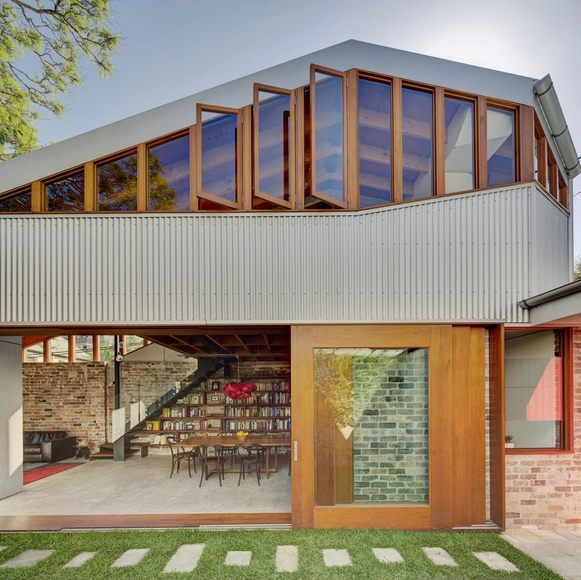


https://www.archdaily.com/404082/cowshed-house-carter-williamson-architectsJonathan Alarcón
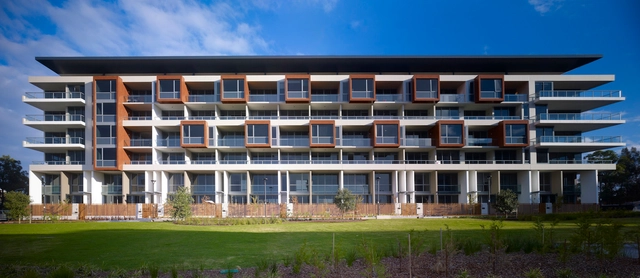



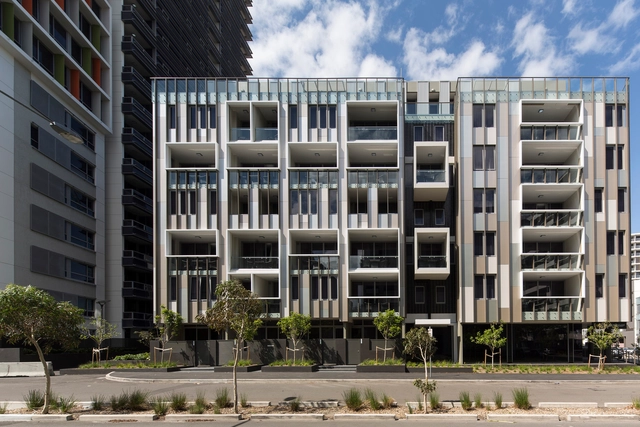
VSQ2 / Tony Caro Architecture


-
Architects: Tony Caro Architecture
- Area: 29600 m²
- Year: 2012
https://www.archdaily.com/402580/vsq2-tony-caro-architectureJavier Gaete
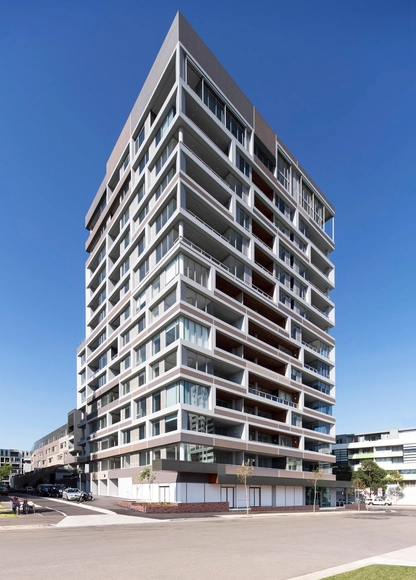
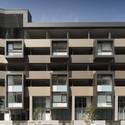
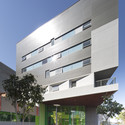

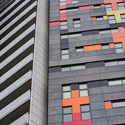
Silk Apartments / Tony Caro Architecture

-
Architects: Tony Caro Architecture
- Area: 13097 m²
-
Professionals: FJMT, NDY, Robert Bird Group

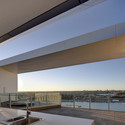
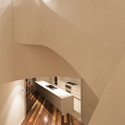
https://www.archdaily.com/397870/silk-apartments-tony-caro-architectureDaniel Sánchez


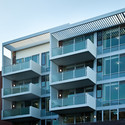
Telopea, Moffats + Shortland / Turner



https://www.archdaily.com/396304/telopea-moffats-shortland-turnerSebastian Jordana
LEGO® Unveils 3,000 Brick Sydney Opera House
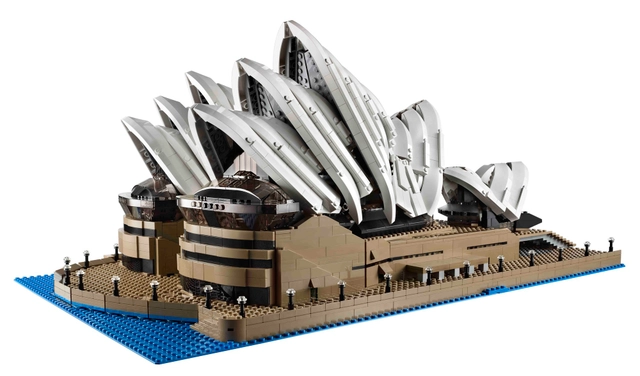
The LEGO® Group has unveiled a new rendition of Jørn Utzon’s beloved Sydney Opera House. Following last year’s unveiling of a slightly smaller edition, LEGO® will challenge the skills of its faithful builders with a new, highly detailed, 3,000 brick model of Australia's most famous landmark.
https://www.archdaily.com/394098/lego-unveils-3-000-brick-sydney-opera-houseKarissa Rosenfield
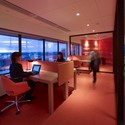
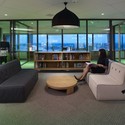
GPT / Woods Bagot

-
Architects: Woods Bagot
- Area: 3700 m²
- Year: 2011
-
Professionals: Buildcorp Group

https://www.archdaily.com/385241/gpt-woods-bagotJavier Gaete